Description
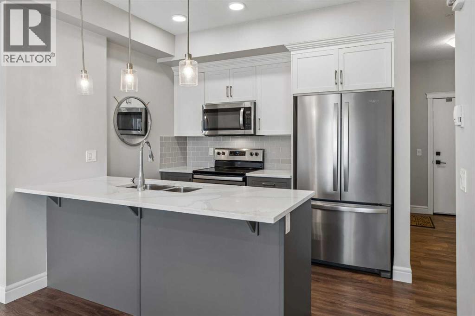
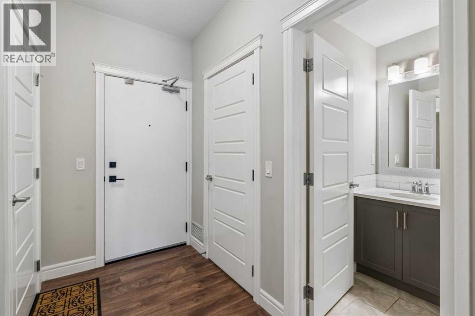
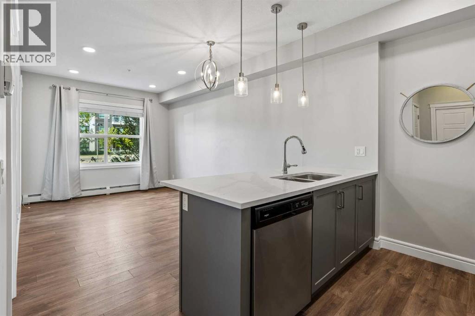
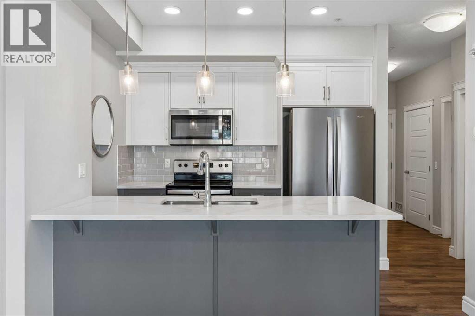
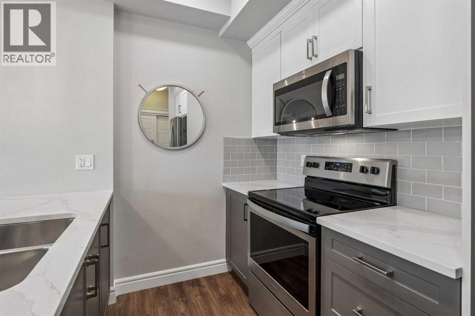
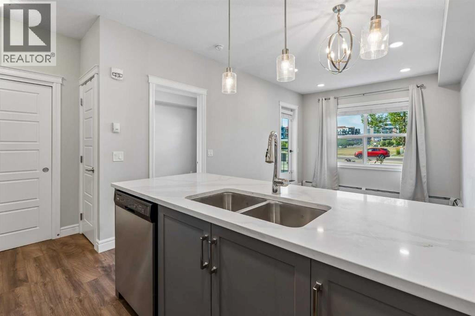
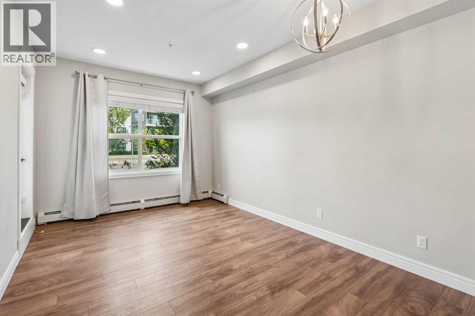
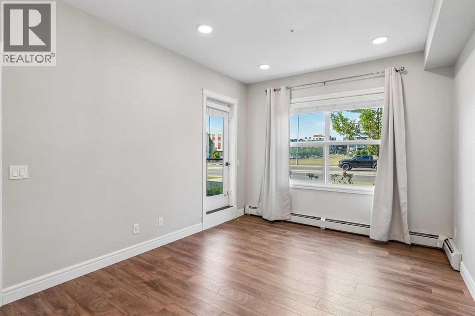
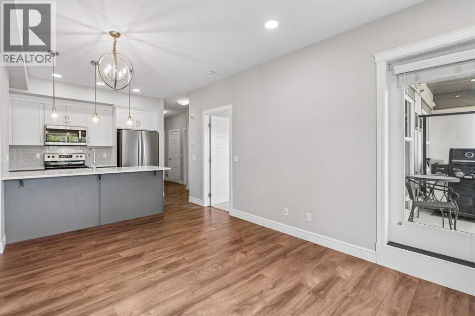
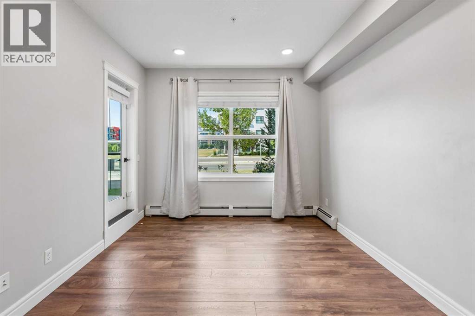
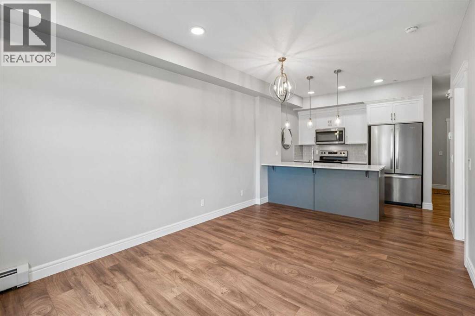
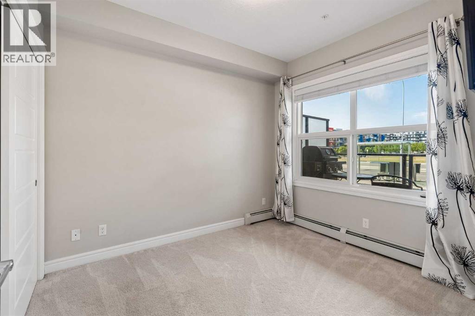
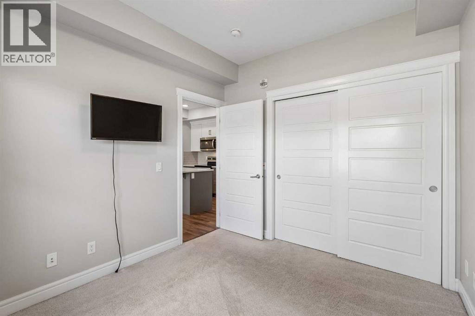
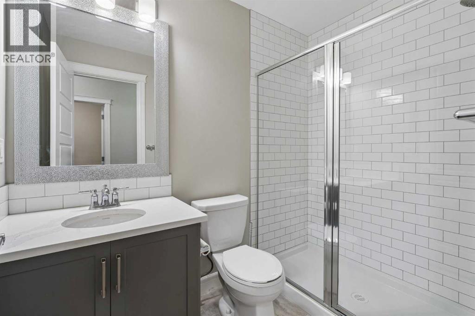
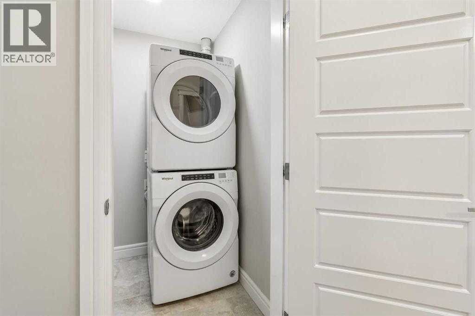
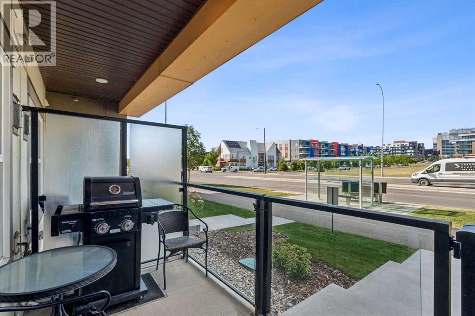
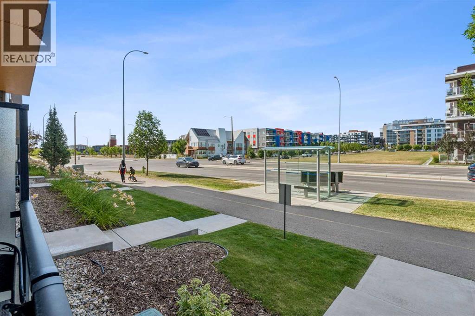
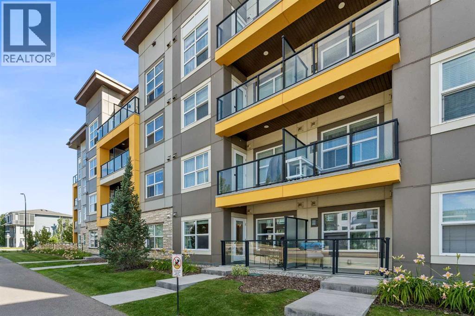
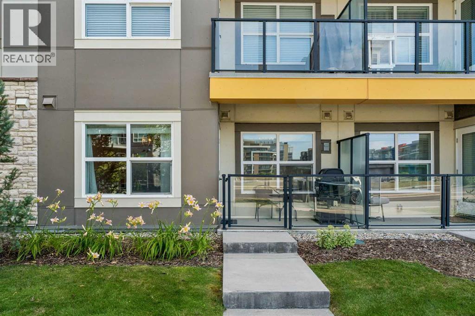
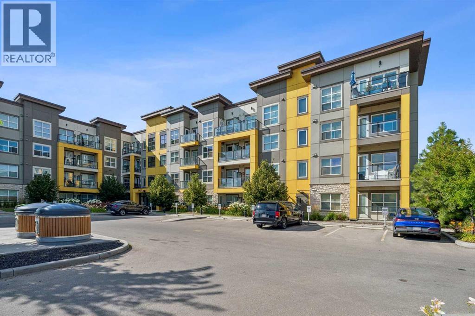
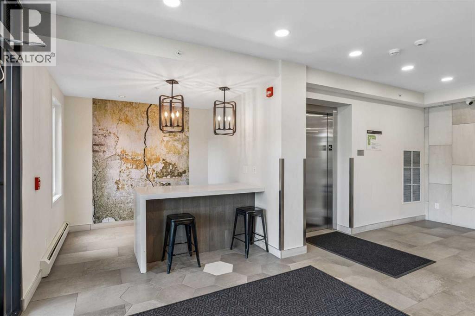
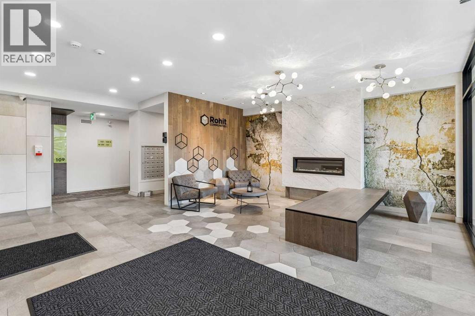
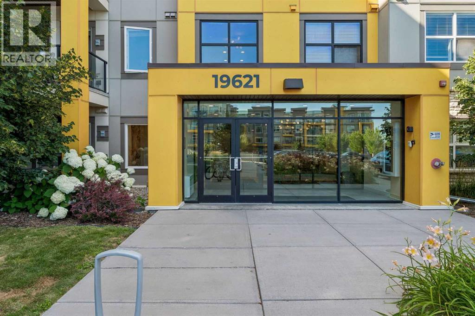
Welcome to this stylish and modern 1 bedroom, 1 bathroom + DEN main floor condo in the sought after community of Seton. Offering the perfect blend of comfort and convenience, this bright, open concept home features contemporary finishes, a functional layout, and easy ground floor access, making it ideal for first time buyers, downsizers, or investors alike.The modern kitchen flows seamlessly into the spacious living area, creating an inviting space for everyday living and entertaining. The generous bedroom, well appointed bathroom, and in suite laundry add to the home’s practicality and appeal. Main floor access provides easy relief for your pets via patio or easy access to walking paths and amenities nearby. The patio also features a direct gas line and includes the BBQ!Enjoy the convenience of titled underground parking and a titled storage unit, providing secure parking and plenty of extra space. The main floor location offers quick and easy access to the building entrance, making coming and going effortless.Located in the heart of Seton, you’ll be just minutes from the South Health Campus, YMCA, restaurants, shopping, grocery stores, parks, and all the amenities this vibrant community has to offer, with easy access to Deerfoot Trail and Stoney Trail for a quick commute.Whether you’re looking for your first home, a low maintenance lifestyle, or a fantastic investment opportunity, this move in ready condo is one you won’t want to miss. (id:58070)

 Calgary





