 Calgary


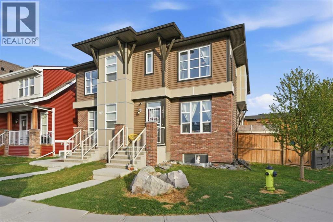
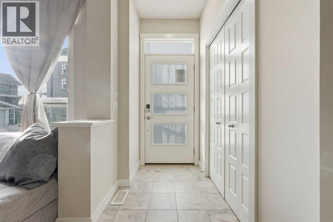
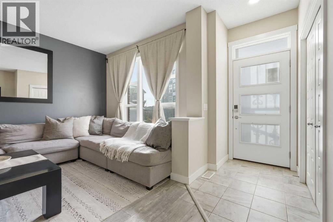
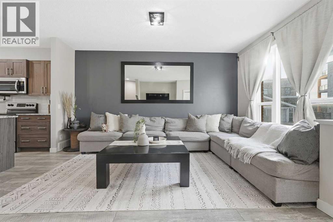
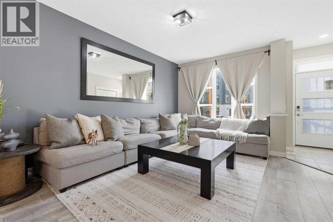
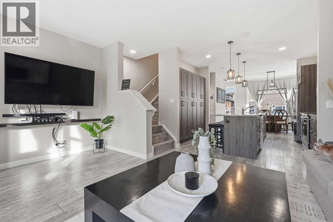
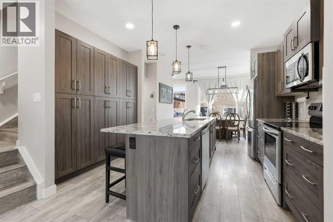
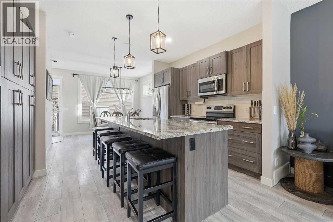
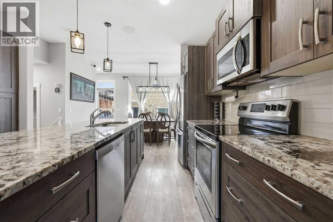
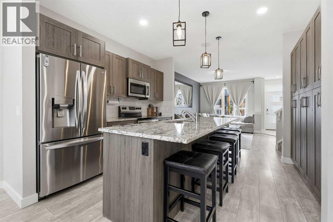
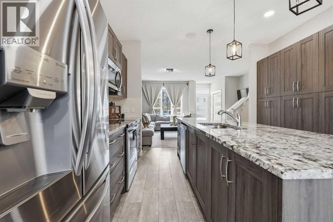
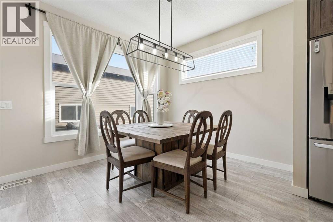
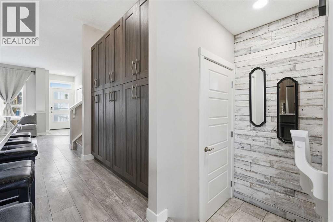
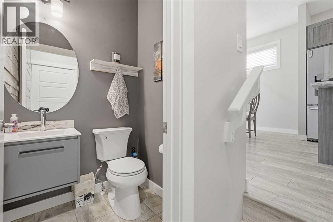
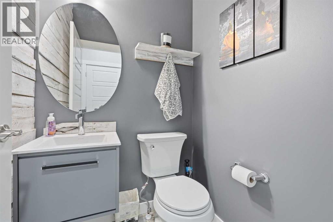
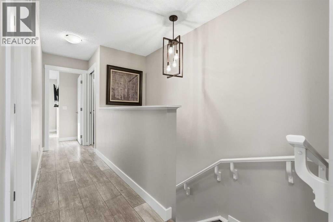
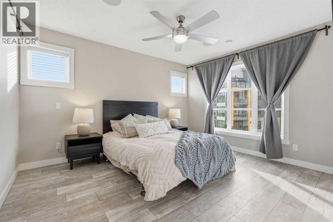
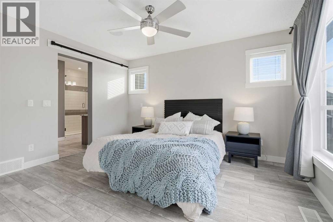
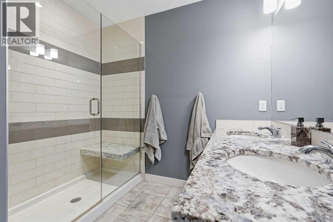
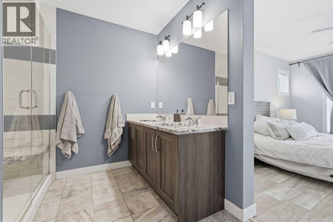
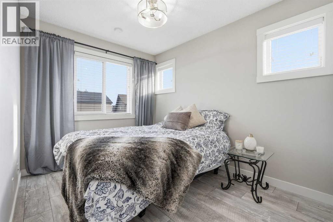
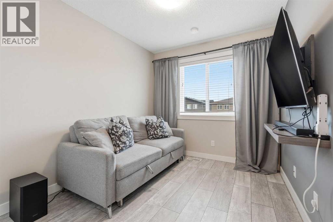
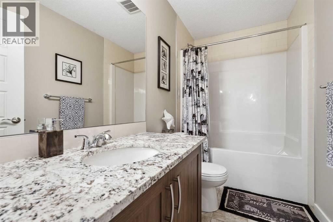
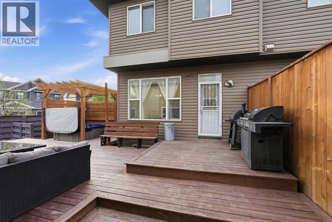
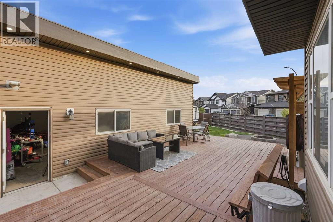
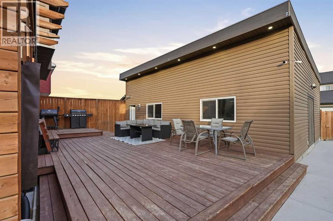
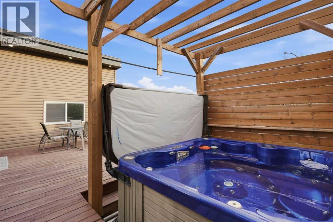
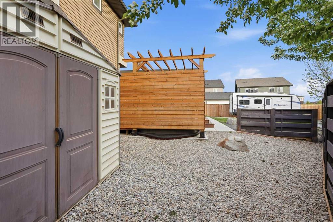
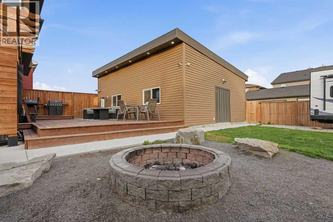
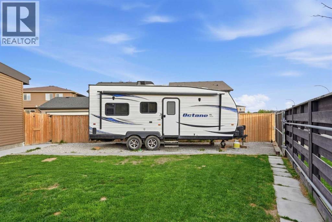
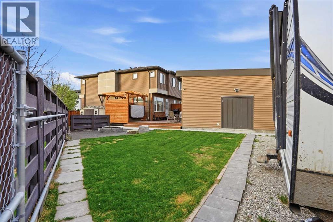
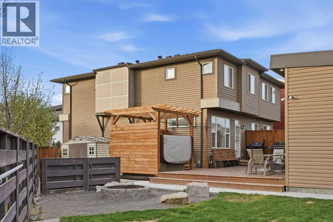
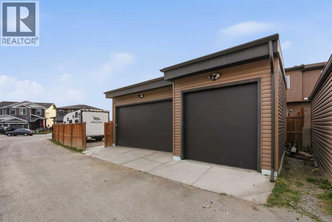
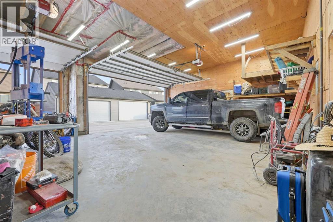
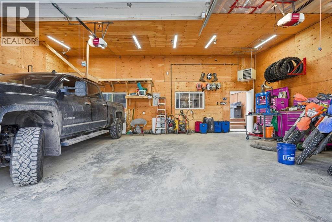
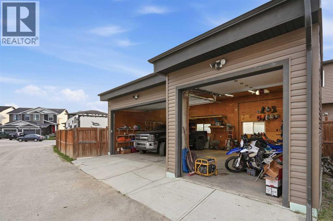
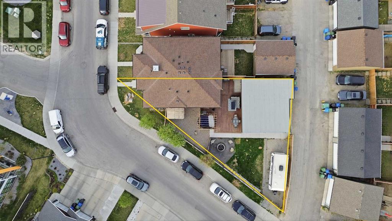
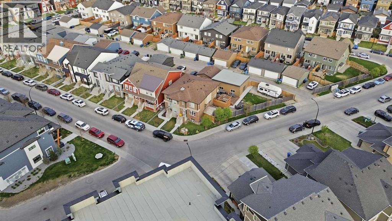
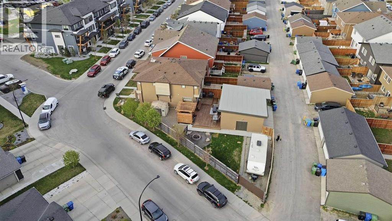
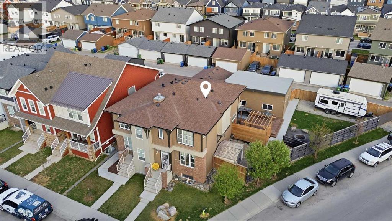
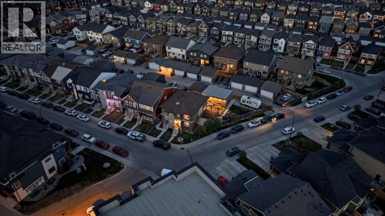
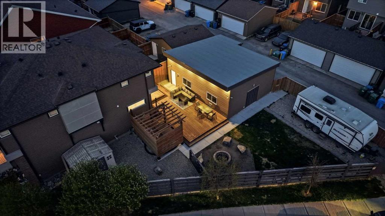
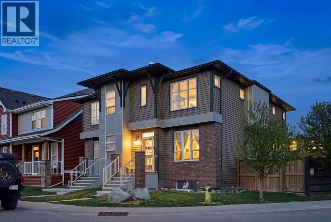
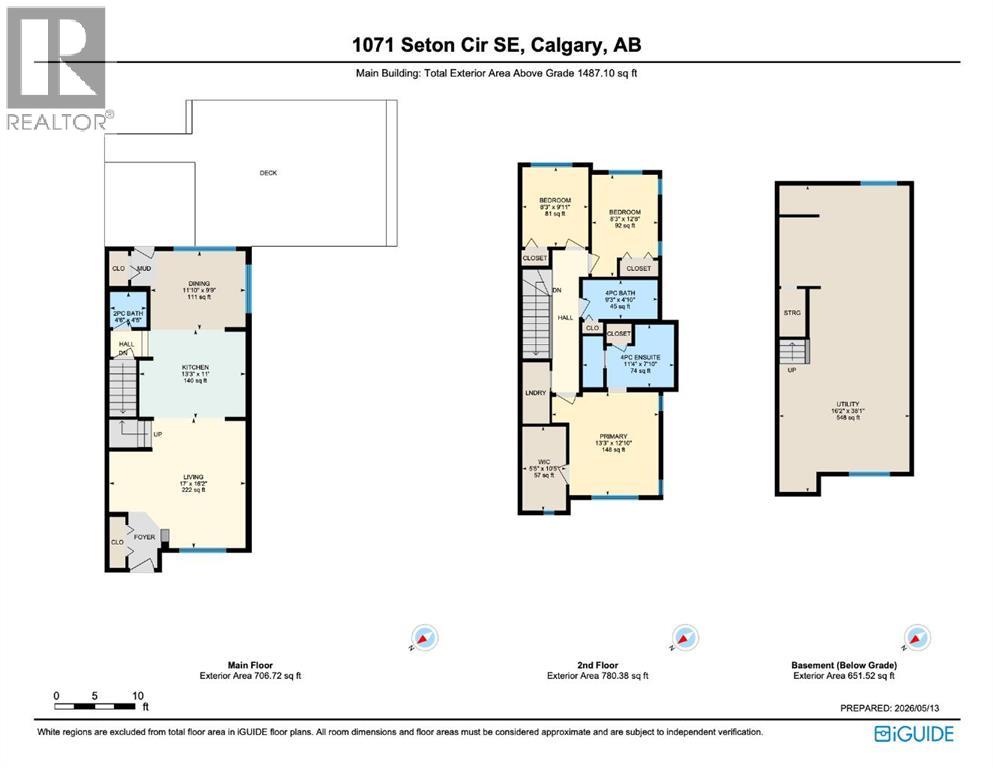
Dream garage. Ultimate lifestyle upgrade. Endless possibilities.This one-of-a-kind property delivers what few homes can — an oversized heated triple garage designed to truly fit your lifestyle. Featuring 9’ overhead doors and space for 3 full-sized trucks, this impressive garage was engineered to accommodate a future vehicle lift, making it the perfect setup for mechanics, car enthusiasts, contractors, hobbyists, or anyone with motorsport toys and recreational vehicles. The property also offers gated and secure RV parking or a private gravel drive, with parking for up to 5 vehicles or 3 vehicles plus an RV.Situated on an expansive 5,300+ SQFT corner pie lot, the outdoor space is built for entertaining and enjoying year-round. Relax in the hot tub within the private pergola enclosure, gather around the fire pit, or host unforgettable evenings on the large deck equipped with exterior lighting that creates the perfect atmosphere long after the sun goes down.Inside, the home continues to impress with a bright open-concept main floor featuring luxury vinyl plank flooring throughout, a wired speaker system, and a stunning custom 10-foot granite island that anchors the kitchen and living space, a half bath completes the main floor. Upstairs offers 3 bedrooms and 2 bathrooms, including a spacious primary retreat complete with a custom tiled shower and built-in bench.Located in the heart of Seton, one of Calgary’s most sought-after southeast communities, this home offers unbeatable access to amenities including the South Health Campus, YMCA, shopping, restaurants, entertainment, schools, and major commuter routes — all just minutes away.This is more than just a home — it’s a rare opportunity to own a property that combines function, storage, outdoor living and lifestyle in a way most homes simply cannot offer at this value. (id:58070)

2:00 pm
4:00 pm
| Bathroom Total | 3 | Bedrooms Above Ground | 3 |
| Bedrooms Total | 3 | Amenities | Clubhouse, Other |
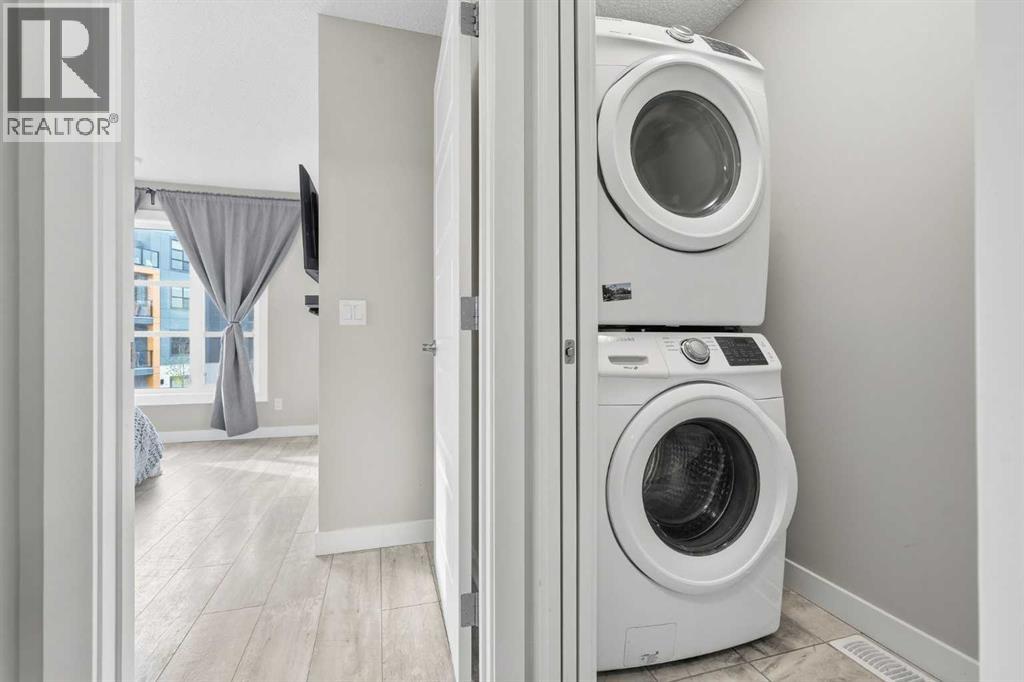
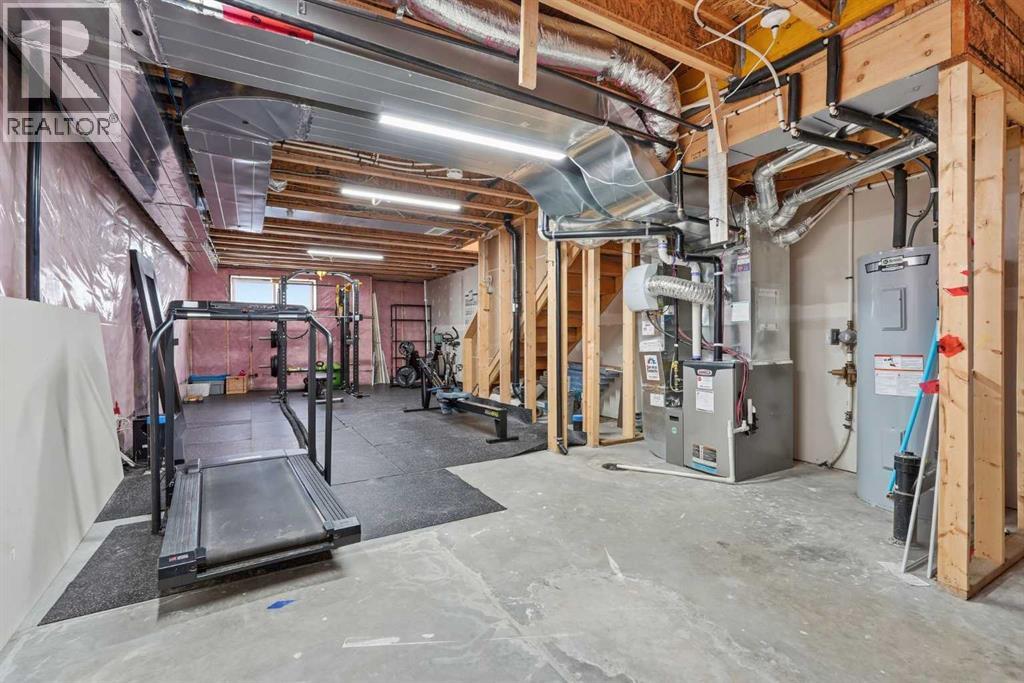
| Appliances | None, Range - Electric, Dishwasher, Microwave Range Hood Combo, Window Coverings, Garage Door Opener, Washer & Dryer | Basement Development | Unfinished |
| Basement Type | Full (unfinished) | Constructed Date | 2018 |
| Construction Material | Wood Frame | Construction Style Attachment | Semi-detached |
| Cooling Type | None | Exterior Finish | Brick, Vinyl Siding |
| Flooring Type | Tile, Vinyl | Foundation Type | Poured Concrete |
| Half Bath Total | 1 | Heating Fuel | Natural Gas |
| Heating Type | Forced Air | Stories Total | 2 |
| Size Interior | 1487 Sqft | Total Finished Area | 1487.1 Sqft |
| Type | Duplex |
| Garage | |
| Heated Garage | |
| Other | |
| Oversize | |
| R V | |
| R V | |
| R V | |
| Detached Garage | 3 |
| Acreage | No | Fence Type | Fence |
| Land Amenities | Park, Playground, Schools, Shopping | Landscape Features | Landscaped |
| Size Depth | 33.05 M | Size Frontage | 41.51 M |
| Size Irregular | 497.00 | Size Total | 497 M2|4,051 - 7,250 Sqft |
| Size Total Text | 497 M2|4,051 - 7,250 Sqft | Zoning Description | R-gm |
| Level | Type | Dimensions |
|---|---|---|
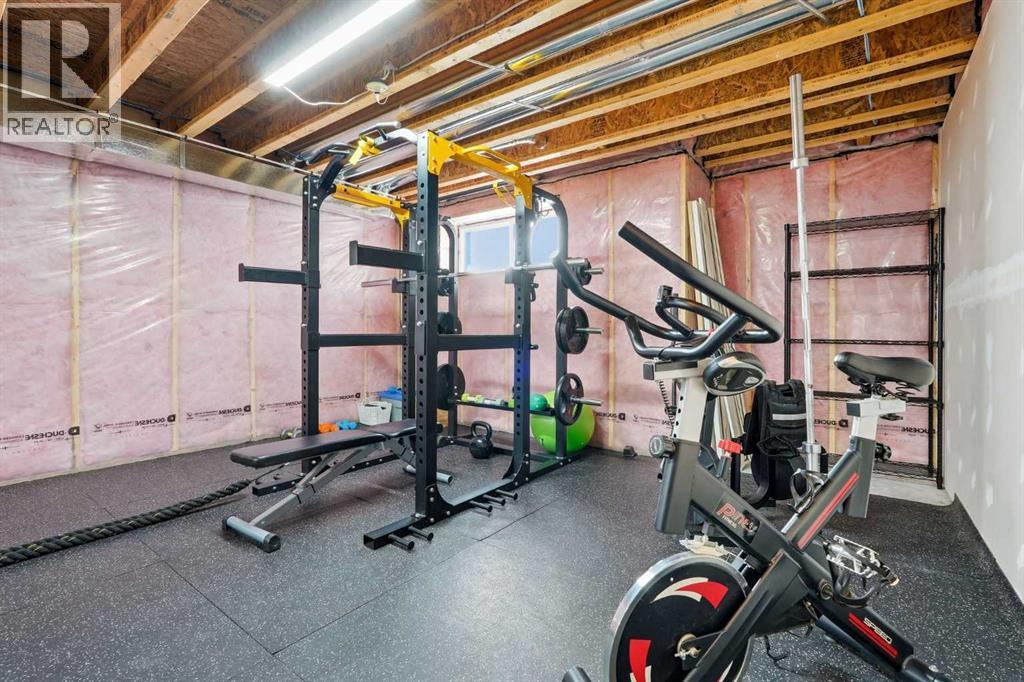
| Basement | Exercise Room | 16.17 Ft x 38.08 Ft |
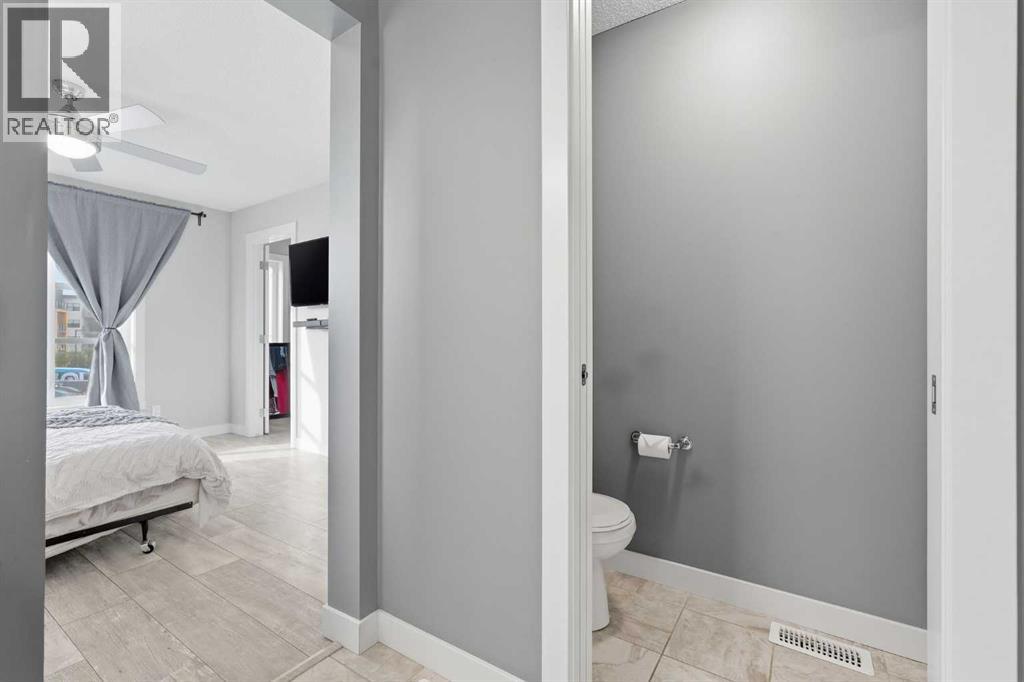
| Main Level | 2pc Bathroom | 4.50 Ft x 4.42 Ft |
| Main Level | Dining Room | 11.83 Ft x 9.75 Ft |
| Main Level | Kitchen | 13.25 Ft x 11.00 Ft |
| Main Level | Living Room | 17.00 Ft x 16.17 Ft |
| Upper Level | 4pc Bathroom | 9.25 Ft x 4.83 Ft |
| Upper Level | 3pc Bathroom | 11.33 Ft x 7.83 Ft |
| Upper Level | Bedroom | 8.25 Ft x 12.67 Ft |
| Upper Level | Bedroom | 8.25 Ft x 9.92 Ft |
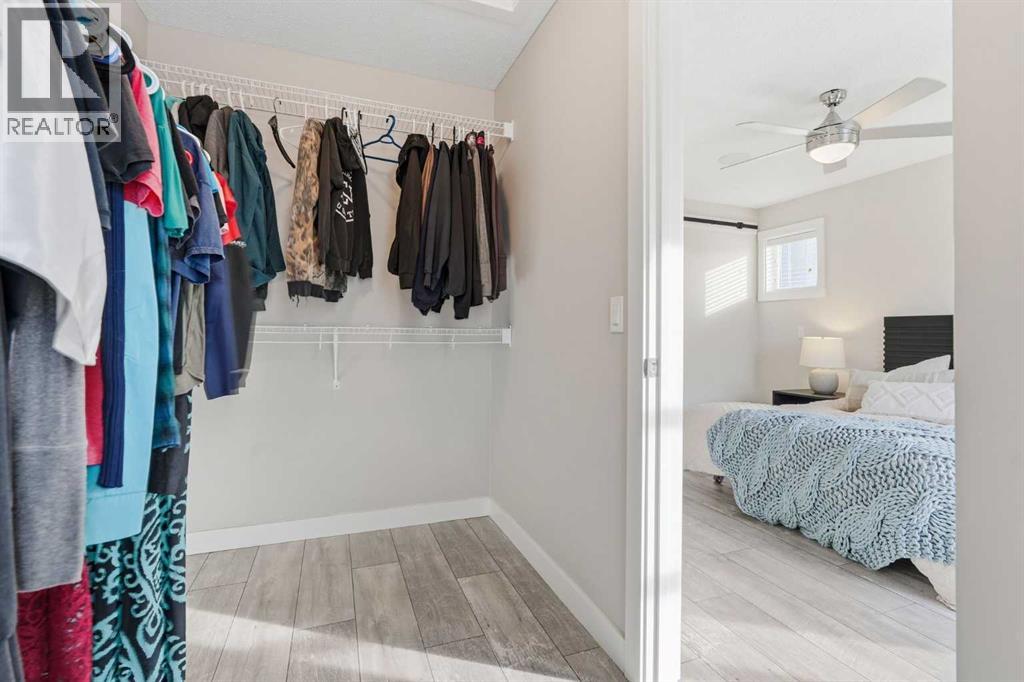
| Upper Level | Primary Bedroom | 13.25 Ft x 12.83 Ft |
| Upper Level | Other | 5.42 Ft x 10.42 Ft |



