 Rural Rocky View County


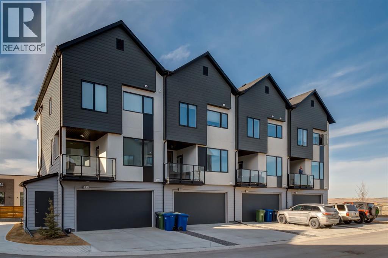
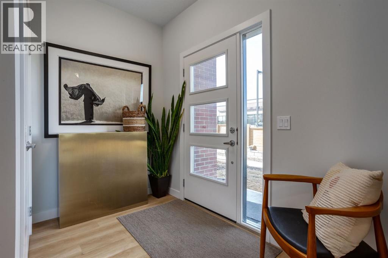
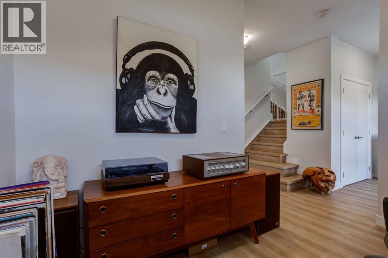
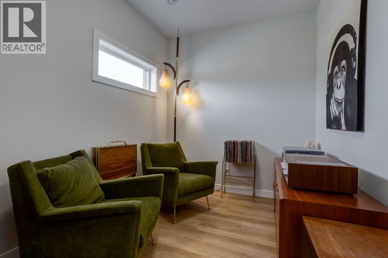
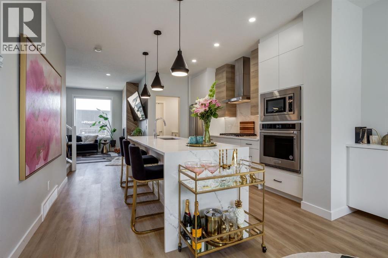
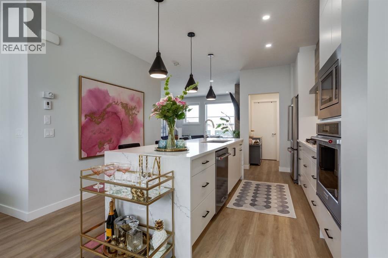
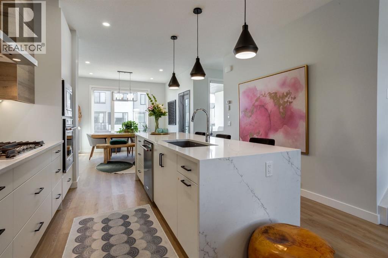
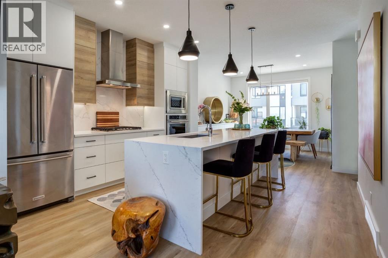
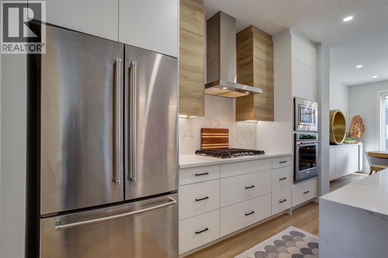
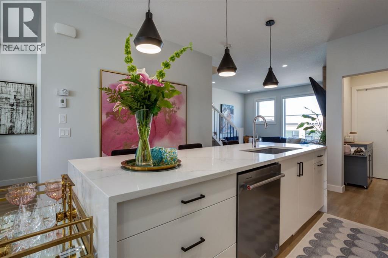
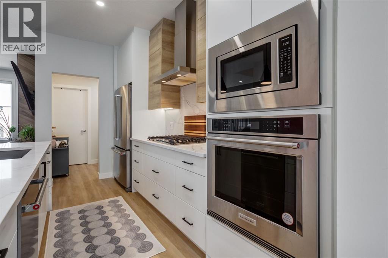
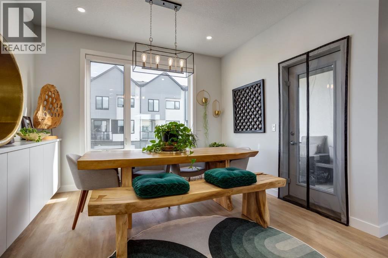
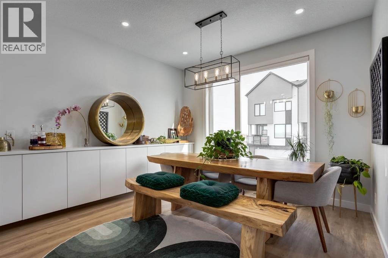
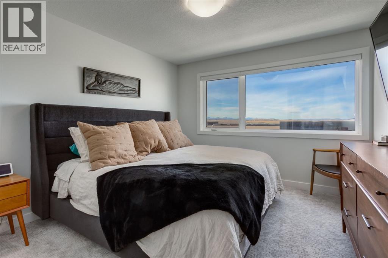
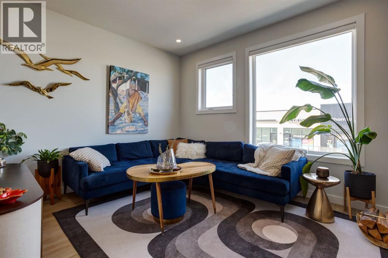
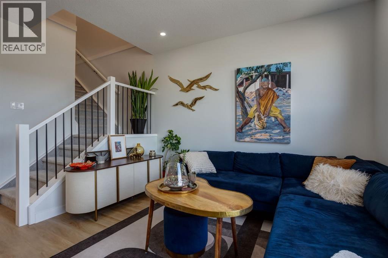
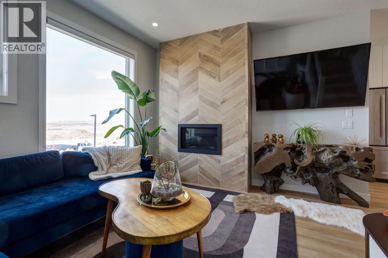
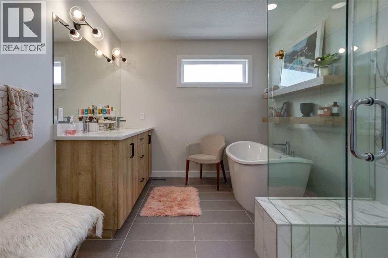
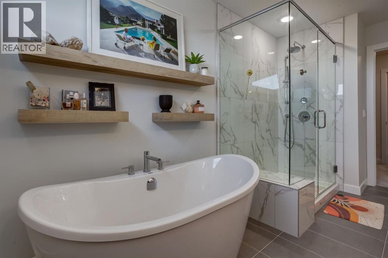
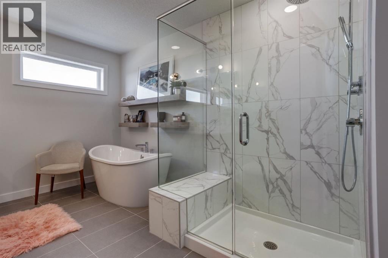
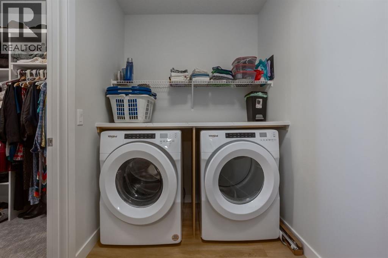
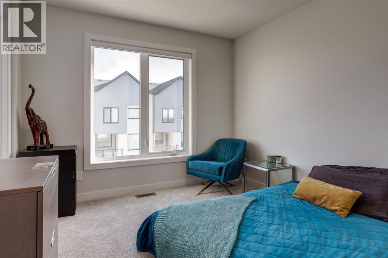
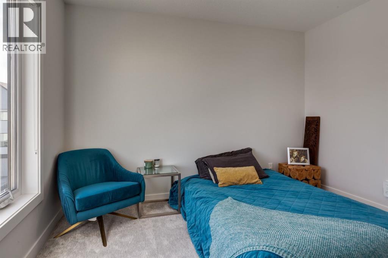
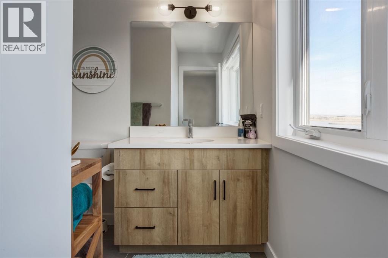
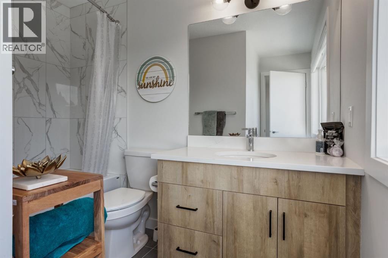
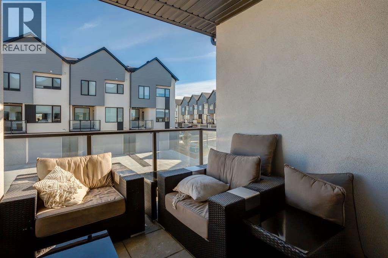
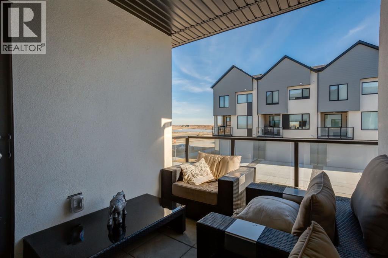
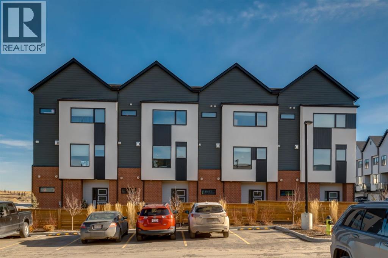
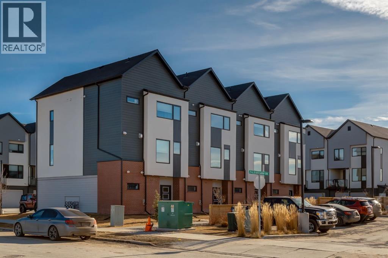
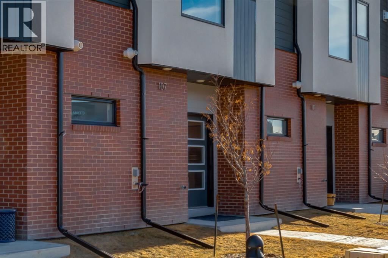
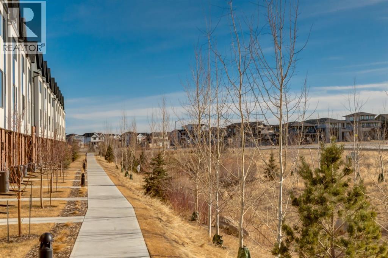
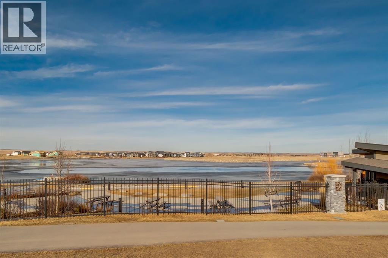
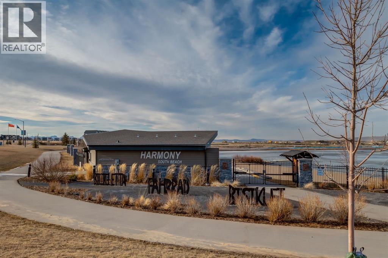
Welcome to the beautiful community of Harmony, just a short drive west of Calgary! This stunning townhome featuring two bedrooms and three bathrooms is in pristine LIKE NEW condition! Walking in on the main level you are greeted by a cute flex space and separate foyer, plus storage room and closet. Heading up a few stairs is a convenient 2 piece bathroom. Continuing up to your main level is a bright and open floor plan, with fresh modern touches all around. Your living room blends seamlessly into your kitchen and onto the dining room, perfect for entertaining. The kitchen features stainless steel appliances, quartz countertops and gas cooktop. Off of the kitchen is a unique coffee station room and walk in pantry. Walk over and enjoy your morning coffee on the balcony just off the dining room. Headed to the upper level, you will find two large bedrooms, each with their own ensuite. The primary retreat features a 5 piece bathroom with attached large walk-in closet, while the second bedroom boasts a 4 piece bathroom and walk in closet. The upper level is completed by a nice sized laundry and storage room. This unit comes complete with an attached 2 car garage. Harmony residents can spend the summers at the beach and nearby lake, and easy access in the winters to the mountains! With heaps of remaining new home warranty, a brand new growing community, this home is a must see! Don't hesitate and contact your realtor to book a showing today! (id:58070)
| Bathroom Total | 3 | Bedrooms Above Ground | 2 |
| Bedrooms Total | 2 | Amenities | Other |
| Appliances | Washer, Refrigerator, Range - Electric, Dishwasher, Dryer, Microwave, Hood Fan, Window Coverings, Garage Door Opener | Basement Type | None |
| Constructed Date | 2023 | Construction Style Attachment | Attached |
| Cooling Type | See Remarks | Exterior Finish | Brick, Metal, Stucco |
| Fireplace Present | Yes | Fireplace Total | 1 |
| Flooring Type | Carpeted, Ceramic Tile, Vinyl Plank | Foundation Type | Poured Concrete |
| Half Bath Total | 1 | Heating Fuel | Natural Gas |
| Heating Type | Forced Air | Stories Total | 3 |
| Size Interior | 1851 Sqft | Total Finished Area | 1851 Sqft |
| Type | Row / Townhouse |
| Attached Garage | 2 |
| Acreage | No | Fence Type | Not Fenced |
| Land Amenities | Playground, Shopping, Water Nearby | Size Frontage | 6.4 M |
| Size Irregular | 0.03 | Size Total | 0.03 Ac|0-4,050 Sqft |
| Size Total Text | 0.03 Ac|0-4,050 Sqft | Zoning Description | Na |
| Level | Type | Dimensions |
|---|---|---|
| Lower Level | Foyer | 8.92 Ft x 5.50 Ft |
| Lower Level | Other | 10.92 Ft x 7.92 Ft |
| Lower Level | Furnace | 7.00 Ft x 6.00 Ft |
| Main Level | Kitchen | 14.00 Ft x 11.00 Ft |
| Main Level | Pantry | 6.17 Ft x 4.67 Ft |
| Main Level | Other | 6.00 Ft x 5.00 Ft |
| Main Level | Living Room | 13.67 Ft x 11.50 Ft |
| Main Level | Dining Room | 12.00 Ft x 11.58 Ft |
| Main Level | 2pc Bathroom | 8.25 Ft x 2.92 Ft |
| Upper Level | Primary Bedroom | 15.42 Ft x 11.17 Ft |
| Upper Level | Other | 8.42 Ft x 6.58 Ft |
| Upper Level | 5pc Bathroom | 18.00 Ft x 10.00 Ft |
| Upper Level | Bedroom | 11.17 Ft x 10.00 Ft |
| Upper Level | 4pc Bathroom | 8.92 Ft x 4.92 Ft |
| Upper Level | Other | 5.67 Ft x 4.25 Ft |
| Upper Level | Laundry Room | 9.75 Ft x 5.67 Ft |

