 Strathmore


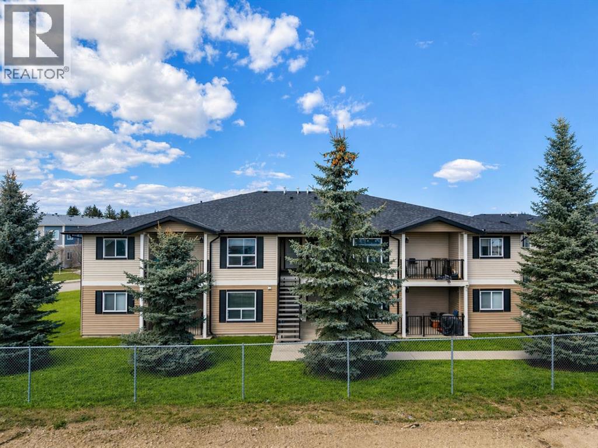
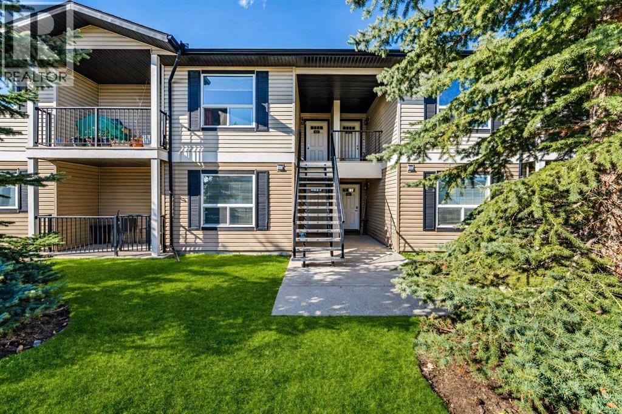
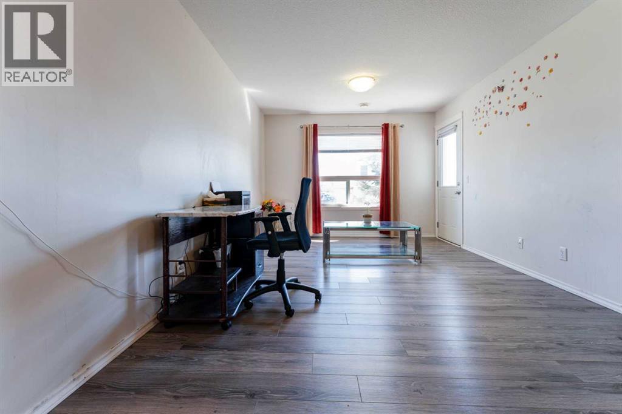
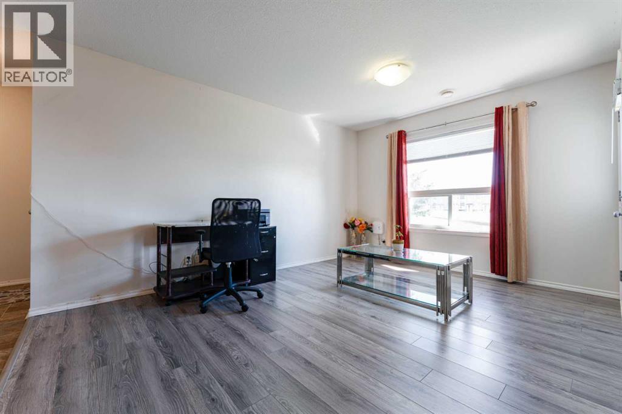
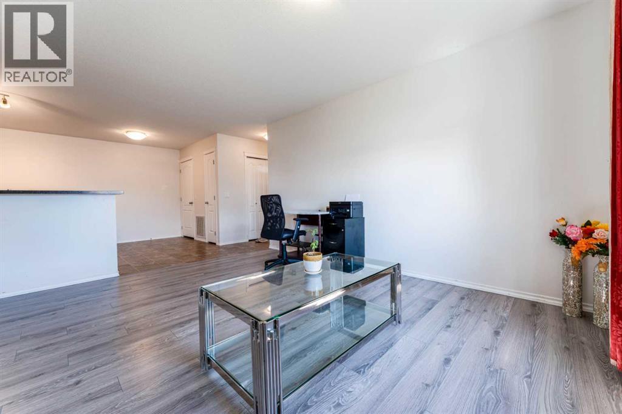
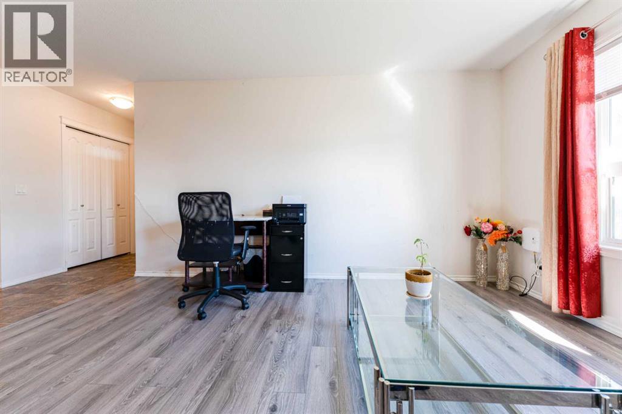
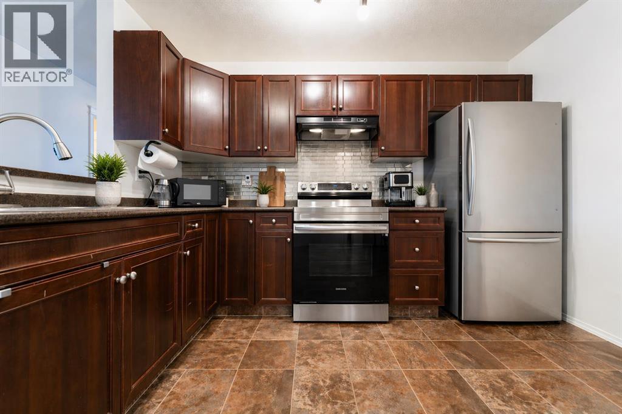
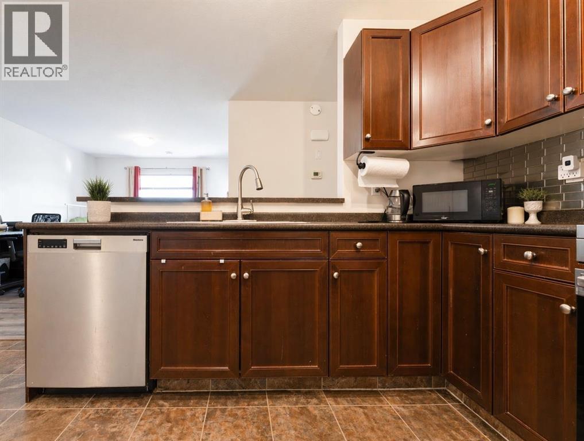
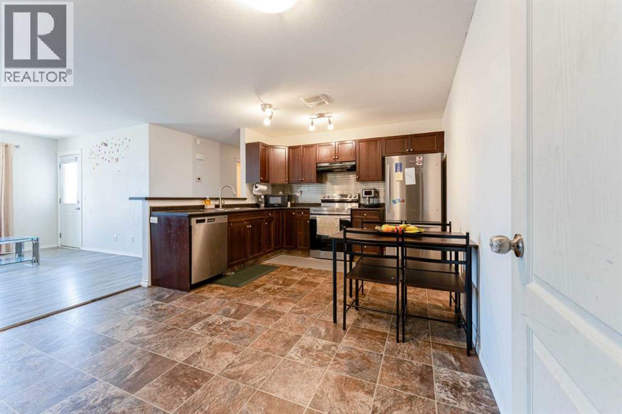
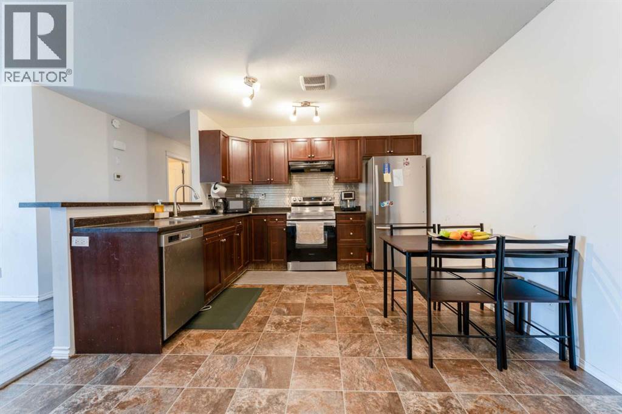
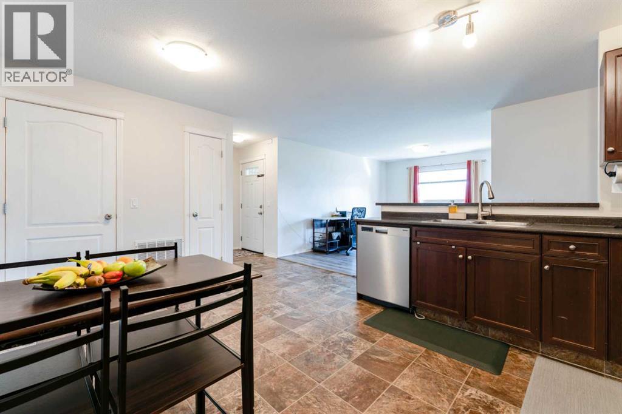
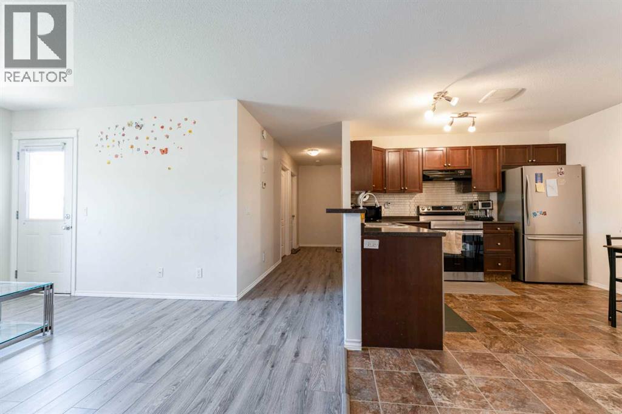
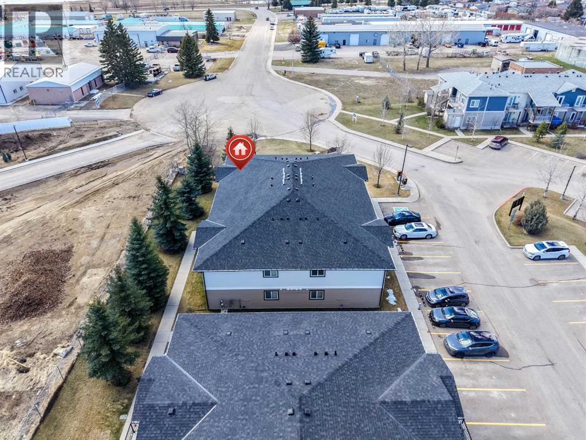
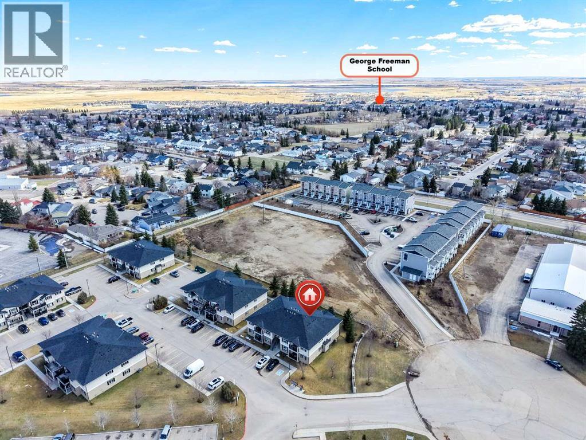
Affordable 2-bedroom second-floor unit in Bayside Villas offering comfortable single-level living. Bright open layout with a spacious kitchen, in-suite laundry, extra storage, and a covered patio. Pet-friendly (with approval) and includes assigned parking with winter plug-in. Condo fees cover heat, water, snow removal, maintenance, and more. Conveniently located near shopping, schools, and parks. (id:58070)
| Bathroom Total | 1 | Bedrooms Above Ground | 2 |
| Bedrooms Total | 2 | Appliances | Washer, Refrigerator, Range - Electric, Dishwasher, Dryer, Hood Fan |
| Constructed Date | 2011 | Construction Material | Wood Frame |
| Construction Style Attachment | Attached | Cooling Type | None |
| Exterior Finish | Vinyl Siding | Flooring Type | Laminate, Linoleum |
| Heating Type | Forced Air | Stories Total | 2 |
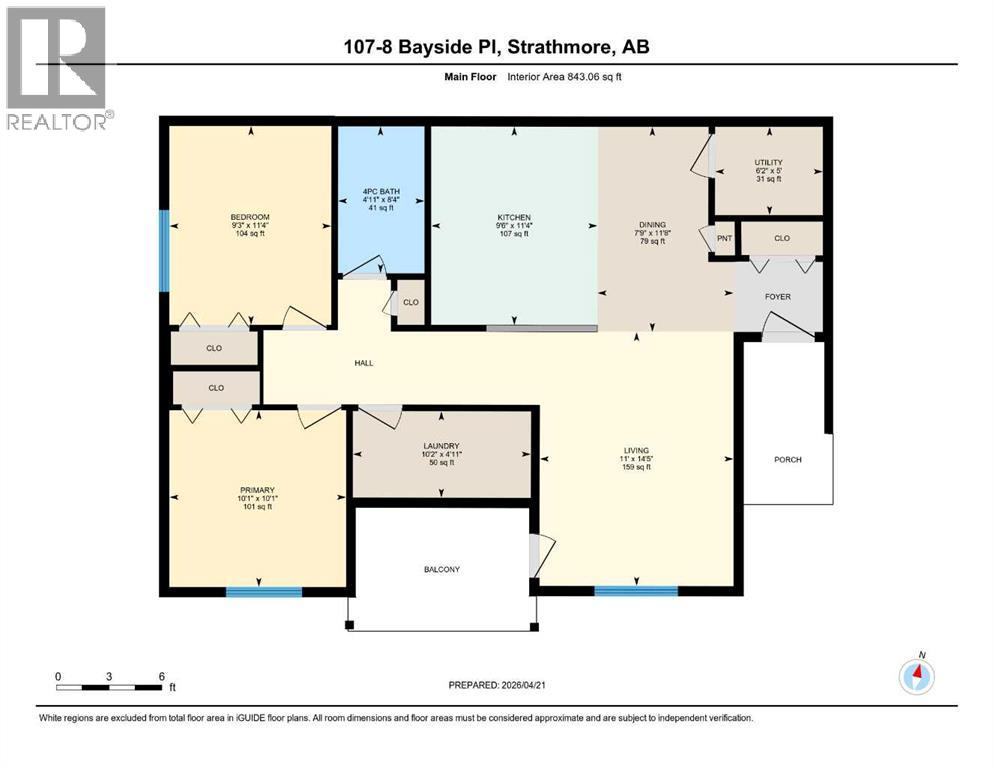
| Size Interior | 843 Sqft | Total Finished Area | 843.06 Sqft |
| Type | Apartment |
| Acreage | No | Size Irregular | 904.00 |
| Size Total | 904 Sqft|0-4,050 Sqft | Size Total Text | 904 Sqft|0-4,050 Sqft |
| Zoning Description | R3 |
| Level | Type | Dimensions |
|---|---|---|
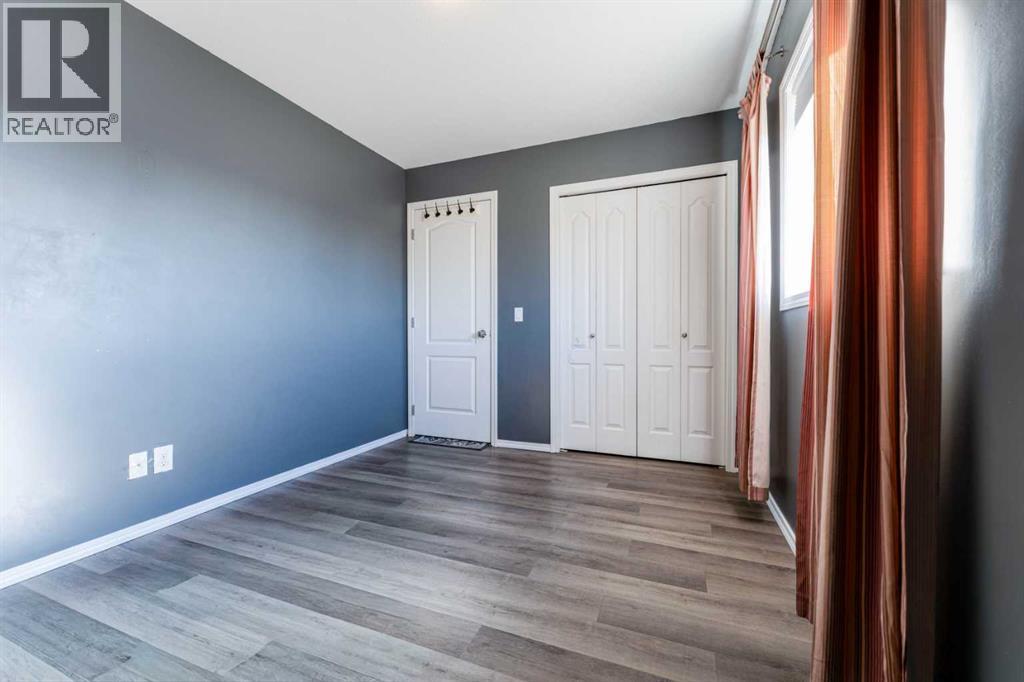
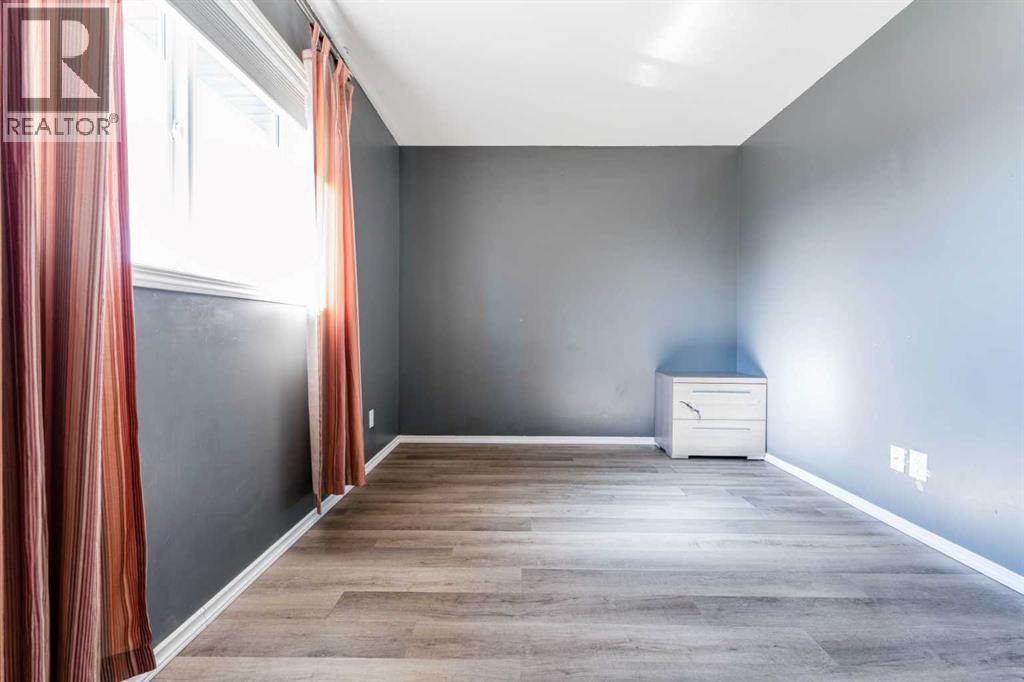
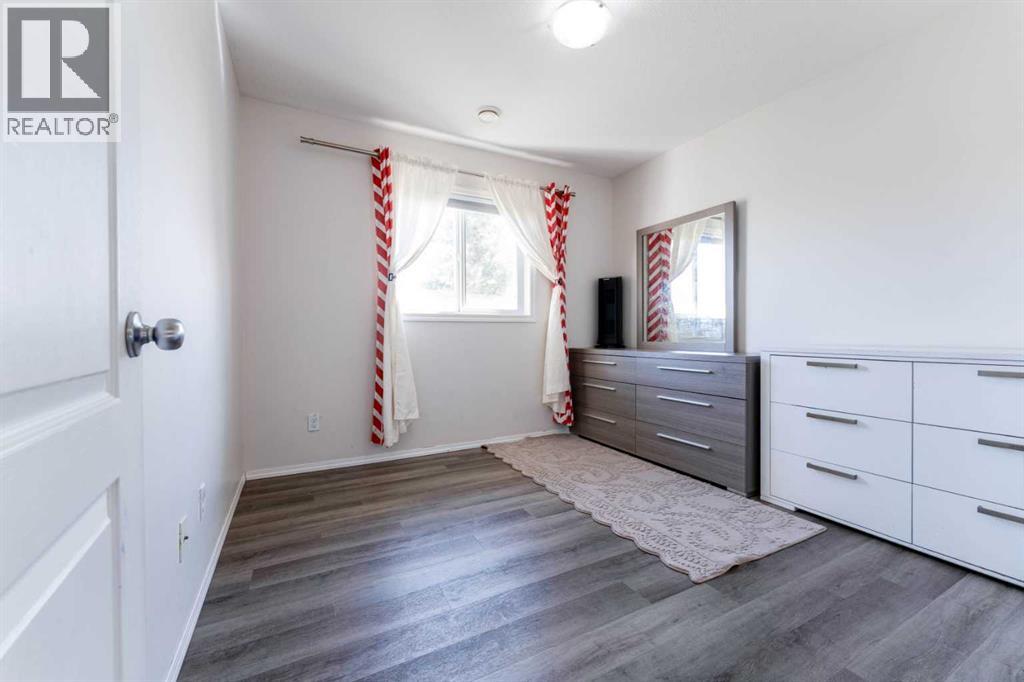
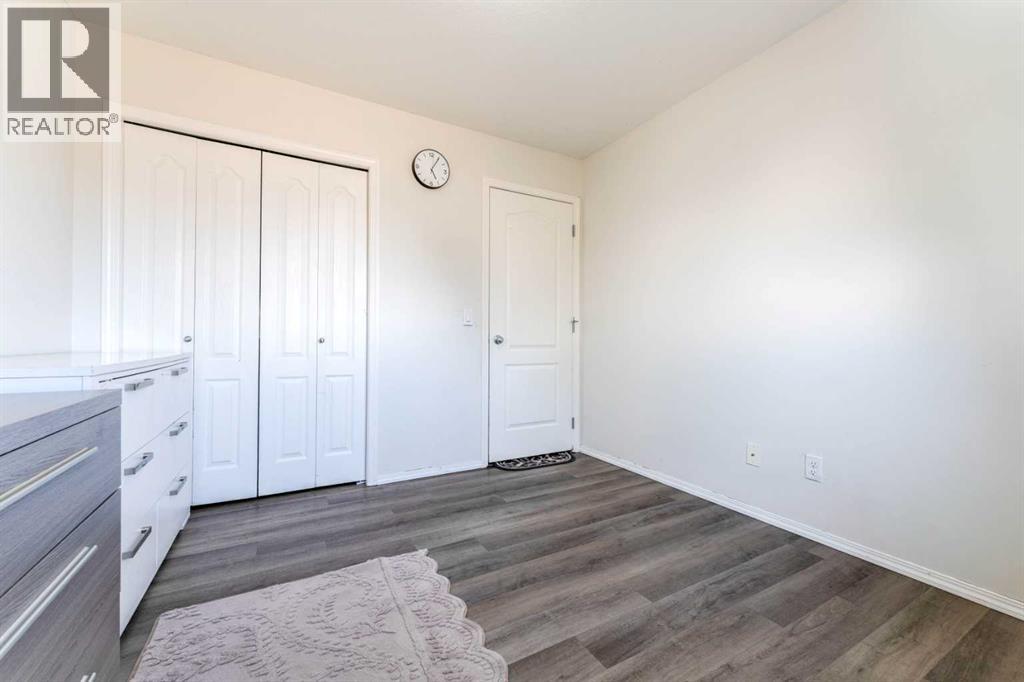
| Main Level | Bedroom | 2.81 M x 3.45 M |
| Main Level | 4pc Bathroom | 1.50 M x 2.55 M |
| Main Level | Primary Bedroom | 3.07 M x 3.06 M |
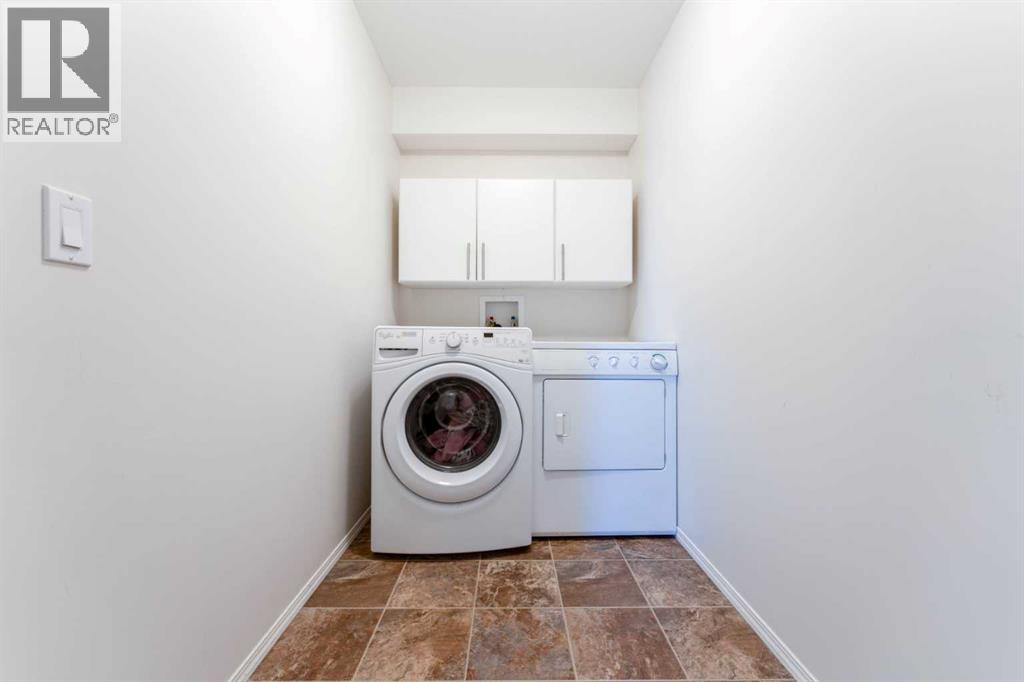
| Main Level | Laundry Room | 3.09 M x 1.50 M |
| Main Level | Kitchen | 2.89 M x 3.44 M |
| Main Level | Dining Room | 2.36 M x 3.56 M |
| Main Level | Living Room | 3.36 M x 4.40 M |
| Main Level | Dining Room | 2.36 M x 3.56 M |
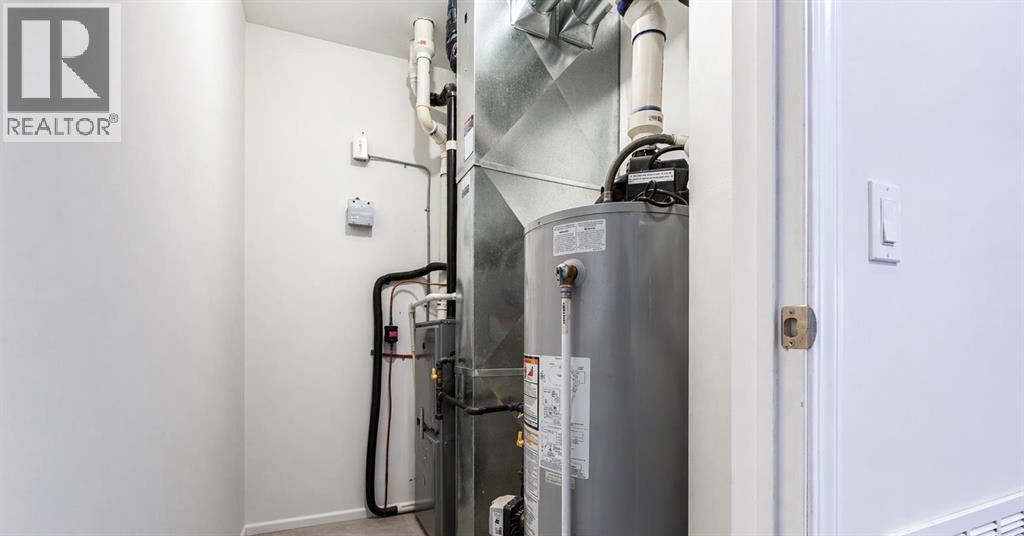
| Main Level | Furnace | 1.87 M x 1.53 M |

