 Calgary


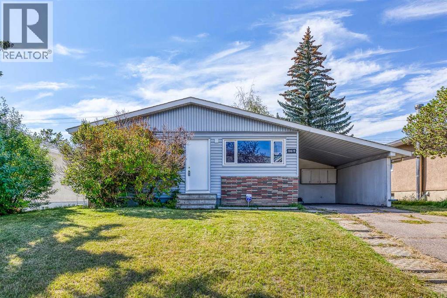
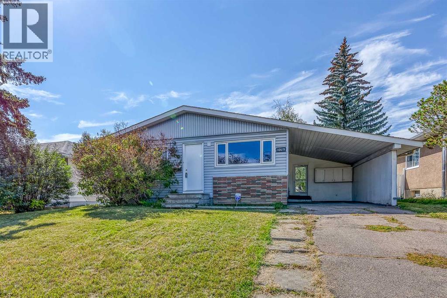
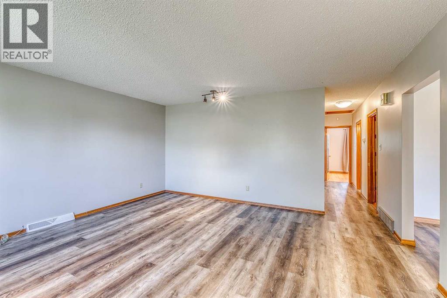
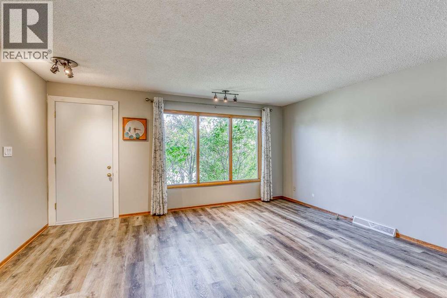
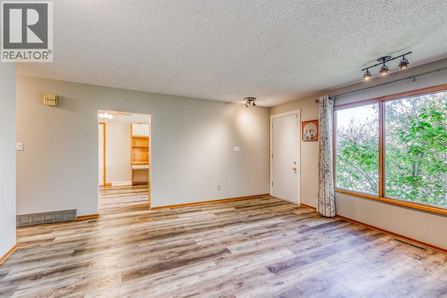
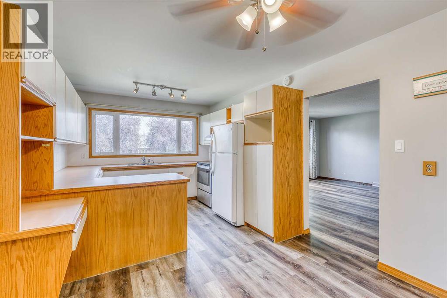
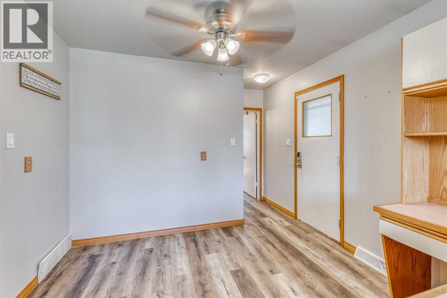
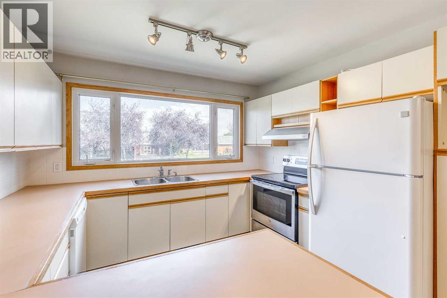
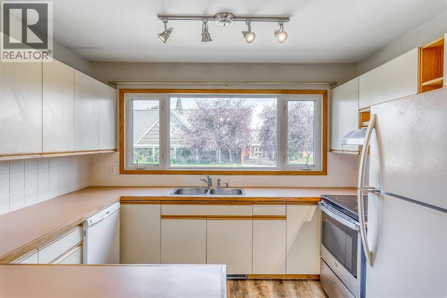
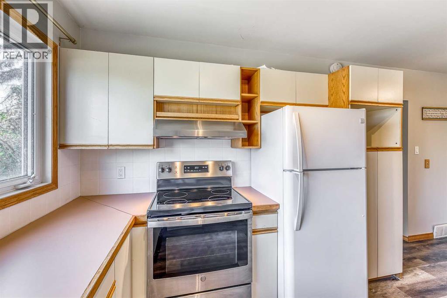
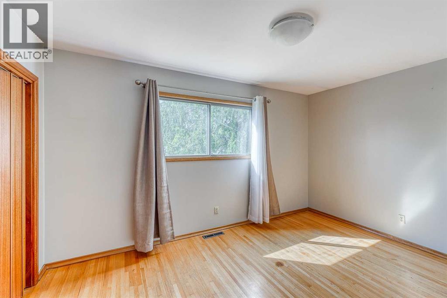
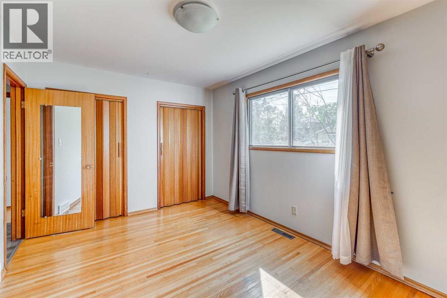
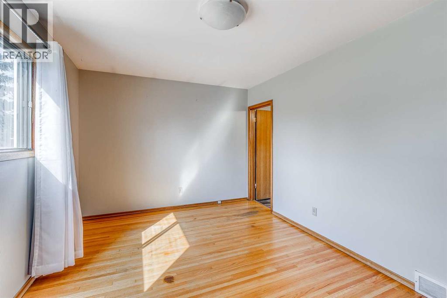
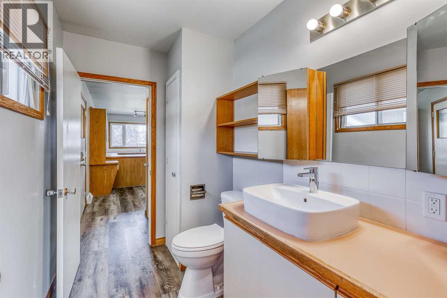
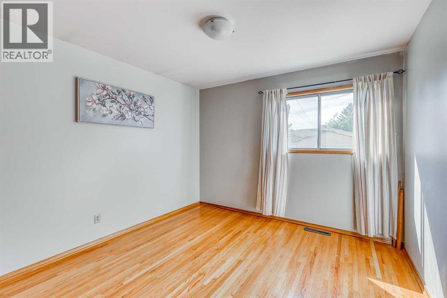
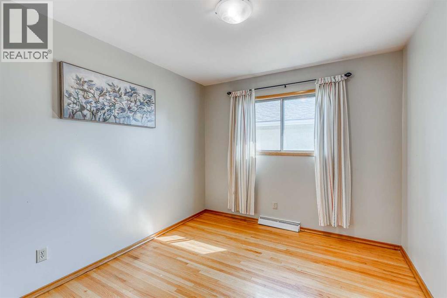
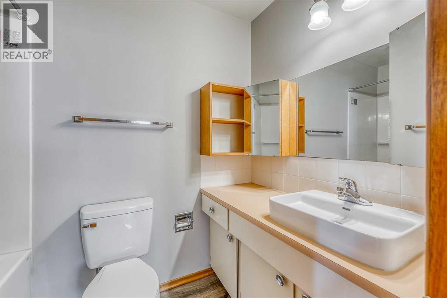
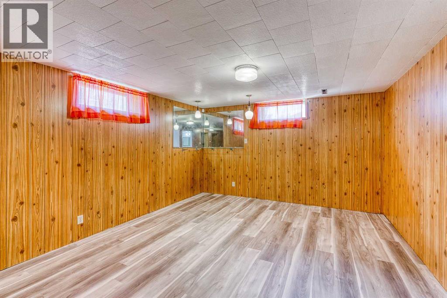
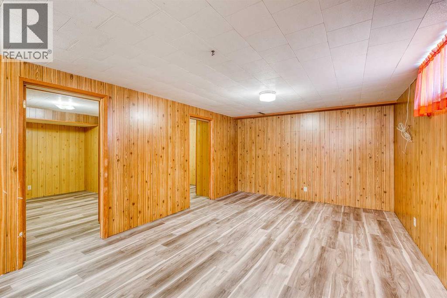
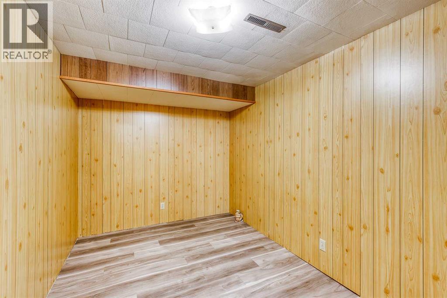
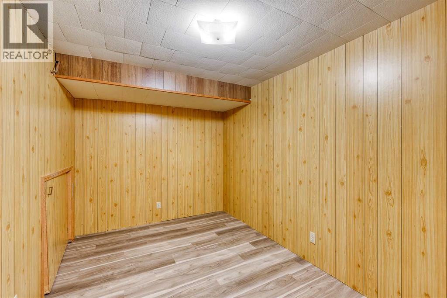
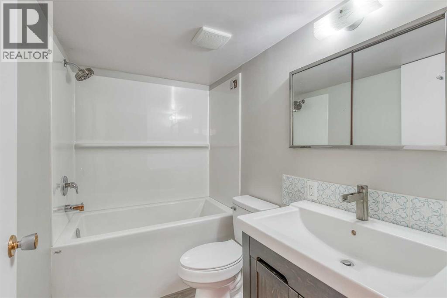
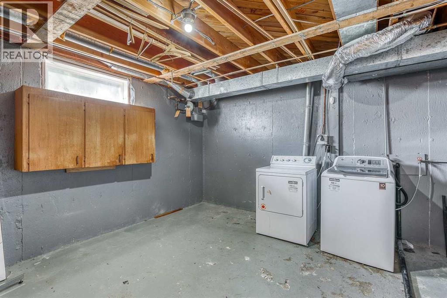
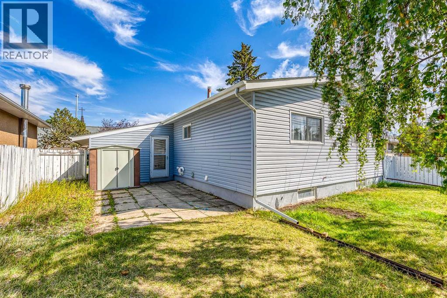
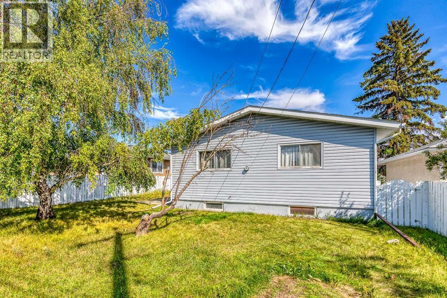
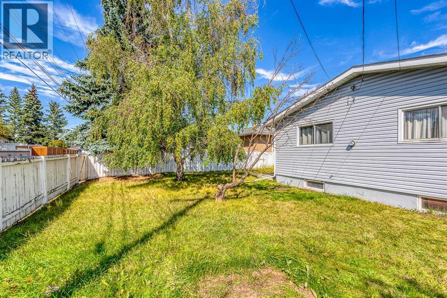
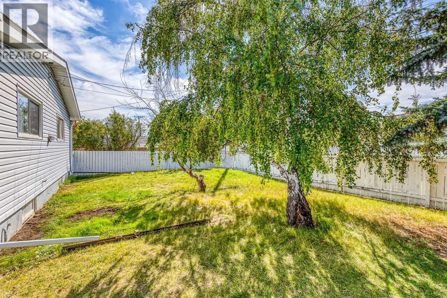
Fantastic investment or redevelopment opportunity on an RC-G zoned lot in a highly desirable location! Just steps from transit, schools, shopping, and a large commercial plaza, this well-maintained bungalow offers exceptional value for homeowners, investors, and future developers alike.The main level features 3 generously sized bedrooms, a full 4-piece bathroom, plus a convenient 2-piece Jack-and-Jill bathroom connected to the primary bedroom. A spacious living room and bright kitchen with a generous dining area provide a functional and inviting layout.Recent upgrades include luxury vinyl plank flooring throughout most of the home, beautifully updated bathrooms, a new high-efficiency furnace, and newer appliances including the stove, hood fan, and washer.The fully developed basement offers a massive recreation room, two dens, and a renovated full bathroom. A separate side entrance provides excellent potential for a future secondary suite (subject to City approval and permitting), making this an outstanding opportunity for additional rental income or multi-generational living.With its versatile RC-G zoning, prime location, and excellent future redevelopment potential, this is a property you won't want to miss. Contact your favourite REALTOR® today to book your private showing! (id:58070)
| Bathroom Total | 3 | Bedrooms Above Ground | 3 |
| Bedrooms Total | 3 | Appliances | Washer, Refrigerator, Dishwasher, Stove, Dryer |
| Architectural Style | Bungalow | Basement Development | Finished |
| Basement Type | Full (finished) | Constructed Date | 1962 |
| Construction Material | Wood Frame | Construction Style Attachment | Detached |
| Cooling Type | None | Exterior Finish | See Remarks, Vinyl Siding |
| Flooring Type | Hardwood, Vinyl Plank | Foundation Type | Poured Concrete |
| Half Bath Total | 1 | Heating Type | Forced Air |
| Stories Total | 1 | Size Interior | 1119 Sqft |
| Total Finished Area | 1119.41 Sqft | Type | House |
| Carport |
| Acreage | No | Fence Type | Fence |
| Size Depth | 30.49 M | Size Frontage | 15.1 M |
| Size Irregular | 5005.00 | Size Total | 5005 Sqft|4,051 - 7,250 Sqft |
| Size Total Text | 5005 Sqft|4,051 - 7,250 Sqft | Zoning Description | R-c1 |
| Level | Type | Dimensions |
|---|---|---|
| Lower Level | 4pc Bathroom | .00 Ft x .00 Ft |
| Lower Level | Den | 13.25 Ft x 8.08 Ft |
| Lower Level | Recreational, Games Room | 37.83 Ft x 12.25 Ft |
| Lower Level | Den | 13.25 Ft x 8.08 Ft |
| Main Level | Kitchen | 10.58 Ft x 10.08 Ft |
| Main Level | Dining Room | 10.58 Ft x 8.25 Ft |
| Main Level | Living Room | 16.25 Ft x 15.92 Ft |
| Main Level | Primary Bedroom | 14.08 Ft x 9.83 Ft |
| Main Level | Bedroom | 10.50 Ft x 10.83 Ft |
| Main Level | Bedroom | 10.50 Ft x 9.25 Ft |
| Main Level | 4pc Bathroom | .00 Ft x .00 Ft |
| Main Level | 2pc Bathroom | .00 Ft x .00 Ft |



