 Rural Ponoka County


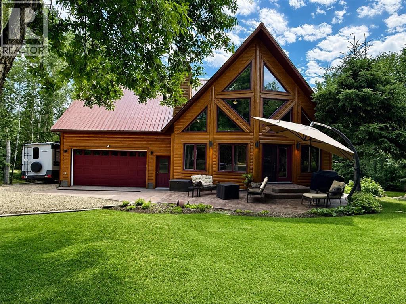
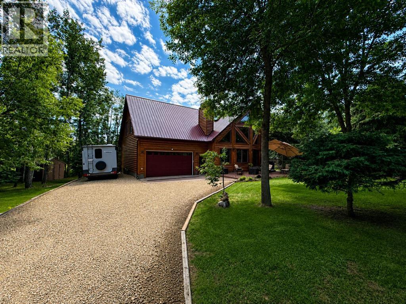
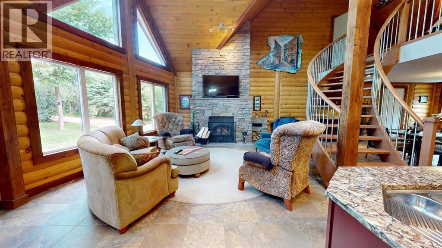
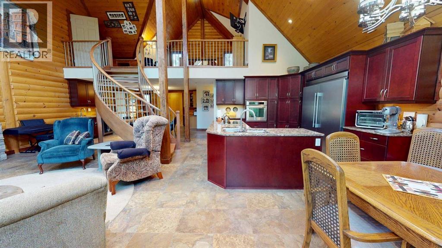
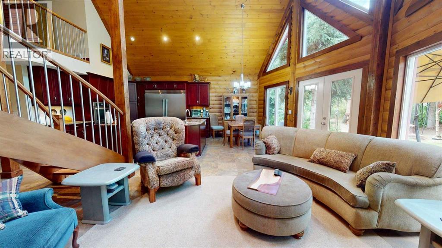
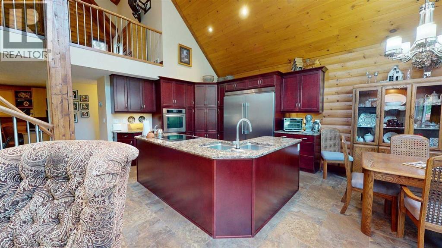
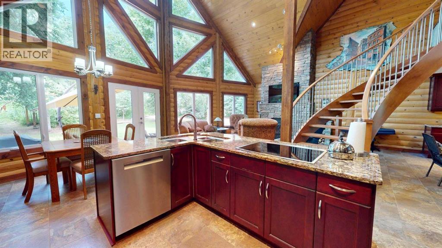
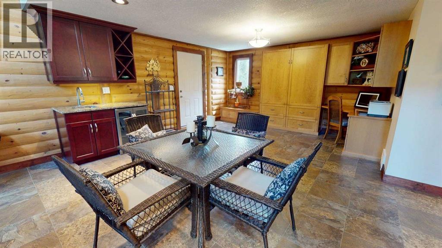
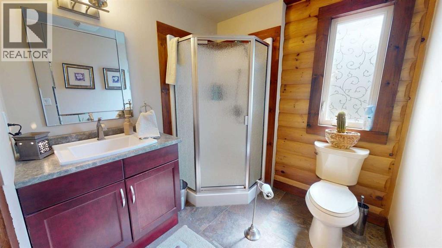
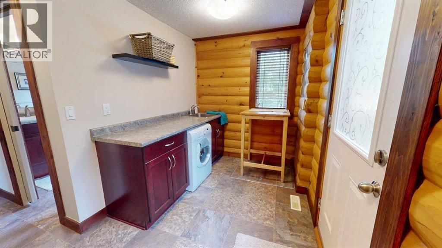
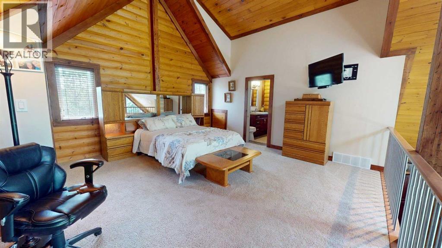
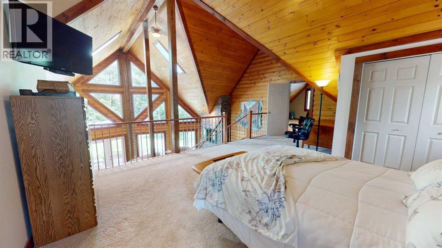
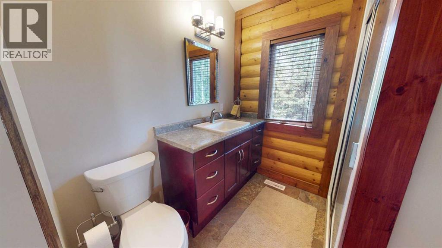
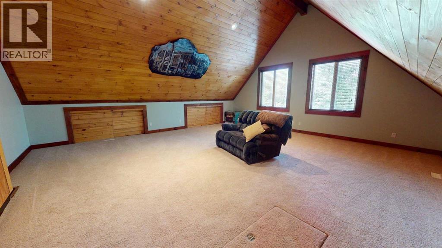
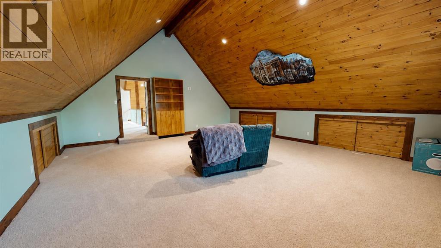
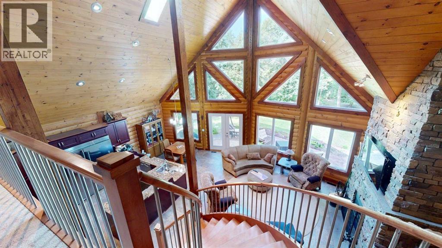
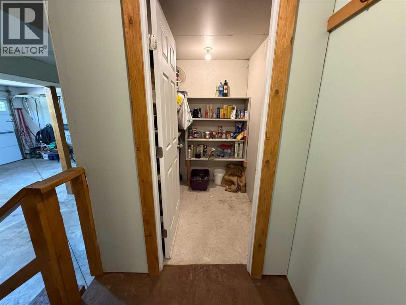
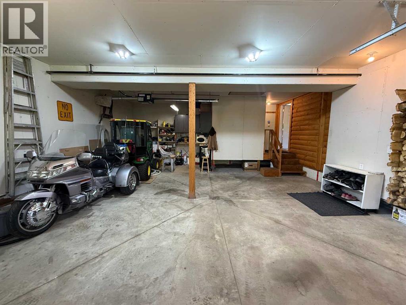
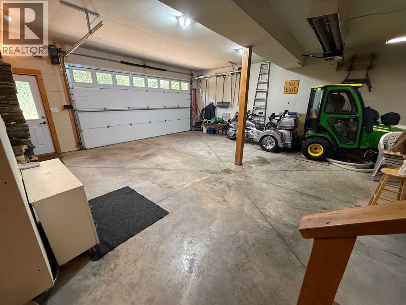
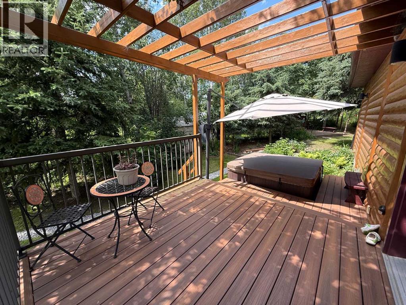
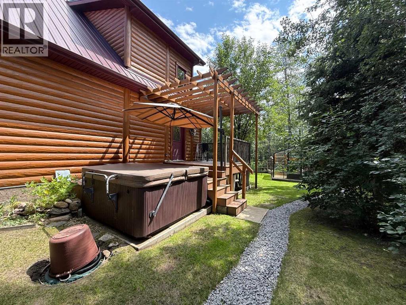
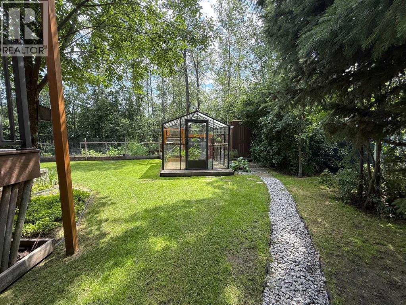
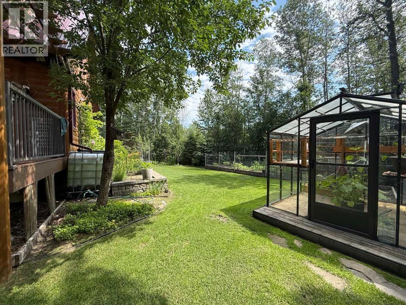
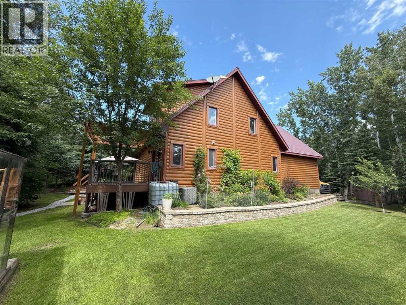
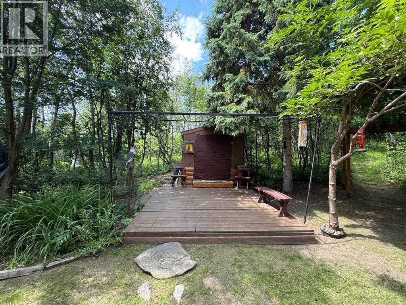
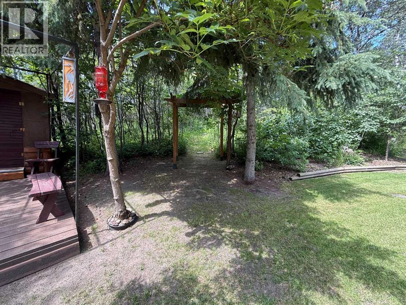
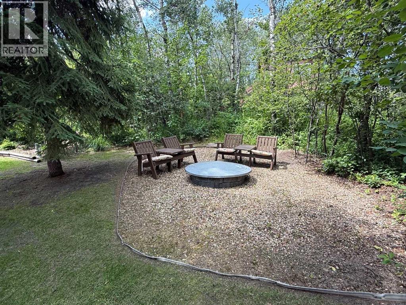
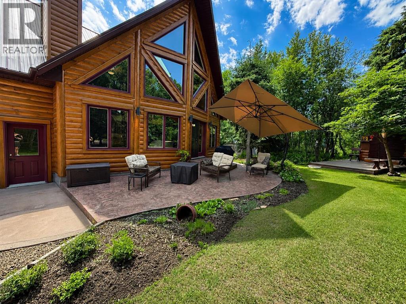
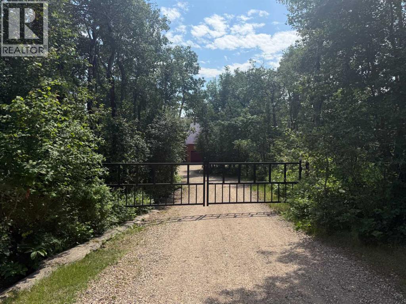
Unique. Timber Block home situated on a private, tastefully treed 0.64-acre property in Central Alberta. Enjoy convenient access to urban amenities and year-round recreational opportunities, with a paved road, municipal water, garbage collection and mail delivery. The property features a secured electric gate, stamped-concrete front patio, treated side deck with an eight-person hot tub, heated 10' x 8' greenhouse, irrigated gardens, apple trees, heated outdoor shower, two storage sheds and a bunkhouse. The interior offers a grand central staircase, upgraded appliances, triple-glazed windows, skylights, air conditioning, a steam shower and a brick wood-burning fireplace. A spacious bonus room above the garage is accessible from the primary bedroom and offers enough space to accommodate two large bedrooms. A selection of furnishings, including three large televisions, is included. A distinctive property offering extensive indoor and outdoor living space. (id:58070)
| Bathroom Total | 2 | Bedrooms Above Ground | 2 |
| Bedrooms Total | 2 | Appliances | Washer, Refrigerator, Dishwasher, Stove, Dryer, Microwave Range Hood Combo, Humidifier |
| Basement Type | Crawl Space | Constructed Date | 2012 |
| Construction Material | Wood Frame | Construction Style Attachment | Detached |
| Cooling Type | Central Air Conditioning | Fireplace Present | Yes |
| Fireplace Total | 1 | Flooring Type | Carpeted, Tile |
| Foundation Type | See Remarks | Heating Fuel | Natural Gas |
| Heating Type | Other, Forced Air | Stories Total | 2 |
| Size Interior | 2084 Sqft | Total Finished Area | 2084 Sqft |
| Type | House | Utility Water | Cistern |
| Attached Garage | 2 |
| R V |
| Acreage | No | Fence Type | Not Fenced |
| Sewer | Holding Tank | Size Irregular | 0.64 |
| Size Total | 0.64 Ac|21,780 - 32,669 Sqft (1/2 - 3/4 Ac) | Size Total Text | 0.64 Ac|21,780 - 32,669 Sqft (1/2 - 3/4 Ac) |
| Zoning Description | Lr |
| Level | Type | Dimensions |
|---|---|---|
| Main Level | Bedroom | 20.00 Ft x 20.00 Ft |
| Main Level | 3pc Bathroom | Measurements not available |
| Upper Level | Bedroom | 20.00 Ft x 30.00 Ft |
| Upper Level | 3pc Bathroom | Measurements not available |

