 Calgary


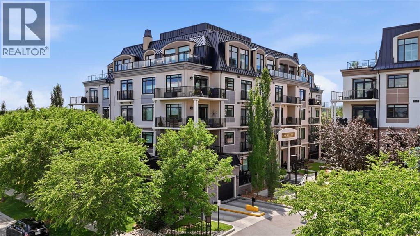
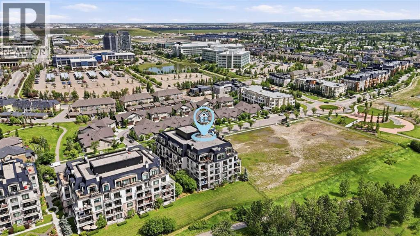
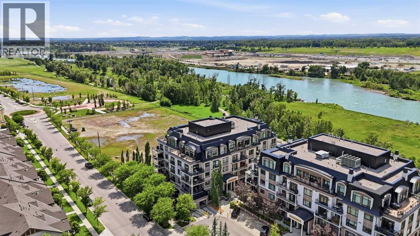
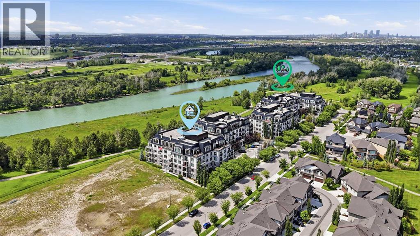
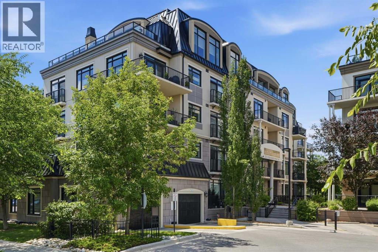
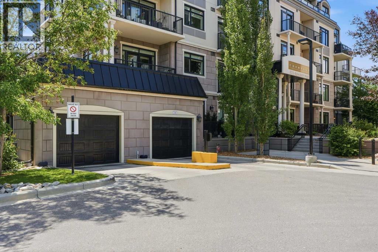
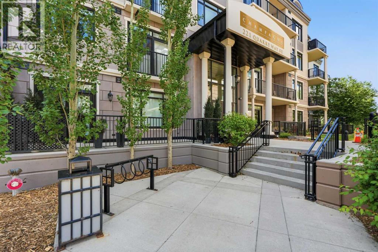
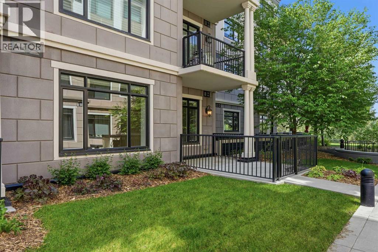
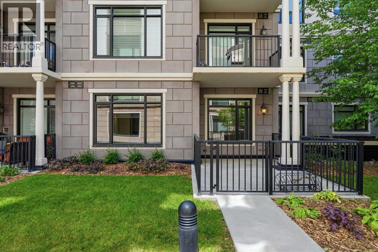
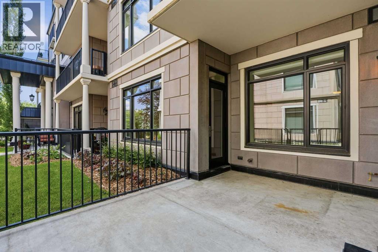
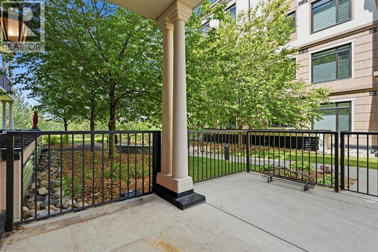
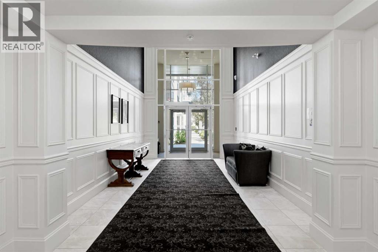
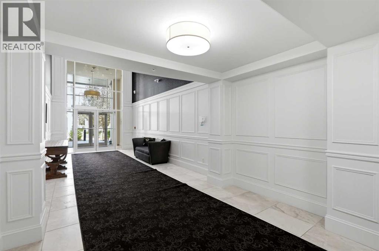
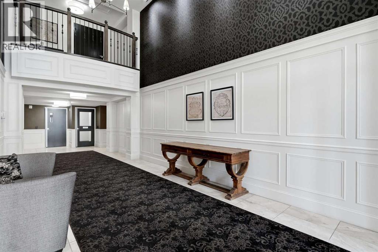
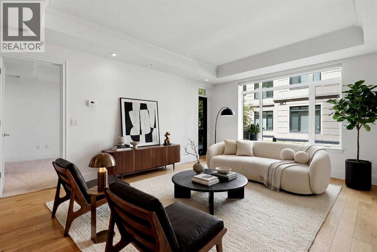
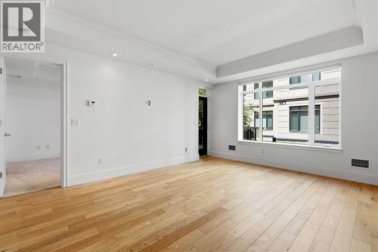
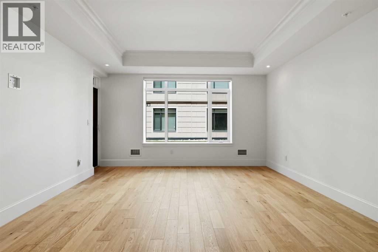
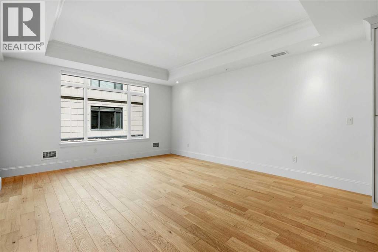
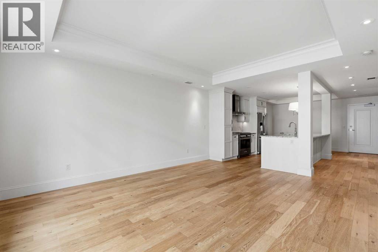
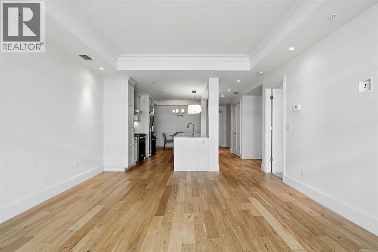
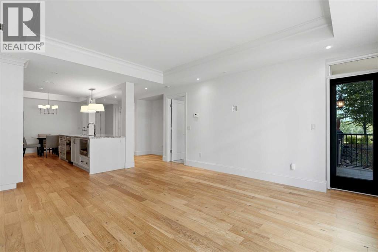
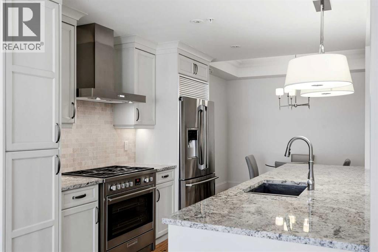
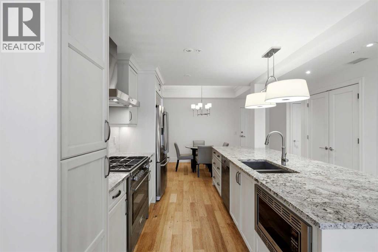
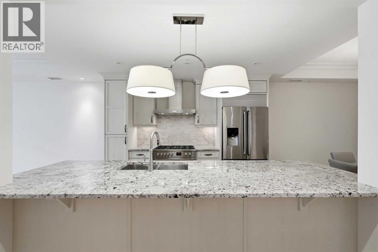
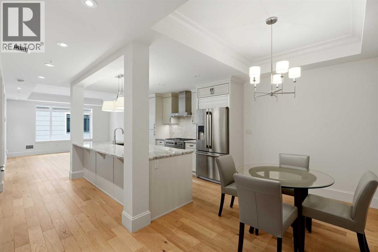
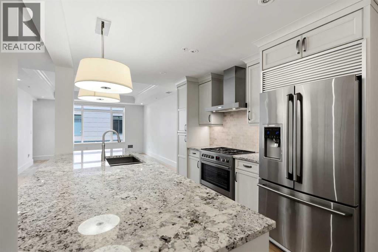
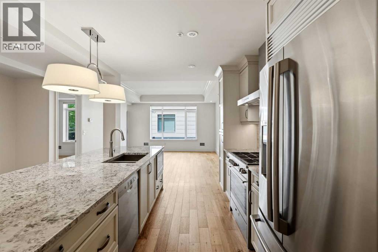
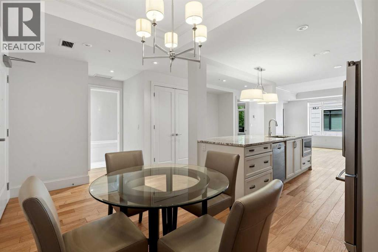
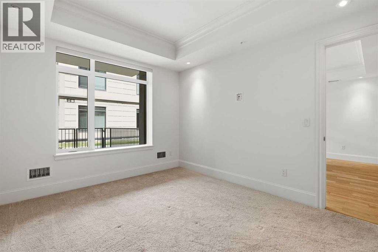
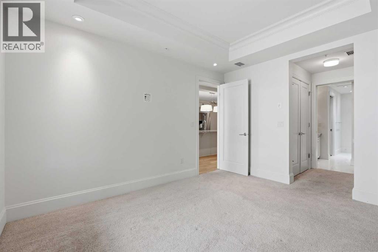
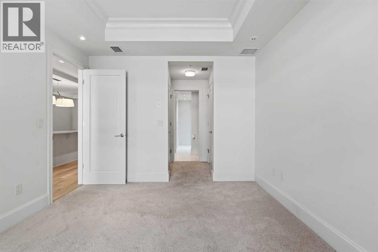
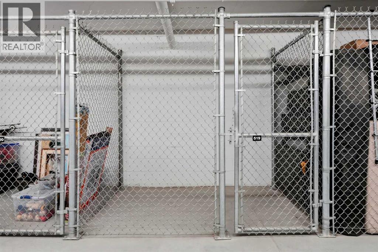
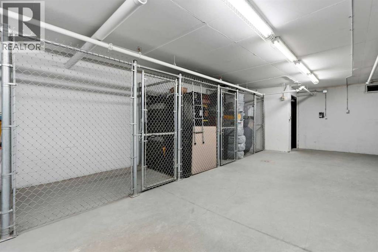
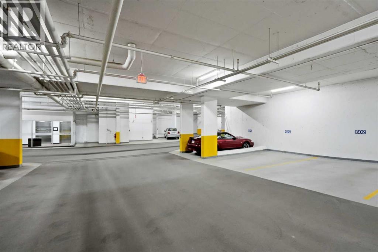
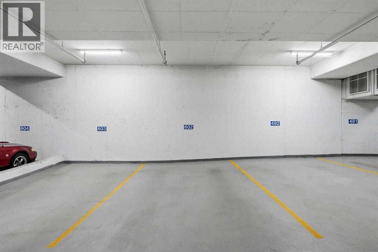
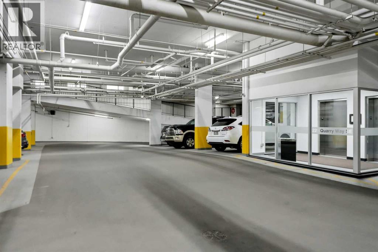
Experience a refined escape in the prestigious Champagne of Quarry Park, where this exquisite residence seamlessly blends high-end architectural design with the tranquil rhythm of the Bow River. Every detail has been thoughtfully curated for those who appreciate both elegance and a harmonious connection to nature. The expansive main living area showcases a gourmet kitchen adorned with premium cabinetry, luxurious quartz countertops, and full-height cupboards. Its generous island and plentiful seating invite gatherings, while top-tier appliances, including a gas stove, cater to the most discerning culinary enthusiasts. In the primary suite, tranquility reigns, enhanced by bespoke custom powered blinds that introduce a soft, inviting texture. These tailored features harmonize beautifully with sophisticated finishes such as rich hardwood floors, polished quartz surfaces, and lofty 9-foot ceilings. The chef-inspired kitchen, complete with a gas range and stainless steel hood fan, is a culinary dream.Residing at The Champagne transcends mere architecture; it embodies a lifestyle. The solid concrete construction offers exceptional durability and sound insulation, ensuring that the soothing ambiance of the riverside remains uninterrupted. Step outside to explore the Bow River pathway system, where scenic trails await for invigorating morning runs or serene sunset strolls. This pedestrian-friendly locale places you mere moments from the vibrant YMCA, charming boutique shops, and the bustling business district. Pet owners will delight in the immediate access to the water and the expansive Sue Higgins Off-Leash Park. With the added conveniences of a titled parking space, secure storage, and a private car wash for residents, this home presents a unique opportunity to inhabit a serene riverside retreat, effortlessly connected to the vibrant pulse of city life. (id:58070)

1:00 pm
4:00 pm
2:00 pm
4:00 pm
| Bathroom Total | 1 | Bedrooms Above Ground | 1 |
| Bedrooms Total | 1 | Amenities | Car Wash |
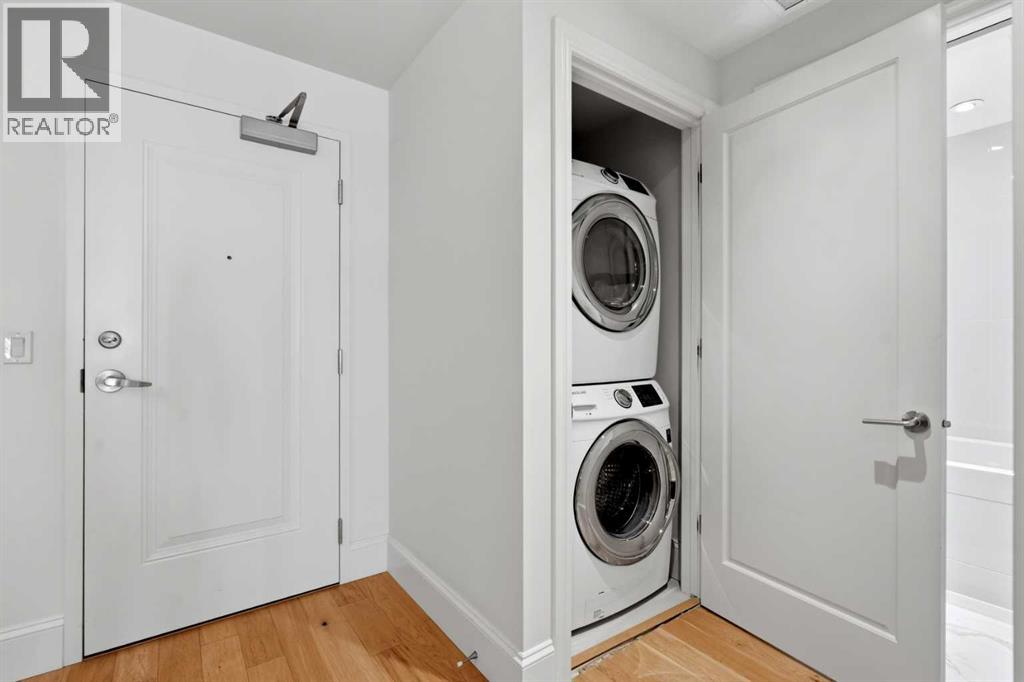
| Appliances | Refrigerator, Range - Gas, Dishwasher, Microwave, Microwave Range Hood Combo, Window Coverings, Washer/dryer Stack-up | Constructed Date | 2013 |
| Construction Material | Poured Concrete | Construction Style Attachment | Attached |
| Cooling Type | Central Air Conditioning | Exterior Finish | Concrete |
| Flooring Type | Carpeted, Hardwood, Tile | Heating Fuel | Natural Gas |
| Heating Type | Forced Air | Stories Total | 5 |
| Size Interior | 850 Sqft | Total Finished Area | 850.29 Sqft |
| Type | Apartment |
| Underground |
| Acreage | No | Land Amenities | Park, Shopping |
| Size Total Text | Unknown | Zoning Description | Dc |
| Level | Type | Dimensions |
|---|---|---|
| Main Level | Living Room | 16.50 Ft x 14.42 Ft |
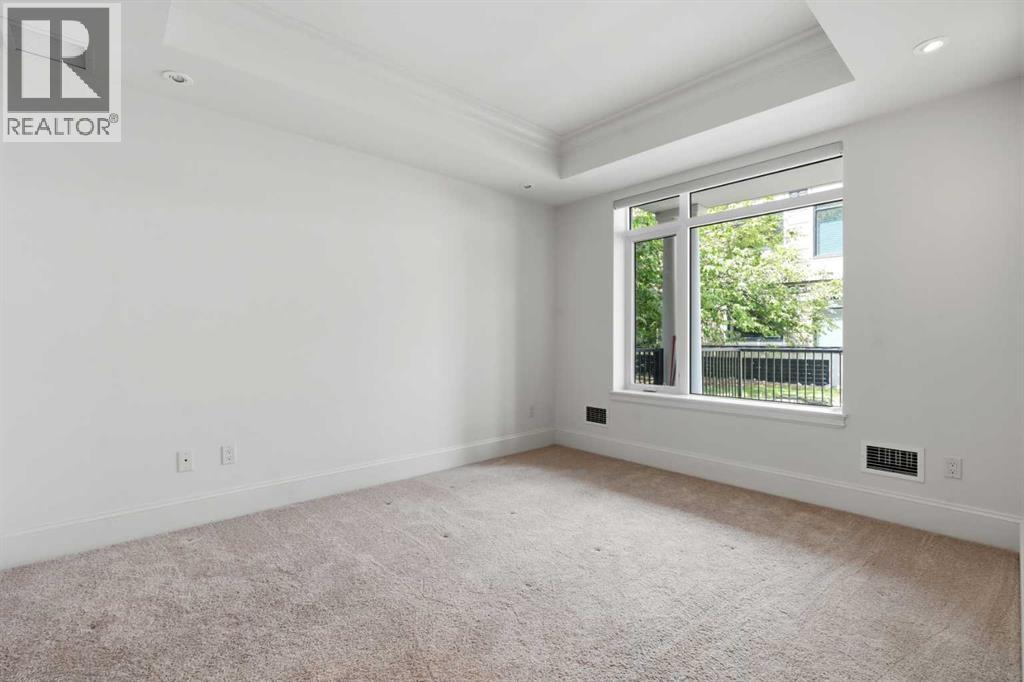
| Main Level | Bedroom | 12.83 Ft x 10.75 Ft |
| Main Level | Kitchen | 11.33 Ft x 9.50 Ft |
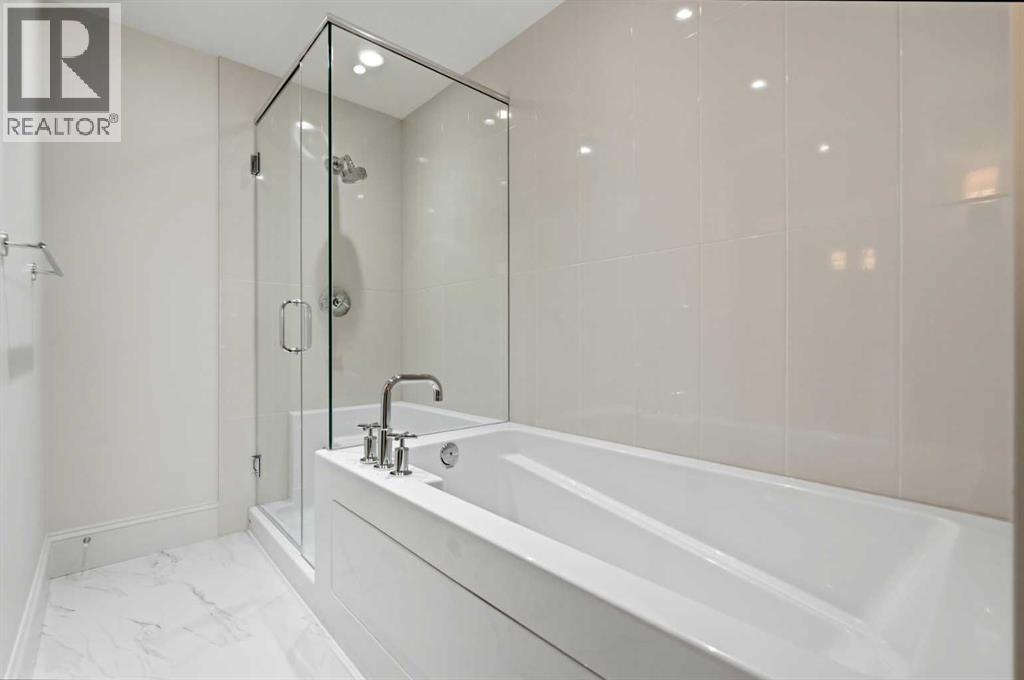
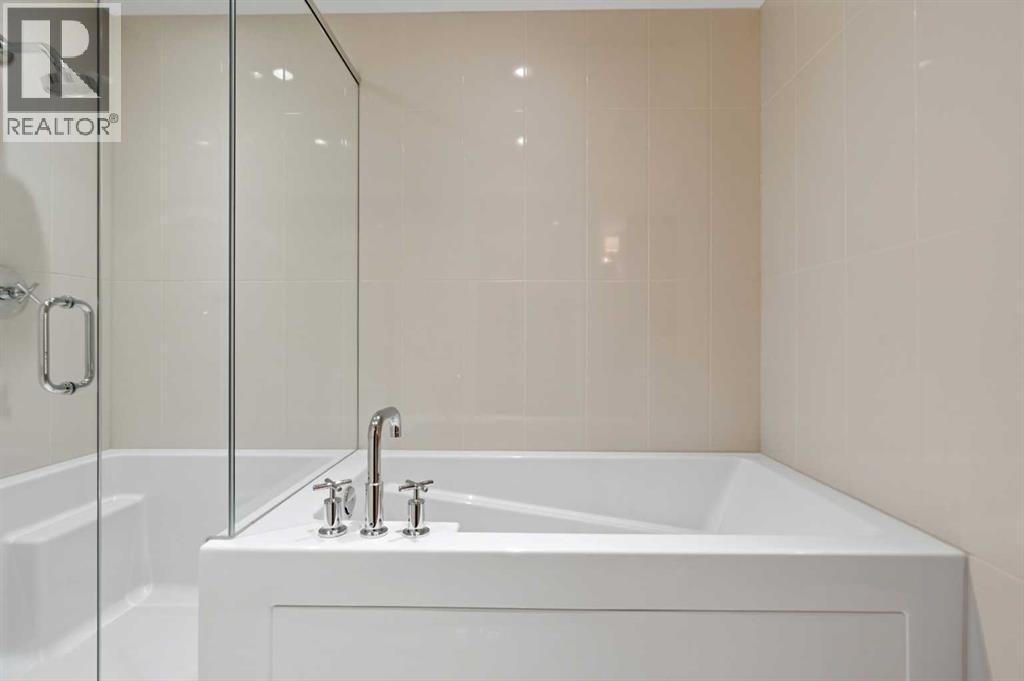
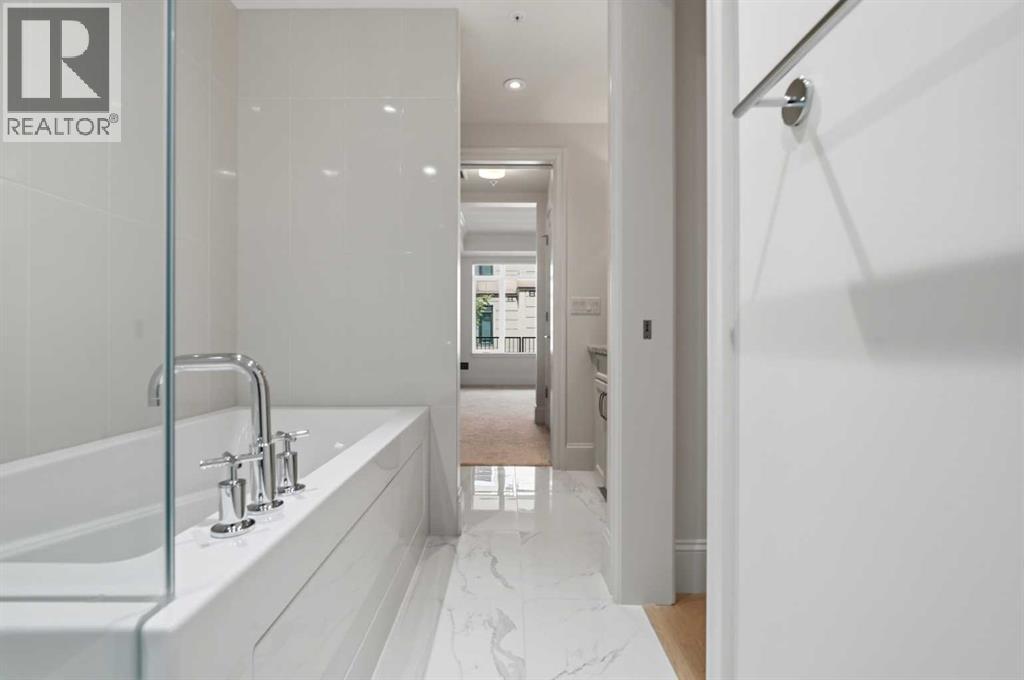
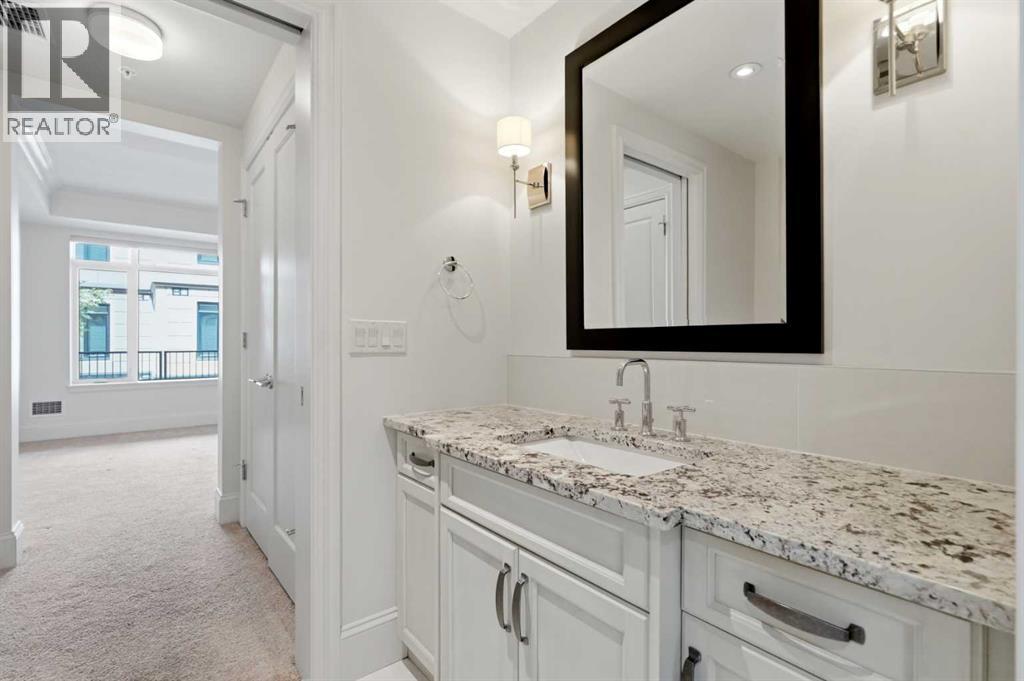
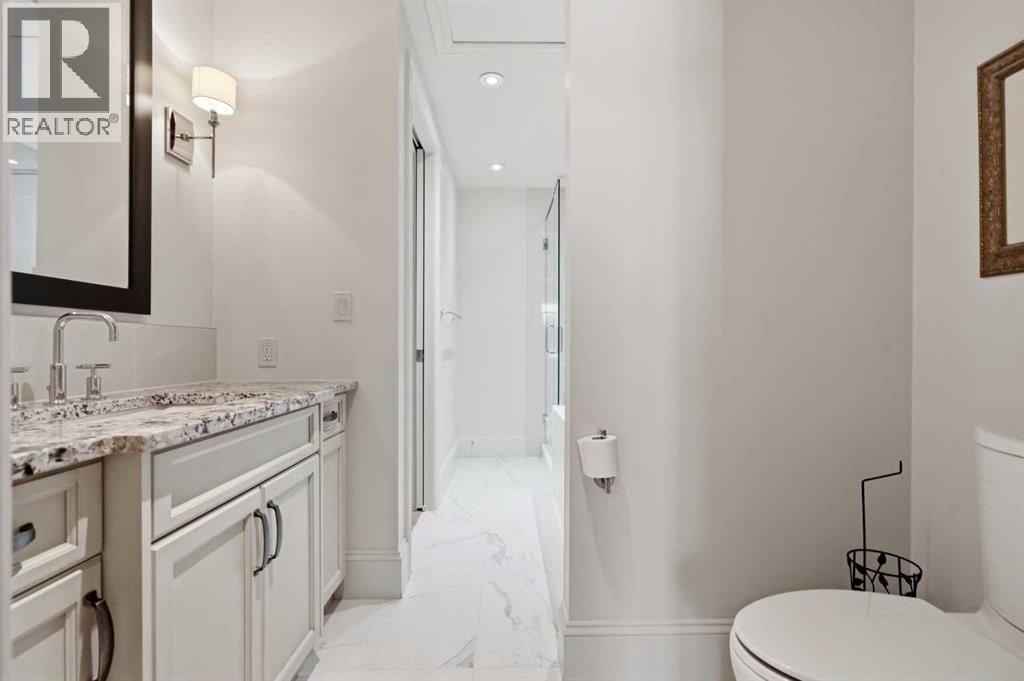
| Main Level | 4pc Bathroom | 12.75 Ft x 7.75 Ft |
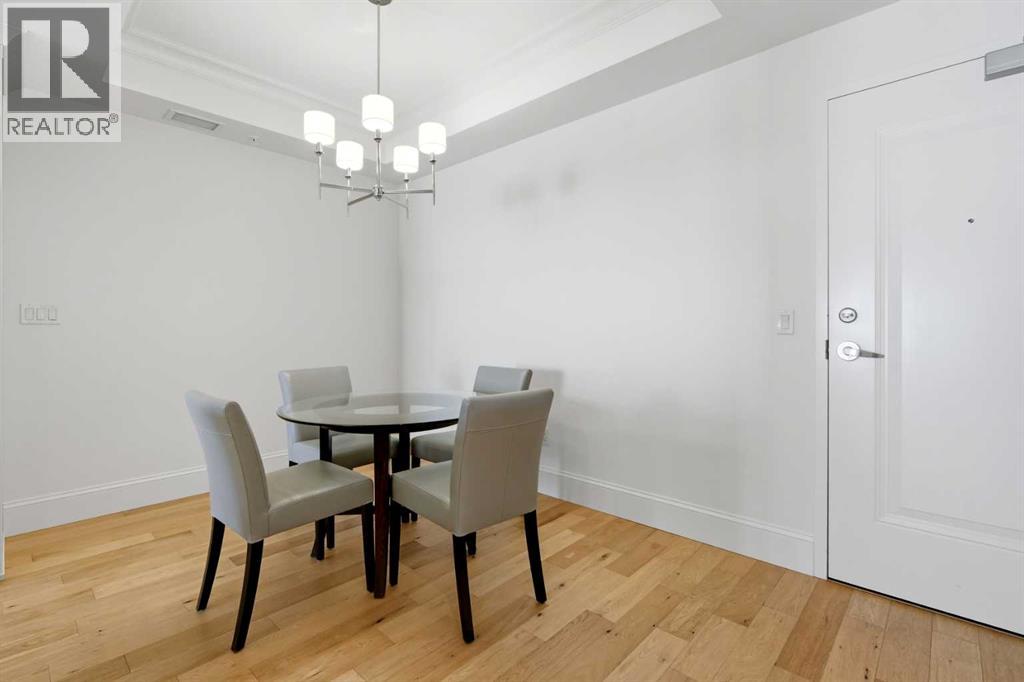
| Main Level | Dining Room | 8.25 Ft x 9.50 Ft |



