 Calgary


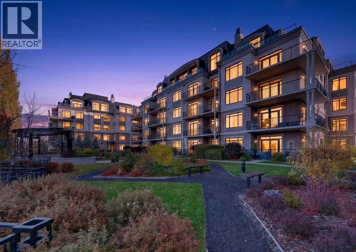
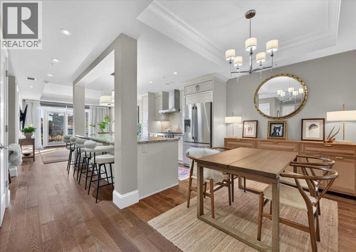
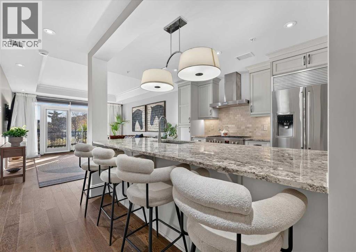
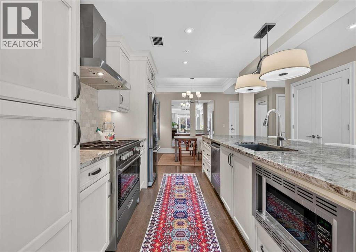
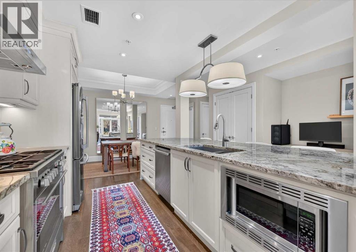
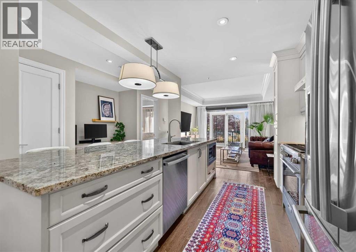
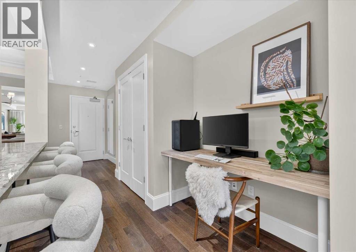
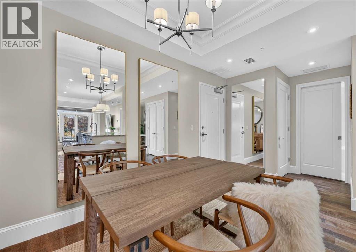
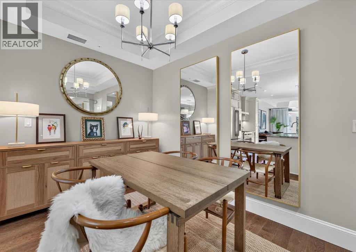
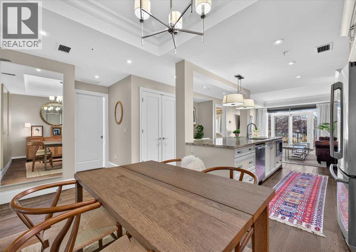
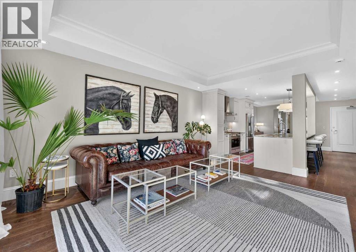
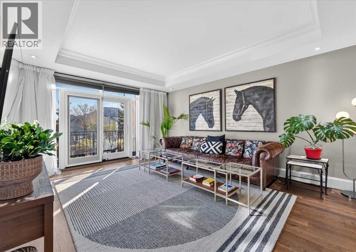
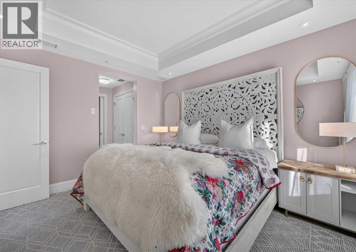
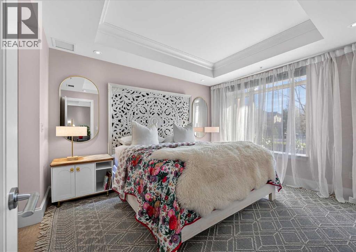
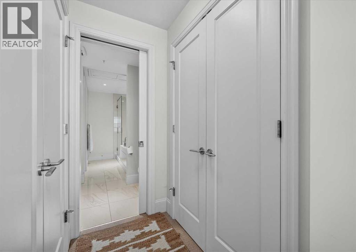
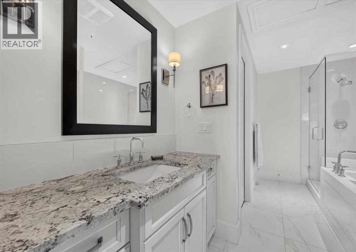
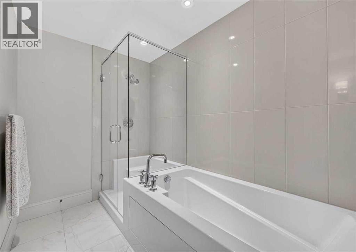
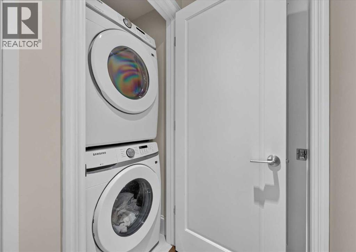
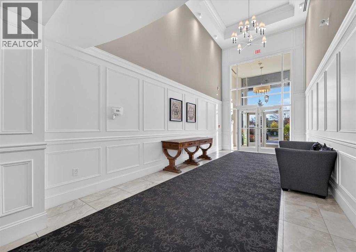
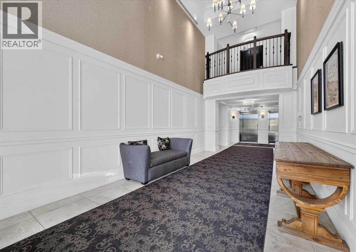
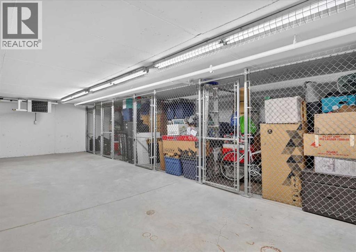
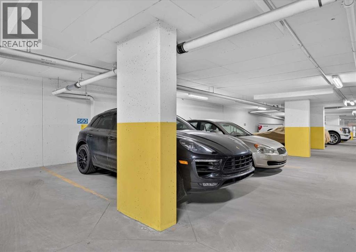
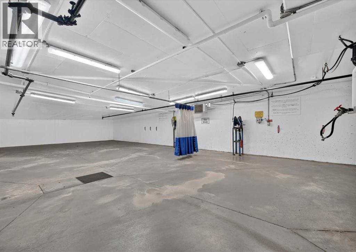
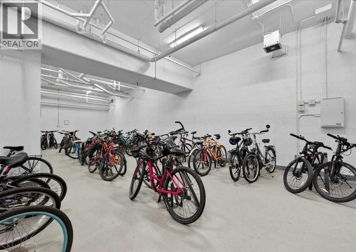
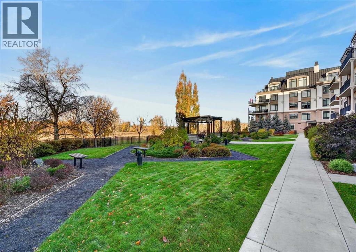
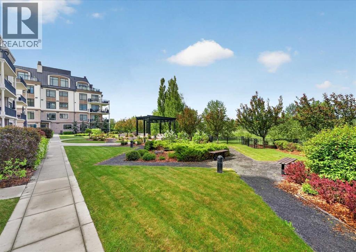
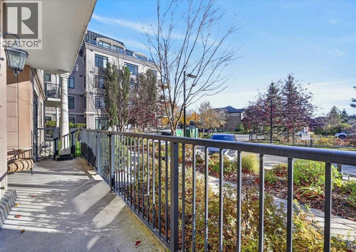
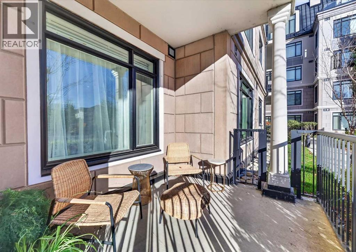
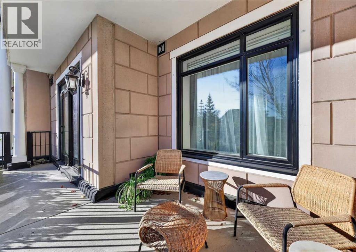
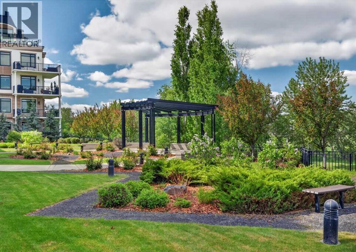
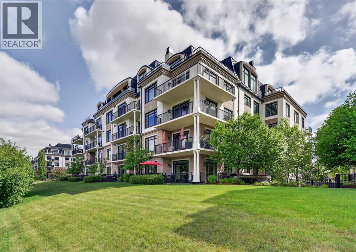
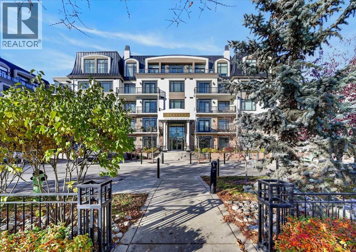
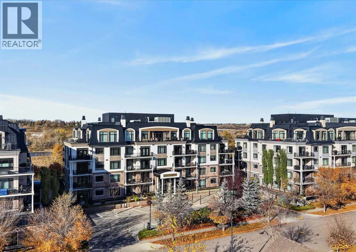
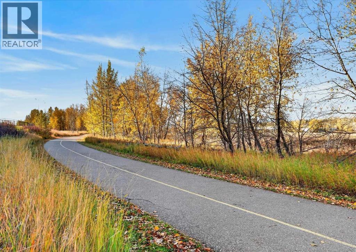
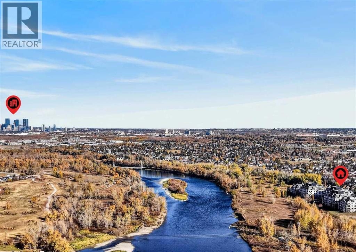
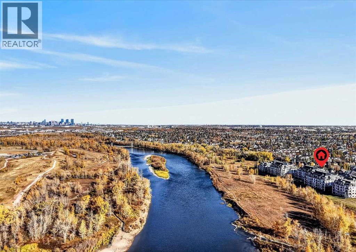
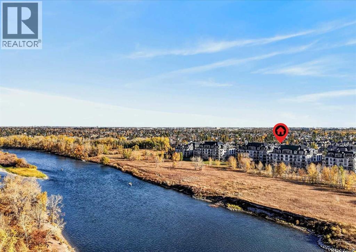
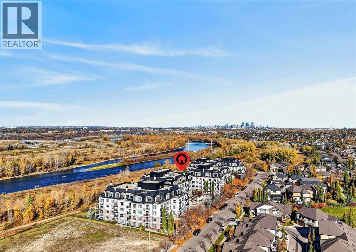
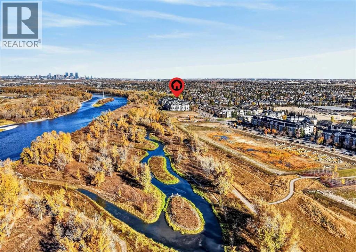
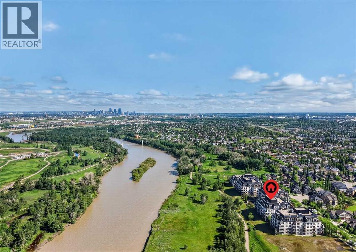
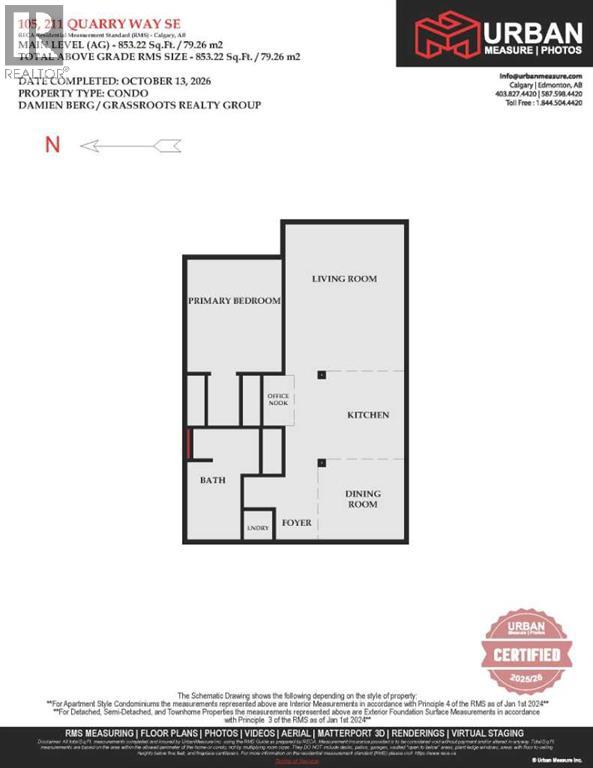
Open House Saturday October 17th 1:00pm - 4:00pm. Refined finishes, thoughtful design and a beautiful Bow River setting come together in this luxurious ground-level condo at the prestigious Champagne building in Quarry Park. Spanning over 850 sq ft, this elegant home showcases a sophisticated, minimalist aesthetic with rich hardwood flooring, crown molding, tray ceilings and a neutral color palette throughout. An open-concept layout connects the principal living spaces, while central air conditioning maintains year-round comfort. At the heart of the home, a stunning kitchen impresses with an oversized granite island, upgraded stainless steel appliances including a gas stove and an Energy Star qualified refrigerator, a generous pantry and deep pot drawers for exceptional storage. Gather around the island for casual meals or host friends in the adjoining dining area, where the spacious design accommodates everyday living and entertaining alike. Natural light fills the inviting living room, with French doors opening onto an expansive private patio for a seamless connection to the outdoors. Complete with a gas line for barbecuing, this generous outdoor retreat extends your living space and invites quiet mornings or relaxing evenings. A dedicated office nook adds a convenient workspace without compromising the open layout. Unwind in the sophisticated primary bedroom, where dual closets lead to a beautifully appointed bathroom with granite countertops, a glass-enclosed shower, a deep soaker tub, and elegant finishes. In-suite laundry, titled underground parking and titled storage add everyday practicality to this exceptional home. Beyond your front door, the Champagne building makes a memorable first impression with its grand, beautifully finished lobby. Residents benefit from secure bicycle storage, an underground car wash and meticulously landscaped grounds with a serene gazebo, picnic area, and inviting outdoor gathering spaces. Backing onto the picturesque Bow River, the property connects you to an extensive network of scenic pathways, ideal for walking, cycling, and enjoying the natural surroundings. Quarry Park further enriches this active lifestyle with nearby tennis courts, the YMCA, public library, boutique shopping, restaurants, Cardel Theatre, parks and playgrounds. Combining timeless elegance, low-maintenance convenience, and an outstanding riverside community, this is a wonderful opportunity to experience the best of Quarry Park living. (id:58070)

1:00 pm
4:00 pm
| Bathroom Total | 1 | Bedrooms Above Ground | 1 |
| Bedrooms Total | 1 | Amenities | Car Wash |
| Appliances | Refrigerator, Gas Stove(s), Dishwasher, Oven - Built-in, Hood Fan, Window Coverings, Garage Door Opener, Washer/dryer Stack-up | Basement Type | None |
| Constructed Date | 2015 | Construction Material | Poured Concrete, Wood Frame |
| Construction Style Attachment | Attached | Cooling Type | Central Air Conditioning |
| Exterior Finish | Brick, Concrete, Metal | Fire Protection | Smoke Detectors |
| Flooring Type | Carpeted, Hardwood, Marble | Foundation Type | Poured Concrete |
| Heating Fuel | Natural Gas | Heating Type | Forced Air |
| Stories Total | 5 | Size Interior | 853 Sqft |
| Total Finished Area | 853.22 Sqft | Type | Apartment |
| Garage | |
| Heated Garage | |
| Underground |
| Acreage | No | Land Amenities | Park, Playground, Schools, Shopping |
| Size Total Text | Unknown | Surface Water | Creek Or Stream |
| Zoning Description | Dc |
| Level | Type | Dimensions |
|---|---|---|
| Main Level | Foyer | 4.42 Ft x 3.75 Ft |
| Main Level | Living Room | 16.75 Ft x 13.67 Ft |
| Main Level | Kitchen | 11.17 Ft x 9.75 Ft |
| Main Level | Dining Room | 9.75 Ft x 8.33 Ft |
| Main Level | Other | 5.67 Ft x 3.50 Ft |
| Main Level | Laundry Room | 3.33 Ft x 3.08 Ft |
| Main Level | Primary Bedroom | 12.83 Ft x 10.83 Ft |
| Main Level | 4pc Bathroom | 12.67 Ft x 7.67 Ft |



