 Calgary


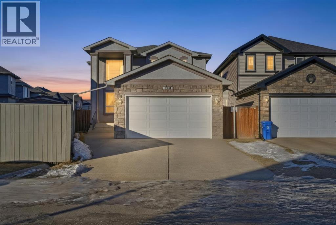
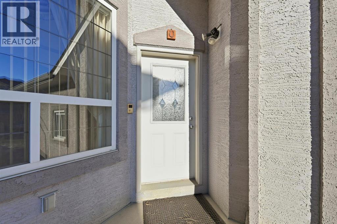
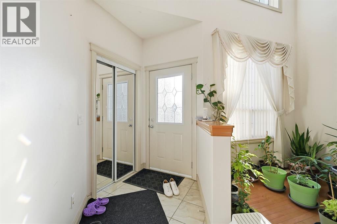
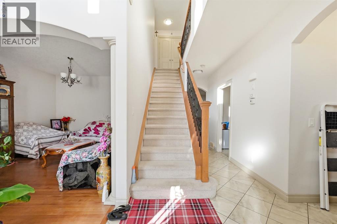
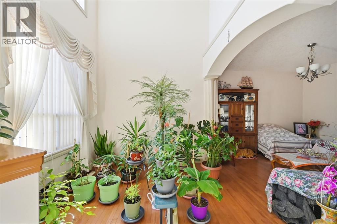
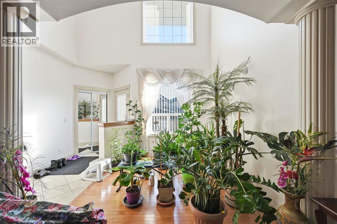
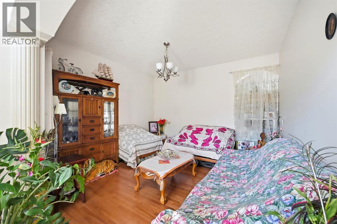
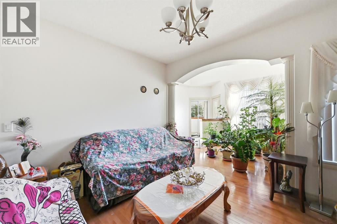
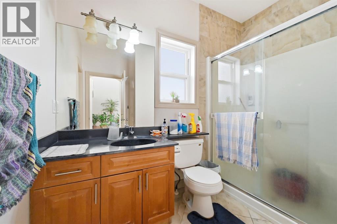
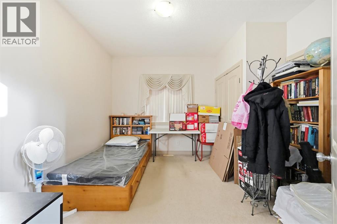
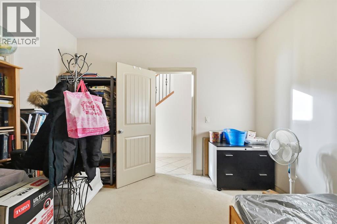
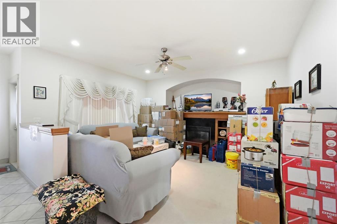
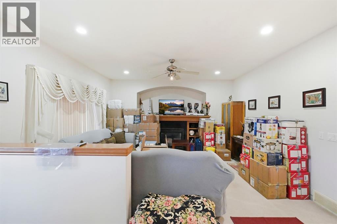
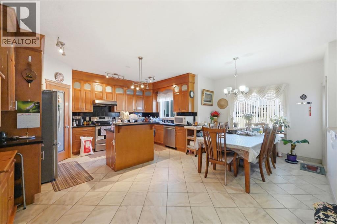
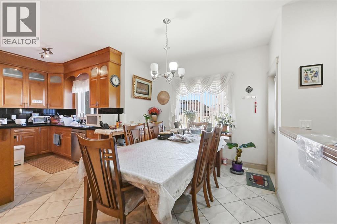
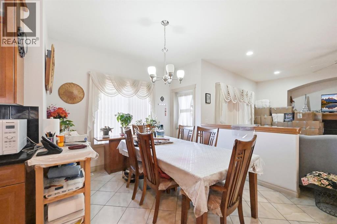
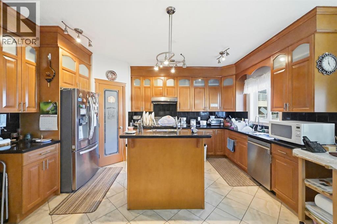
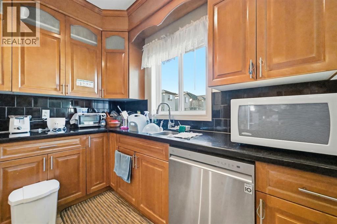
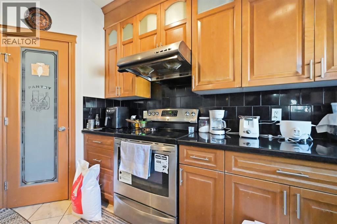
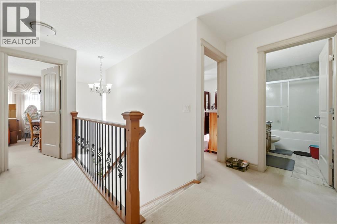
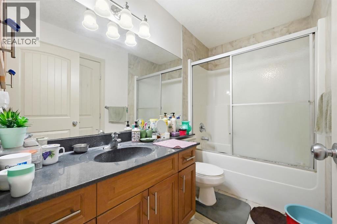
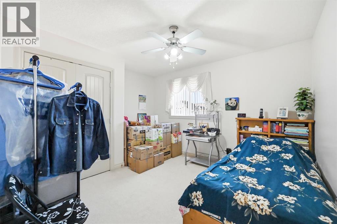
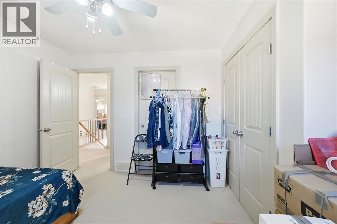
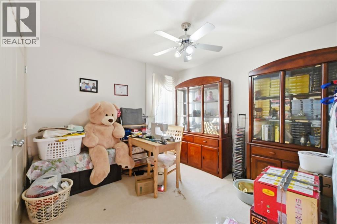
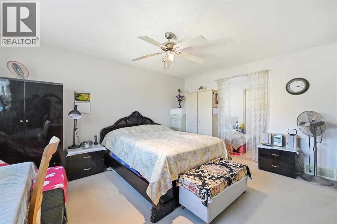
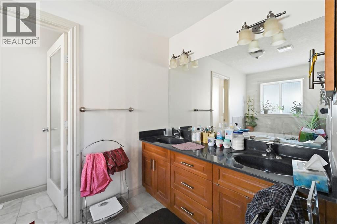
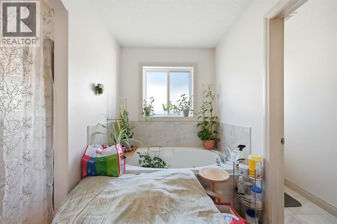
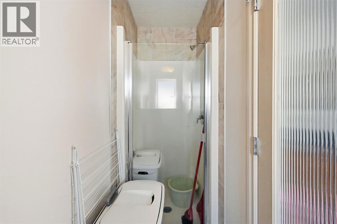
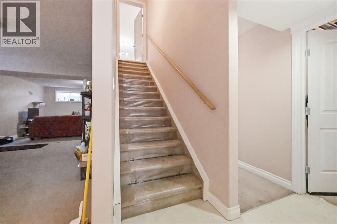
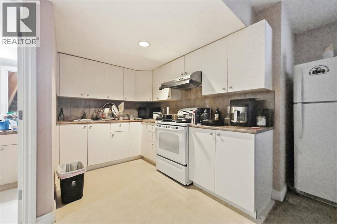
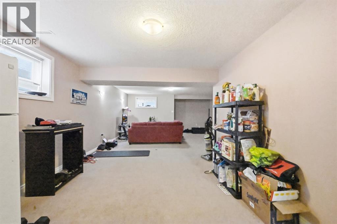
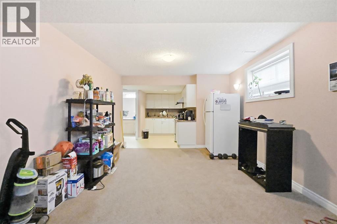
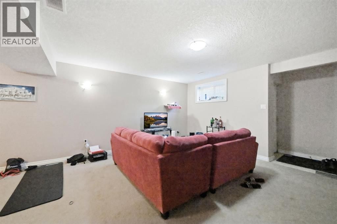
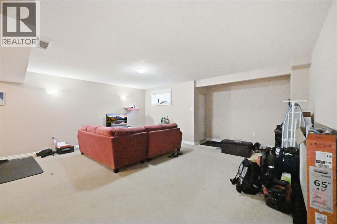
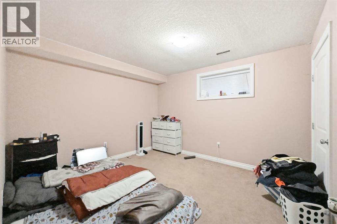
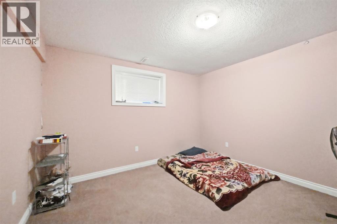
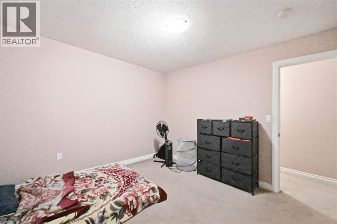
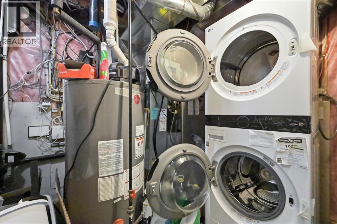
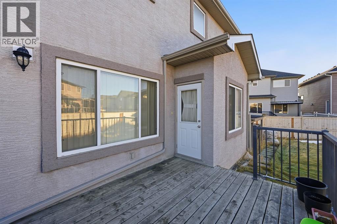
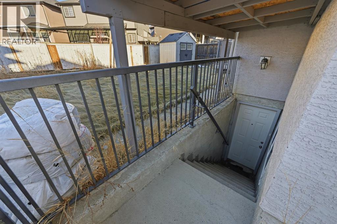
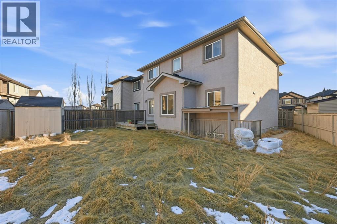
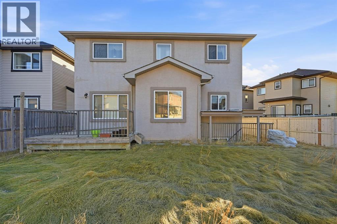
Welcome to 104 Taralake Common NE, ideally located close to schools, public transportation, playgrounds, and shopping amenities. This elegant, fully finished home features a stucco exterior, separate side entrance, and some new appliances ( refrigerator, dishwasher, all new appliances in basement, hot water tank , new roof ). As you step inside, you’ll be impressed by the open concept layout, 9 foot ceiling and abundance of natural light flowing through the large bay windows. The main level offers a spacious living room, family room, bedroom with closet and a 3-piece bathroom with standing shower making it ideal for guests or multi-generational living. The gorgeous kitchen is equipped with high -raised cabinetry, granite countertops and a generous pantry, perfect for everyday living and entertaining. Upstairs you’ll find 4 spacious bedrooms, including a luxurious primary suite featuring a 5-piece ensuite with jetted tub, standing shower, double sinks and a walk-in closet. Two bedroom legal suite is a great mortgage helper. Additional highlights include an oversized double attached garage, 4 ceiling fans and exceptional overall layout and functionality. Don’t miss this incredible opportunity - this home is a must see! (id:58070)
| Bathroom Total | 4 | Bedrooms Above Ground | 5 |
| Bedrooms Below Ground | 2 | Bedrooms Total | 7 |
| Appliances | Refrigerator, Dishwasher, Stove, Washer/dryer Stack-up | Basement Development | Finished |
| Basement Features | Separate Entrance, Suite | Basement Type | Full (finished) |
| Constructed Date | 2008 | Construction Style Attachment | Detached |
| Cooling Type | Central Air Conditioning | Exterior Finish | Vinyl Siding |
| Fireplace Present | Yes | Fireplace Total | 1 |
| Flooring Type | Carpeted, Hardwood, Tile | Foundation Type | Poured Concrete |
| Heating Type | Forced Air | Stories Total | 2 |
| Size Interior | 2500 Sqft | Total Finished Area | 2500.19 Sqft |
| Type | House |
| Attached Garage | 2 |
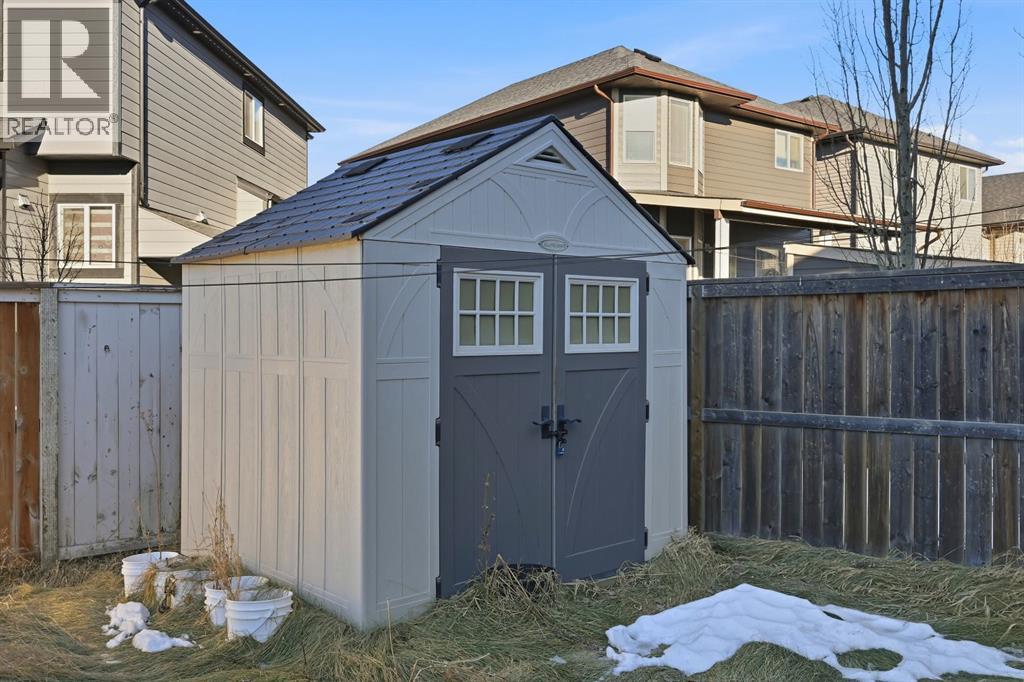
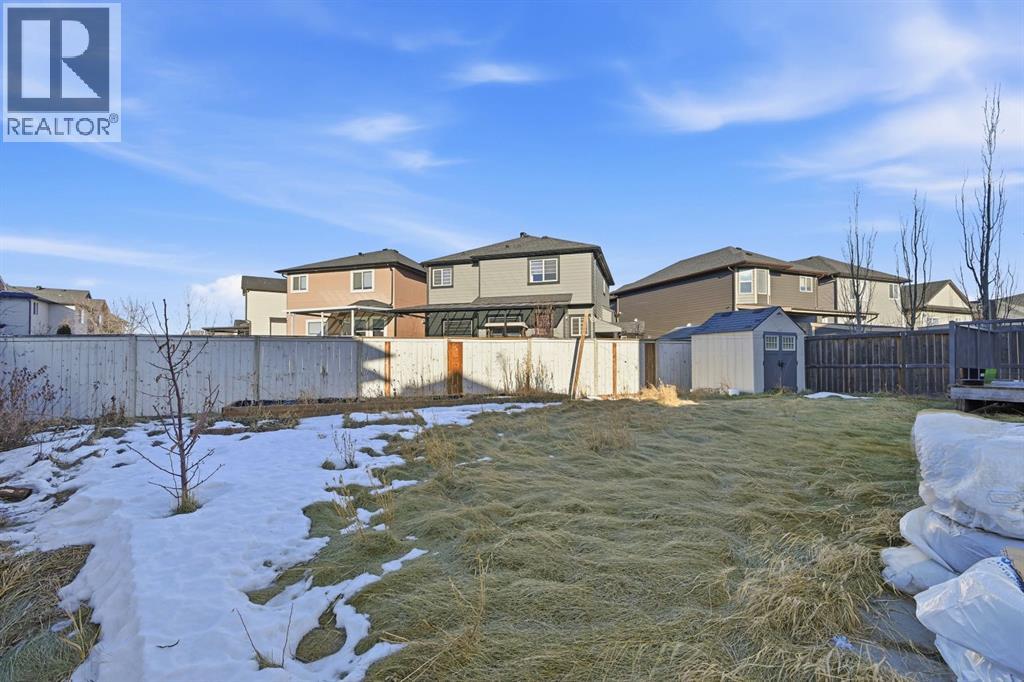
| Acreage | No | Fence Type | Fence |
| Land Amenities | Playground, Schools, Shopping | Landscape Features | Garden Area, Lawn |
| Size Depth | 39 M | Size Frontage | 11.9 M |
| Size Irregular | 515.00 | Size Total | 515 M2|4,051 - 7,250 Sqft |
| Size Total Text | 515 M2|4,051 - 7,250 Sqft | Zoning Description | R-g |
| Level | Type | Dimensions |
|---|---|---|
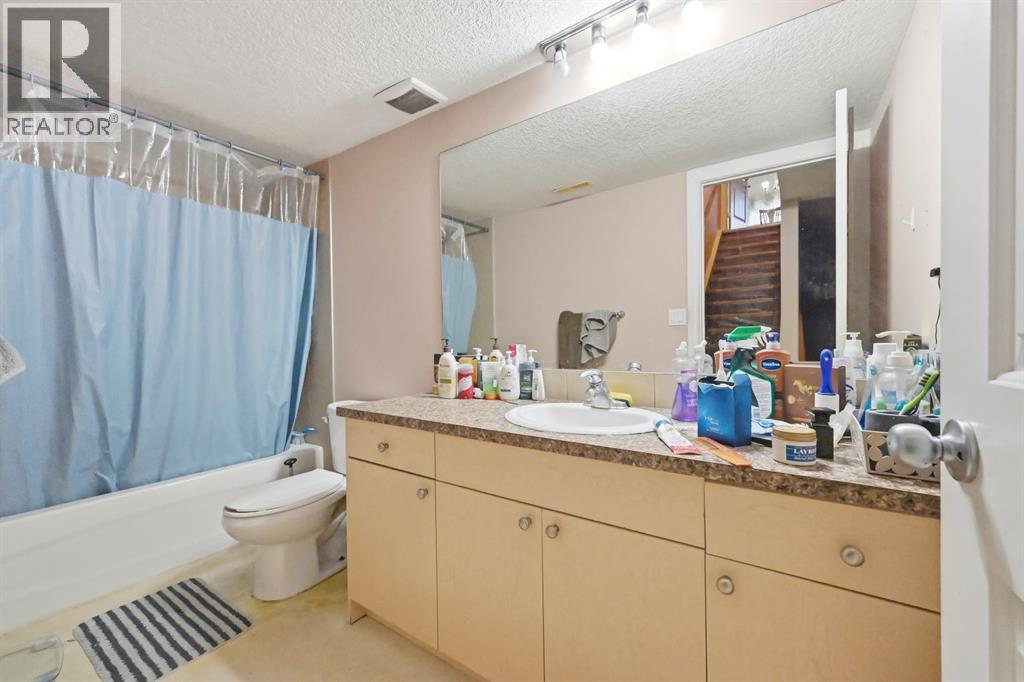
| Lower Level | 4pc Bathroom | 11.50 Ft x 5.00 Ft |
| Lower Level | Bedroom | 11.25 Ft x 12.33 Ft |
| Lower Level | Recreational, Games Room | 19.58 Ft x 26.75 Ft |
| Lower Level | Bedroom | 11.33 Ft x 12.17 Ft |
| Lower Level | Kitchen | 8.67 Ft x 9.83 Ft |
| Lower Level | Furnace | 11.33 Ft x 8.58 Ft |
| Main Level | 3pc Bathroom | 7.83 Ft x 9.00 Ft |
| Main Level | Family Room | 12.58 Ft x 11.75 Ft |
| Main Level | Kitchen | 12.75 Ft x 15.58 Ft |
| Main Level | Living Room | 21.08 Ft x 19.67 Ft |
| Main Level | Bedroom | 11.75 Ft x 12.17 Ft |
| Main Level | Foyer | 13.67 Ft x 9.92 Ft |
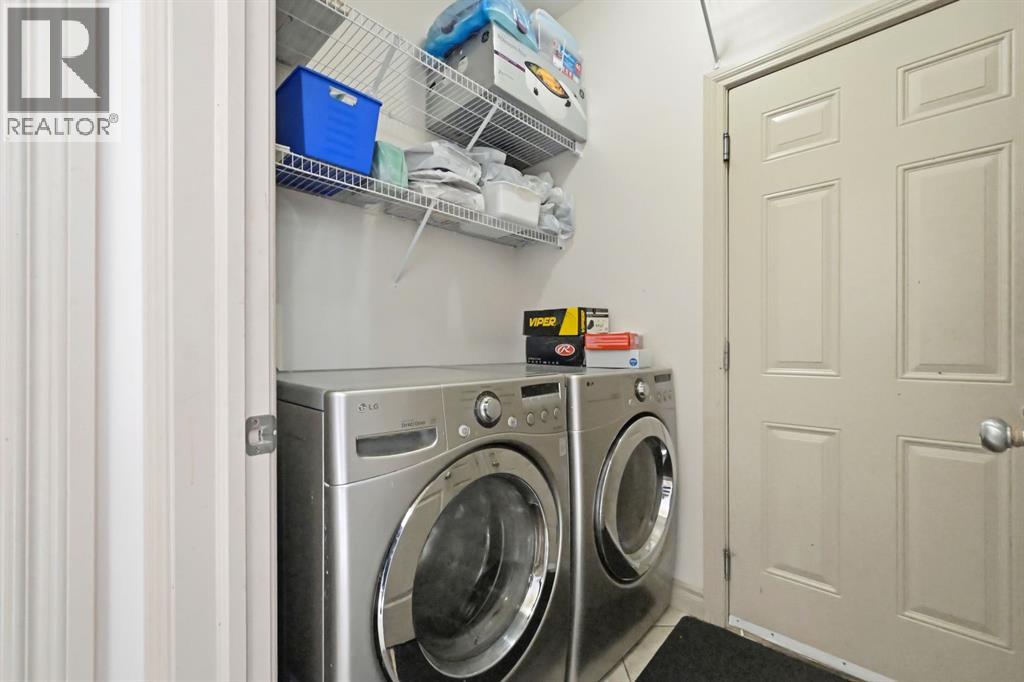
| Main Level | Laundry Room | 6.75 Ft x 5.00 Ft |
| Upper Level | 5pc Bathroom | 11.92 Ft x 9.33 Ft |
| Upper Level | Bedroom | 12.75 Ft x 11.00 Ft |
| Upper Level | Primary Bedroom | 13.92 Ft x 14.92 Ft |
| Upper Level | 4pc Bathroom | 9.25 Ft x 5.00 Ft |
| Upper Level | Bedroom | 12.75 Ft x 11.42 Ft |
| Upper Level | Bedroom | 15.67 Ft x 13.17 Ft |
| Upper Level | Other | 5.08 Ft x 8.58 Ft |



