Request a Showing

    Description

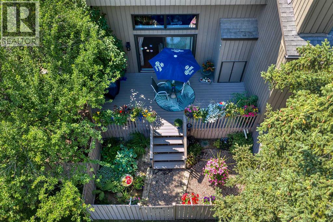
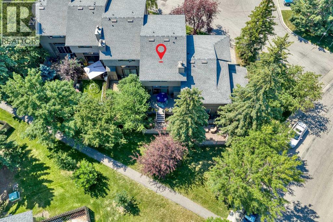
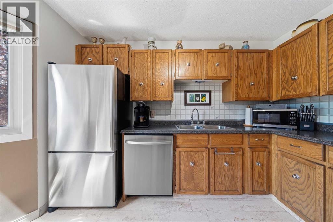
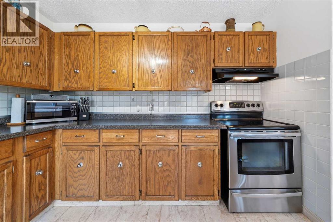
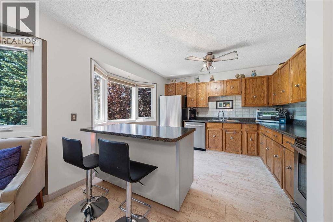
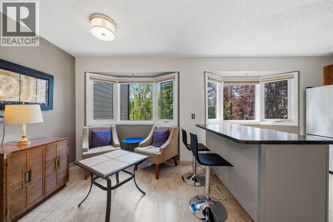
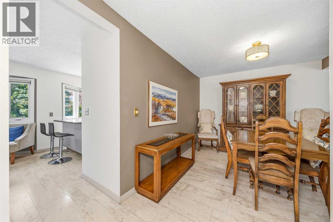
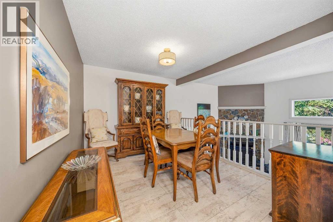
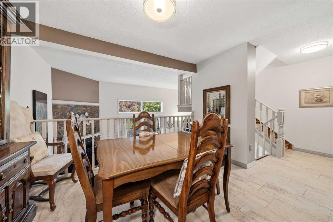
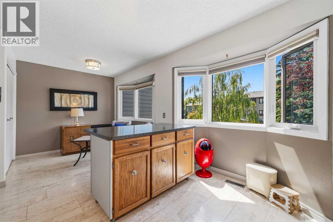
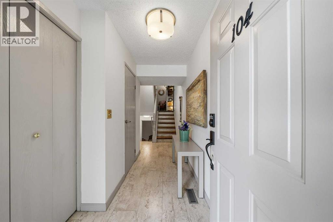
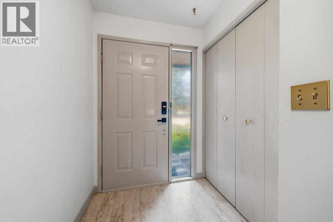
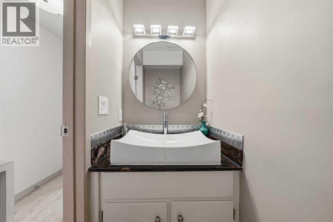
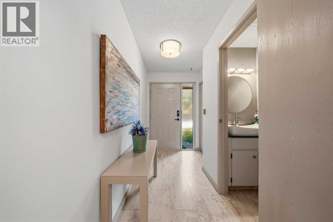
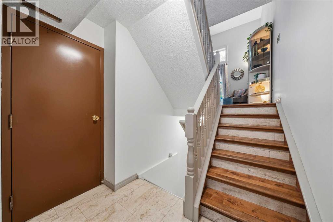
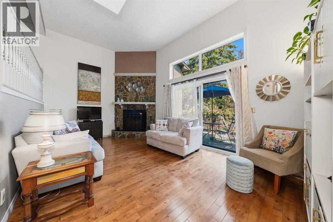
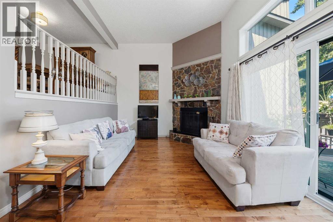
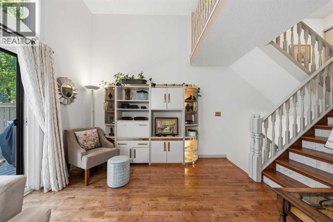
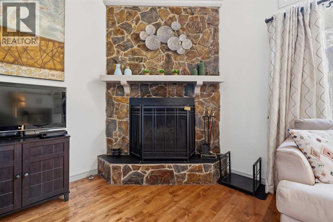
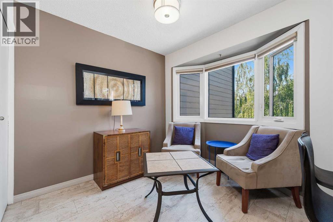
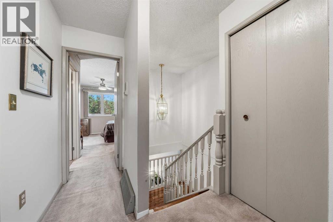
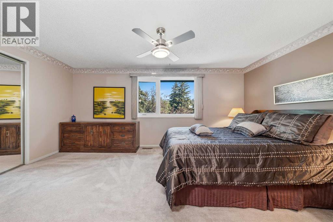
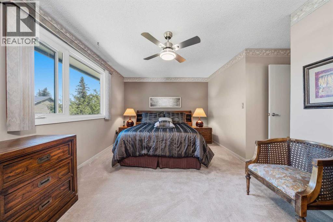
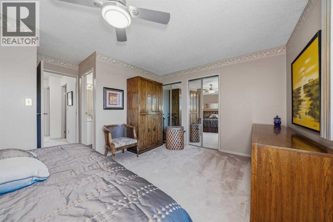
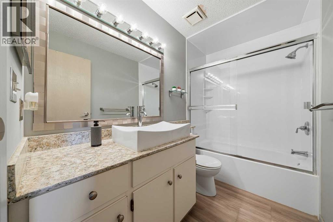
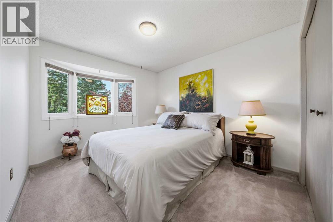
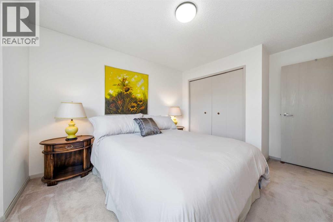
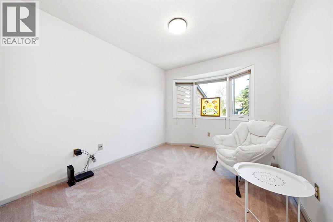
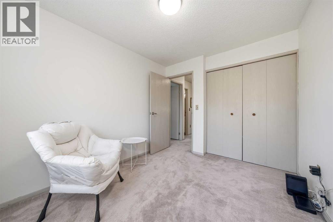
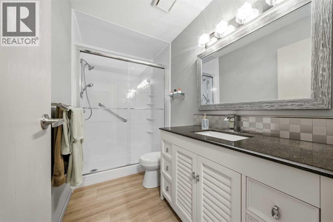
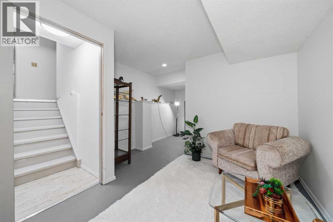
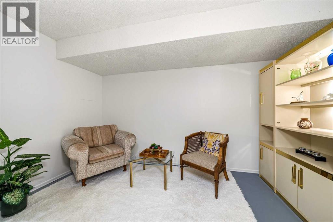
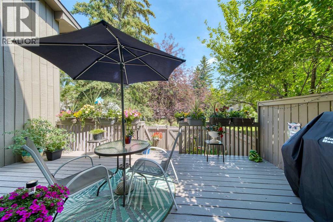
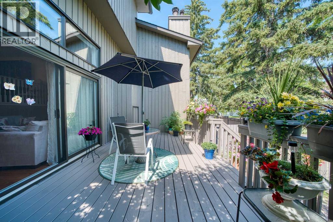
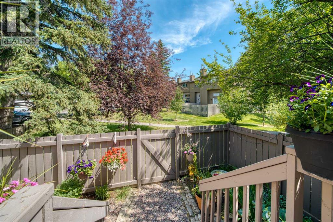
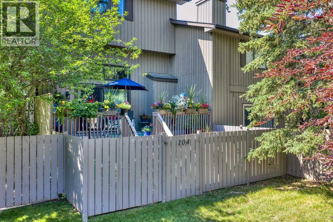
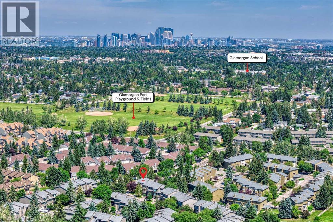
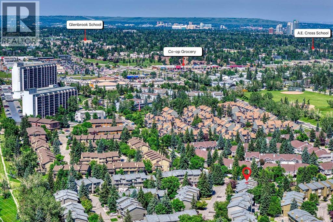
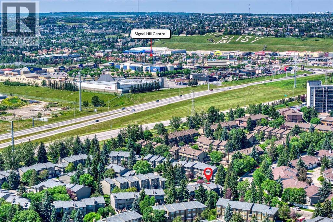
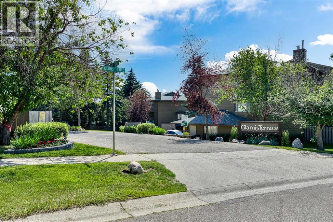
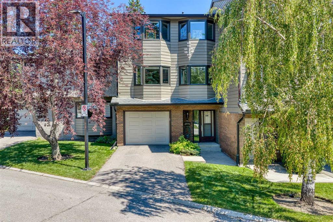
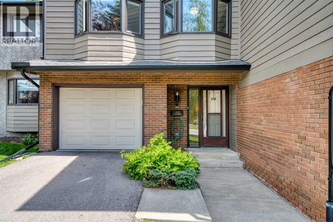
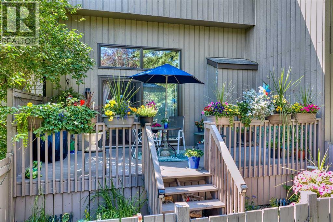
    Welcome to this UPDATED and RENOVATED townhome offering OVER 1,600 SQ.FT. OF LIVING SPACE ABOVE GRADE, located in the coveted Castle Glen complex in the sought-after community of Glamorgan. There are AT LEAST 7 REASONS why you should buy this amazing property. Here they are:1) All WINDOWS were REPLACED in 2022—you don't have to worry about this high-ticket item for many years to come!2) All BATHROOMS have been UPDATED over the past few years. 3) PEACE OF MIND! The high-efficiency FURNACE was replaced approximately 4–5 years ago. 4)The HOT WATER TANK was also replaced approximately 4–5 years ago. 5) A SPACIOUS and EXTREMELY FUNCTIONAL 5-LEVEL SPLIT LAYOUT! The first level features a foyer and a 2PC bathroom right off the entrance. The second level offers a spacious living room with a WOOD-BURNING FIREPLACE (complete with a gas lighter) and access to the private patio. The third level features the dining room and kitchen with STAINLESS STEEL APPLIANCES, a moveable island, and a breakfast nook. The upper (4th) level comes with 3 good-sized bedrooms and 2 full bathrooms. Finally, the basement level can be used as a gym, office, recreation room, or storage area.7) LOCATION, LOCATION, LOCATION! With NO NEIGHBOURS behind you and a very PRIVATE PATIO, you will truly appreciate this setting. Walking distance to Glamorgan Park, Glamorgan TLC School (K–9), playgrounds, and transit. Just minutes to Signal Hill Centre, Westhills Shopping Centre, Mount Royal University, Downtown Calgary, and with easy access to Stoney Trail.PRIDE OF OWNERSHIP! This home has been exceptionally well maintained and has been a NO PET and NO SMOKING home. (The complex is pet friendly, subject to board approval.)7) Properties in Castle Glen rarely stay on the market for long. Book your private viewing TODAY before this opportunity is gone! (id:58070)
    Property Features

    • MLS® Number A2330242
    • Price $479,900
    • Bedrooms: 3
    • Bathrooms: 3
    • Square Footage: 1607 sqft
    • Property Type: Row / Townhouse
    • Community Name: Glamorgan
    • Amenities Near By Park, Playground, Schools, Shopping
    • Community Features Pets Allowed With Restrictions
    • Features No Animal Home, No Smoking Home
    • Parking Space Total 2
    • Plan 8011390

    Buildings

    Bathroom Total 3 Bedrooms Above Ground 3
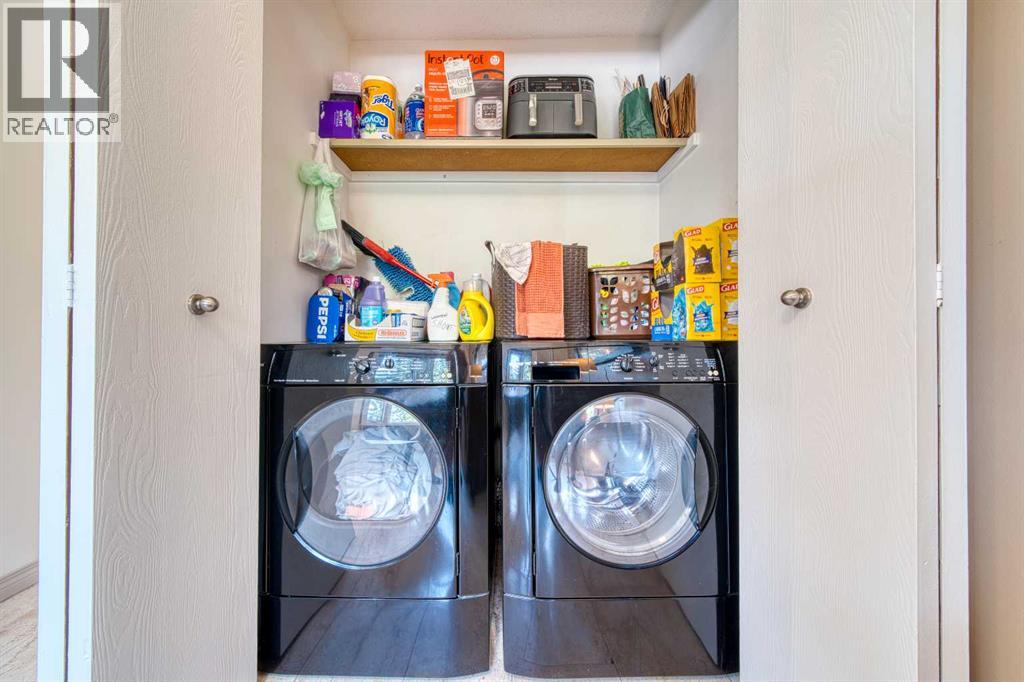
    Bedrooms Total 3 Appliances Washer, Refrigerator, Dishwasher, Stove, Dryer, Window Coverings
    Architectural Style 5 Level Basement Development Partially Finished
    Basement Type Full (partially Finished) Constructed Date 1980
    Construction Material Wood Frame Construction Style Attachment Attached
    Cooling Type None Exterior Finish Wood Siding
    Fireplace Present Yes Fireplace Total 1
    Flooring Type Carpeted, Hardwood, Laminate Foundation Type Poured Concrete
    Half Bath Total 1 Heating Type High-efficiency Furnace, Other, Forced Air
    Size Interior 1607 Sqft Total Finished Area 1607.27 Sqft
    Type Row / Townhouse

    Parking

    Attached Garage 1

    Land

    Acreage No Fence Type Fence
    Land Amenities Park, Playground, Schools, Shopping Size Total Text Unknown
    Zoning Description M-cg D31

    Rooms

    Level Type Dimensions
    Second Level Living Room 19.25 Ft x 11.83 Ft
    Second Level Breakfast 8.50 Ft x 9.25 Ft
    Second Level Dining Room 11.75 Ft x 9.58 Ft
    Second Level Kitchen 10.75 Ft x 12.33 Ft
    Second Level Laundry Room 5.08 Ft x 2.75 Ft
    Third Level 3pc Bathroom 9.25 Ft x 5.08 Ft
    Third Level 4pc Bathroom 9.25 Ft x 5.08 Ft
    Third Level Bedroom 10.17 Ft x 14.92 Ft
    Third Level Bedroom 8.83 Ft x 12.00 Ft
    Third Level Primary Bedroom 17.17 Ft x 14.75 Ft
    Basement Recreational, Games Room 18.75 Ft x 11.00 Ft
    Basement Furnace 6.17 Ft x 6.58 Ft
    Main Level 2pc Bathroom 3.00 Ft x 5.92 Ft
    Main Level Foyer 5.25 Ft x 10.58 Ft
    Address
    Scroll to Top