 Crossfield


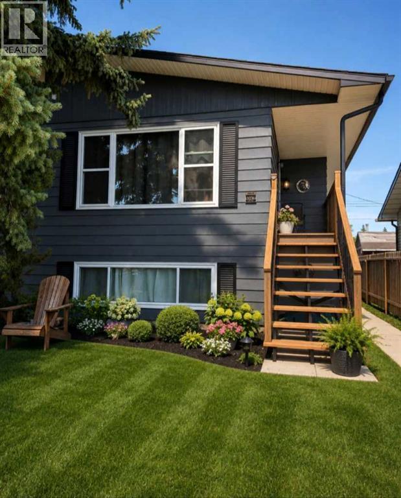
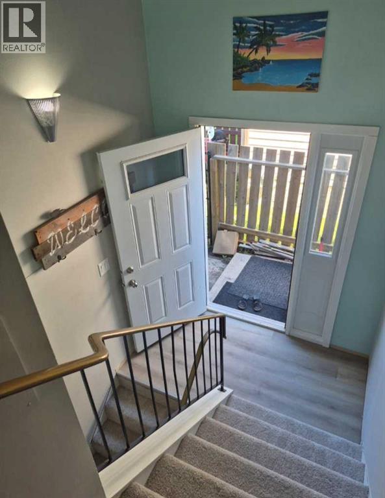
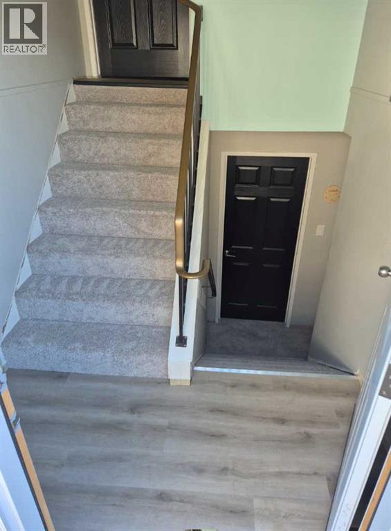
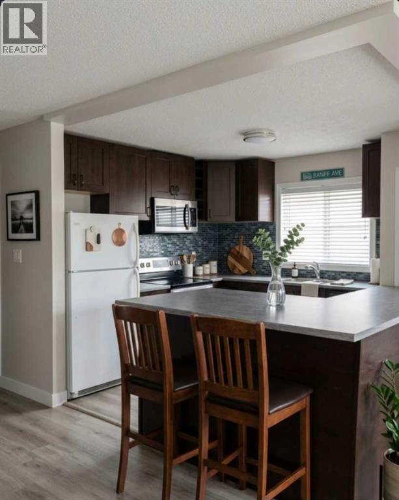
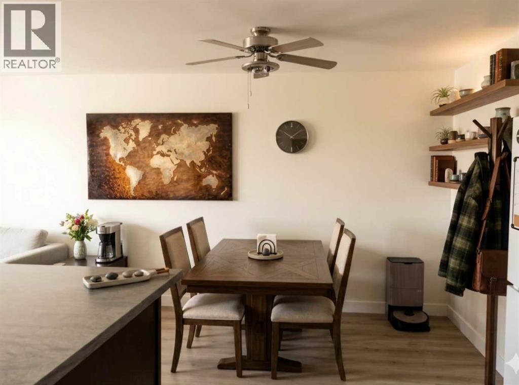
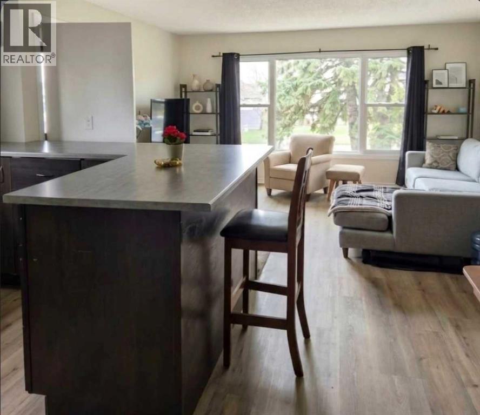
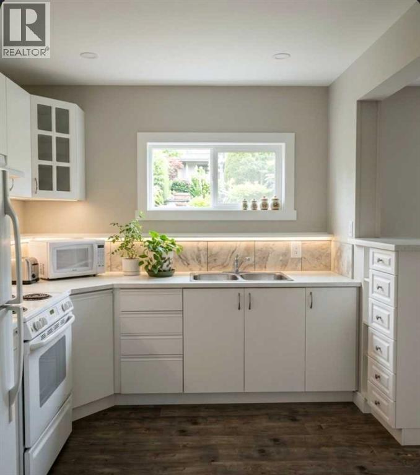
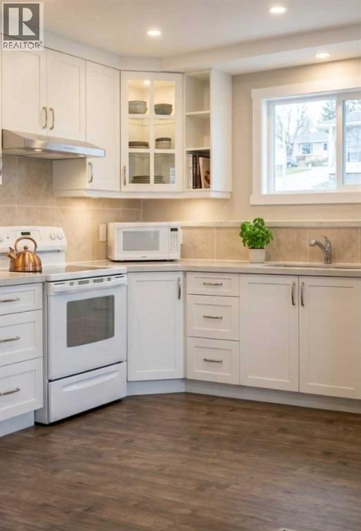
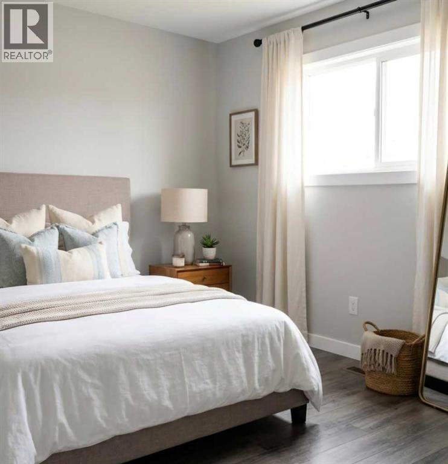
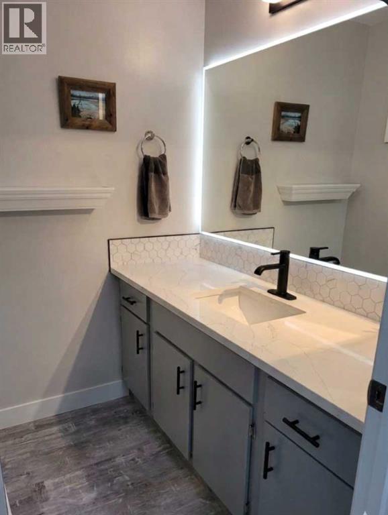
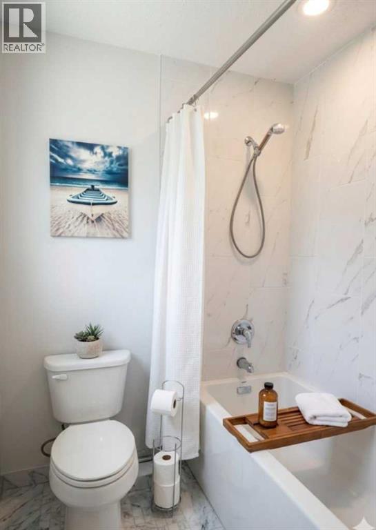
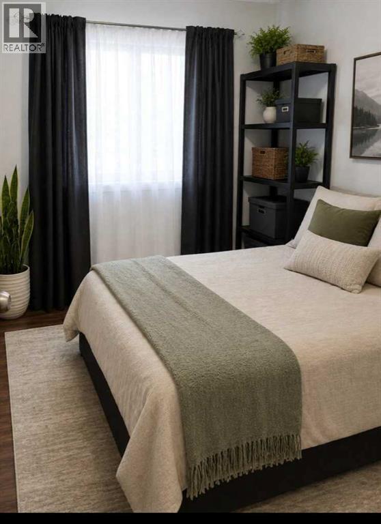
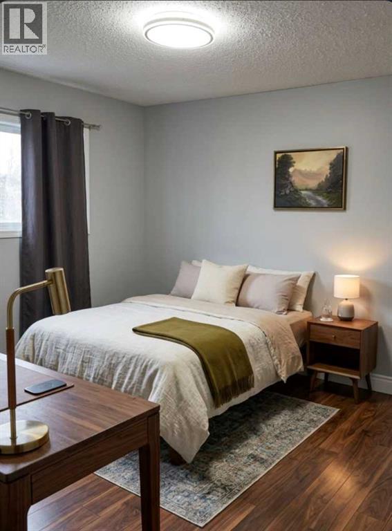
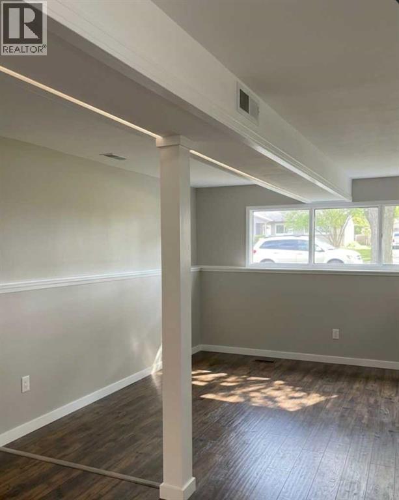
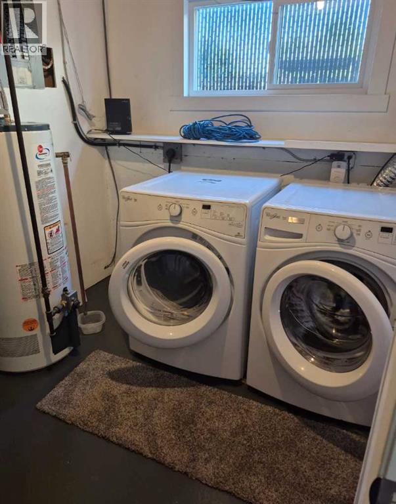
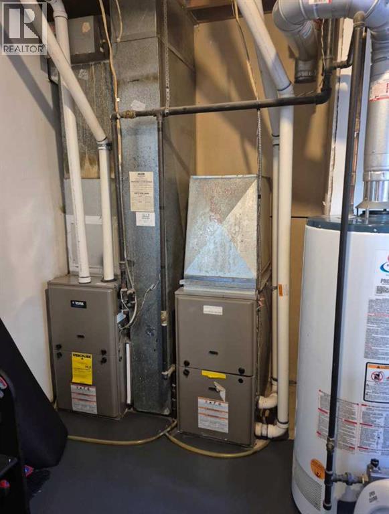
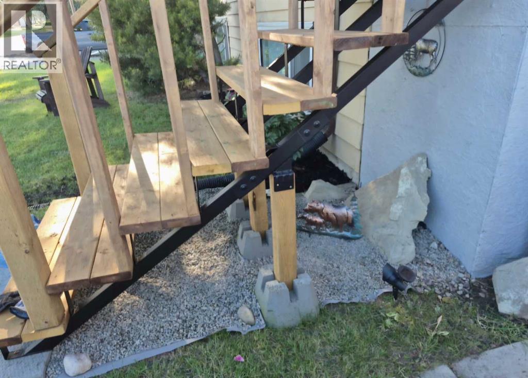
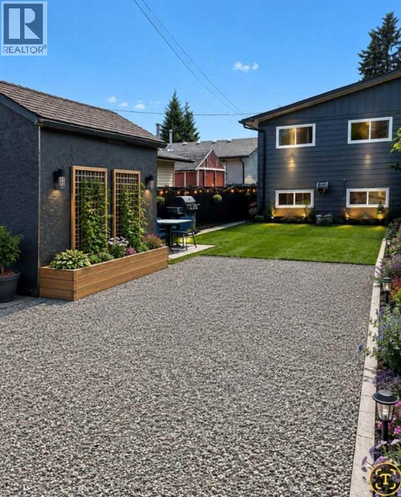
This well-maintained 1037.2 sq. ft. home offers a functional layout with 3 bedrooms on the main level and 2 additional bedrooms downstairs. The lower level features an illegal suite with a separate entrance, providing flexible living arrangements. The home is equipped with 2 furnaces and 2 laundry areas for added convenience. Numerous upgrades include newer windows and doors, updated electrical, and improvements to the roof, eavestroughs, soffits, and fascia. Outside, the property offers RV parking and a backyard storage shed. (id:58070)
| Bathroom Total | 2 | Bedrooms Above Ground | 3 |
| Bedrooms Below Ground | 2 | Bedrooms Total | 5 |
| Appliances | Refrigerator, Dishwasher, Stove, Microwave Range Hood Combo, Washer & Dryer | Architectural Style | Bi-level |
| Basement Development | Finished | Basement Features | Suite |
| Basement Type | Full (finished) | Constructed Date | 1977 |
| Construction Material | Wood Frame | Construction Style Attachment | Semi-detached |
| Cooling Type | Central Air Conditioning | Exterior Finish | Metal |
| Flooring Type | Tile, Vinyl | Foundation Type | Poured Concrete |
| Heating Fuel | Natural Gas | Heating Type | Forced Air |
| Stories Total | 1 | Size Interior | 1037 Sqft |
| Total Finished Area | 1037.2 Sqft | Type | Duplex |
| R V |
| Acreage | No | Fence Type | Fence |
| Land Amenities | Playground, Schools, Shopping | Size Frontage | 7.6 M |
| Size Irregular | 3000.00 | Size Total | 3000 Sqft|0-4,050 Sqft |
| Size Total Text | 3000 Sqft|0-4,050 Sqft | Zoning Description | Wbd |
| Level | Type | Dimensions |
|---|---|---|
| Basement | Bedroom | 11.42 Ft x 9.42 Ft |
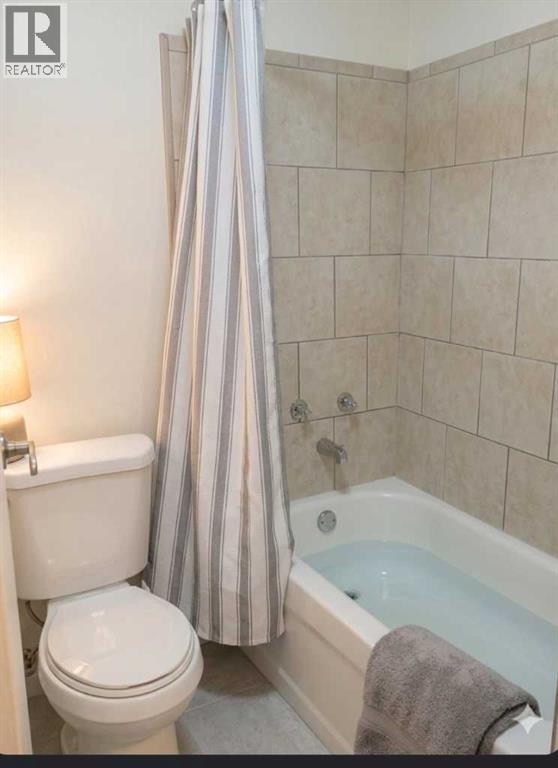
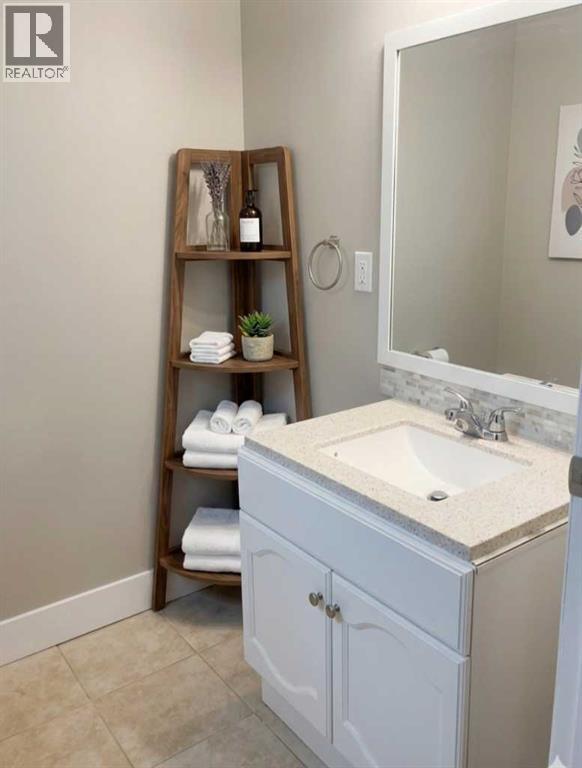
| Basement | 4pc Bathroom | 9.42 Ft x 5.42 Ft |
| Basement | Bedroom | 11.50 Ft x 8.83 Ft |
| Basement | Storage | 7.00 Ft x 5.50 Ft |
| Basement | Kitchen | 10.83 Ft x 10.08 Ft |
| Basement | Living Room | 11.67 Ft x 8.75 Ft |
| Basement | Dining Room | 9.50 Ft x 8.75 Ft |
| Basement | Furnace | 10.00 Ft x 10.33 Ft |
| Main Level | Bedroom | 10.83 Ft x 8.17 Ft |
| Main Level | 4pc Bathroom | 9.42 Ft x 5.58 Ft |
| Main Level | Dining Room | 11.67 Ft x 8.25 Ft |
| Main Level | Kitchen | 12.17 Ft x 11.08 Ft |
| Main Level | Living Room | 10.92 Ft x 15.25 Ft |
| Main Level | Primary Bedroom | 12.00 Ft x 10.00 Ft |
| Main Level | Bedroom | 12.00 Ft x 8.92 Ft |

