Description
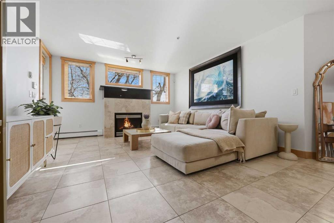
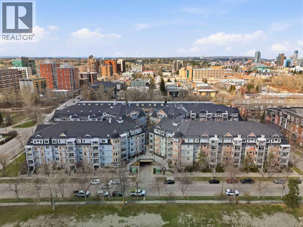
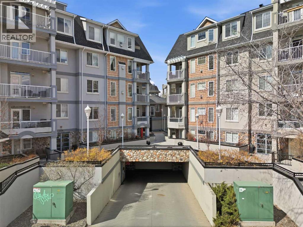
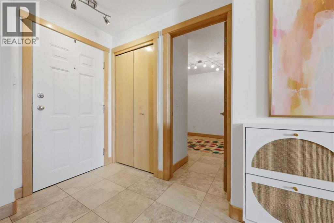
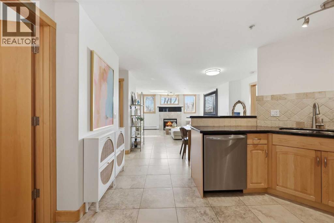
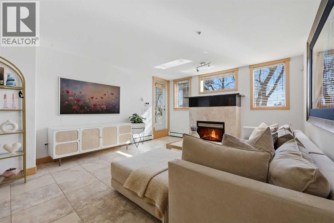
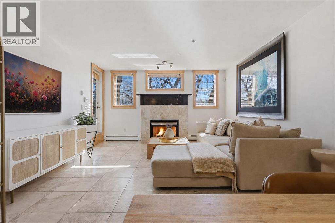
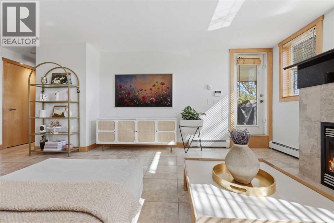
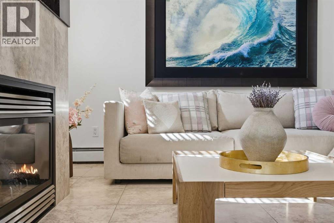
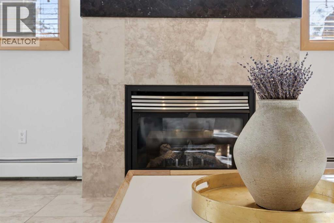
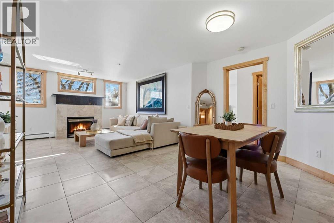
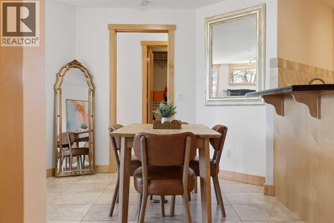
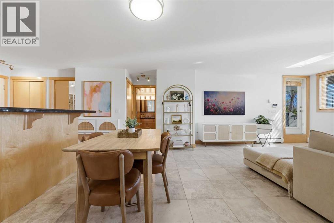
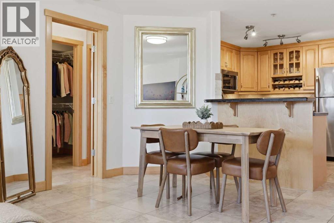
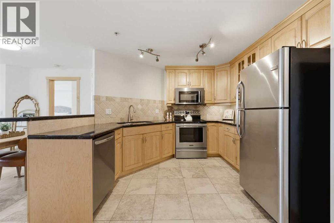
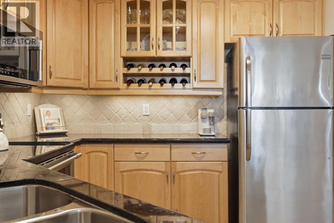
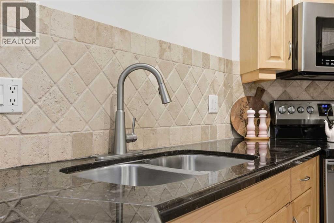
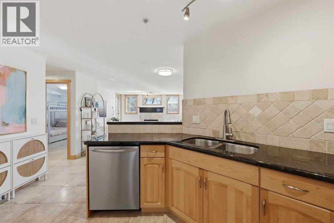
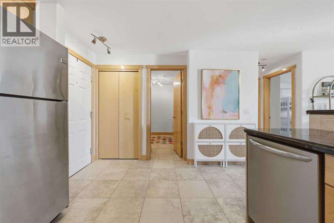
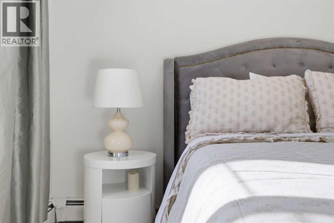
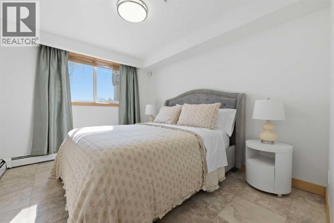
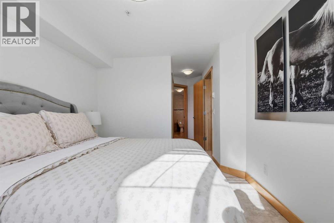
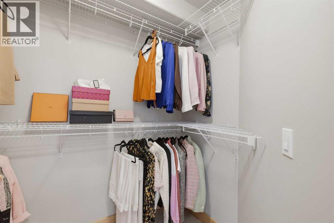
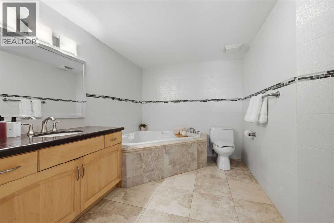
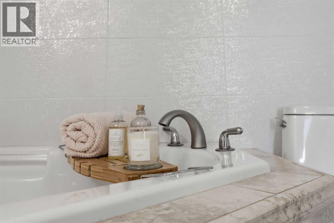
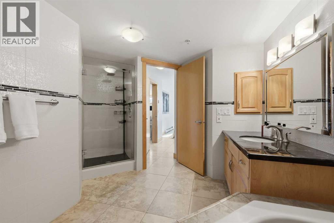
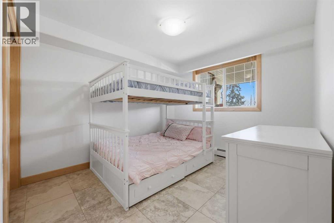
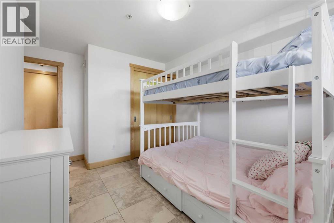
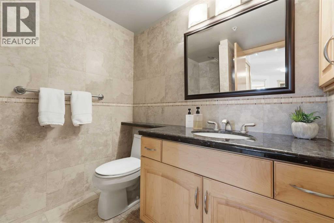
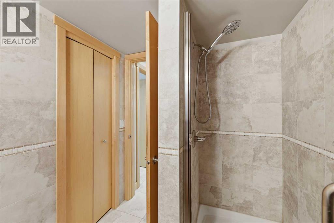
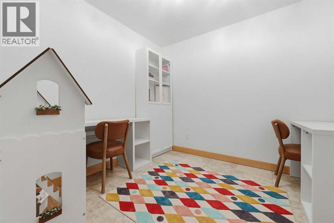
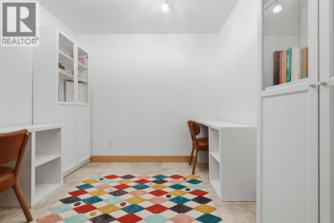
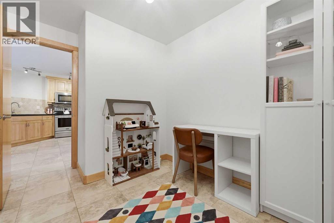
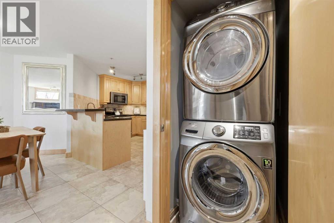
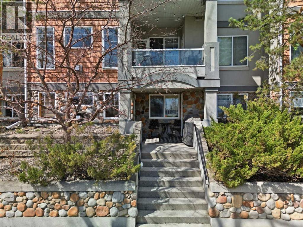
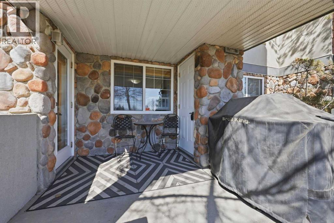
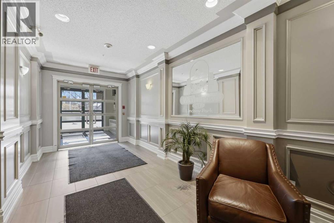
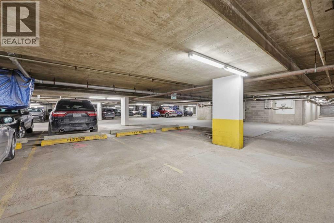
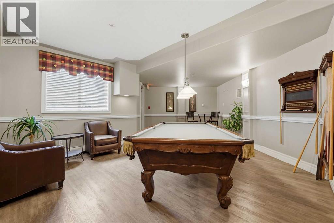
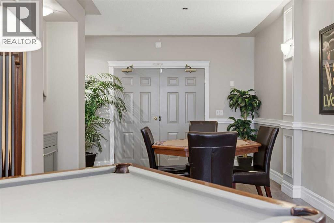
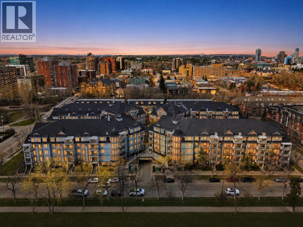
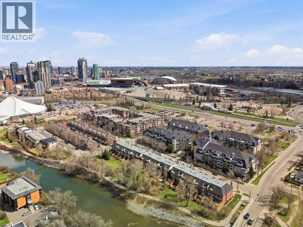
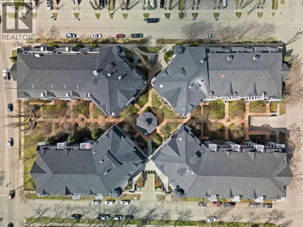
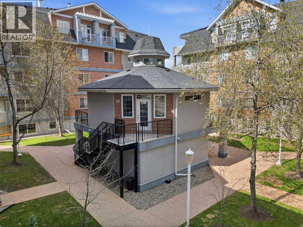
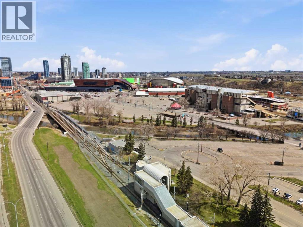
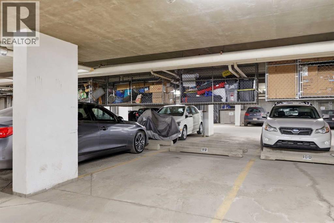
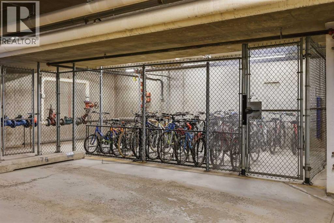
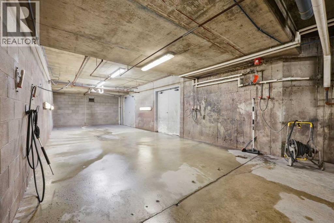
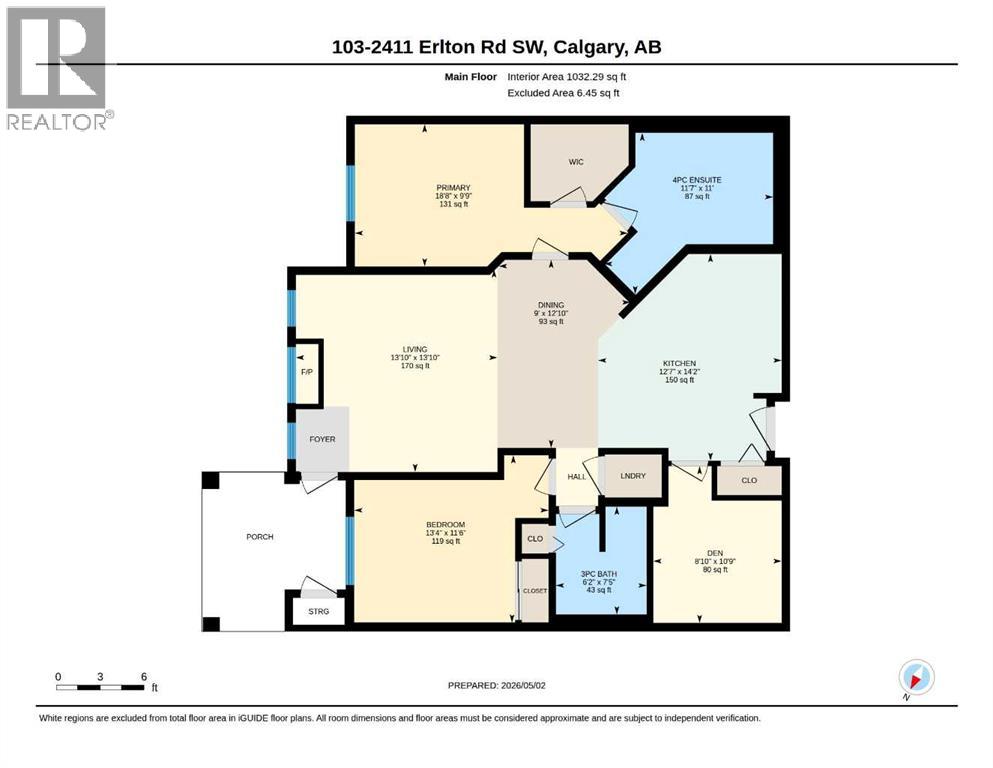
Enjoy the convenience of inner-city living in the well-maintained Waterford building, with something you don’t often find in condo living: main-floor walk-up access and your own private entrance.Recently painted and offering more than 1,000 sq. ft. of living space, this two-bedroom, two-bathroom condo features porcelain tile throughout, a gas fireplace and east-facing windows that bring plenty of morning light into the main living area. The kitchen is finished with maple cabinetry, granite countertops and stainless steel Frigidaire appliances, with an open layout that keeps it connected to the dining and living spaces.The bedrooms are positioned on opposite sides of the condo, giving each its own sense of privacy. The primary bedroom includes a walk-in closet and ensuite with a jetted soaker tub and separate fully tiled shower. The second bedroom sits beside another full three-piece bathroom with a tiled shower. There’s also a large separate den, giving you genuinely useful extra space for a home office, workout room, hobby space or additional storage.Outside, the private east-facing patio has a gas line for your barbecue and its own exterior storage. You’ll also have in-suite laundry and a titled parking stall in the heated underground parkade.The Waterford offers underground visitor parking, secure bike storage, a car wash station, recreation room with pool table and a beautifully maintained central courtyard.From here, you’re close to the Elbow River pathways, MNP Community & Sport Centre, Stampede Park, the BMO Centre, Saddledome and CTrain, with the restaurants, shops and everyday amenities of Mission and 17th Avenue just minutes away. (id:58070)
 Calgary





