 Calgary


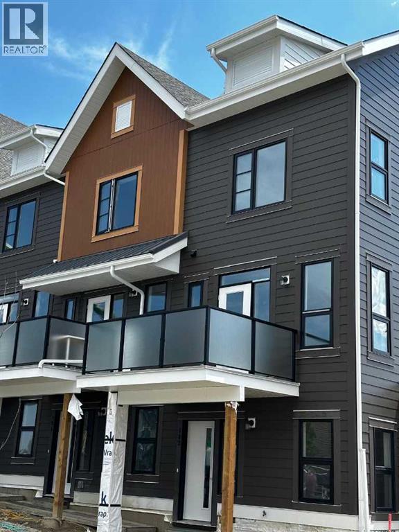
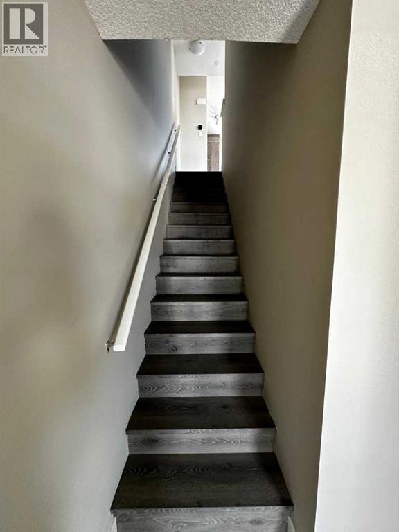
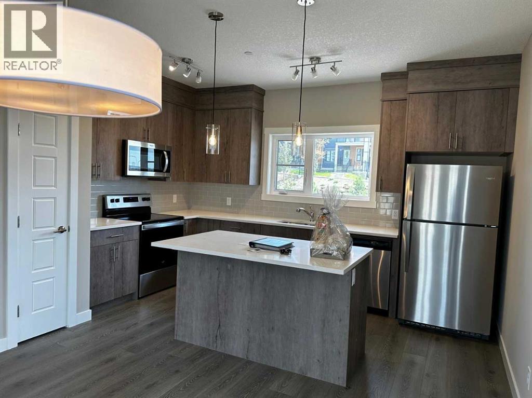
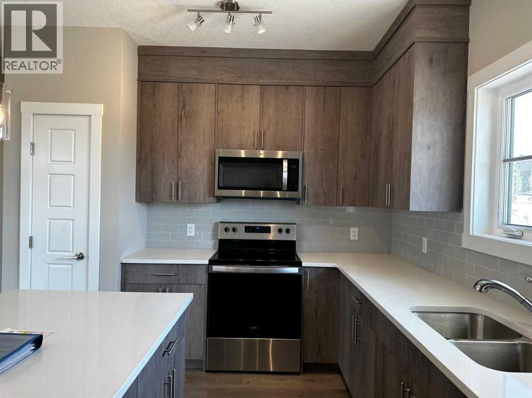
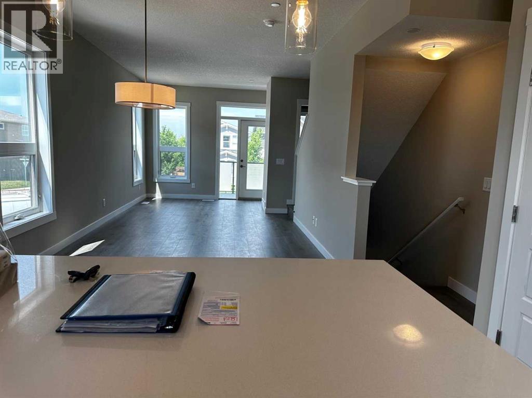
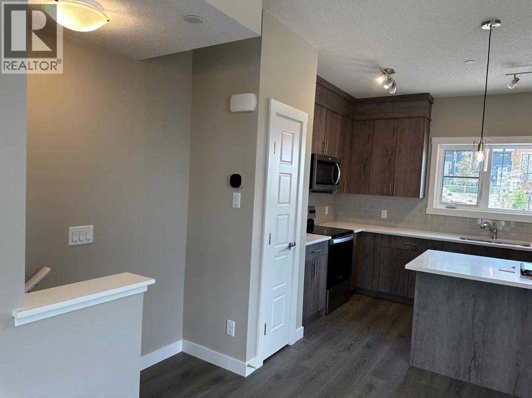
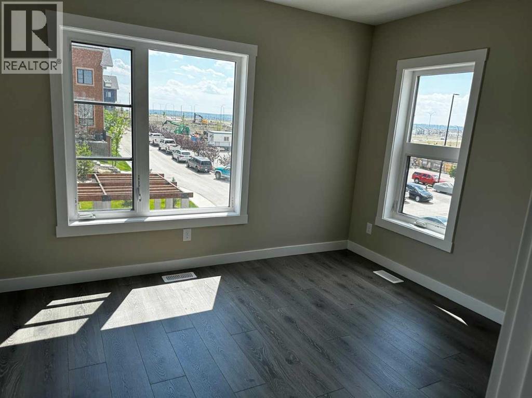
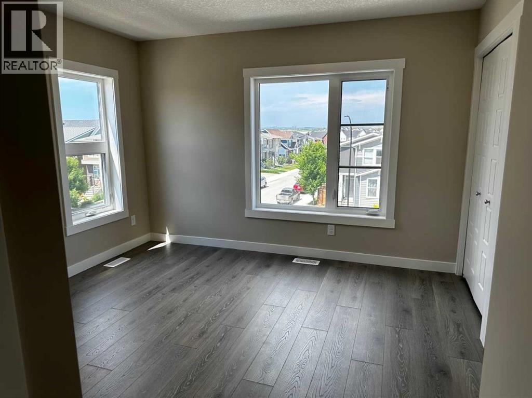
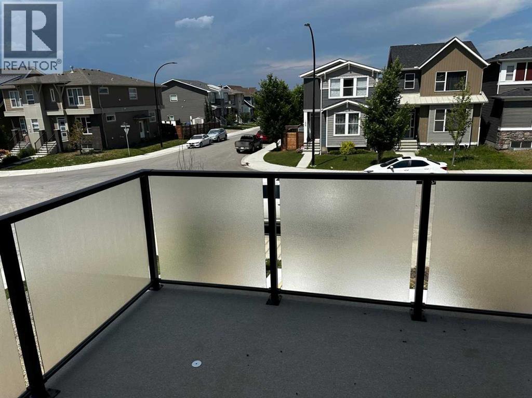
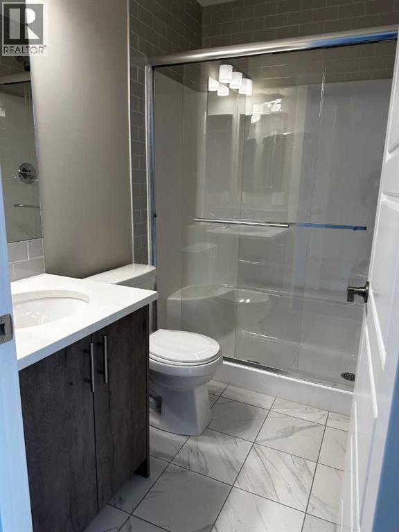
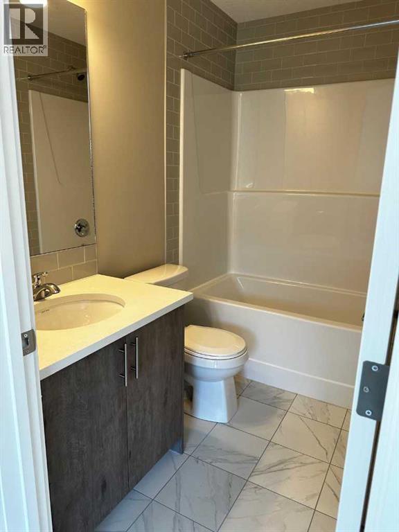
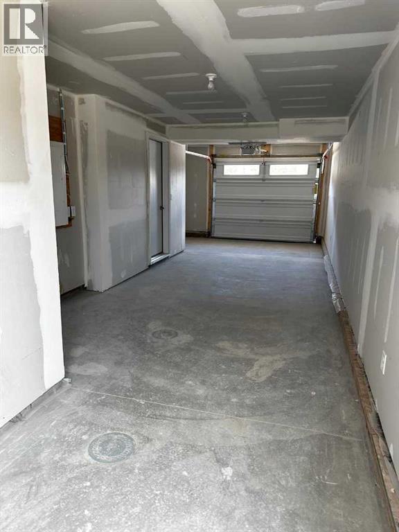
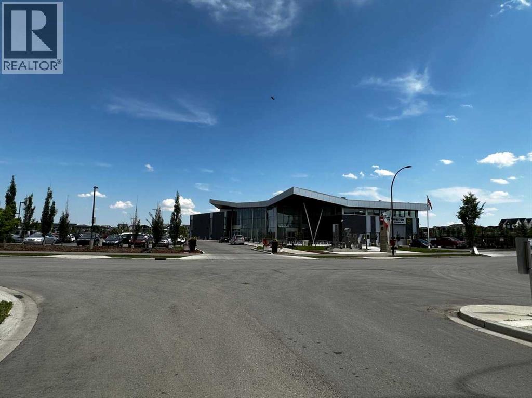
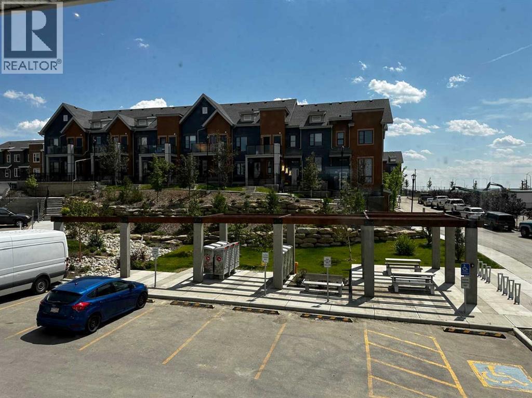
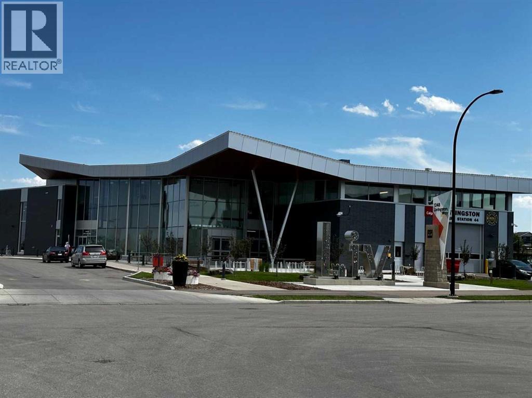
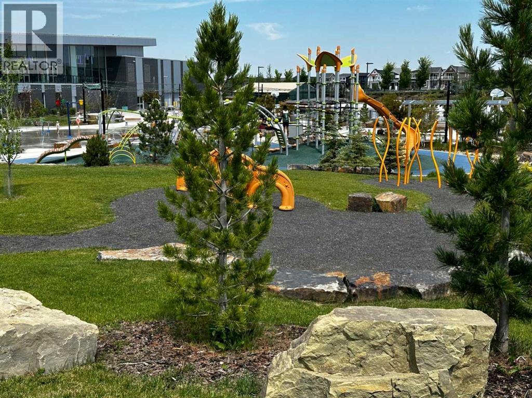
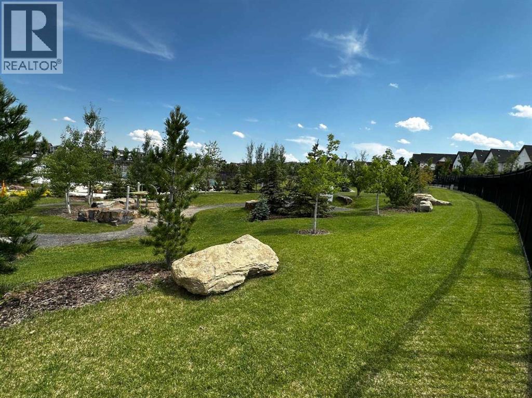
Bright, stylish, and beautifully cared for, this corner-unit townhome offers comfortable living in the award-winning community of Livingston. Large windows fill the open-concept interior with natural light, creating an inviting space to relax and entertain. The main floor showcases 9-foot ceilings, luxury vinyl plank flooring, and a well-appointed kitchen featuring quartz countertops, full-height cabinetry, a generous island with pendant lighting, convenient pot and pan drawers, and a pantry. Upstairs, two spacious primary suites, each with a private ensuite, provide flexibility and privacy. Enjoy outdoor dining or a quiet moment on the north-facing balcony, complete with a BBQ gas hookup. Window coverings and an attached tandem garage with keyless entry round out this move-in-ready home. With parks, pathways, Livingston HOA amenities, and an off-leash dog park just steps away, plus nearby shopping, restaurants, and easy access to Stoney Trail, this home brings comfort and convenience together in a welcoming community. (id:58070)
| Bathroom Total | 3 | Bedrooms Above Ground | 2 |
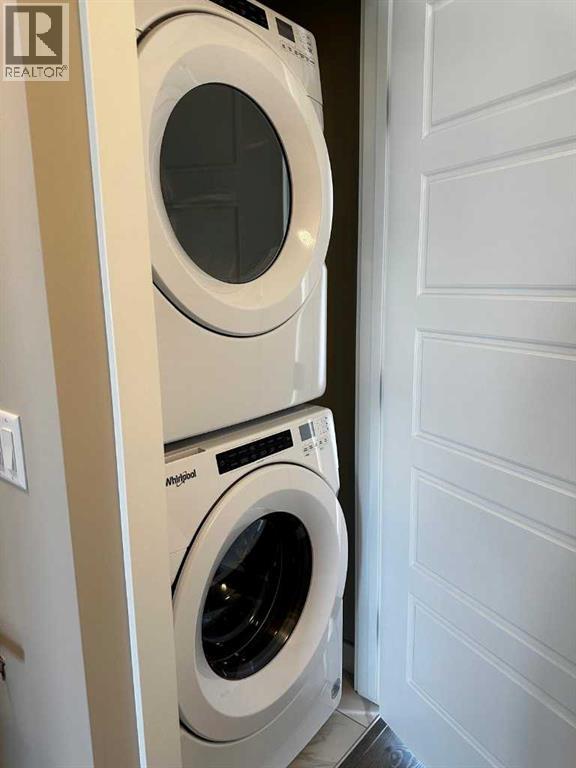
| Bedrooms Total | 2 | Appliances | Refrigerator, Range - Electric, Dishwasher, Microwave Range Hood Combo, Washer & Dryer |
| Basement Type | None | Constructed Date | 2023 |
| Construction Material | Wood Frame, Steel Frame | Construction Style Attachment | Attached |
| Cooling Type | Central Air Conditioning, See Remarks | Exterior Finish | Wood Siding |
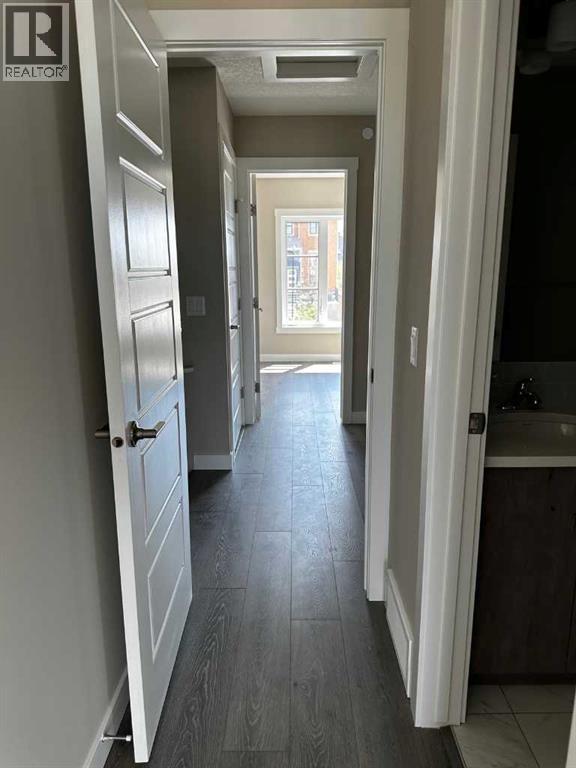
| Flooring Type | Vinyl Plank | Foundation Type | Poured Concrete |
| Half Bath Total | 1 | Heating Type | Other, Forced Air |
| Stories Total | 3 | Size Interior | 1260 Sqft |
| Total Finished Area | 1260.4 Sqft | Type | Row / Townhouse |
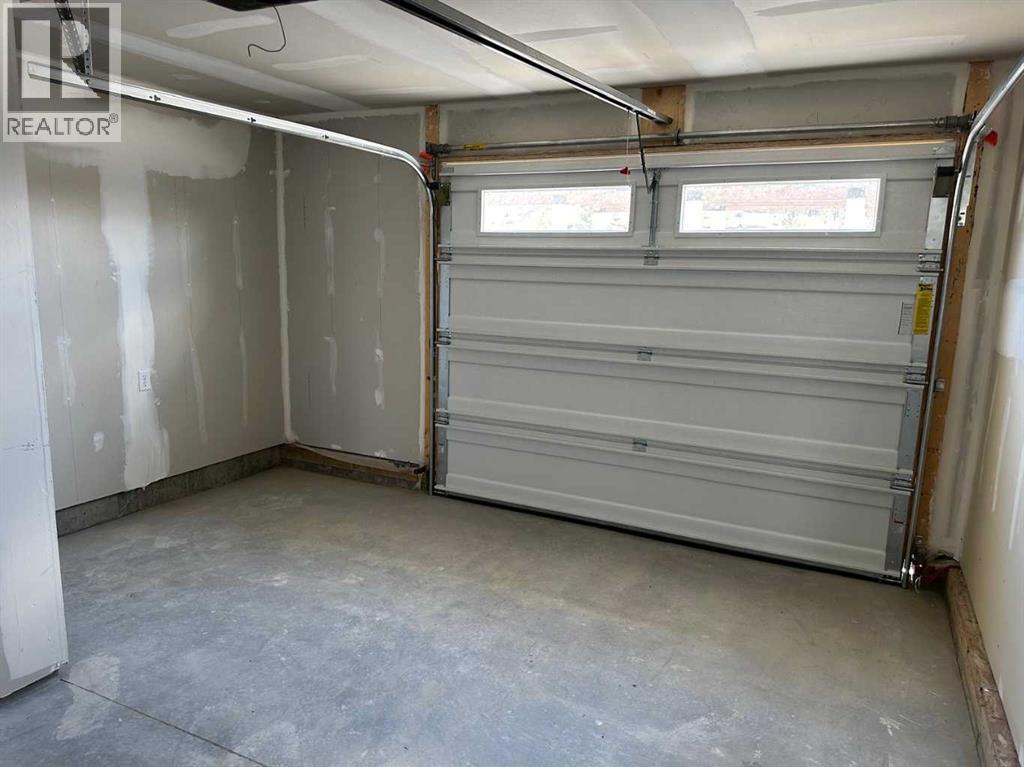
| Attached Garage | 2 |
| Tandem |
| Acreage | No | Fence Type | Not Fenced |
| Land Amenities | Park, Playground, Schools | Size Total Text | Unknown |
| Zoning Description | M-1 D100 |
| Level | Type | Dimensions |
|---|---|---|
| Lower Level | Furnace | 4.25 Ft x 10.42 Ft |
| Lower Level | Other | 8.08 Ft x 4.58 Ft |
| Main Level | Other | 8.92 Ft x 8.67 Ft |
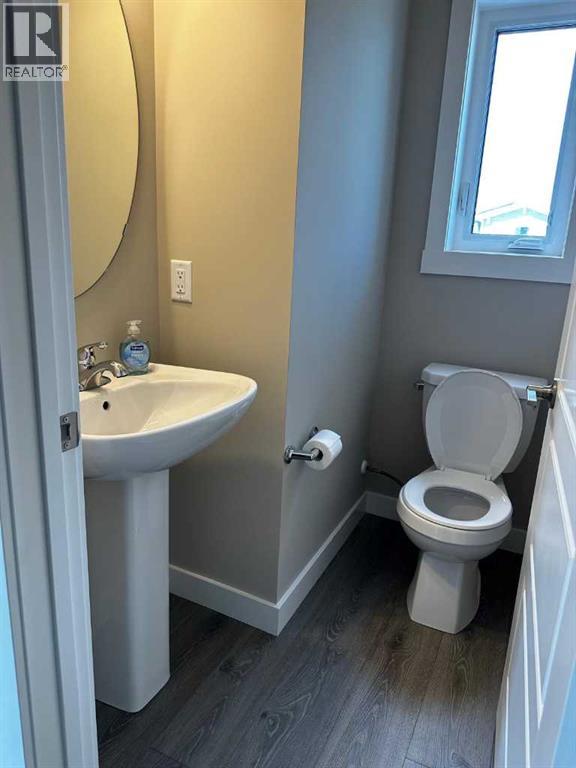
| Main Level | 2pc Bathroom | 5.50 Ft x 4.42 Ft |
| Main Level | Living Room/dining Room | 22.00 Ft x 10.92 Ft |
| Main Level | Kitchen | 11.67 Ft x 14.25 Ft |
| Upper Level | 4pc Bathroom | 4.92 Ft x 7.83 Ft |
| Upper Level | Bedroom | 9.83 Ft x 11.83 Ft |
| Upper Level | Laundry Room | 3.17 Ft x 3.50 Ft |
| Upper Level | 3pc Bathroom | 4.92 Ft x 7.33 Ft |
| Upper Level | Primary Bedroom | 11.67 Ft x 11.25 Ft |



