Request a Showing

    Description

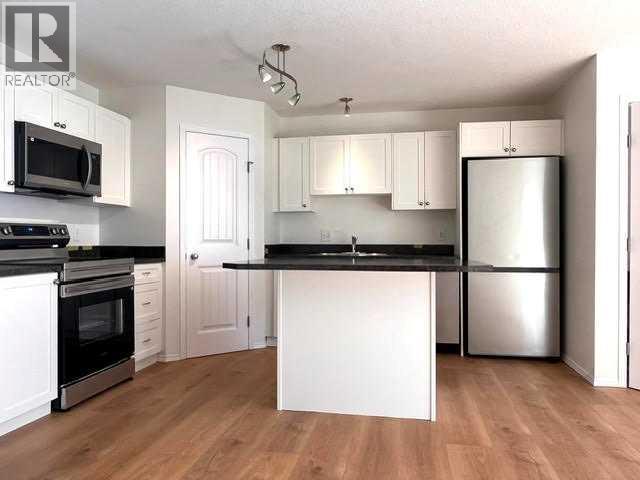
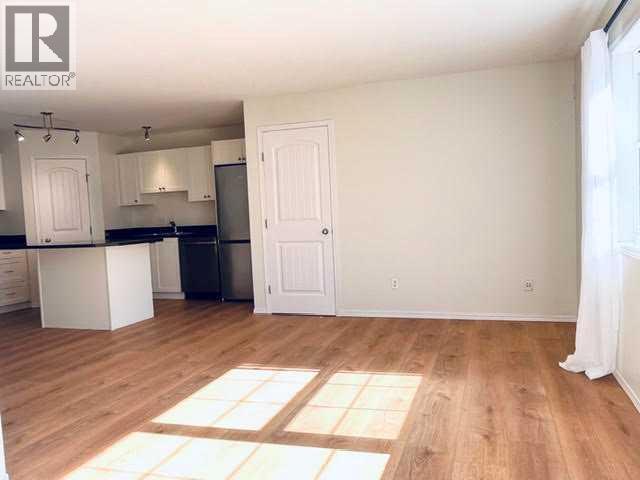
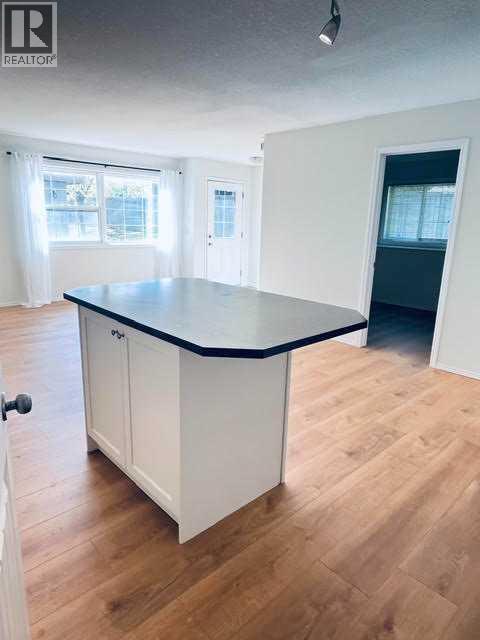
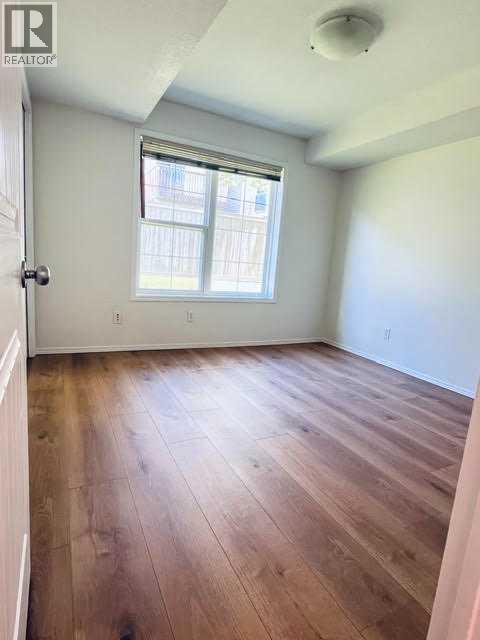
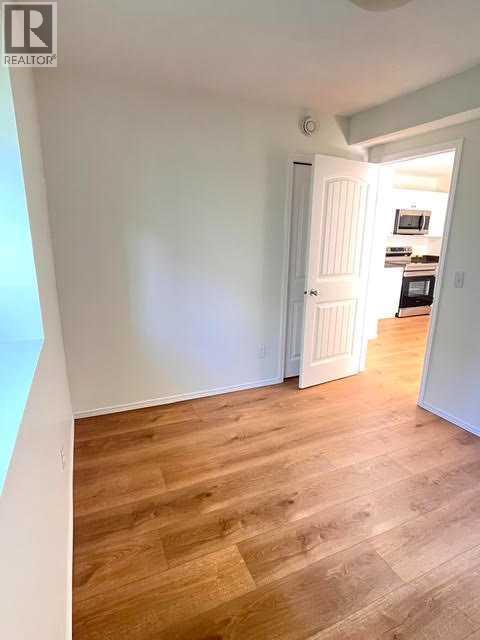
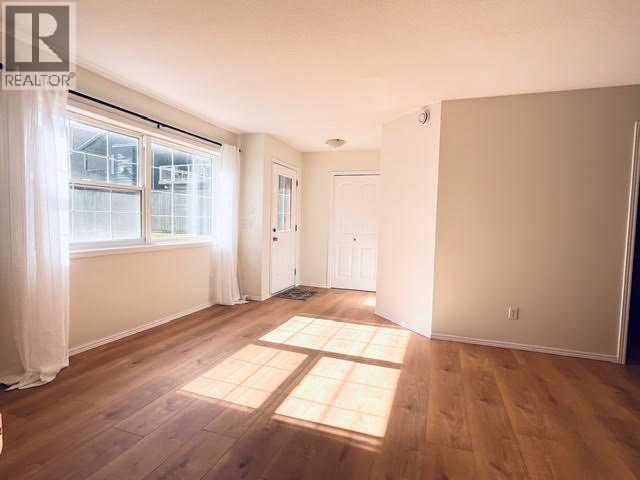
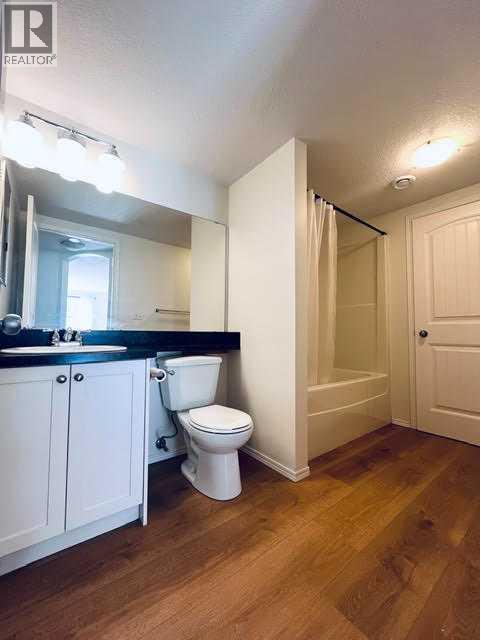
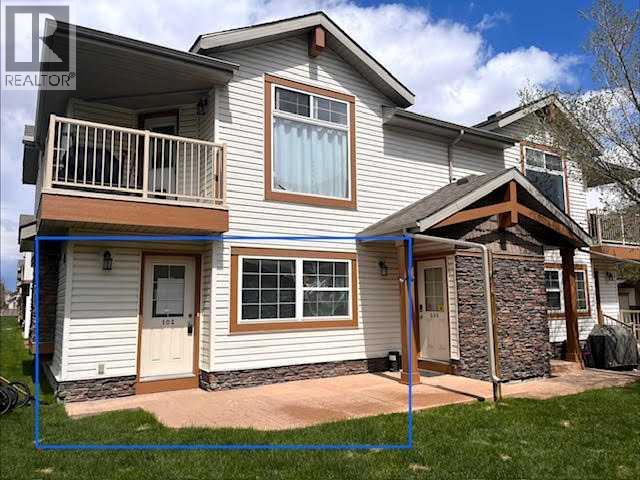
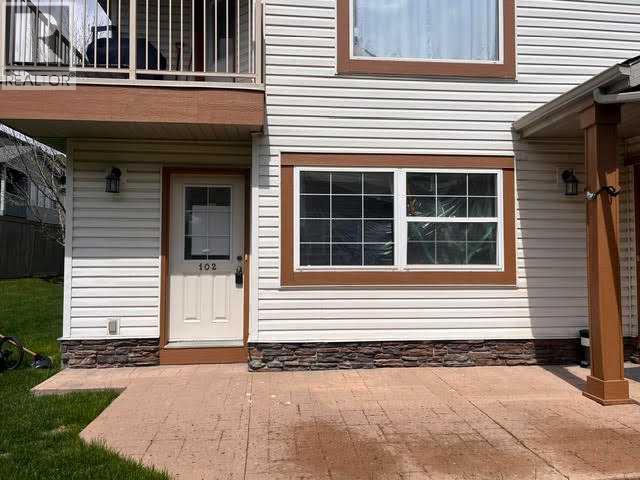
    Enjoy easy, low-maintenance living in this bright and inviting corner unit in the desirable community of Panorama Hills! Whether you're a first-time homebuyer, downsizing, or looking for a great investment opportunity, this move-in-ready condo offers excellent value and is available for quick possession. Featuring a spacious open-concept layout, this home offers 2 bedrooms, each with its own window, and 1 full bathroom. The kitchen features a convenient island and pantry, providing plenty of storage and functionality. Recent upgrades include brand-new stainless steel appliances, fresh paint, and new vinyl plank flooring throughout. Additional highlights include an assigned parking stall conveniently located right outside the unit and a dedicated storage space. Enjoy the benefits of a professionally managed building with low condo fees. The energy-efficient in-floor heating system and tankless hot water system also help keep utility costs low. Don't miss this fantastic opportunity to own an affordable, stylish, and comfortable home in a sought-after community! (id:58070)
    Property Features

    • MLS® Number A2352192
    • Price $279,000
    • Bedrooms: 2
    • Bathrooms: 1
    • Square Footage: 808 sqft
    • Property Type: Row / Townhouse
    • Community Name: Panorama Hills
    • Amenities Near By Park, Playground, Schools, Shopping
    • Community Features Pets Allowed With Restrictions
    • Features Parking
    • Parking Space Total 1
    • Plan 0812511
    • Structure None

    Buildings

    Bathroom Total 1 Bedrooms Above Ground 2
    Bedrooms Total 2 Appliances Refrigerator, Dishwasher, Stove, Hood Fan, Washer/dryer Stack-up
    Architectural Style Bungalow Basement Type None
    Constructed Date 2008 Construction Material Wood Frame
    Construction Style Attachment Attached Cooling Type None
    Flooring Type Vinyl Plank Foundation Type Poured Concrete
    Heating Type Forced Air Stories Total 1
    Size Interior 808 Sqft Total Finished Area 808 Sqft
    Type Row / Townhouse

    Land

    Acreage No Fence Type Not Fenced
    Land Amenities Park, Playground, Schools, Shopping Size Total Text Unknown
    Zoning Description Dc

    Rooms

    Level Type Dimensions
    Main Level 4pc Bathroom Measurements not available
    Main Level Primary Bedroom 3.30 M x 3.25 M
    Main Level Bedroom 3.05 M x 2.65 M
    Main Level Living Room 3.60 M x 4.03 M
    Main Level Kitchen 4.05 M x 2.72 M
    Address
    Scroll to Top