 Okotoks


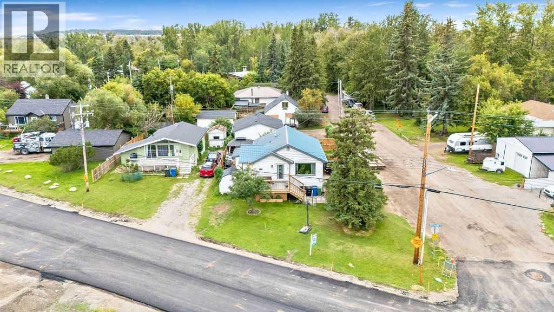
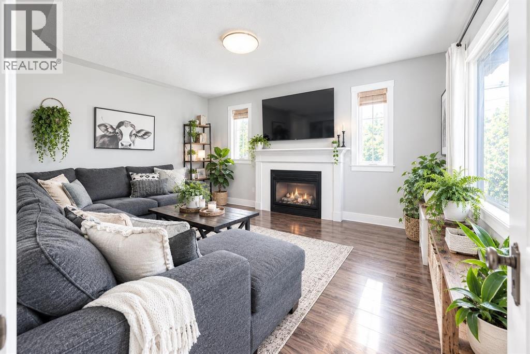
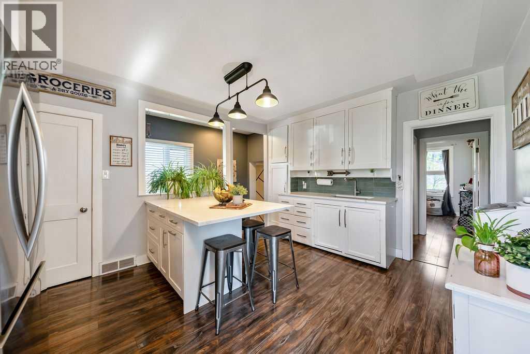
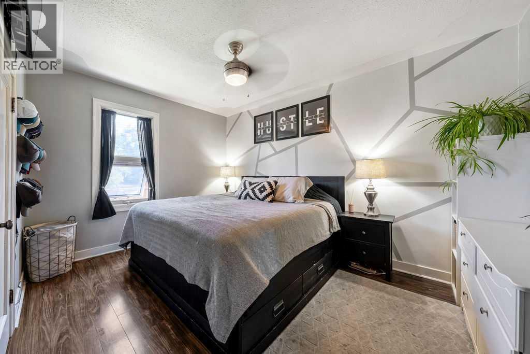
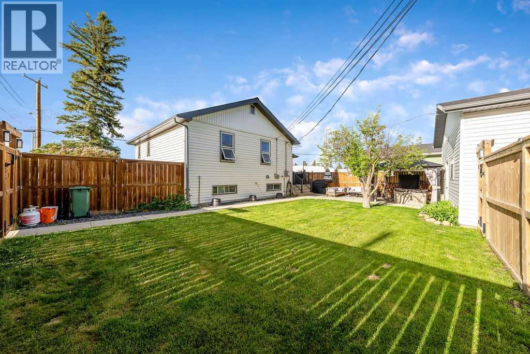
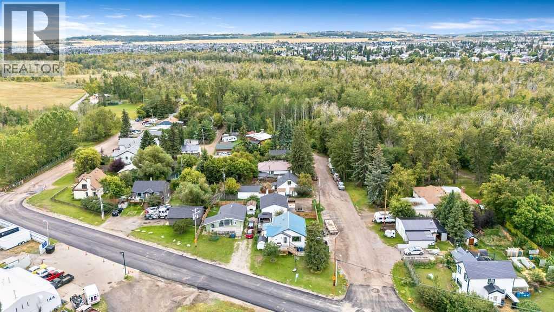
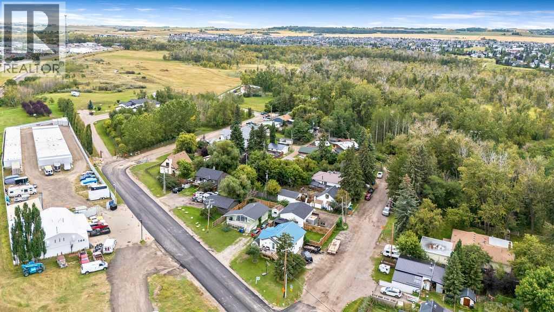
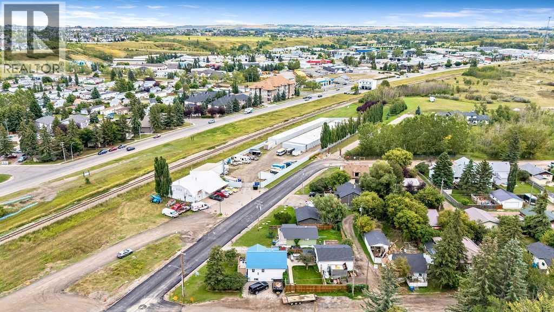
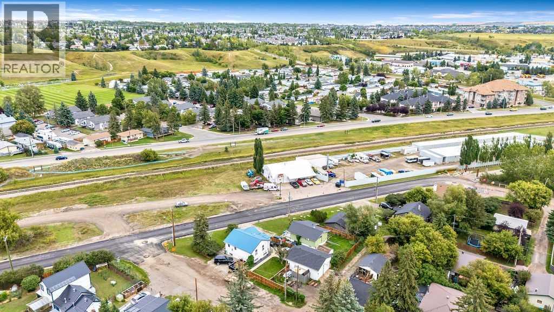
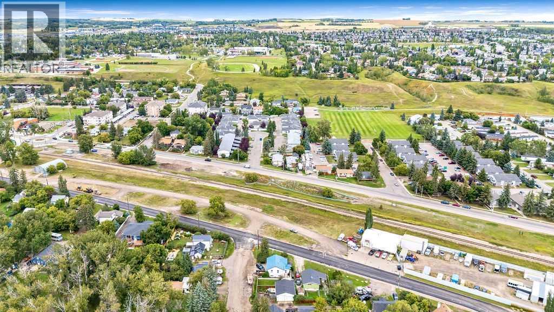
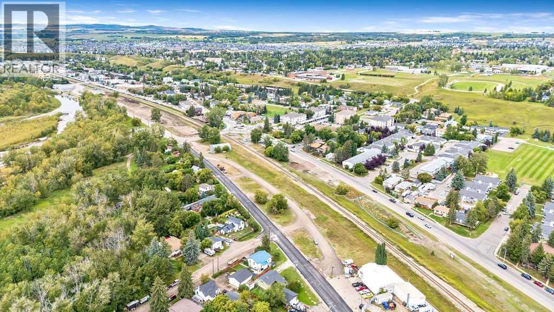
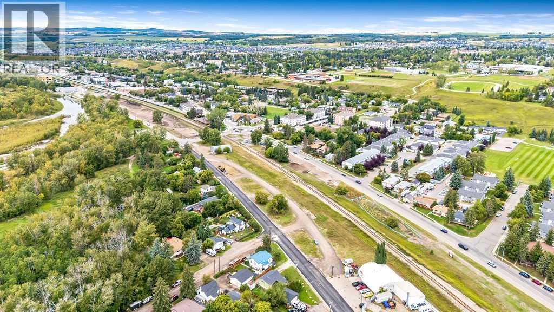
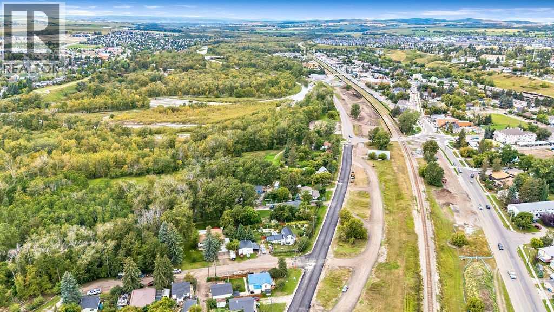
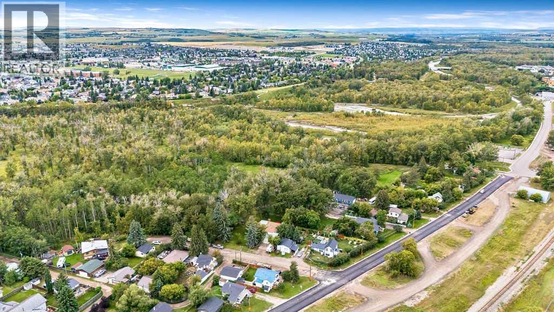
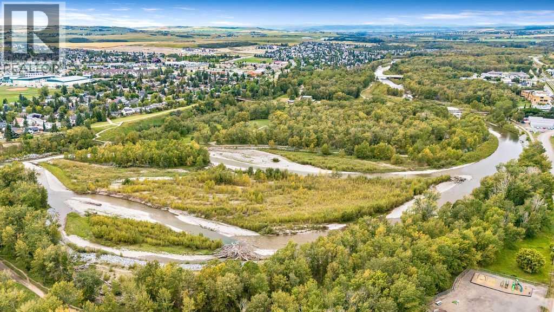
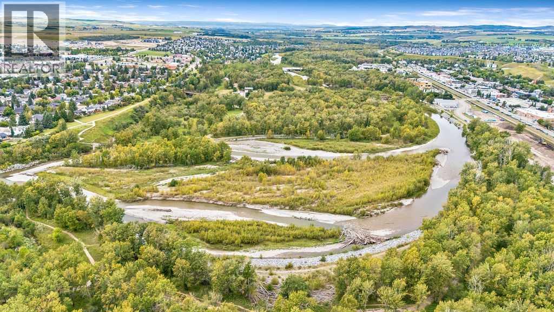
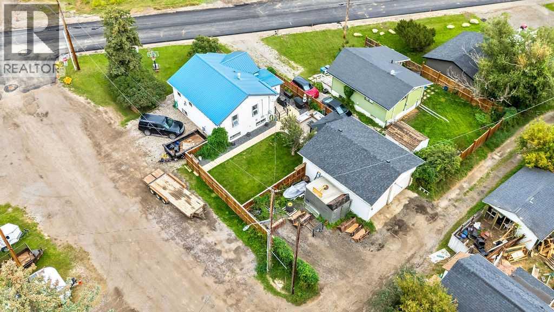
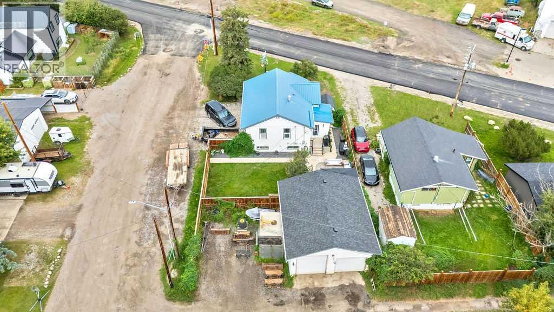
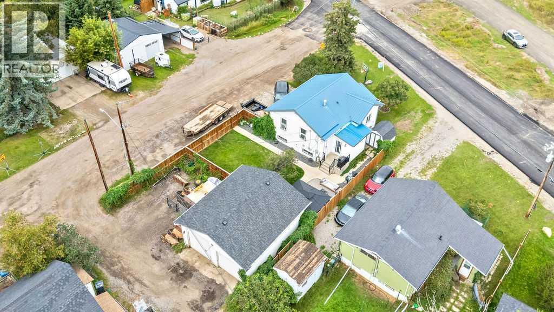
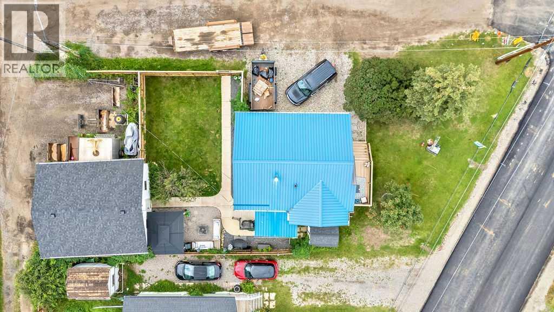
Enjoy the best of Okotoks living in this extensively renovated bungalow, situated on two lots along a newly paved, no-through-traffic road! Walk to downtown, scenic pathways and the river for fishing and outdoor adventures. This charming home combines the character and established location you love with the comfort and convenience of modern updates already completed. The main floor features new flooring throughout, a fully updated kitchen with brand-new appliances and beautifully updated bathrooms and tile. Major improvements include a new electrical panel, new hot water tank, new soffits and fascia, and a new roof on the shop. Simply move in and enjoy. Outside, the property really shines. The oversized radiant-heated shop is ideal for vehicles, hobbies, a home business or extra storage. Parking is abundant with three rear parking pads, three side parking pads and RV parking at the front. The large fenced backyard offers plenty of room for kids and furry friends, while the covered hot tub and outdoor TV area create the perfect setting to relax and entertain. Whether you’re a first-time buyer, growing family, investor or someone looking for an incredible shop and outdoor lifestyle, this property offers space, flexibility and value in one fantastic package. (id:58070)

1:00 pm
3:00 pm
| Bathroom Total | 2 | Bedrooms Above Ground | 2 |
| Bedrooms Below Ground | 1 | Bedrooms Total | 3 |
| Appliances | Washer, Refrigerator, Dishwasher, Stove, Dryer, Microwave Range Hood Combo, Window Coverings, Garage Door Opener | Architectural Style | Bungalow |
| Basement Development | Finished | Basement Type | Full (finished) |
| Constructed Date | 1940 | Construction Material | Wood Frame |
| Construction Style Attachment | Detached | Cooling Type | None |
| Exterior Finish | Vinyl Siding | Fireplace Present | Yes |
| Fireplace Total | 1 | Flooring Type | Carpeted, Ceramic Tile, Laminate |
| Foundation Type | Wood | Heating Fuel | Natural Gas |
| Heating Type | Forced Air | Stories Total | 1 |
| Size Interior | 902 Sqft | Total Finished Area | 902.42 Sqft |
| Type | House | Utility Water | Well |
| Detached Garage | 2 |
| Garage | |
| Heated Garage | |
| Oversize | |
| Parking Pad | |
| R V |
| Acreage | No | Fence Type | Fence |
| Land Amenities | Park, Shopping | Landscape Features | Fruit Trees, Landscaped |
| Size Depth | 39.71 M | Size Frontage | 17.67 M |
| Size Irregular | 5812.00 | Size Total | 5812 Sqft|4,051 - 7,250 Sqft |
| Size Total Text | 5812 Sqft|4,051 - 7,250 Sqft | Zoning Description | Tn |
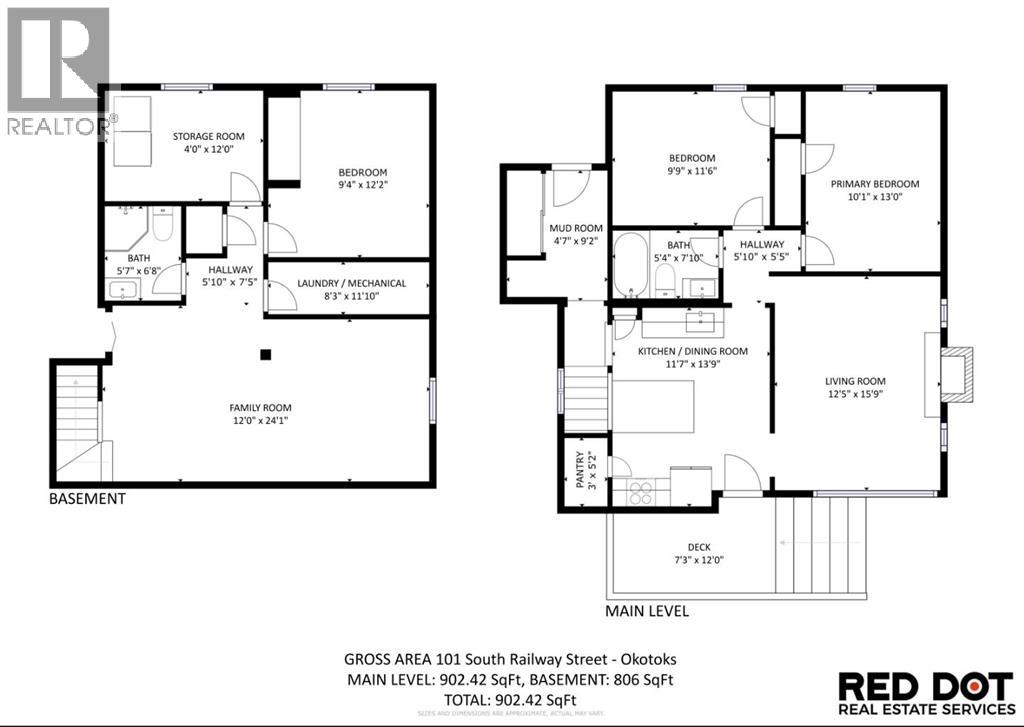
| Level | Type | Dimensions |
|---|---|---|
| Basement | Bedroom | 9.33 Ft x 12.17 Ft |
| Basement | Laundry Room | 8.25 Ft x 11.83 Ft |
| Basement | 3pc Bathroom | 5.58 Ft x 6.67 Ft |
| Basement | Family Room | 12.00 Ft x 24.08 Ft |
| Basement | Storage | 4.00 Ft x 12.00 Ft |
| Main Level | Kitchen | 11.58 Ft x 13.75 Ft |
| Main Level | Other | 4.58 Ft x 9.17 Ft |
| Main Level | Bedroom | 9.75 Ft x 11.50 Ft |
| Main Level | Living Room | 12.42 Ft x 15.75 Ft |
| Main Level | Primary Bedroom | 10.08 Ft x 13.00 Ft |
| Main Level | 4pc Bathroom | 5.33 Ft x 7.83 Ft |

