Request a Showing

    Description

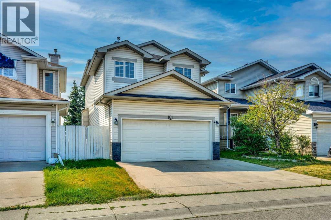
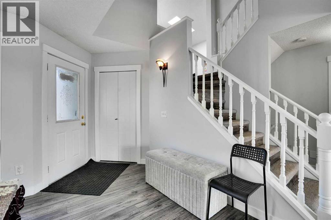
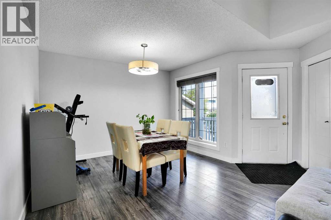
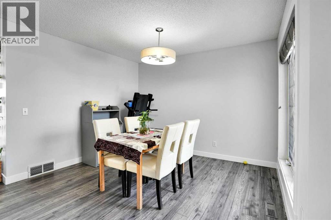
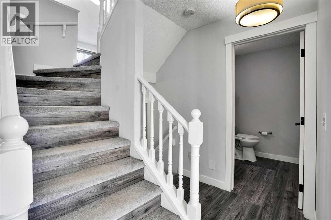
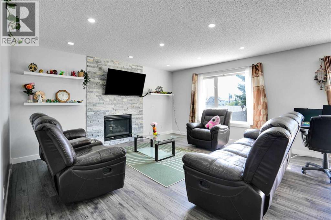
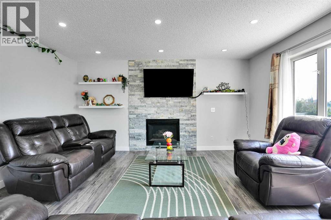
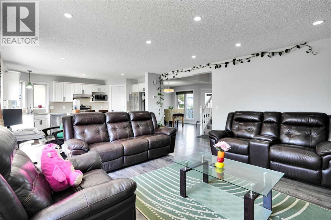
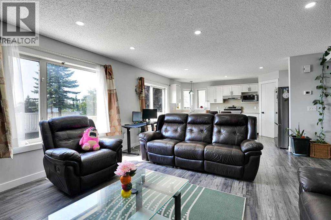
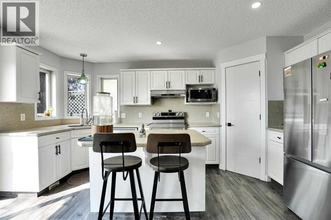
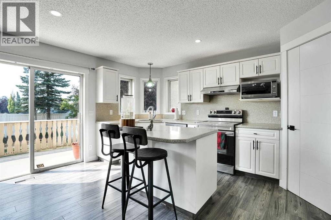
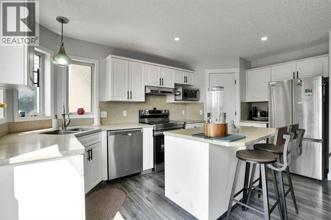
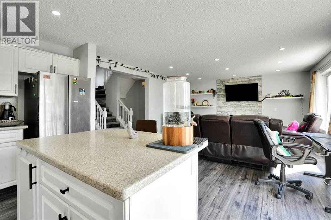
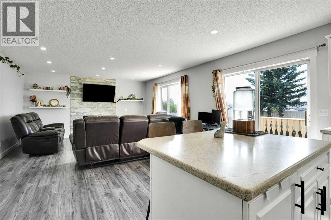
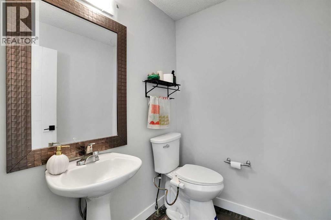
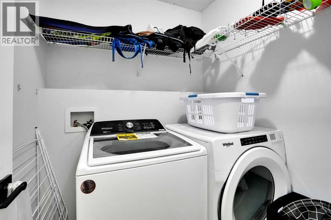
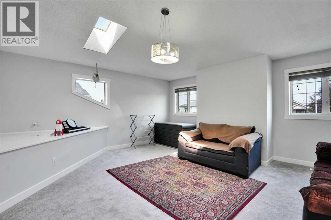
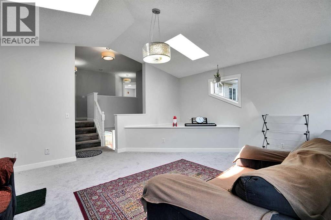
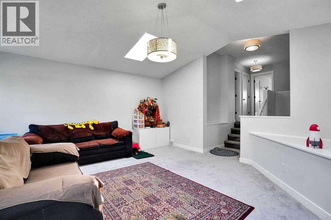
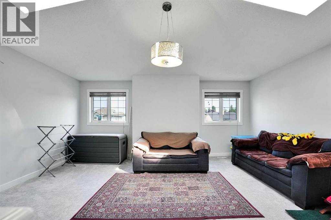
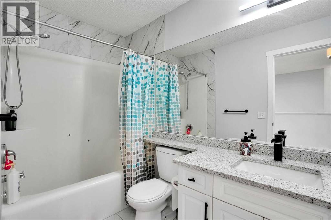
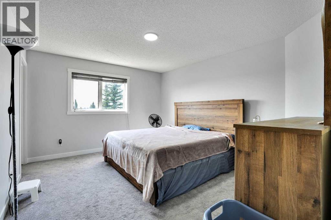
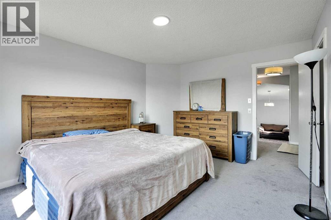
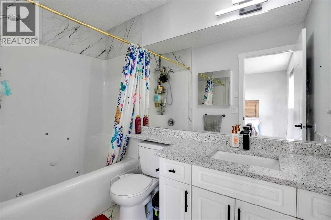
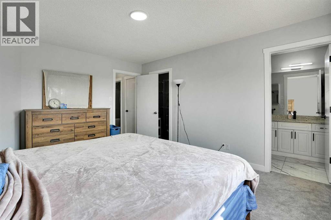
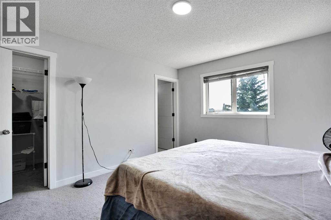
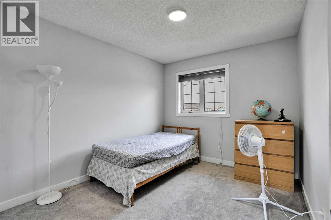
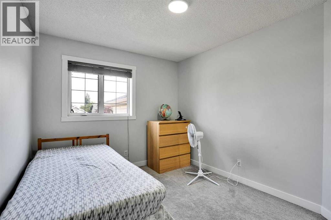
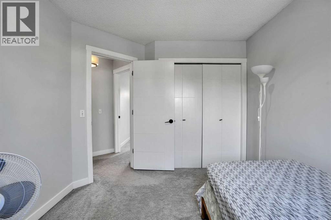
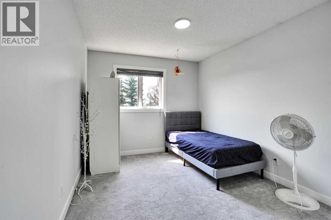
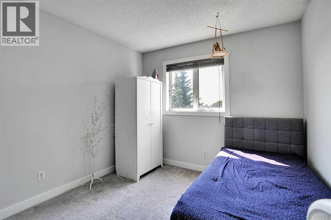
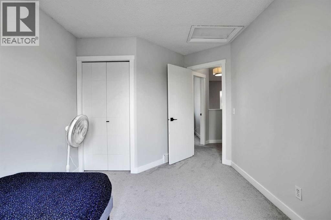
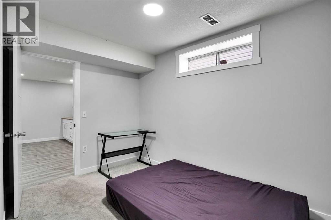
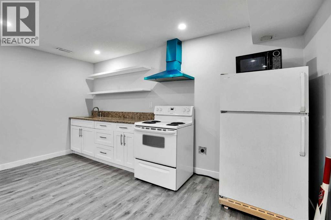
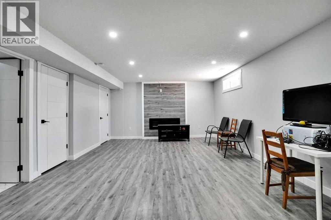
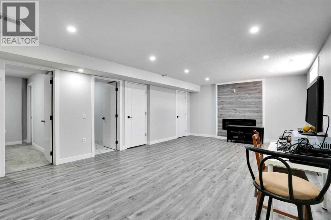
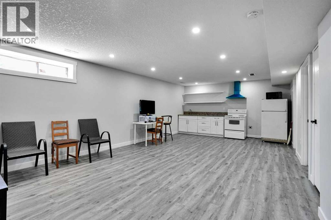
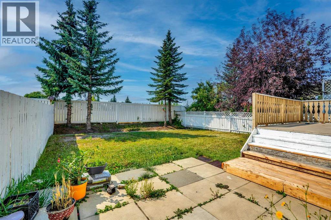
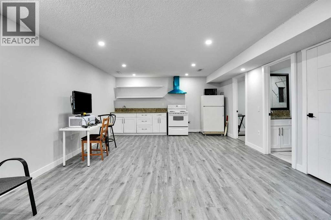
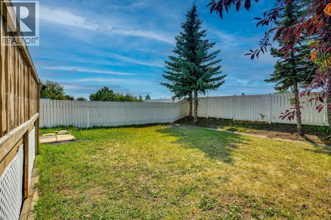
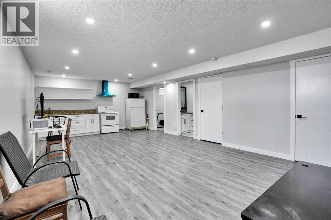
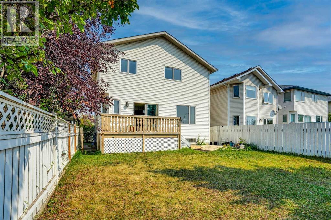
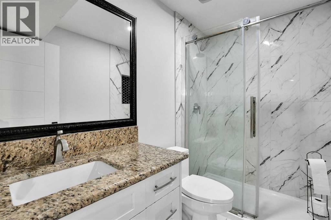
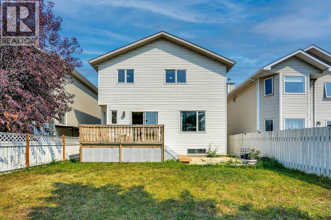
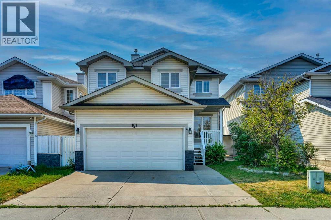
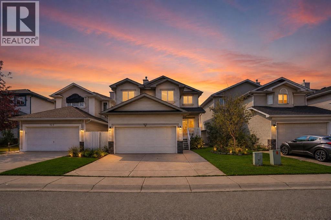
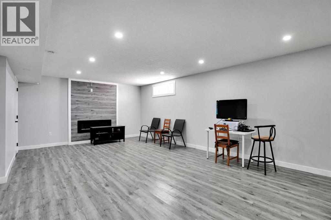
    Freshly Painted | 4 Bedrooms + Bonus Room | 3.5 Bathrooms | 2 Fireplaces, Finished Basement with Illegal suite. Welcome to this exceptional homeownership opportunity in the highly sought-after southeast community of Douglasdale. Renowned for its convenient location, Douglasdale offers easy access to schools, parks, playgrounds, shopping, restaurants, golf, and public transit, making it one of Calgary's most desirable family-friendly neighborhoods.Freshly painted, this impressive home offers approximately 2,600 sq. ft. of developed living space, including a fully finished basement with an illegal suite. From the moment you step inside, you'll be greeted by a dramatic open-to-above foyer filled with natural light and an inviting front living room.The spacious family room features a striking feature wall, a cozy gas fireplace, and plenty of room for entertaining family and friends. The stylish kitchen is designed to impress with white cabinetry, granite countertops, chef-inspired appliances, and a convenient corner pantry. A main-floor laundry room and a well-appointed powder room add everyday comfort and functionality. Upstairs, you'll find a bright and expansive bonus room with vaulted ceilings and skylights, creating the perfect space for movie nights, a home office, or a children's play area. The upper level also offers three generous bedrooms and two full bathrooms, including a spacious primary retreat complete with a walk-in closet and a private 4-piece ensuite.The fully finished basement provides outstanding flexibility with an illegal suite featuring a large recreation/living area with a feature wall and electric fireplace, a wet bar, a spacious bedroom with a walk-in closet, and a modern 3-piece bathroom—ideal for extended family or additional living space. Step outside to a beautifully maintained backyard with a large deck, perfect for summer barbecues, entertaining guests, or simply relaxing in the evenings. This move-in-ready home combines style, space, a nd an unbeatable location. Don't miss your opportunity to experience everything this exceptional property has to offer. Book your private showing today! (id:58070)
    Property Features

    • MLS® Number A2334564
    • Price $659,900
    • Bedrooms: 4
    • Bathrooms: 4
    • Square Footage: 1862 sqft
    • Property Type: House
    • Community Name: Douglasdale/Glen
    • Amenities Near By Golf Course, Park, Playground, Schools, Shopping
    • Community Features Golf Course Development
    • Features No Animal Home, No Smoking Home
    • Parking Space Total 2
    • Plan 9612515
    • Structure Deck

    Buildings

    Bathroom Total 4 Bedrooms Above Ground 3
    Bedrooms Below Ground 1 Bedrooms Total 4
    Appliances Washer, Refrigerator, Dishwasher, Stove, Dryer, Microwave, Hood Fan, Window Coverings Basement Development Finished
    Basement Features Suite Basement Type Full (finished)
    Constructed Date 1996 Construction Material Wood Frame
    Construction Style Attachment Detached Cooling Type None
    Exterior Finish Stone, Vinyl Siding Fireplace Present Yes
    Fireplace Total 2 Flooring Type Carpeted, Ceramic Tile, Laminate
    Foundation Type Poured Concrete Half Bath Total 1
    Heating Fuel Natural Gas Heating Type Forced Air
    Stories Total 2 Size Interior 1862 Sqft
    Total Finished Area 1861.71 Sqft Type House

    Parking

    Attached Garage 2

    Land

    Acreage No Fence Type Fence
    Land Amenities Golf Course, Park, Playground, Schools, Shopping Landscape Features Landscaped
    Size Depth 36 M Size Frontage 10.97 M
    Size Irregular 384.00 Size Total 384 M2|4,051 - 7,250 Sqft
    Size Total Text 384 M2|4,051 - 7,250 Sqft Zoning Description R-cg

    Rooms

    Level Type Dimensions
    Basement Bedroom 7.58 Ft x 11.25 Ft
    Basement Kitchen 3.75 Ft x 14.75 Ft
    Basement Recreational, Games Room 22.17 Ft x 14.75 Ft
    Basement Storage 9.00 Ft x 5.92 Ft
    Basement 3pc Bathroom 5.00 Ft x 8.17 Ft
    Basement Furnace 9.00 Ft x 5.50 Ft
    Main Level Dining Room 13.67 Ft x 14.33 Ft
    Main Level Kitchen 9.50 Ft x 15.42 Ft
    Main Level Laundry Room 5.33 Ft x 5.75 Ft
    Main Level Living Room 17.75 Ft x 15.75 Ft
    Main Level Pantry 3.67 Ft x 3.67 Ft
    Main Level 2pc Bathroom 5.92 Ft x 5.25 Ft
    Upper Level Bedroom 9.42 Ft x 14.17 Ft
    Upper Level Bedroom 9.42 Ft x 11.83 Ft
    Upper Level Bonus Room 18.17 Ft x 16.33 Ft
    Upper Level Primary Bedroom 11.92 Ft x 14.08 Ft
    Upper Level 4pc Bathroom 5.00 Ft x 9.25 Ft
    Upper Level 4pc Bathroom 5.17 Ft x 8.83 Ft
    Address
    Scroll to Top