Description
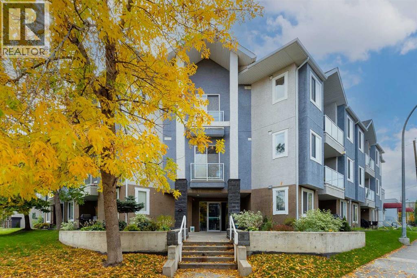
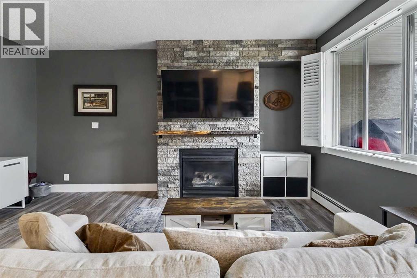
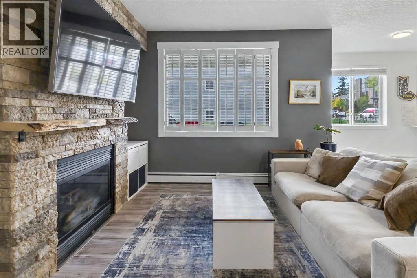
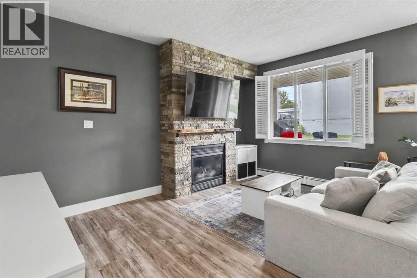
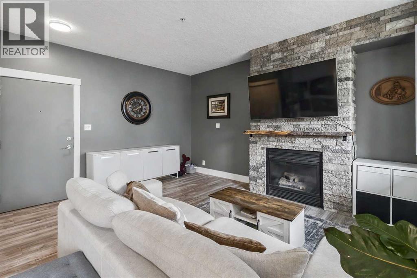
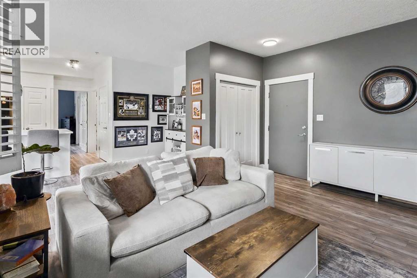
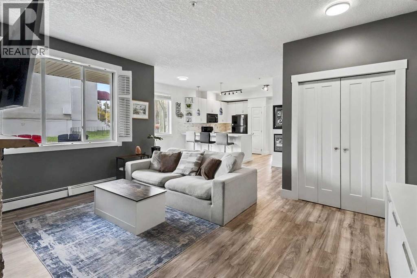
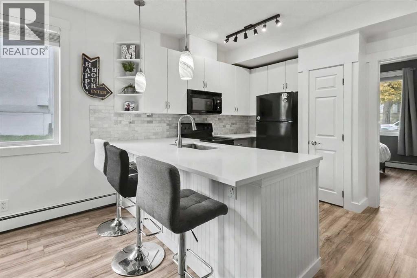
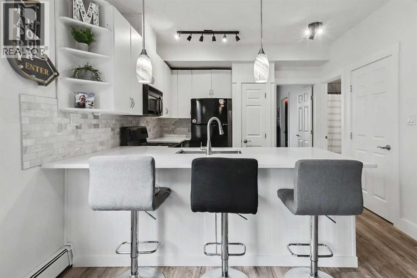
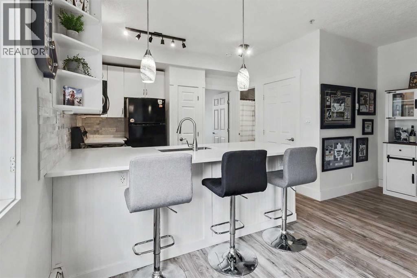
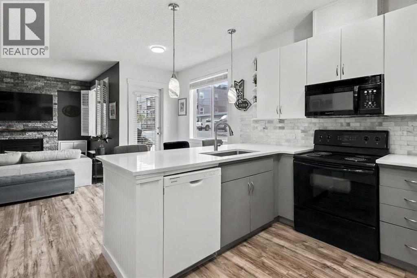
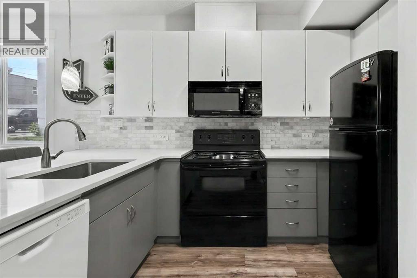
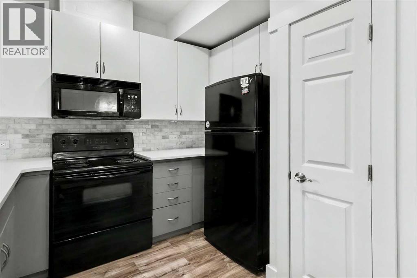
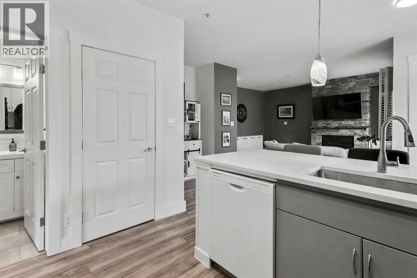
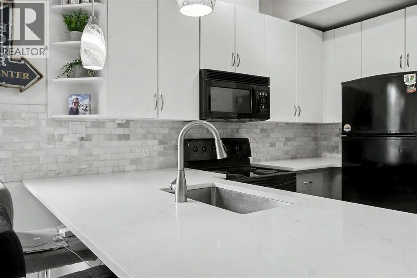
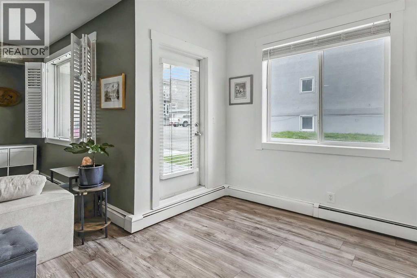
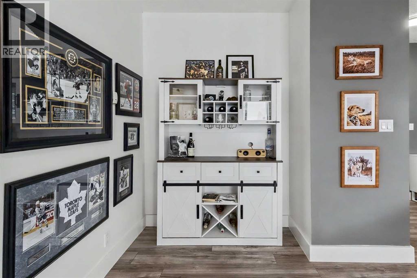
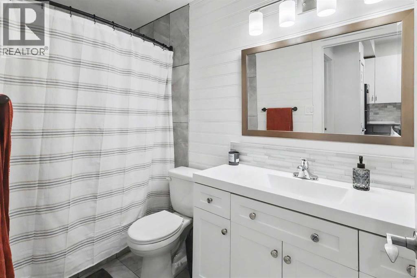
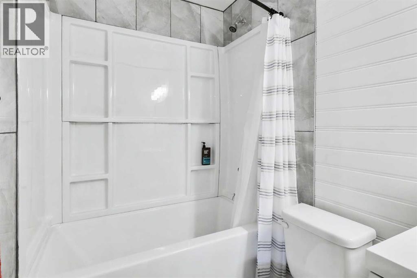
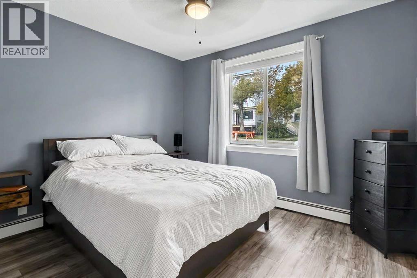
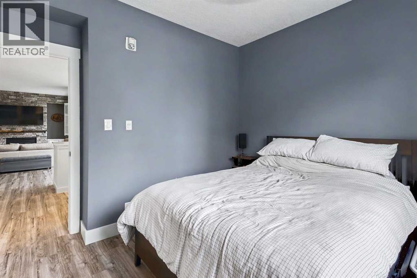
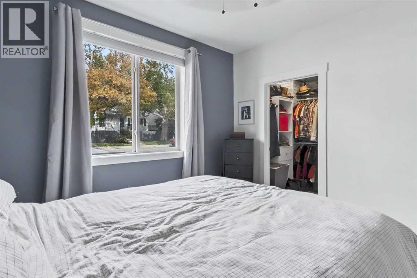
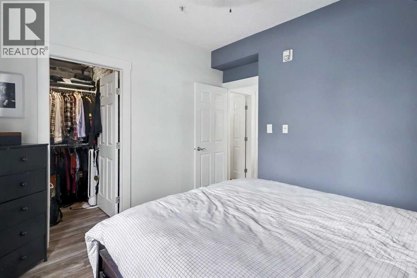
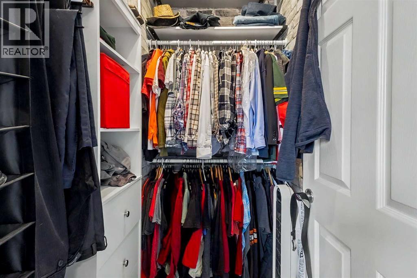
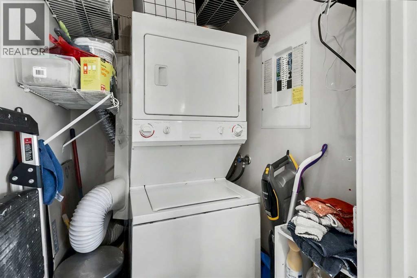
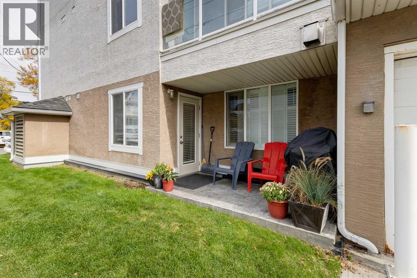
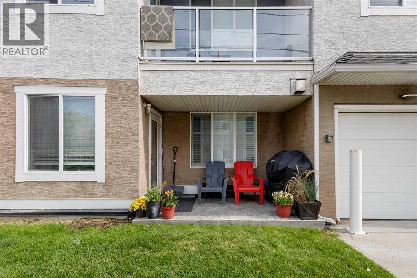
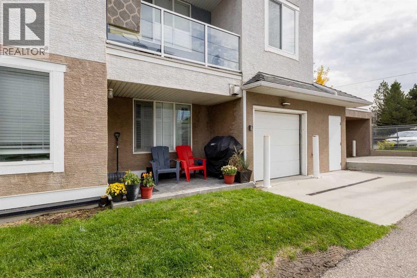
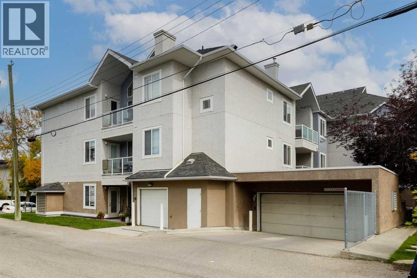
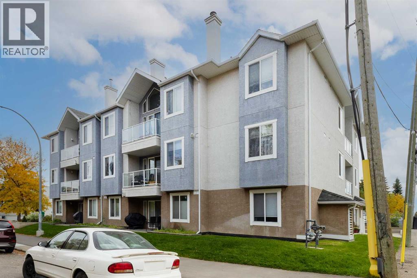
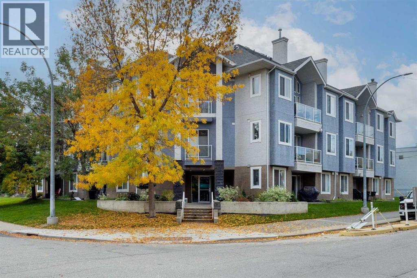
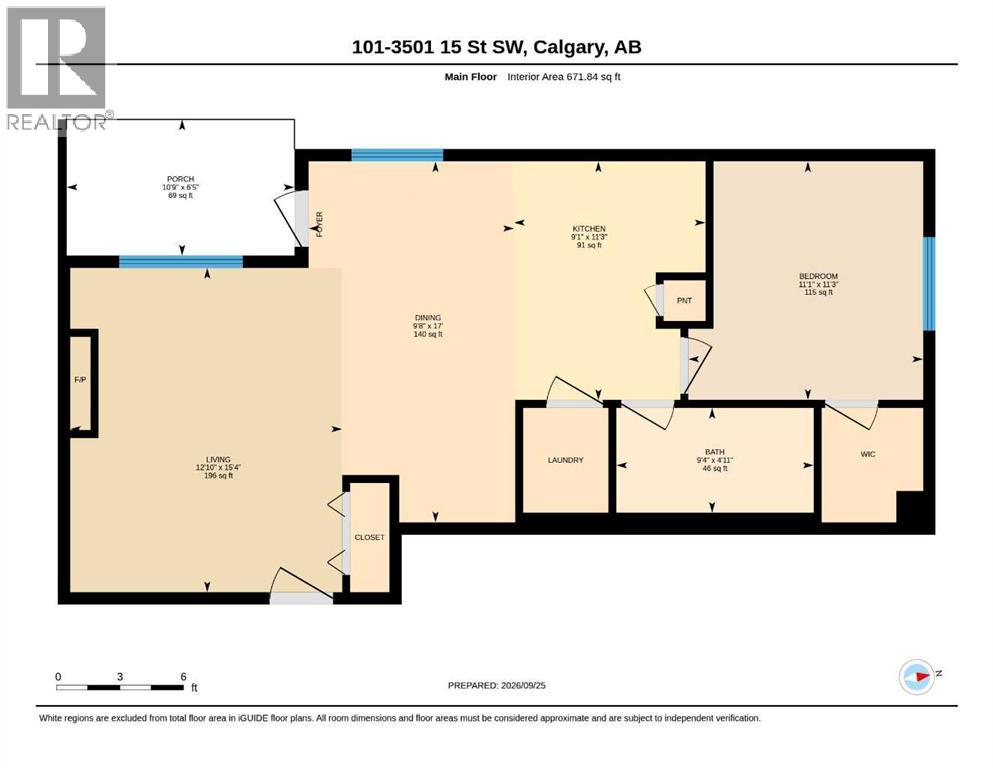
Located in the heart of Altadore, this inviting ground-floor condo puts the best of Marda Loop right outside your door. Enjoy an easy walk to an impressive selection of cafés, chic restaurants such as Dopo, Penny Crown & Merchants, boutiques, shops, and transit, while still coming home to a peaceful residential setting. Marda Loop is known for its year-round calendar of community events and festivals, from lively street celebrations to farmers' markets featuring local produce and artisan goods. Everyday errands are just as convenient, with Safeway & Blush Lane Organic Market nearby. Tucked away on a charming street, this home offers a comfortable combination of neighbourhood living and easy access to everything the area has to offer. Inside, the thoughtfully designed layout makes excellent use of the space, with an open-concept floor plan and plenty of natural light throughout. The living and dining areas connect seamlessly, creating a welcoming space for entertaining guests or relaxing at home, complete with a cozy fireplace. The bedroom offers the added luxury of a walk-in closet, providing generous storage and a feature that's not easy to find in the area. You'll also appreciate the convenience of in-suite laundry and the flexibility of two entrances, with private access directly from the balcony or entry through the main hallway. The unit includes a newer paint refresh, flooring, kitchen and bathroom backsplash, and tiling as well as brand new quartz countertops and a brand new bathtub. Whether you're grabbing coffee, meeting friends for dinner, browsing the shops, checking out a local festival, or simply enjoying a quiet evening by the fireplace, this home offers an excellent opportunity to enjoy the Altadore lifestyle with Marda Loop just moments away. (id:58070)
 Calgary





