Description
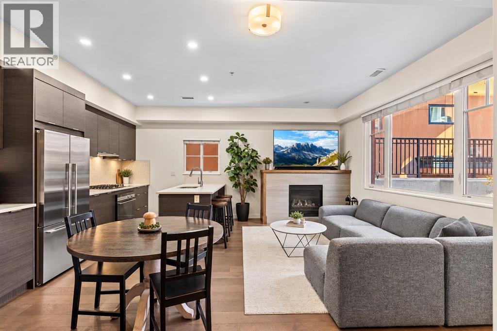
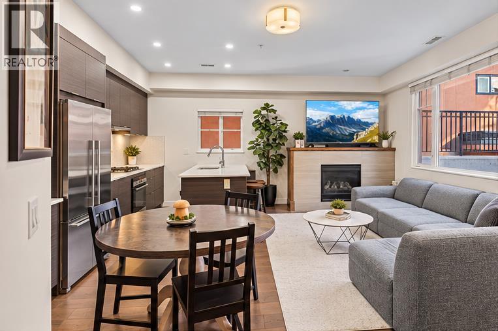
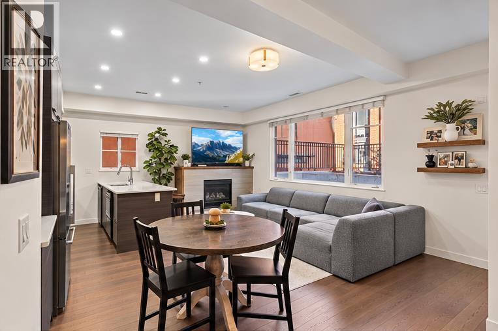
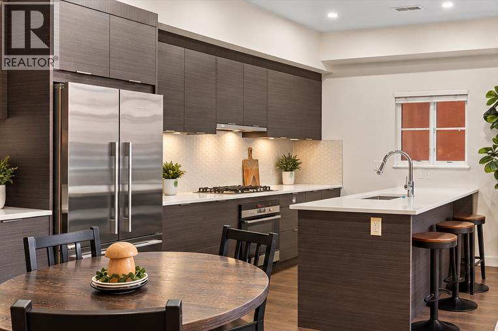
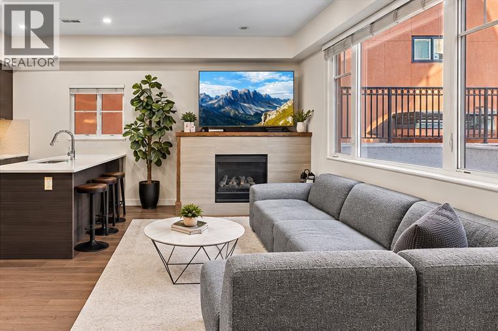
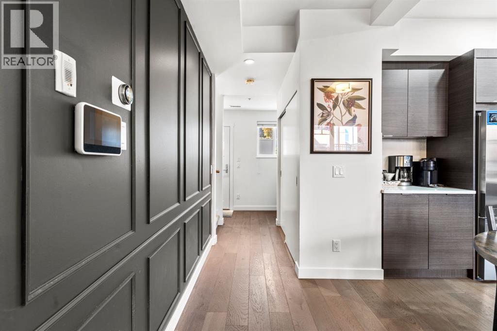
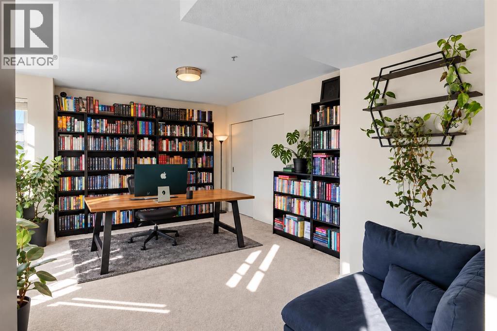
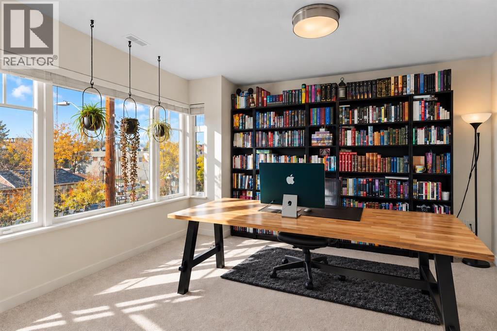
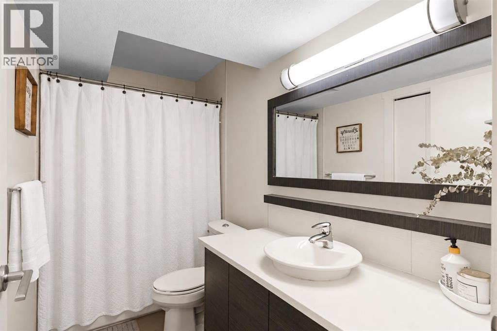
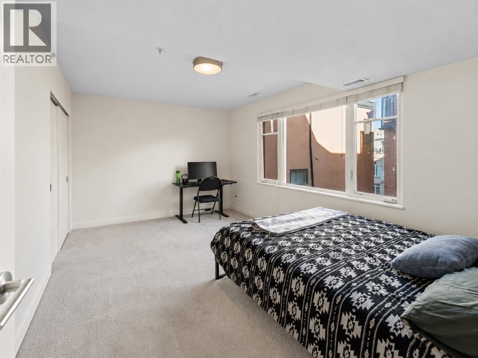
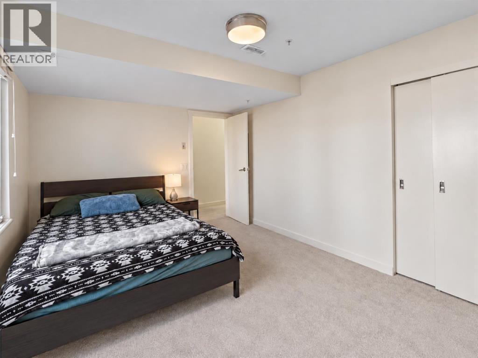
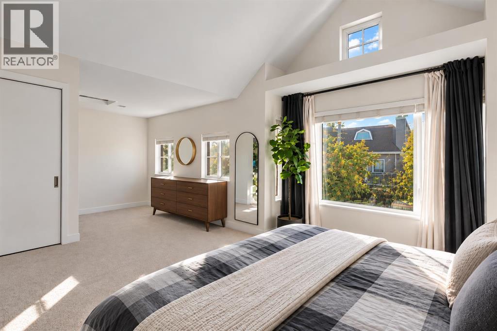
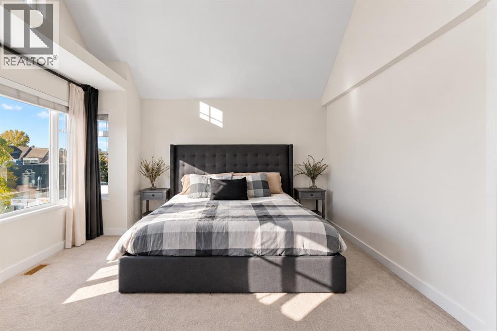
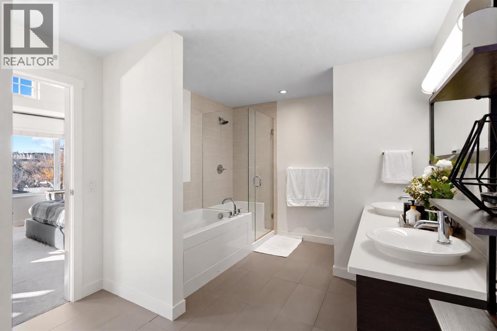
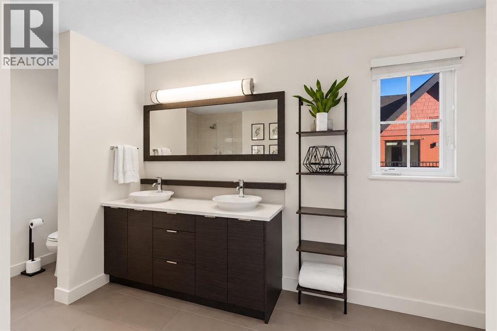
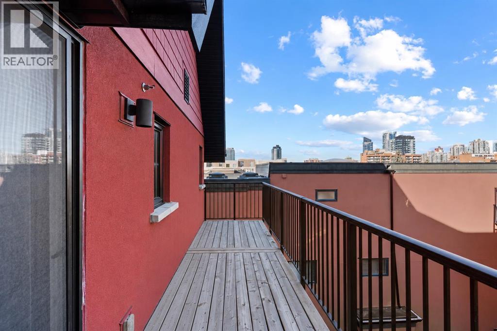
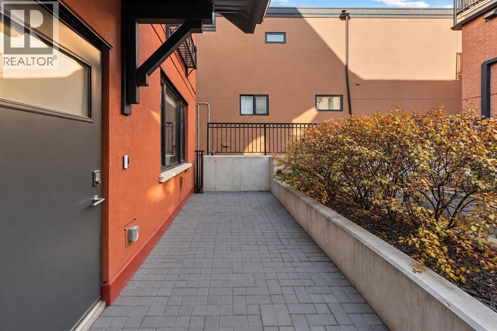
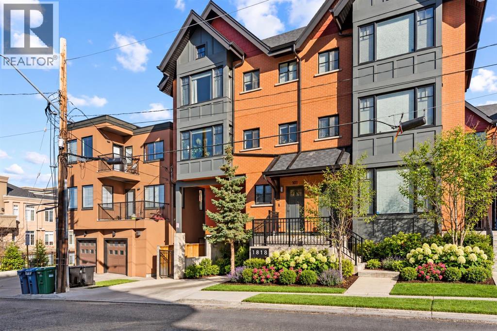
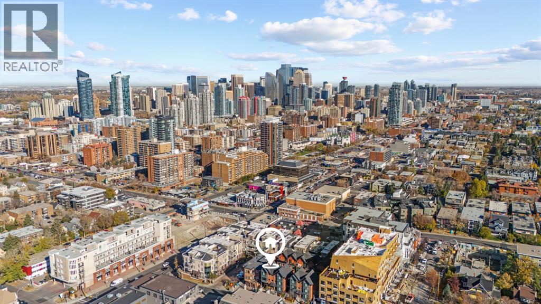
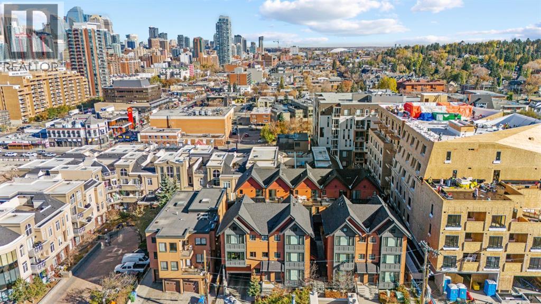
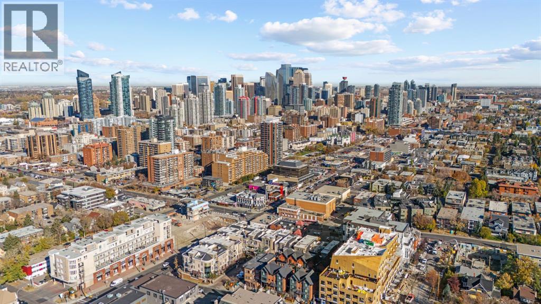
EXCEPTIONAL VALUE IN THE HEART OF BANKVIEW! Discover the perfect combination of space, style, and inner-city convenience in this stunning 3-bedroom townhome offering nearly 1,900 sq ft of living space across four thoughtfully designed levels. Just steps from Calgary's vibrant 17th Avenue, this home delivers the space and privacy of a full-sized home with the convenience of an unbeatable urban location.Step inside to a bright, open-concept main floor designed for both everyday comfort and entertaining. The spacious living room features a sleek tiled fireplace, while the dedicated dining area flows seamlessly into a beautifully appointed kitchen showcasing quartz countertops, stainless steel appliances, a gas range, and ample cabinetry. Step outside to your private rear patio overlooking a quiet courtyard, complete with a gas BBQ hookup.The second level features two generously sized bedrooms, a full bathroom, and convenient in-suite laundry. Occupying the entire top floor, the impressive primary retreat offers soaring lofted ceilings, a spacious walk-in closet, and a spa-inspired ensuite featuring a soaker tub and separate glass shower. Your own private rooftop balcony completes this exceptional space, offering the perfect place to unwind.Additional features include heated underground parking with an assigned stall, extra storage, and secure building access.Located in desirable Bankview, just moments from the restaurants, cafés, boutiques, and entertainment of 17th Avenue, with easy access to downtown, parks, and transit.Nearly 1,900 sq ft, three bedrooms, private outdoor spaces, and an unbeatable inner-city location—all at an exceptional price. Whether you're looking to upgrade your lifestyle, gain more space, or enjoy the best of Calgary's inner-city living, this home delivers outstanding value. Don't miss your opportunity to make it yours! (id:58070)
 Calgary





