Request a Showing

    Description

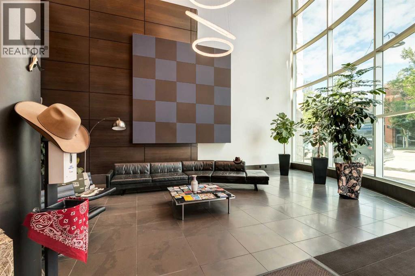
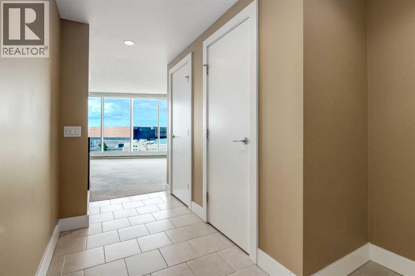
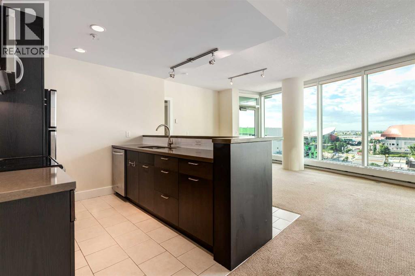
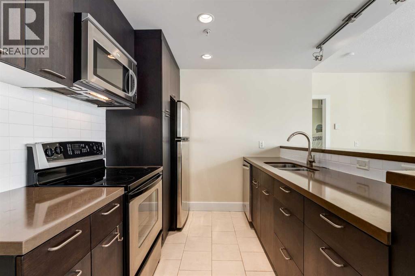
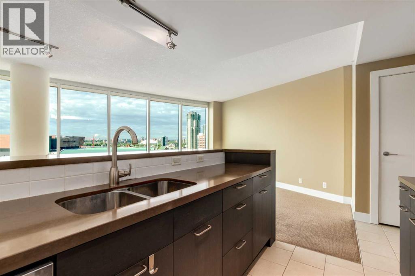
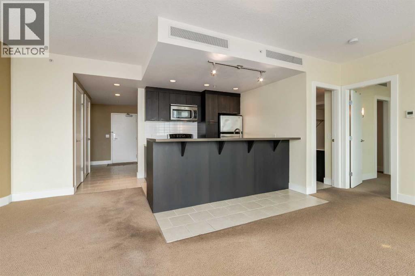
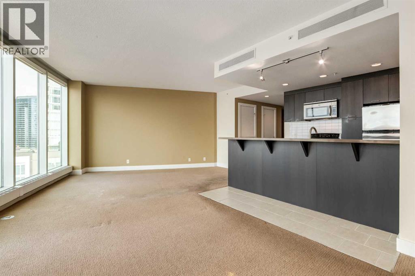
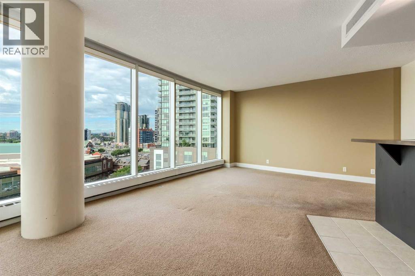
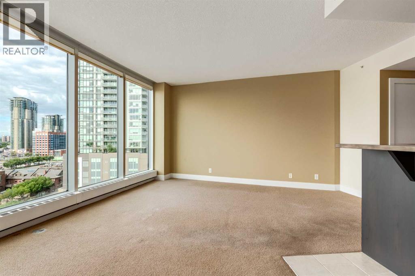
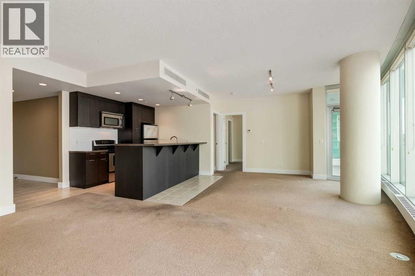
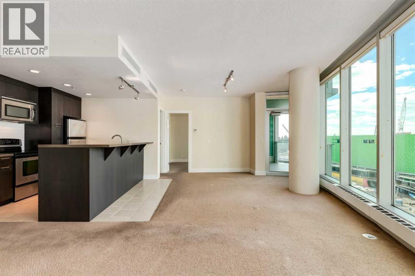
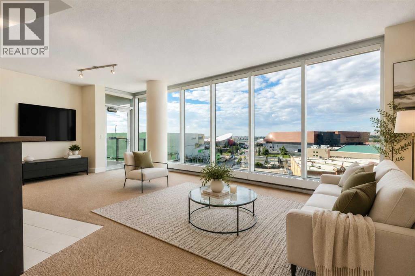
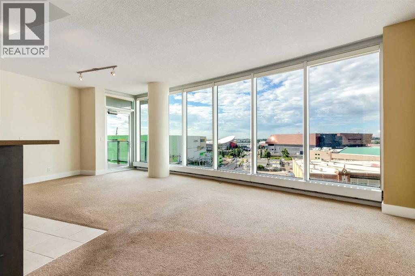
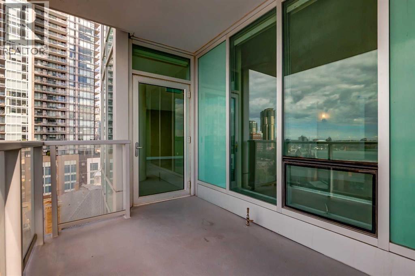
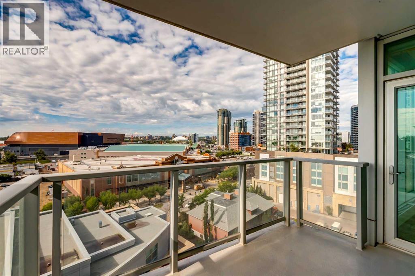
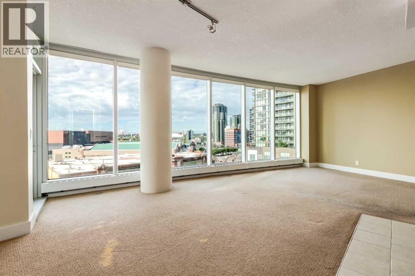
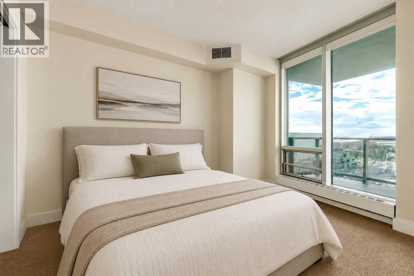
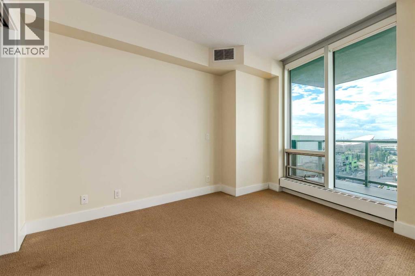
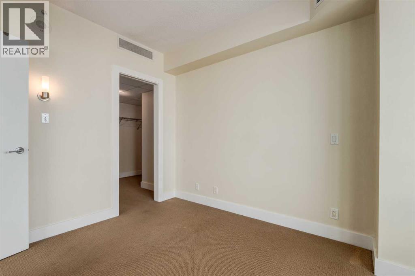
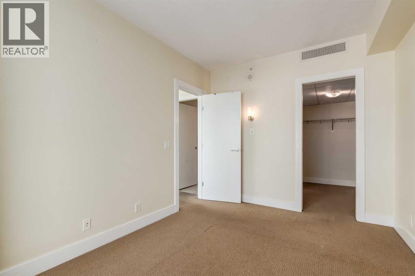
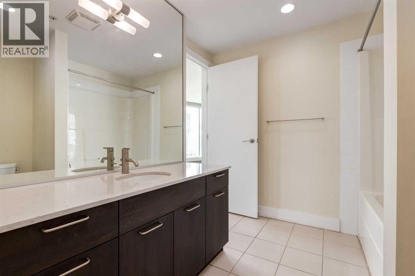
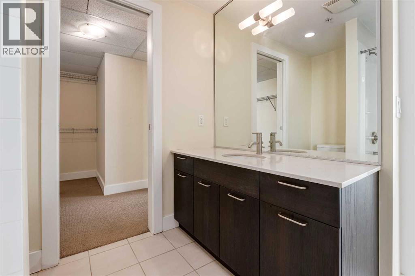
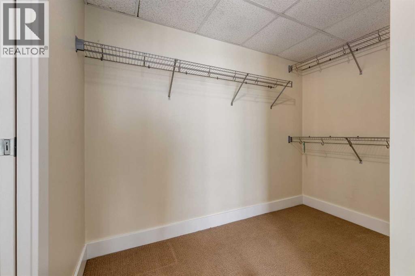
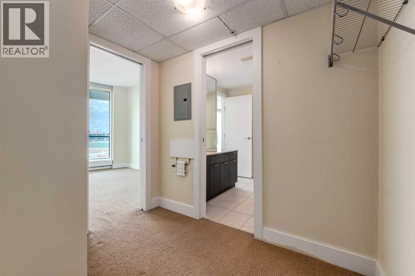
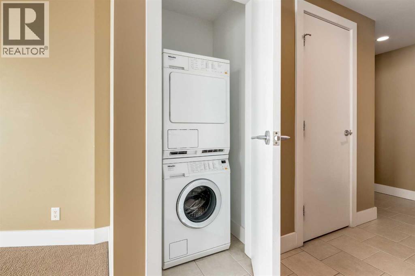
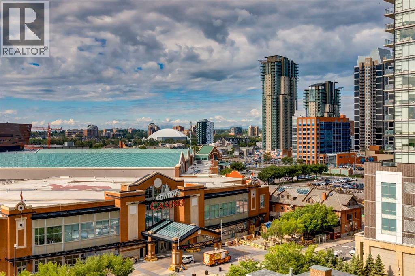
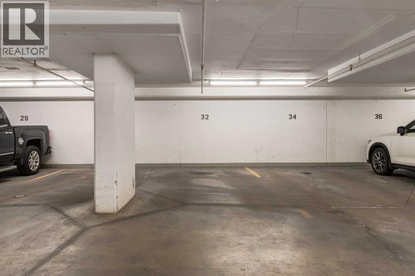
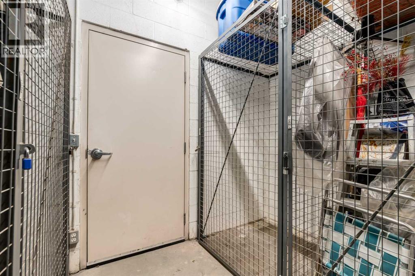
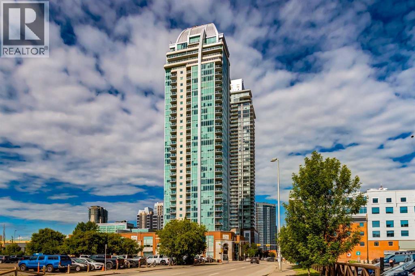
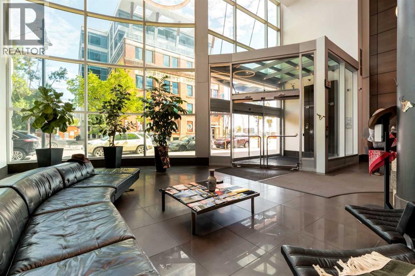
    Experience the energy of downtown Calgary from the comfort of Arriva, one of the city's premier luxury residences. Perfectly positioned in the heart of the Beltline, this beautifully appointed one-bedroom residence places world-class dining, entertainment, sporting events, and cultural attractions just moments from your front door.Designed for effortless urban living, the open-concept floor plan is finished with timeless materials, including stone countertops, stainless steel appliances, and a generous walk-in closet. Expansive windows fill the condo with natural light, while the balcony, complete with a natural gas connection, invites quiet mornings, evening barbecues, and city views.Move-in ready, the residence also includes in-suite laundry, a titled underground parking stall, an assigned storage locker, and the peace of mind that comes with 24-hour concierge service.Arriva offers an exceptional collection of amenities designed to complement a lock-and-leave lifestyle, including guest suites for visiting family and friends, visitor parking, and professional management. Pet friendly with board approval, the building welcomes every member of the family.Whether you're catching a Flames game at the Scotiabank Saddledome, attending a concert, exploring the vibrant restaurant scene, or simply enjoying a stroll through Calgary's dynamic downtown core, this is urban living at its finest. (id:58070)
    Property Features

    • MLS® Number A2326052
    • Price $335,000
    • Bedrooms: 1
    • Bathrooms: 1
    • Square Footage: 800 sqft
    • Property Type: Apartment
    • Community Name: Beltline
    • Amenities Near By Shopping
    • Community Features Pets Allowed With Restrictions
    • Features See Remarks, Guest Suite, Parking
    • Parking Space Total 1
    • Plan 0812315

    Buildings

    Bathroom Total 1 Bedrooms Above Ground 1
    Bedrooms Total 1 Amenities Guest Suite, Party Room
    Appliances Refrigerator, Dishwasher, Stove, Microwave Range Hood Combo, Washer/dryer Stack-up Constructed Date 2008
    Construction Material Poured Concrete Construction Style Attachment Attached
    Cooling Type Central Air Conditioning Exterior Finish Concrete
    Flooring Type Carpeted, Ceramic Tile Heating Type Baseboard Heaters, Hot Water
    Stories Total 34 Size Interior 800 Sqft
    Total Finished Area 799.98 Sqft Type Apartment

    Parking

    Garage
    Heated Garage

    Land

    Acreage No Land Amenities Shopping
    Size Total Text Unknown Zoning Description Dc (pre 1p2007)

    Rooms

    Level Type Dimensions
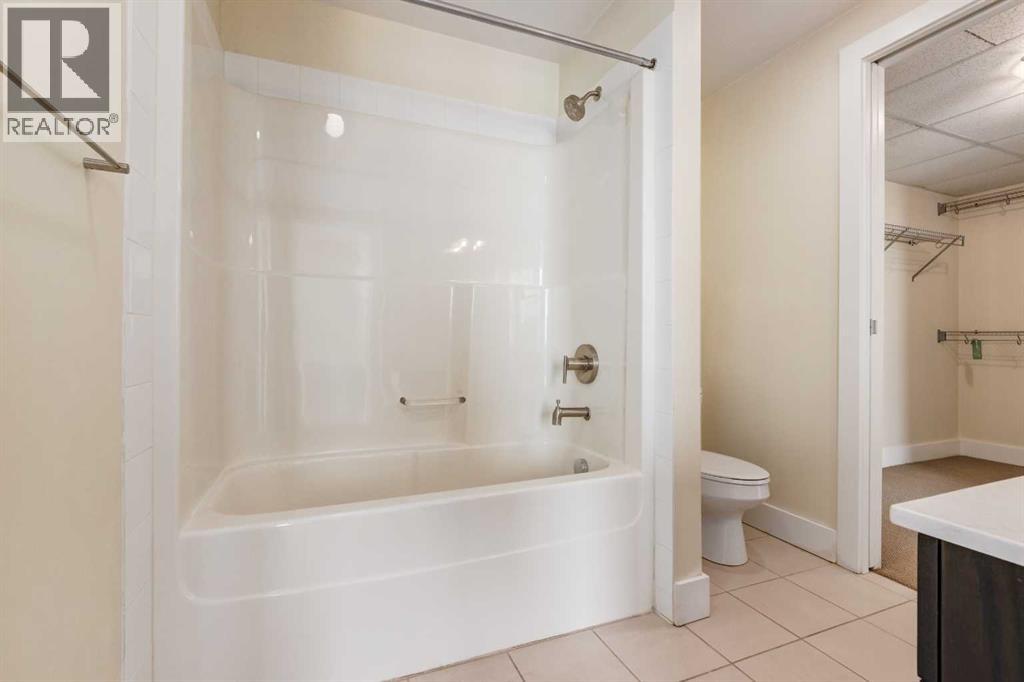
    Main Level 4pc Bathroom 2.49 M x 2.61 M
    Main Level Other 3.97 M x 2.33 M
    Main Level Bedroom 2.95 M x 3.96 M
    Main Level Dining Room 3.09 M x 3.33 M
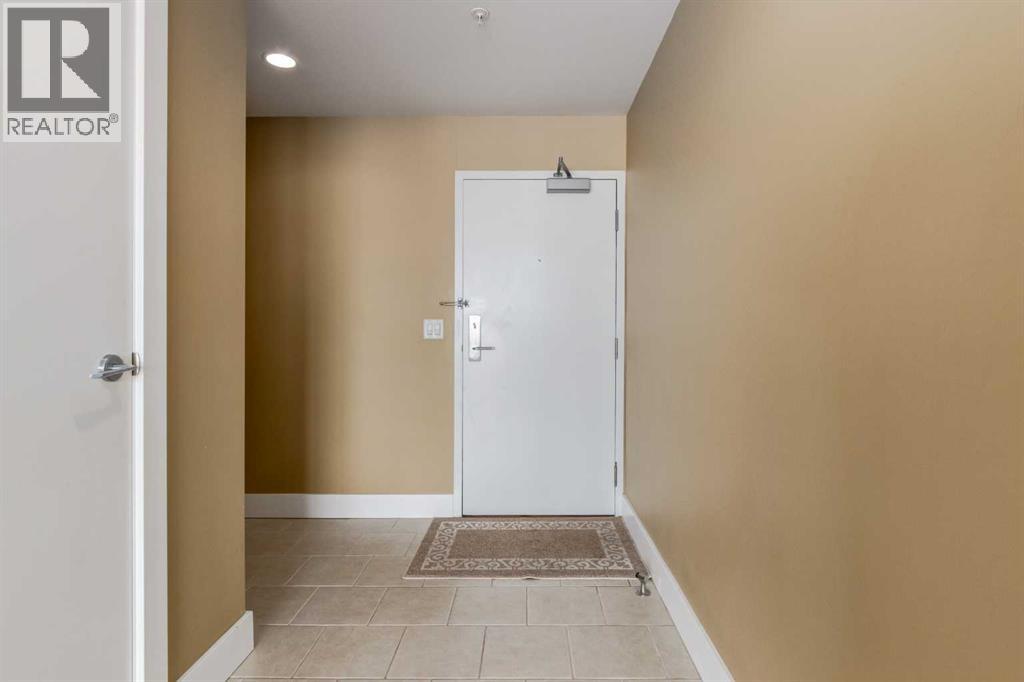
    Main Level Foyer 2.50 M x 3.27 M
    Main Level Kitchen 2.92 M x 3.28 M
    Main Level Laundry Room .82 M x .97 M
    Main Level Living Room 7.80 M x 4.56 M
    Main Level Other 2.88 M x 2.50 M
    Address
    Scroll to Top