Request a Showing

    Description

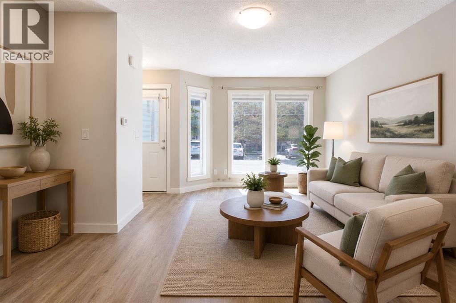
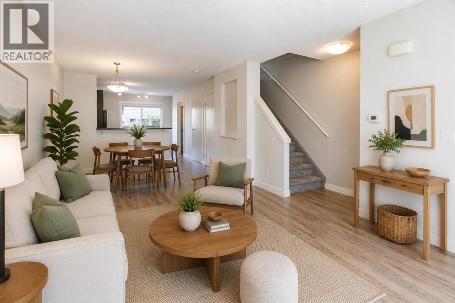
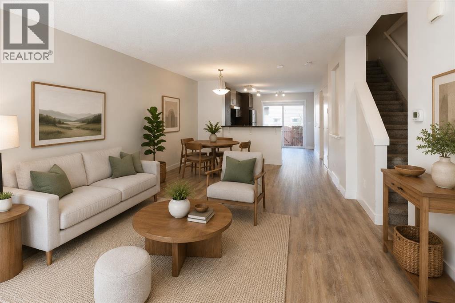
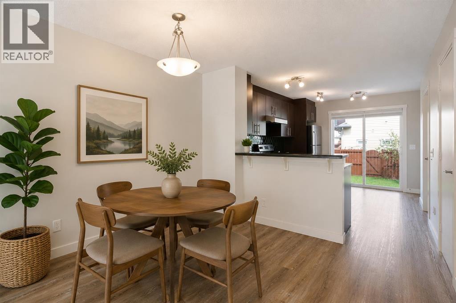
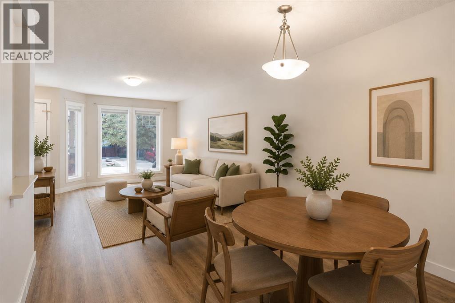
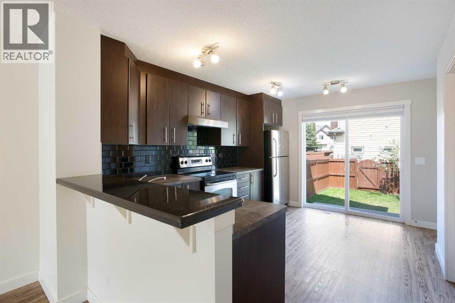
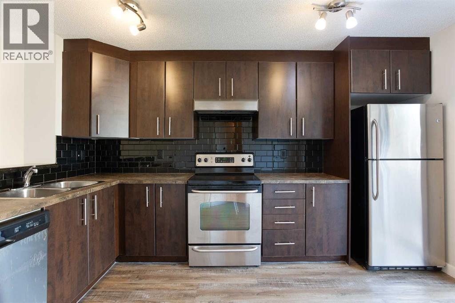
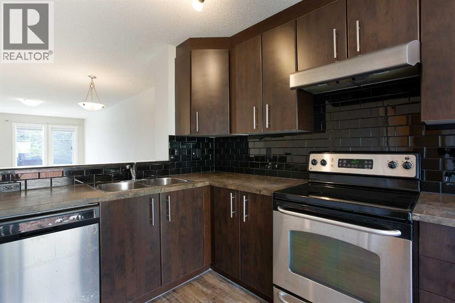
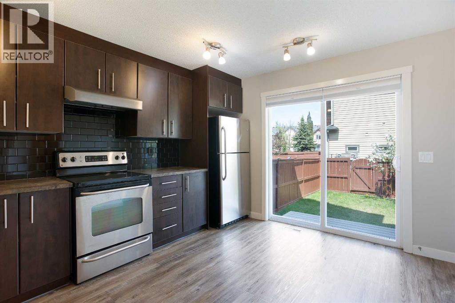
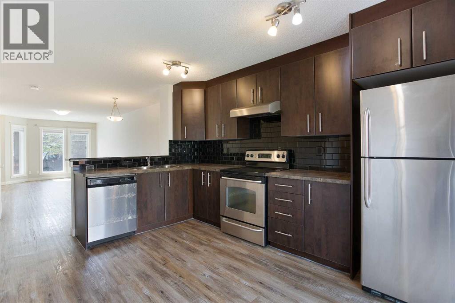
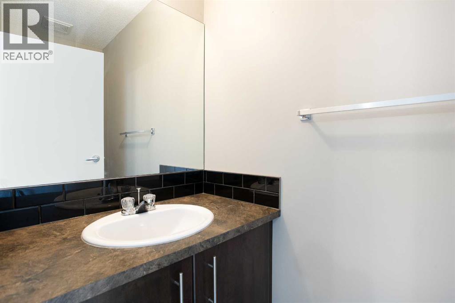
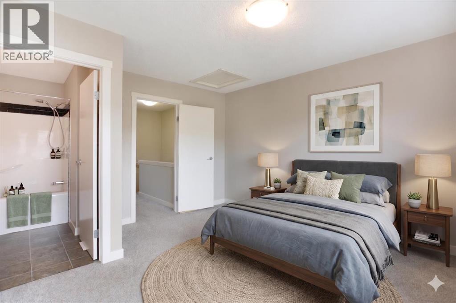
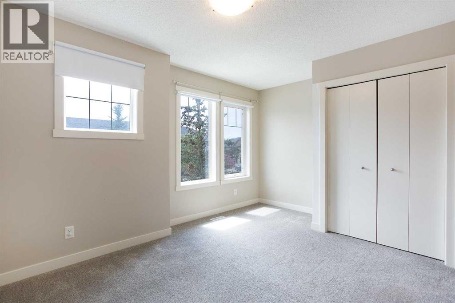
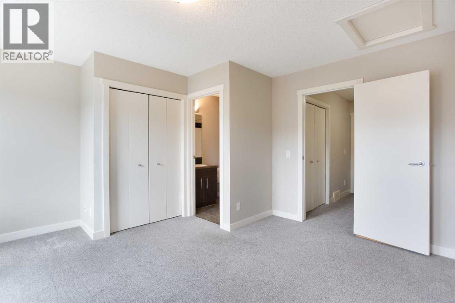
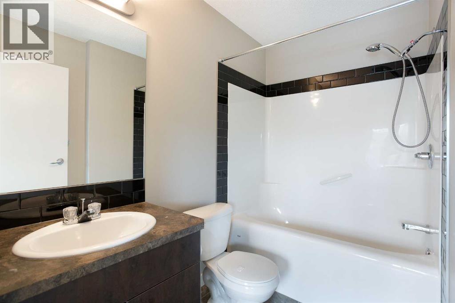
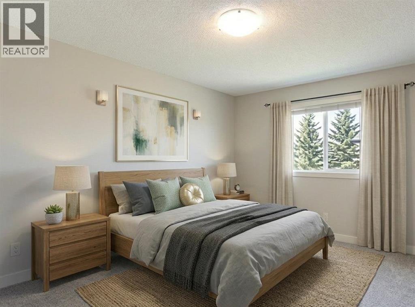
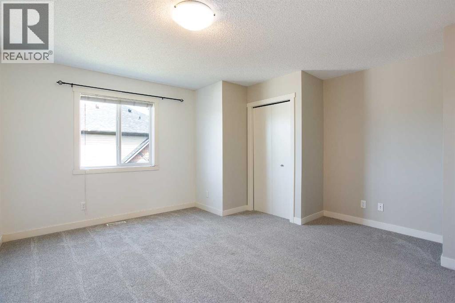
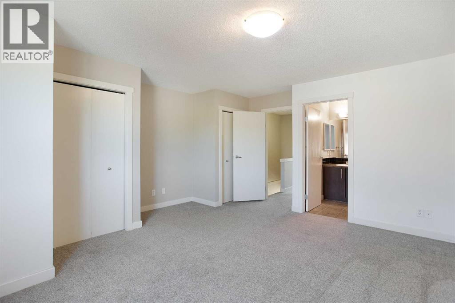
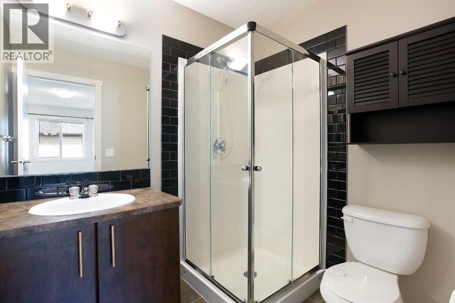
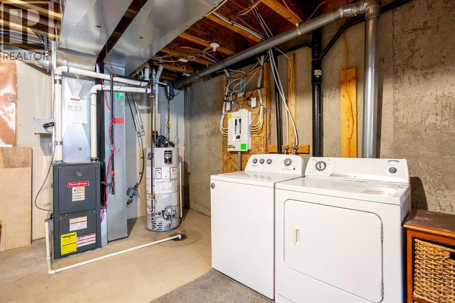
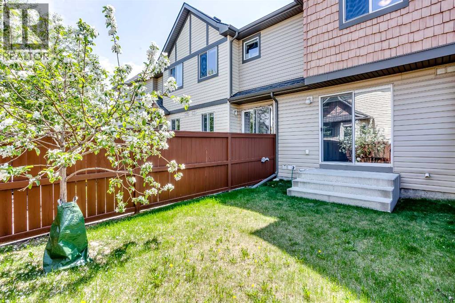
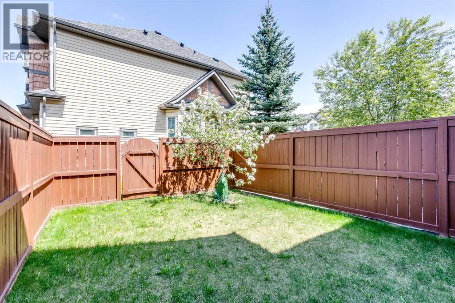
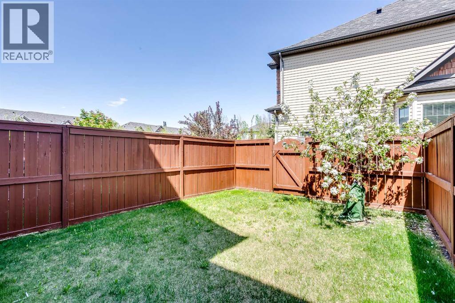
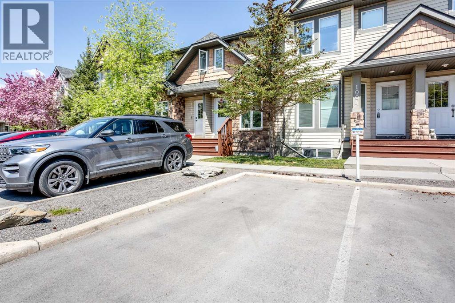
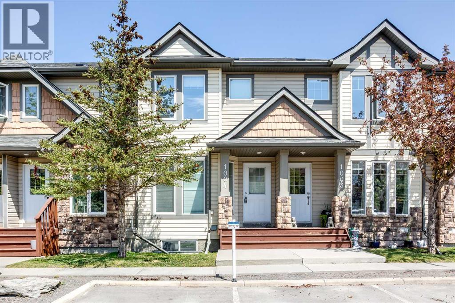
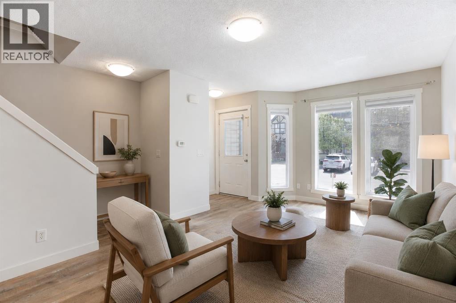
    Discover this beautifully maintained townhome nestled in the vibrant community of Kings Heights! The moment you cross the threshold, an open-concept layout welcomes you with an abundance of natural light and gorgeous luxury vinyl plank flooring that adds immediate warmth to the home. The main floor transitions effortlessly from a bright, sun-drenched living room into a spacious dining area, creating a wonderful environment for daily living. Designed with hospitality in mind, the kitchen features a convenient breakfast bar and seamless access to the backyard, making indoor-outdoor entertaining a breeze. A privately positioned two-piece powder room completes this level, offering a thoughtful touch for guests. Upstairs, the layout provides exceptional privacy and comfort with two spacious primary suites, each boasting its own dedicated ensuite bathroom. The lower level features an unfinished basement that serves as a blank canvas for your imagination. It offers incredible potential to expand your square footage by adding a second family room, extra storage, or even a third bedroom subject to city approval. The exterior features a private, fully fenced backyard situated within a welcoming, pet-friendly complex known for its low condo fees. Parking is effortless with an assigned stall located just outside the front door. Situated in a prime location close to excellent schools, parks, and shopping centers, this property is an ideal match for first-time buyers, investors, or anyone looking to downsize without compromising on quality. Arrange your private viewing today to experience everything this exceptional property has to offer! (id:58070)
    Property Features

    • MLS® Number A2314971
    • Price $329,900
    • Bedrooms: 2
    • Bathrooms: 3
    • Square Footage: 1180 sqft
    • Property Type: Row / Townhouse
    • Community Name: King's Heights
    • Amenities Near By Park, Playground, Recreation Nearby, Schools, Shopping
    • Community Features Pets Allowed With Restrictions
    • Features Treed, Parking
    • Parking Space Total 1
    • Plan 0613450
    • Structure None

    Buildings

    Bathroom Total 3 Bedrooms Above Ground 2
    Bedrooms Total 2 Appliances Washer, Refrigerator, Dishwasher, Stove, Dryer
    Basement Development Unfinished Basement Type Full (unfinished)
    Constructed Date 2006 Construction Material Wood Frame
    Construction Style Attachment Attached Cooling Type None
    Exterior Finish Vinyl Siding Flooring Type Carpeted, Ceramic Tile, Vinyl Plank
    Foundation Type Poured Concrete Half Bath Total 1
    Heating Fuel Natural Gas Heating Type Forced Air
    Stories Total 2 Size Interior 1180 Sqft
    Total Finished Area 1179.8 Sqft Type Row / Townhouse

    Parking

    Visitor Parking

    Land

    Acreage No Fence Type Fence
    Land Amenities Park, Playground, Recreation Nearby, Schools, Shopping Landscape Features Fruit Trees, Garden Area, Landscaped, Lawn
    Size Frontage 5.2 M Size Irregular 122.30
    Size Total 122.3 M2|0-4,050 Sqft Size Total Text 122.3 M2|0-4,050 Sqft
    Zoning Description R2-t

    Rooms

    Level Type Dimensions
    Main Level Living Room 14.00 Ft x 11.00 Ft
    Main Level Kitchen 14.08 Ft x 10.42 Ft
    Main Level Dining Room 10.00 Ft x 9.83 Ft
    Main Level 2pc Bathroom 6.92 Ft x 3.33 Ft
    Upper Level Primary Bedroom 14.83 Ft x 11.67 Ft
    Upper Level 4pc Bathroom 8.00 Ft x 4.92 Ft
    Upper Level Bedroom 12.50 Ft x 11.67 Ft
    Upper Level 3pc Bathroom 7.00 Ft x 5.92 Ft
    Address
    Scroll to Top