 Calgary


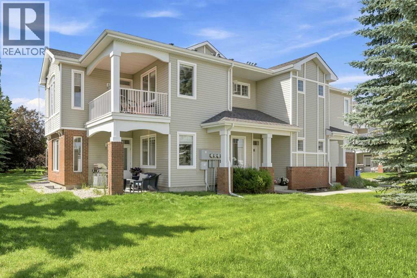
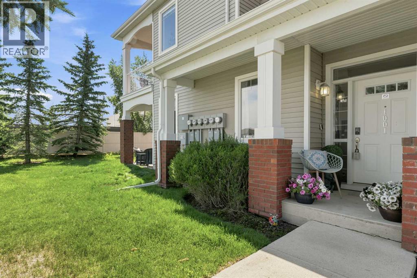
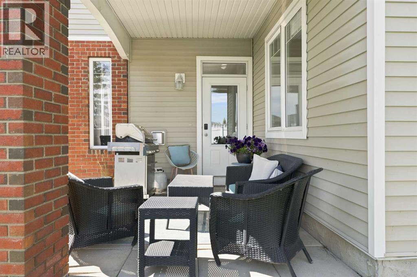
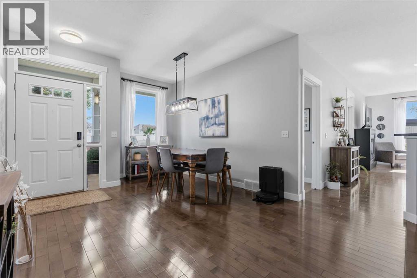
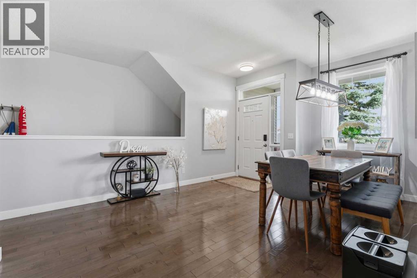
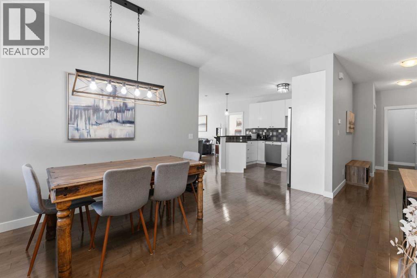
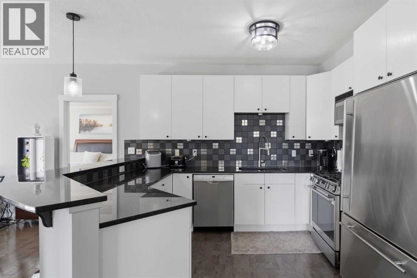
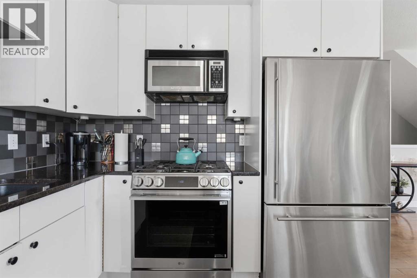
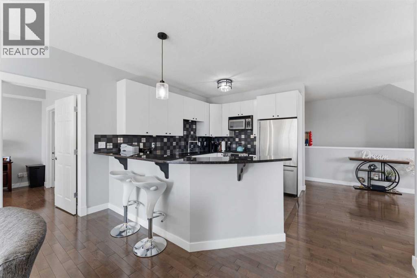
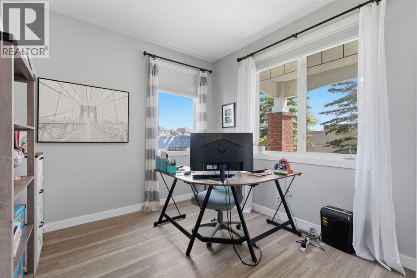
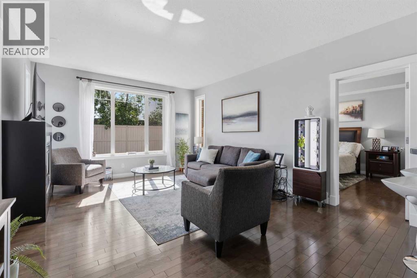
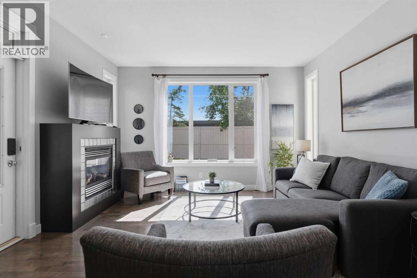
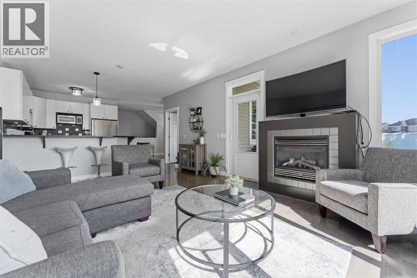
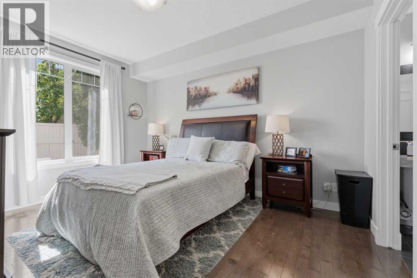
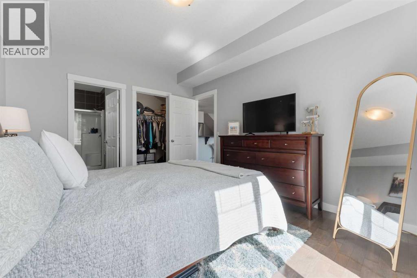
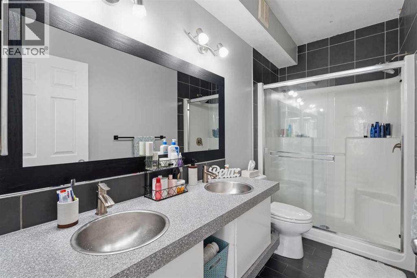
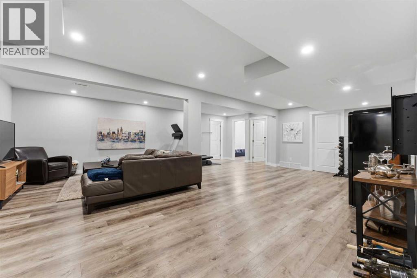
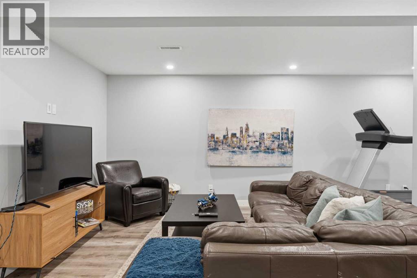
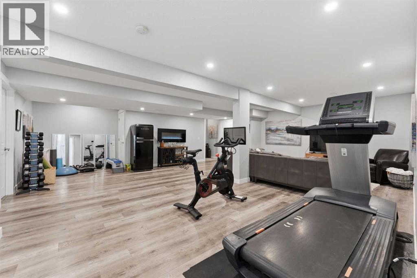
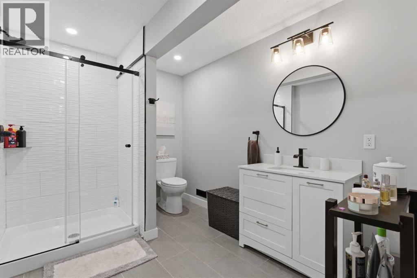
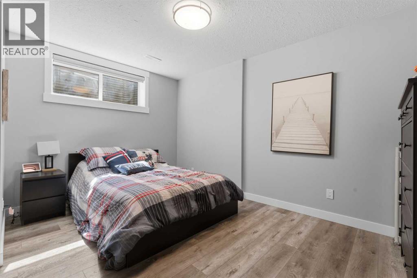
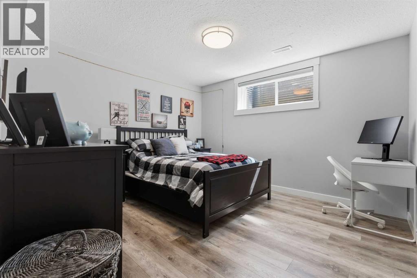
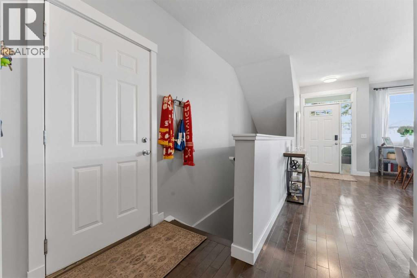
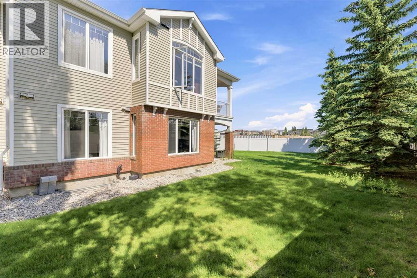
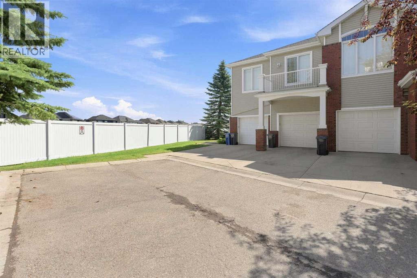
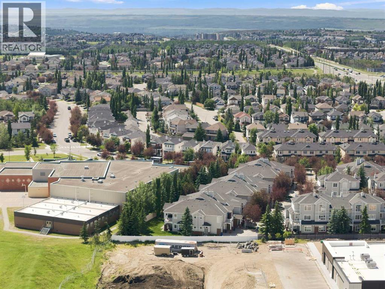
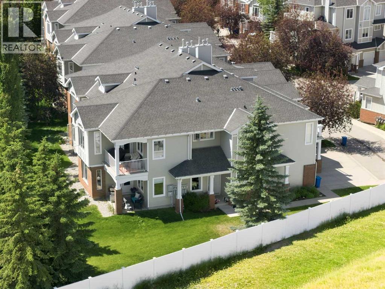
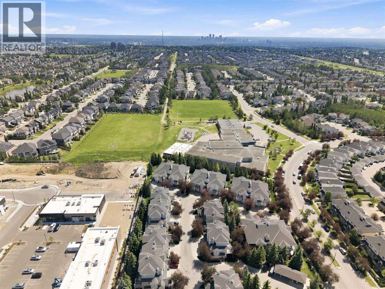
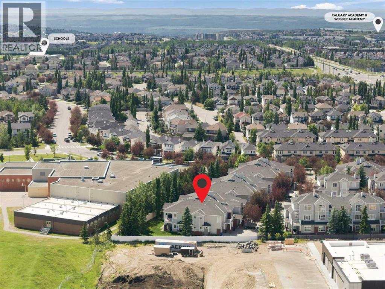
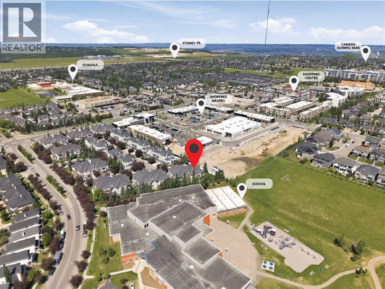
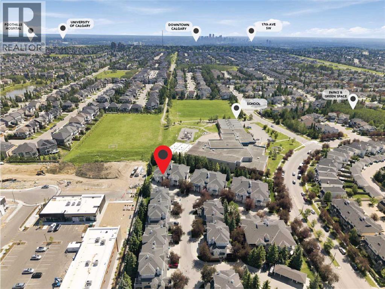
***OPEN HOUSE Sunday July 12 from 1pm-3pm*** Newly renovated and move-in ready, this 4-bedroom, 3-full-bathroom bungalow-style townhouse in the heart of West Springs delivers space, comfort, and convenience. Offering over 2,200 sq. ft. of fully updated living space, this desirable corner-unit home sides and backs onto a peaceful grassy area with mature trees, creating a rare sense of privacy and a beautiful natural setting. Nestled in a quiet corner of the complex, it offers the perfect blend of tranquility and walkability. The main floor features beautiful maple hardwood floors, a bright open-concept layout, and a beautifully refreshed kitchen with newer stainless-steel appliances. The professionally finished basement doubles your living space with a spacious rec room, home gym, two additional bedrooms, and a 3-piece bathroom. Recent upgrades include a new hot water tank, providing peace of mind for years to come. With top-rated schools, boutique shopping, parks, and quick access to Stoney Trail, this is the ideal West Springs lifestyle—modern, convenient, private, and truly turnkey. (id:58070)
| Bathroom Total | 3 | Bedrooms Above Ground | 2 |
| Bedrooms Below Ground | 2 | Bedrooms Total | 4 |
| Amperage | 100 Amp Service | Appliances | Washer, Refrigerator, Dishwasher, Stove, Dryer, Garburator, Microwave Range Hood Combo, Garage Door Opener |
| Architectural Style | Bungalow | Basement Development | Finished |
| Basement Type | Full (finished) | Constructed Date | 2004 |
| Construction Material | Wood Frame | Construction Style Attachment | Attached |
| Cooling Type | None | Exterior Finish | Brick |
| Fire Protection | Smoke Detectors | Fireplace Present | Yes |
| Fireplace Total | 1 | Flooring Type | Carpeted, Cork, Hardwood, Laminate |
| Foundation Type | Poured Concrete | Heating Fuel | Natural Gas |
| Heating Type | Forced Air | Stories Total | 1 |
| Size Interior | 1170 Sqft | Total Finished Area | 1170 Sqft |
| Type | Row / Townhouse | Utility Power | 100 Amp Service |
| Utility Water | Municipal Water |
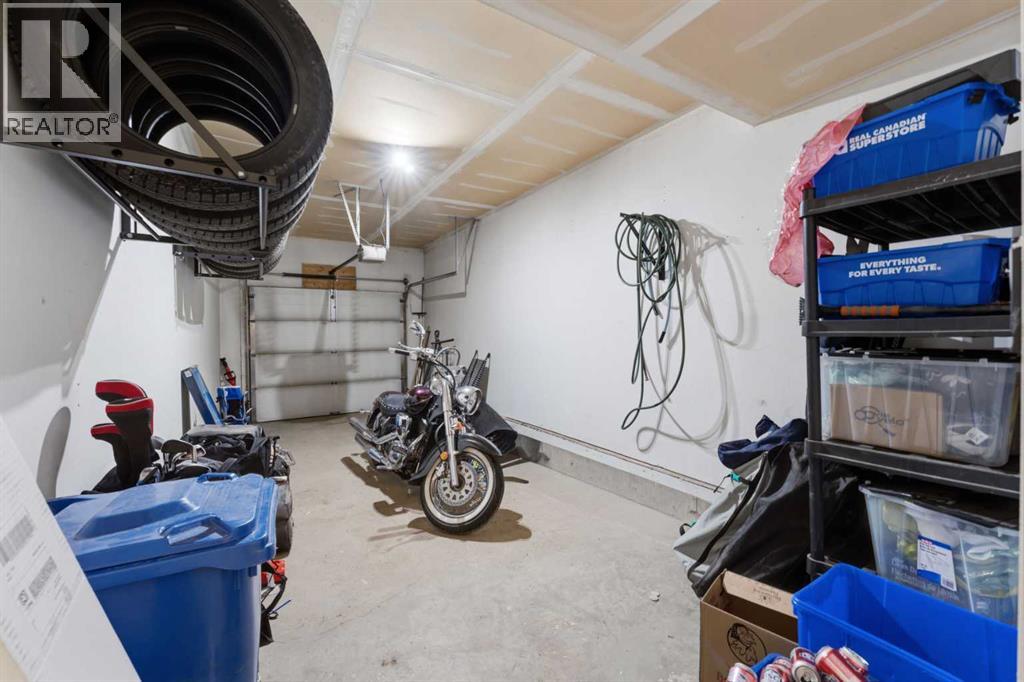
| Attached Garage | 1 |
| Acreage | No | Fence Type | Not Fenced |
| Land Amenities | Park, Playground, Recreation Nearby, Schools, Shopping | Sewer | Municipal Sewage System |
| Size Total Text | Unknown | Zoning Description | Dc (pre 1p2007) |
| Level | Type | Dimensions |
|---|---|---|
| Basement | Recreational, Games Room | 25.67 Ft x 24.83 Ft |
| Basement | Bedroom | 10.42 Ft x 13.42 Ft |
| Basement | Bedroom | 12.17 Ft x 11.42 Ft |
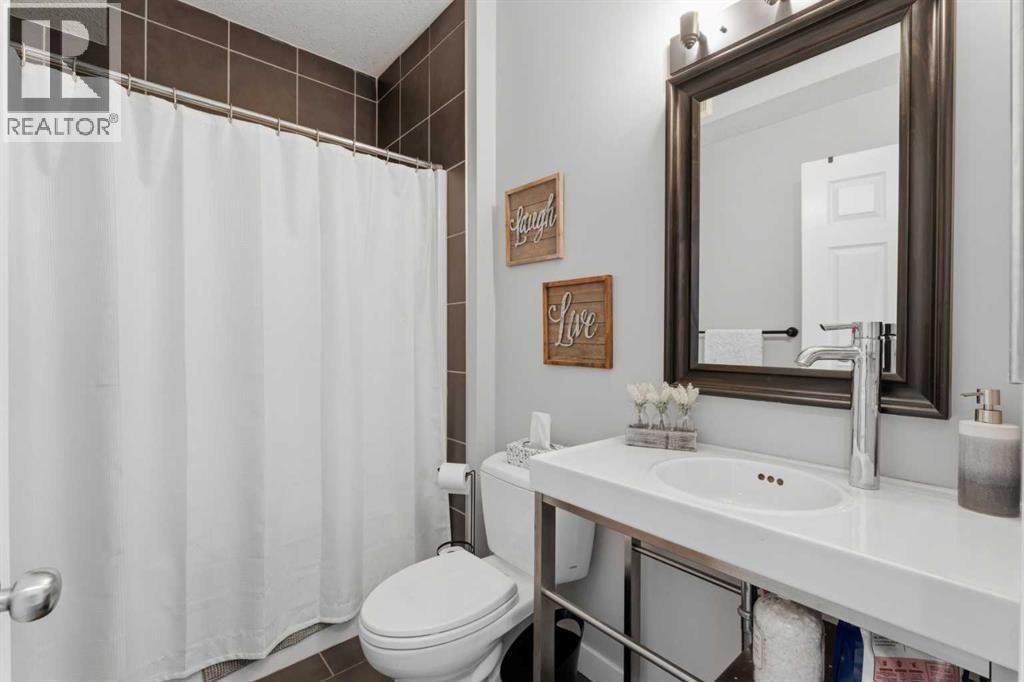
| Basement | 3pc Bathroom | 10.33 Ft x 8.08 Ft |
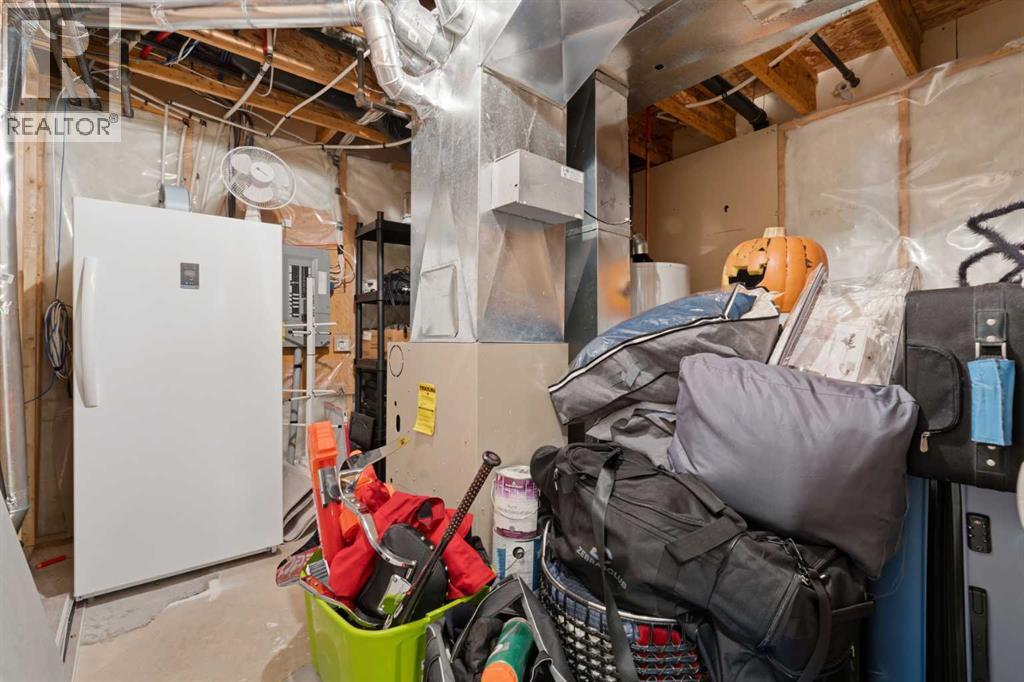
| Basement | Furnace | 10.42 Ft x 11.50 Ft |
| Main Level | Foyer | 13.92 Ft x 5.50 Ft |
| Main Level | Dining Room | 16.58 Ft x 5.92 Ft |
| Main Level | Kitchen | 9.25 Ft x 10.92 Ft |
| Main Level | Living Room | 13.42 Ft x 22.08 Ft |
| Main Level | Primary Bedroom | 11.08 Ft x 14.00 Ft |
| Main Level | 4pc Bathroom | 4.92 Ft x 11.00 Ft |
| Main Level | Bedroom | 12.00 Ft x 9.92 Ft |
| Main Level | 4pc Bathroom | 5.33 Ft x 8.25 Ft |
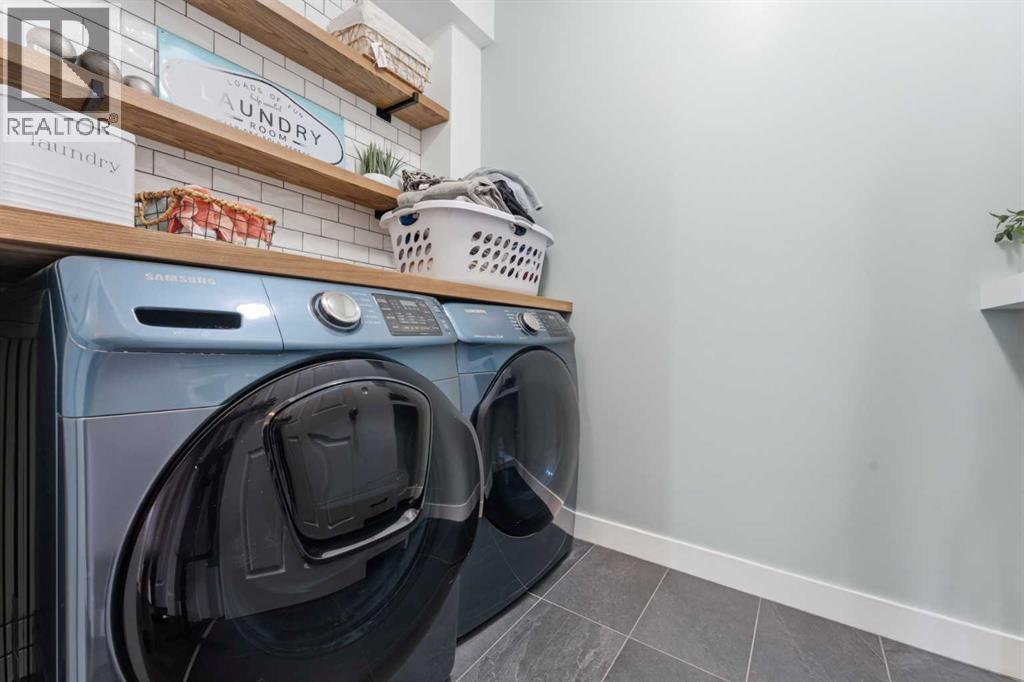
| Main Level | Laundry Room | 5.33 Ft x 8.67 Ft |
| Cable | Available | Electricity | Connected |
| Natural Gas | Connected | Telephone | Available |
| Sewer | Connected | Water | Connected |



