


 Calgary


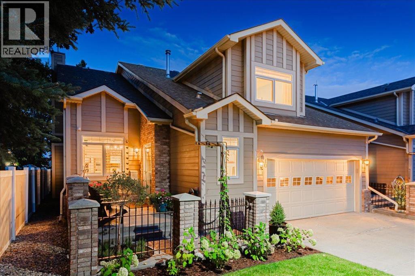
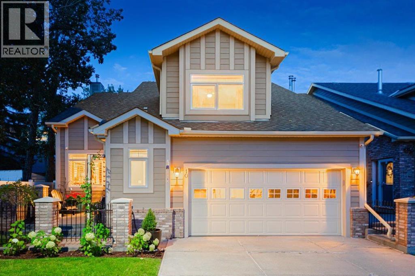
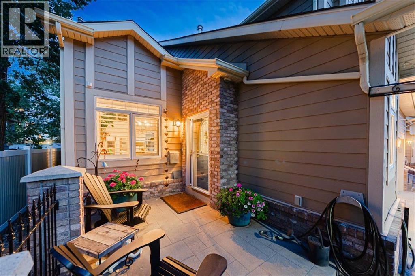
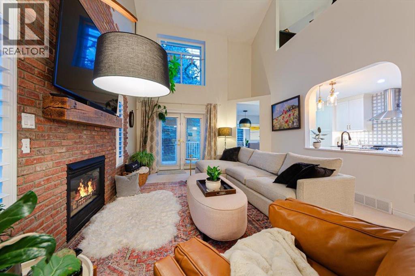
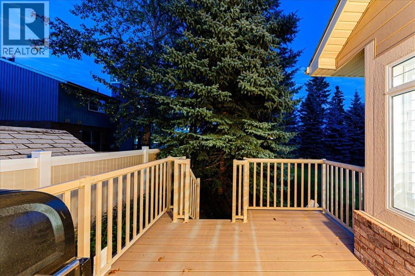
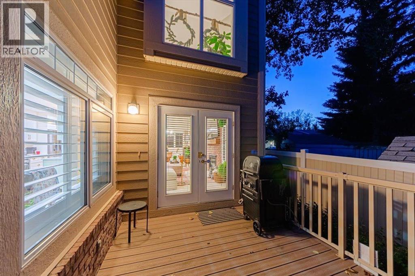
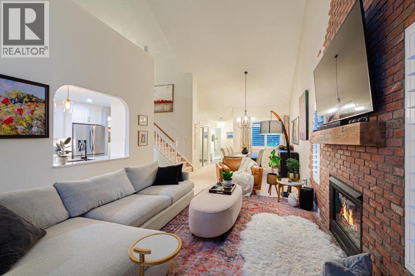
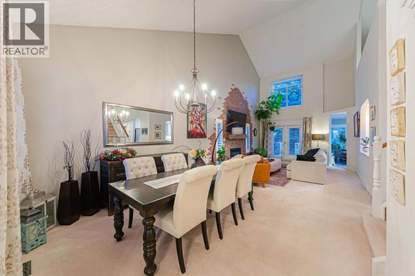
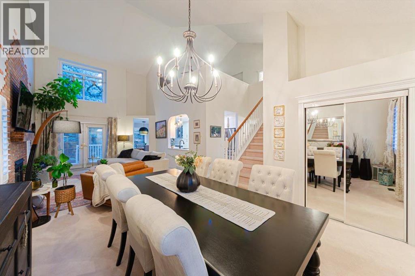
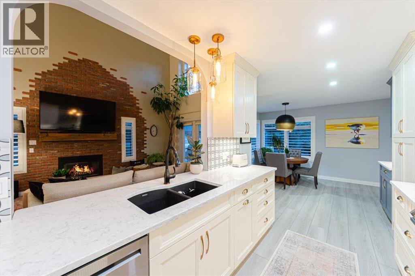
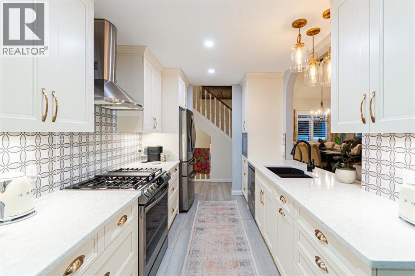
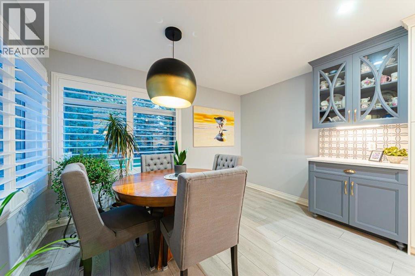
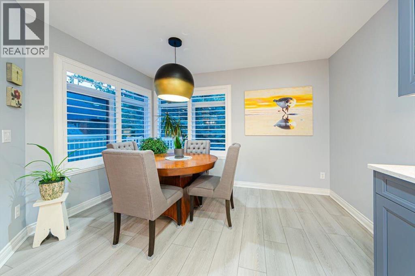
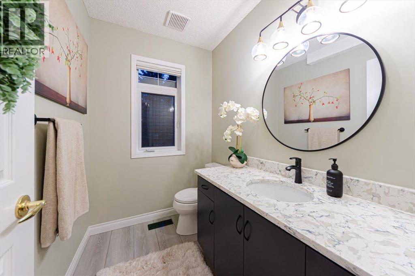
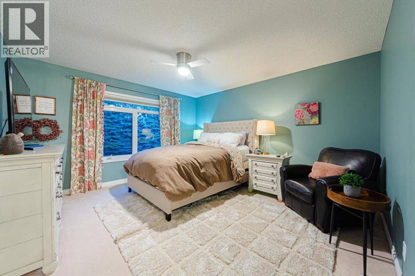
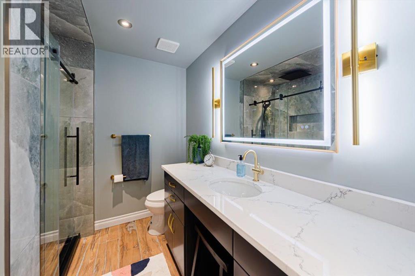
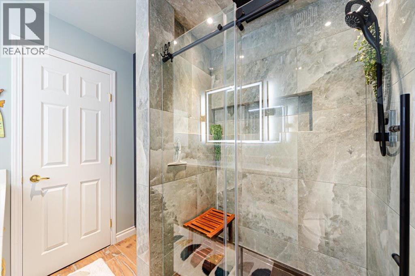
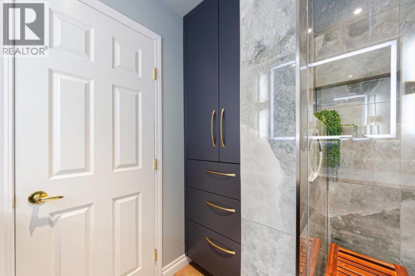
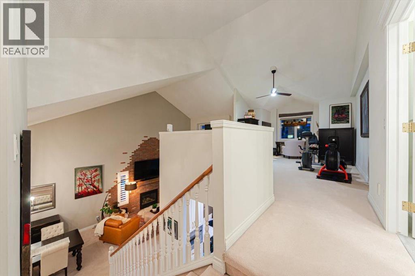
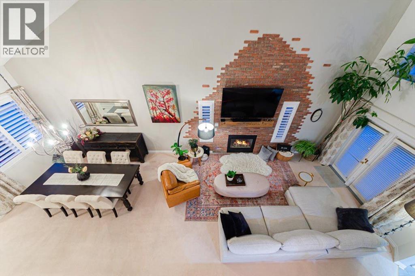
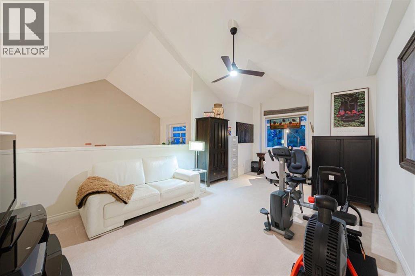
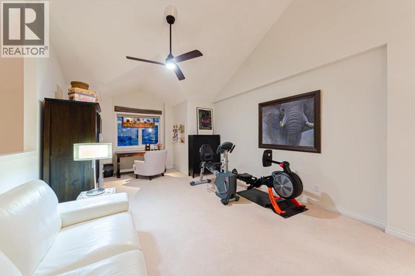
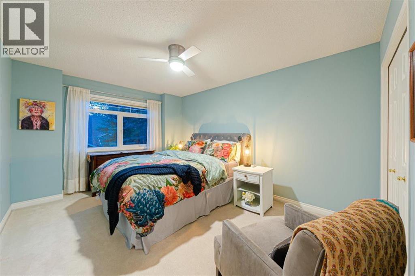
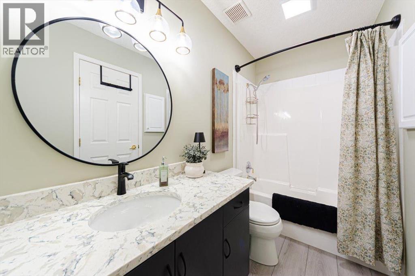
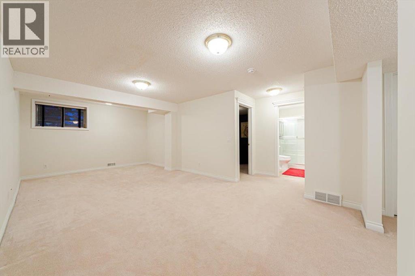
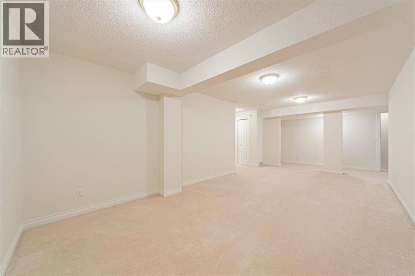
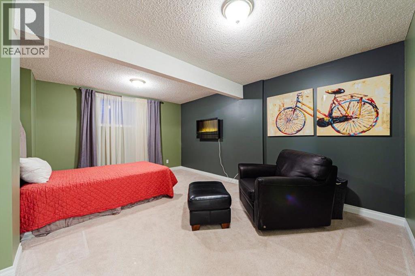
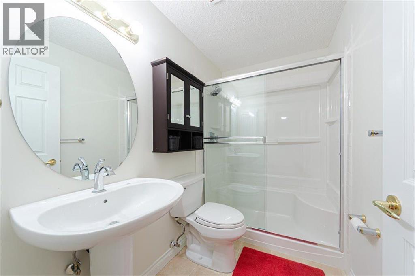
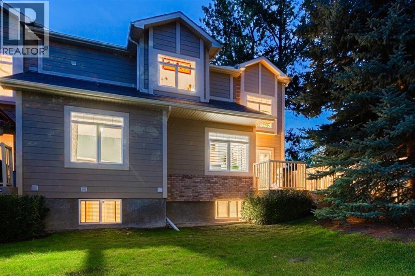
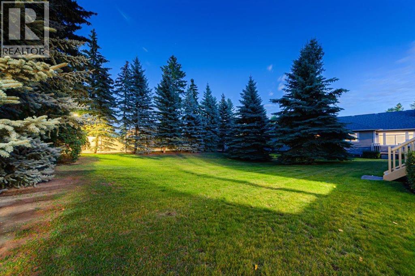
A Refined Varsity Estates Residence — Where Light, Privacy & Lifestyle Come TogetherWelcome to an exceptional end-unit townhome in **Varsity Estates Park**, where sophisticated comfort meets an enviable Calgary lifestyle.Offering 1,784 square feet of beautifully appointed living space, this bright and open three-bedroom, three-and-a-half-bath residence is distinguished by its vaulted ceilings, abundance of windows, and tranquil green-space setting. From the moment you enter, the home feels wonderfully light and expansive. The main level is thoughtfully designed for effortless living, featuring a **main-floor primary retreat** complete with a generous walk-in closet and luxurious **four-piece newer ensuite**. The convenience continues with a main-floor laundry room, updated powder room, and direct access to the **double attached garage**, complemented by a two-car driveway. At the heart of the home is a **brand-new white galley kitchen**, beautifully finished with an open breakfast bar and an inviting eating nook framed by oversized picture windows. The adjoining living area showcases a gas fireplace and patio doors opening to your **private, heavily treed east-facing green space**—a serene backdrop for morning coffee, outdoor entertaining, or simply enjoying the beauty of every season. And there is even more to enjoy outdoors. A welcoming **front courtyard and private rear patio** allow you to take advantage of both east and west sunshine throughout the day. Upstairs, a versatile loft provides the perfect space for a home office, fitness studio, reading retreat, or additional living area, along with a full bathroom and guest bedroom. The fully developed lower level offers exceptional flexibility with a spacious recreation room, a third bedroom featuring large windows, a three-piece bathroom, and an abundance of storage. Upgrades throughout add to the home's move-in-ready appeal, while the end-unit position provides additional windows, natural light, and a sense of privacy that is truly special. And then there is the location. Enjoy the convenience of being **within walking distance of the CTrain, Market Mall, and Dalhousie**, while remaining close to the University of Calgary, Foothills Medical Centre, and Alberta Children's Hospital. For those seeking a sophisticated yet comfortable home in one of Calgary's most established and connected communities, this is a rare opportunity to enjoy **space, serenity, and an exceptional west-side lifestyle**.**Welcome home to Varsity Estates Park.** (id:58070)

1:00 pm
4:00 pm
| Bathroom Total | 4 | Bedrooms Above Ground | 2 |
| Bedrooms Below Ground | 1 | Bedrooms Total | 3 |
| Appliances | Refrigerator, Range - Gas, Dishwasher, Microwave, Hood Fan, Window Coverings, Garage Door Opener | Basement Development | Finished |
| Basement Type | Full (finished) | Constructed Date | 1998 |
| Construction Material | Wood Frame | Construction Style Attachment | Attached |
| Cooling Type | None | Exterior Finish | Brick, Composite Siding |
| Fireplace Present | Yes | Fireplace Total | 1 |
| Flooring Type | Carpeted, Linoleum, Tile, Vinyl | Foundation Type | Poured Concrete |
| Half Bath Total | 1 | Heating Fuel | Natural Gas |
| Heating Type | Other, Forced Air | Stories Total | 2 |
| Size Interior | 1784 Sqft | Total Finished Area | 1784.18 Sqft |
| Type | Row / Townhouse |
| Attached Garage | 2 |
| Acreage | No | Fence Type | Not Fenced |
| Land Amenities | Golf Course, Park, Schools, Shopping | Landscape Features | Fruit Trees, Landscaped, Lawn |
| Size Total Text | Unknown | Zoning Description | M-cg D30 |
| Level | Type | Dimensions |
|---|---|---|
| Basement | Recreational, Games Room | 15.58 Ft x 22.58 Ft |
| Basement | 3pc Bathroom | 7.92 Ft x 4.92 Ft |
| Basement | Bedroom | 11.83 Ft x 16.50 Ft |
| Basement | Storage | 10.17 Ft x 30.17 Ft |
| Main Level | 2pc Bathroom | 5.08 Ft x 7.00 Ft |
| Main Level | 4pc Bathroom | 8.67 Ft x 7.50 Ft |
| Main Level | Dining Room | 13.92 Ft x 14.50 Ft |
| Main Level | Living Room | 13.92 Ft x 16.50 Ft |
| Main Level | Breakfast | 12.00 Ft x 12.33 Ft |
| Main Level | Kitchen | 7.92 Ft x 10.83 Ft |
| Main Level | Primary Bedroom | 12.17 Ft x 14.33 Ft |
| Upper Level | Bedroom | 10.75 Ft x 15.00 Ft |
| Upper Level | Family Room | 12.75 Ft x 21.33 Ft |
| Upper Level | 4pc Bathroom | 4.92 Ft x 10.08 Ft |



