 Calgary


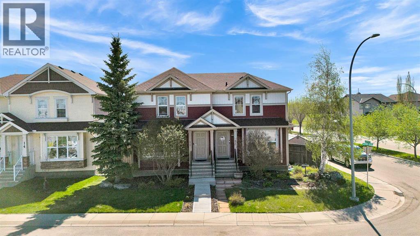
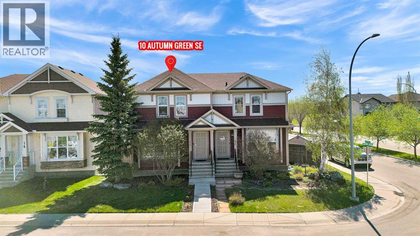
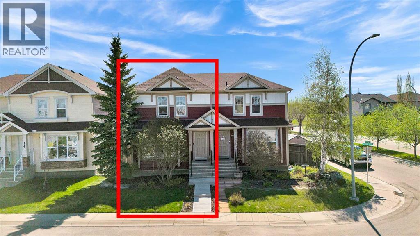
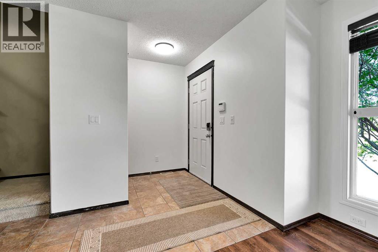
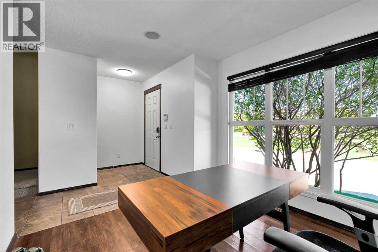
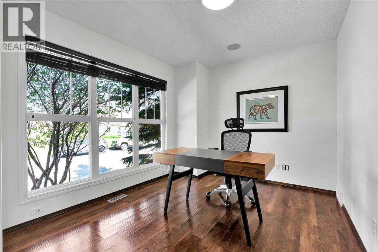
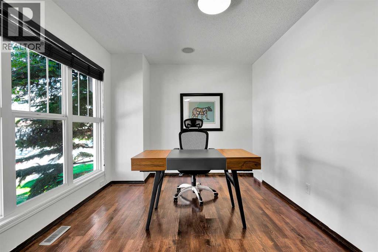
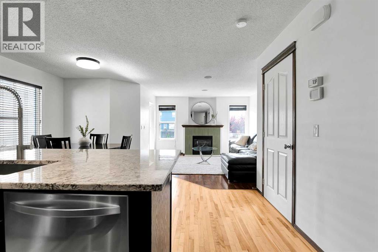
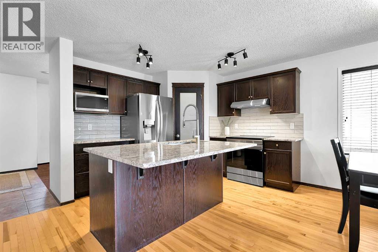
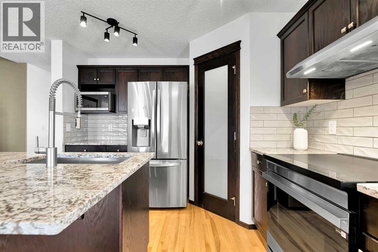
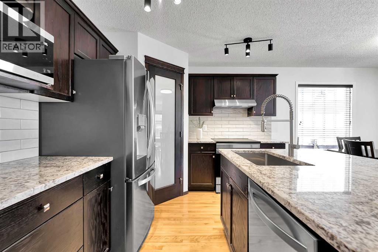
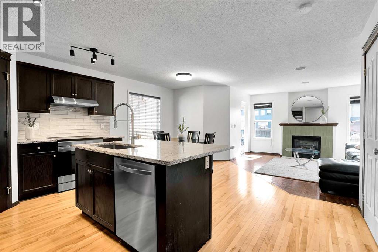
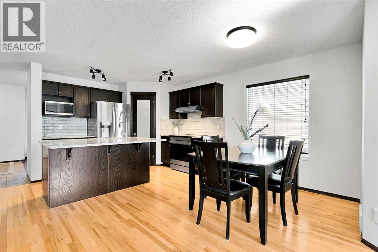
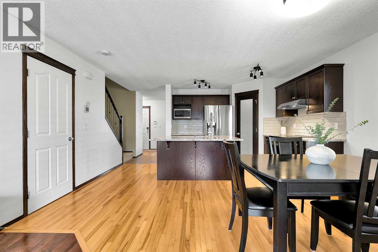
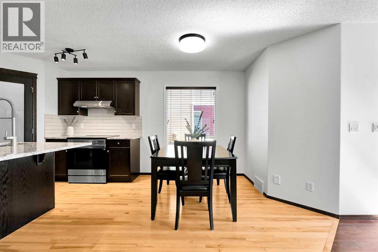
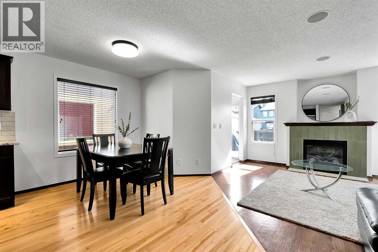
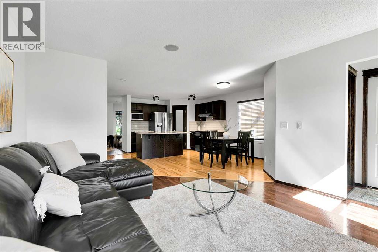
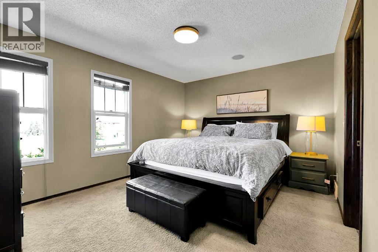
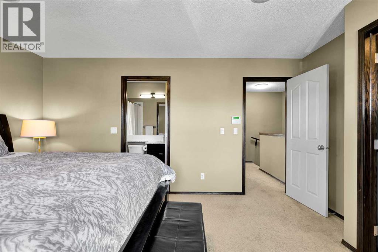
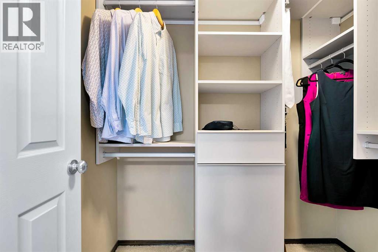
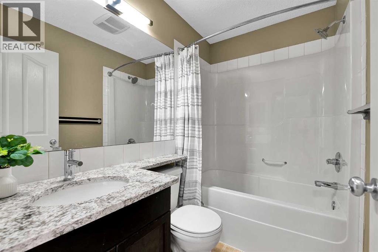
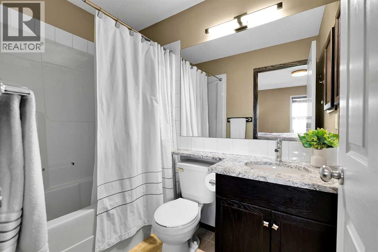
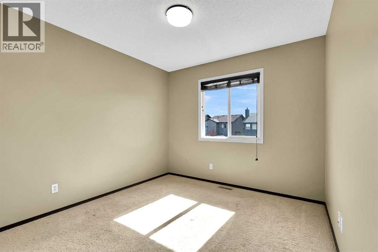
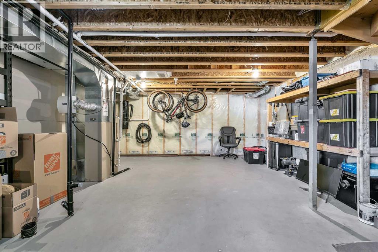
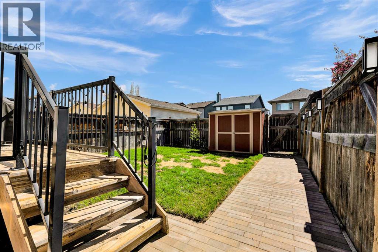
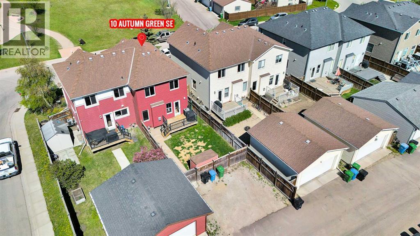
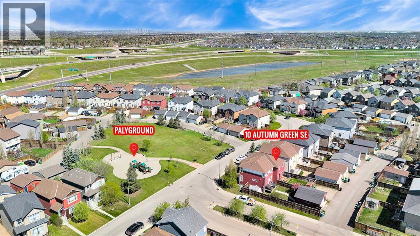
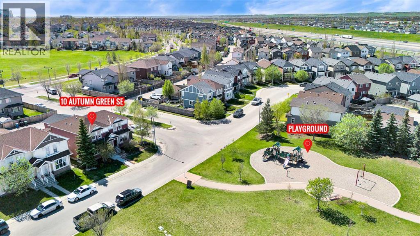
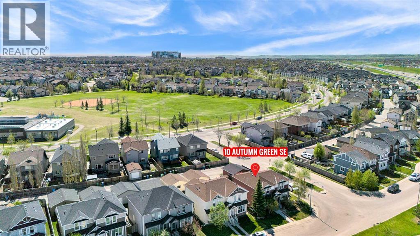
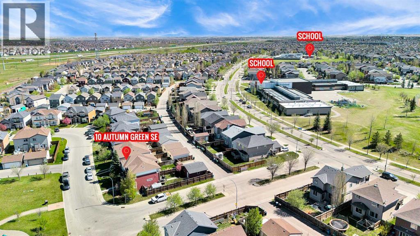
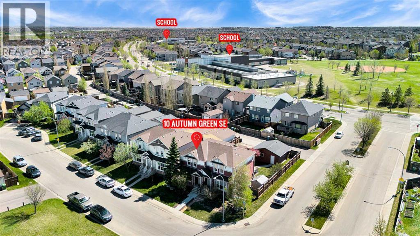
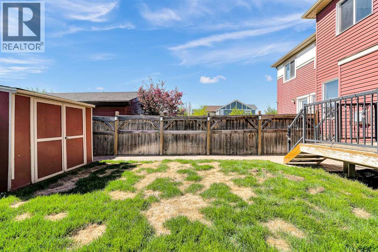
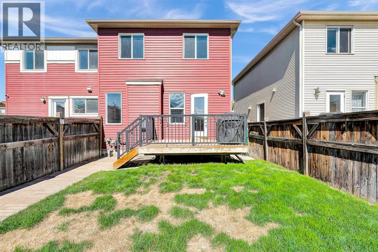
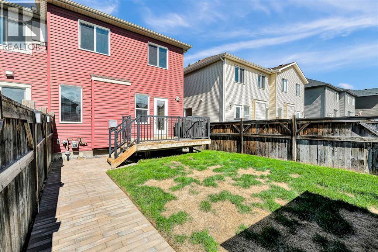
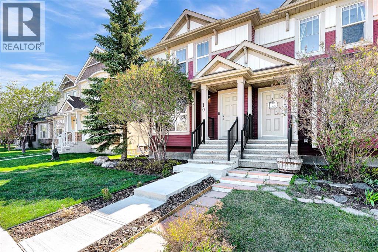
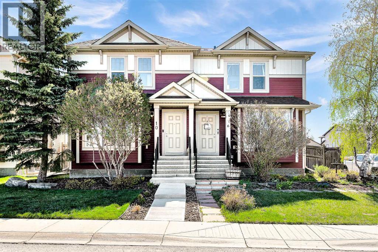
Lovingly cared for family home in Auburn Bay , a Signature Show Home built by Morrison . This spacious 2 storey offers almost 1500 sq.ft of superior craftsmanship and quality . The upper level boasts 3 Generous sized bedrooms with the primary bedroom having a full 4 piece ensuite , sizeable walk-in closet and room for a spacious king sized bed . A convenient add-on is the upper floor laundry set up . The main level has an open concept with, island kitchen / breakfast bar , plenty of counter space with new granite counter-tops and new appliances .A large separate dining area and a corner pantry complete this functional layout . The cozy living /great room has a feature fireplace with tile surround . Larger windows making this home bright and inviting . The front sitting area makes for a comfortable , relaxing reading nook or home office with views to the open green space and park setting .right out your front window . The full basement is ready to be developed , with an egress window , a rough in for a future bath , plenty of storage and utilities neatly tucked away allowing maximum use of space . Lake access , retaining ponds and miles of surrounding walking paths and close by schools and minutes to an abundance of shopping , restaurants , theaters , all the major conveniences and the all important Southside Hospital . This is truly a fantastic home in a great neighborhood making this the perfect home for a growing family. (id:58070)
| Bathroom Total | 3 | Bedrooms Above Ground | 3 |
| Bedrooms Total | 3 | Amenities | Clubhouse |
| Appliances | Washer, Refrigerator, Dishwasher, Stove, Dryer, Microwave, Hood Fan, Window Coverings | Basement Development | Unfinished |
| Basement Type | Full (unfinished) | Constructed Date | 2008 |
| Construction Material | Wood Frame | Construction Style Attachment | Semi-detached |
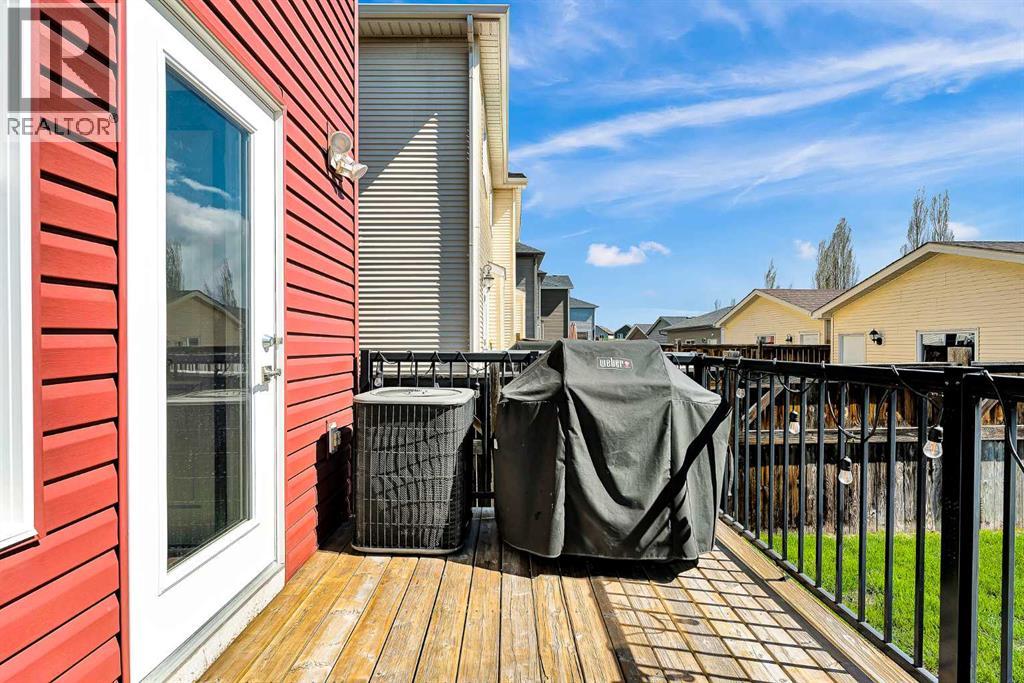
| Cooling Type | Central Air Conditioning | Fireplace Present | Yes |
| Fireplace Total | 1 | Flooring Type | Carpeted, Hardwood, Tile |
| Foundation Type | Poured Concrete | Half Bath Total | 1 |
| Heating Type | Forced Air | Stories Total | 2 |
| Size Interior | 1474 Sqft | Total Finished Area | 1474 Sqft |
| Type | Duplex |
| Other | |
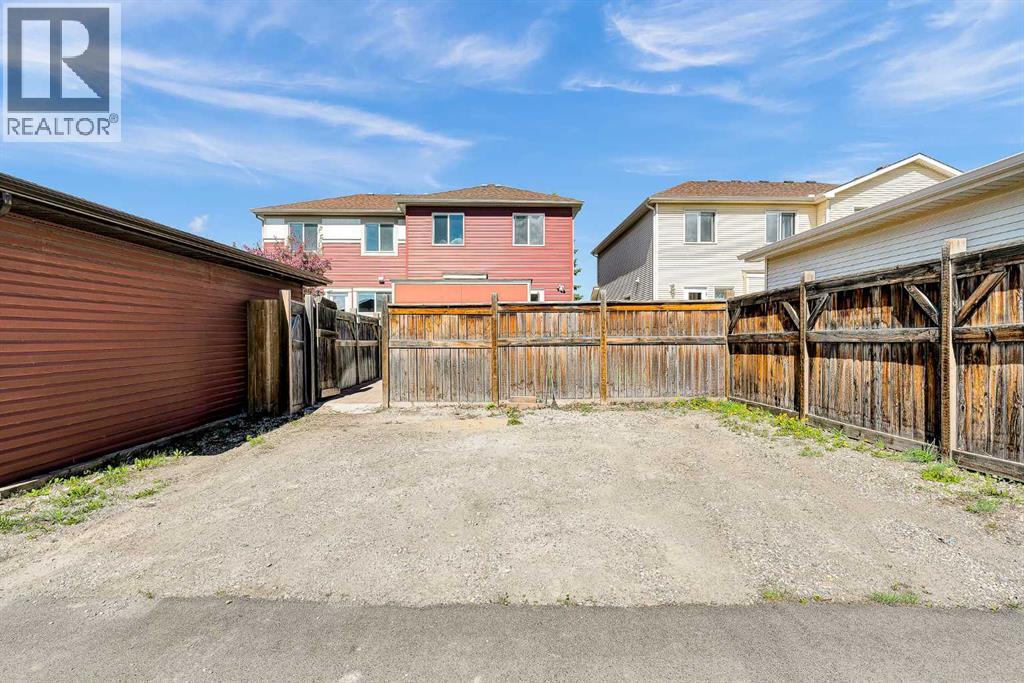
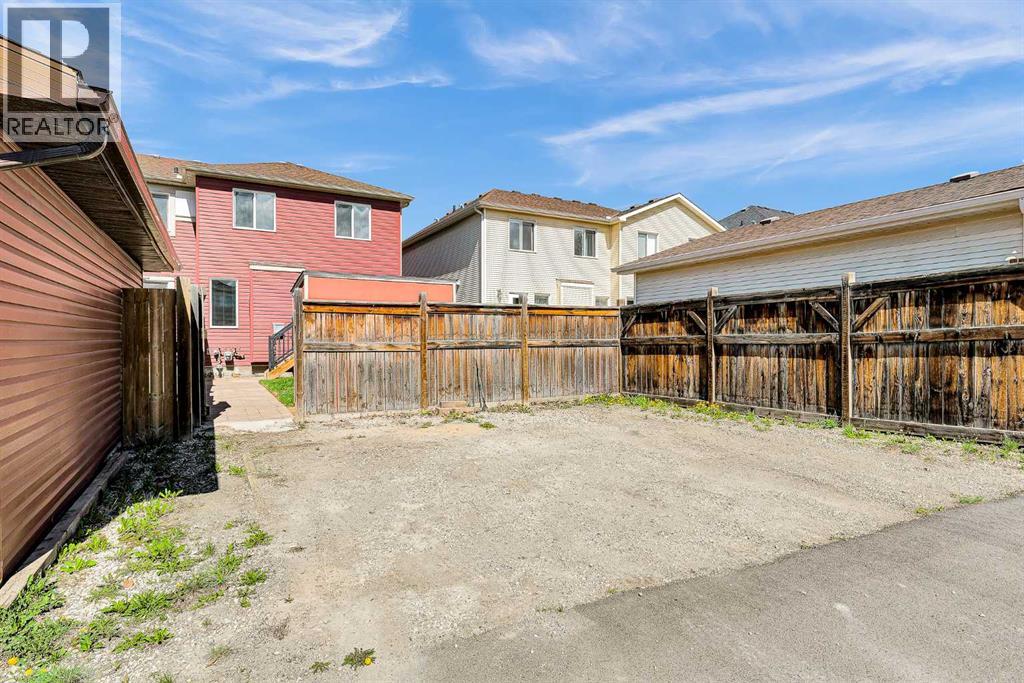
| Parking Pad |
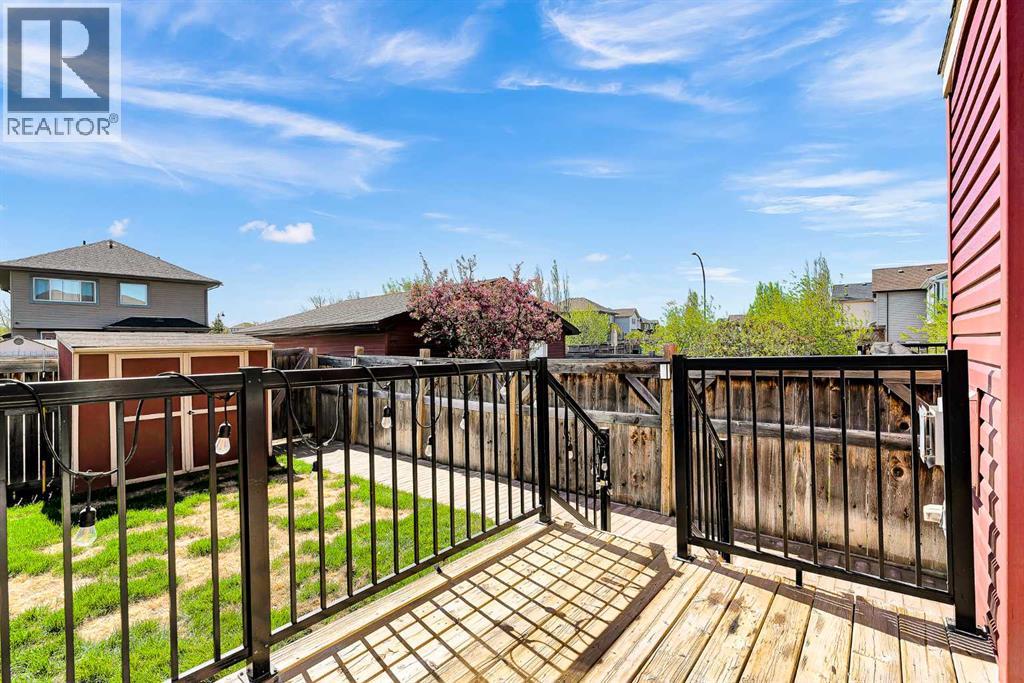
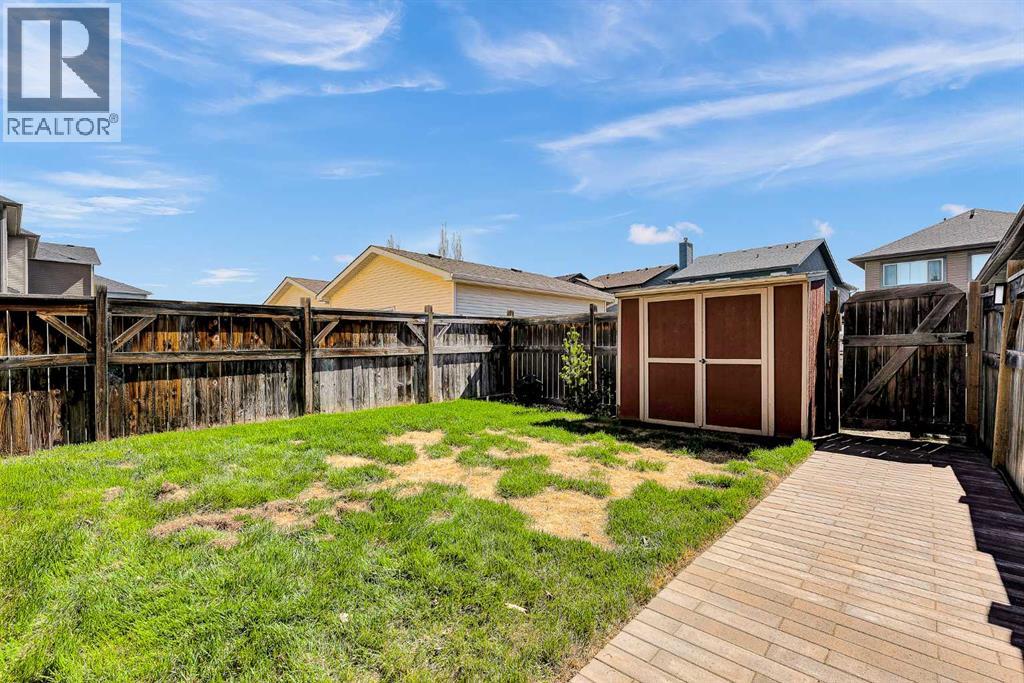
| Acreage | No | Fence Type | Fence |
| Land Amenities | Park, Playground, Recreation Nearby, Schools, Shopping, Water Nearby | Landscape Features | Landscaped, Lawn |
| Size Depth | 35.05 M | Size Frontage | 7.62 M |
| Size Irregular | 260.00 | Size Total | 260 M2|0-4,050 Sqft |
| Size Total Text | 260 M2|0-4,050 Sqft | Zoning Description | R-g |
| Level | Type | Dimensions |
|---|---|---|
| Second Level | 4pc Bathroom | 7.58 Ft x 4.83 Ft |
| Second Level | 4pc Bathroom | 7.58 Ft x 4.92 Ft |
| Second Level | Primary Bedroom | 13.83 Ft x 11.42 Ft |
| Second Level | Bedroom | 10.00 Ft x 9.58 Ft |
| Second Level | Bedroom | 11.50 Ft x 9.00 Ft |
| Second Level | Other | 6.83 Ft x 4.75 Ft |
| Second Level | Laundry Room | 5.25 Ft x 2.58 Ft |
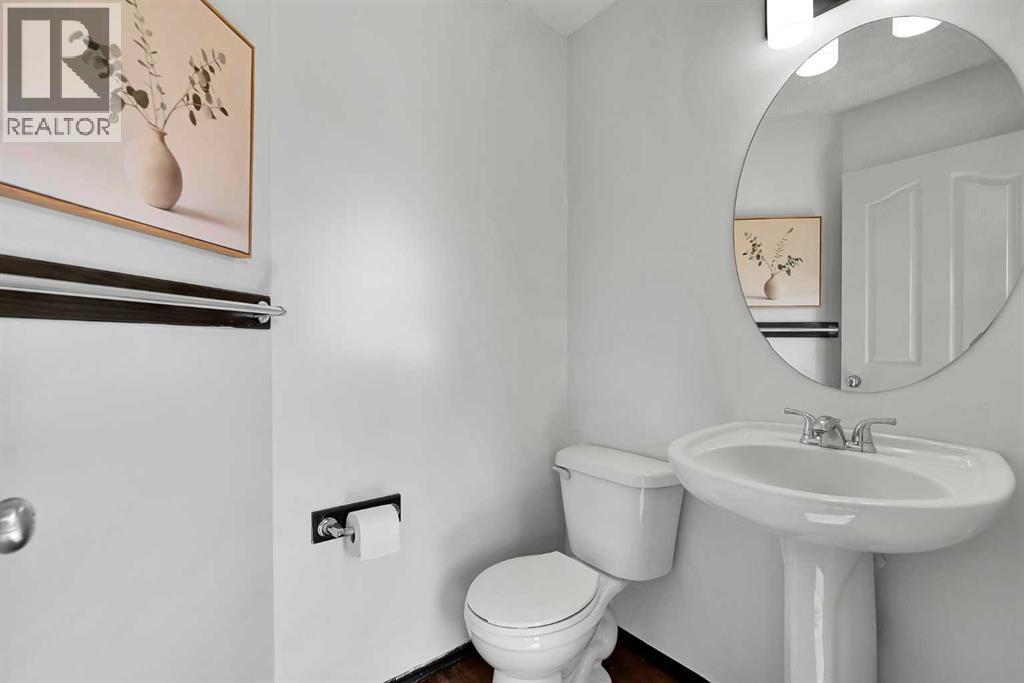
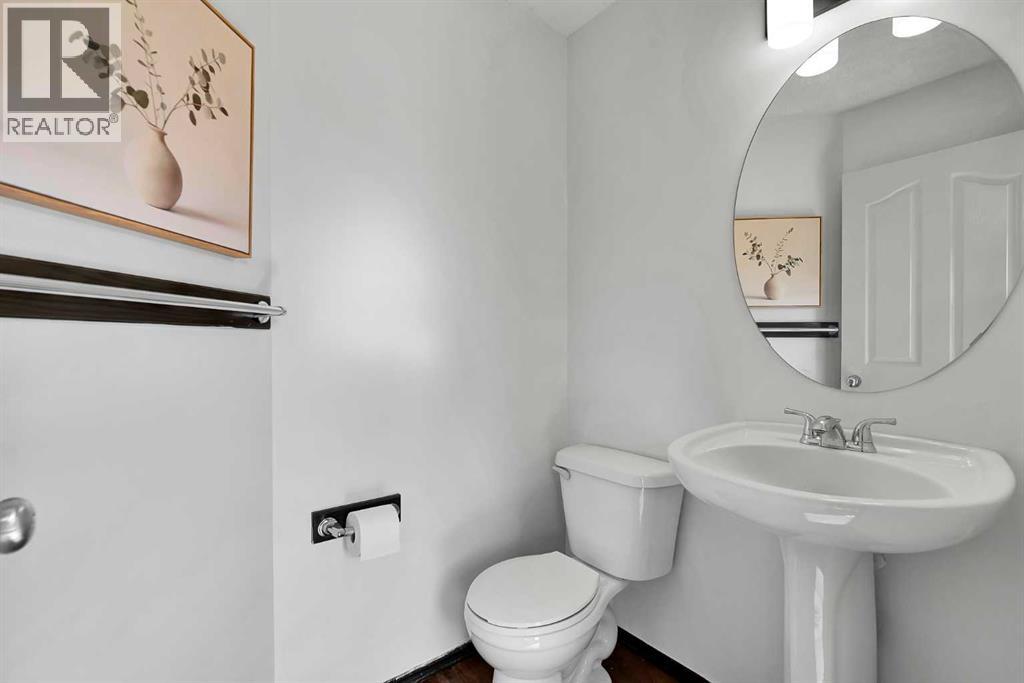
| Main Level | 2pc Bathroom | 5.42 Ft x 4.42 Ft |
| Main Level | Living Room | 13.50 Ft x 12.83 Ft |
| Main Level | Kitchen | 11.33 Ft x 10.17 Ft |
| Main Level | Dining Room | 8.25 Ft x 7.17 Ft |
| Main Level | Den | 10.83 Ft x 9.42 Ft |



