Request a Showing

    Description

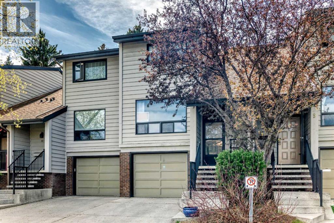
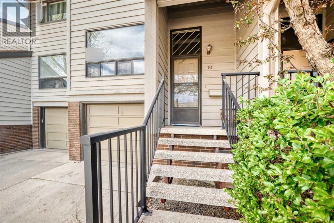
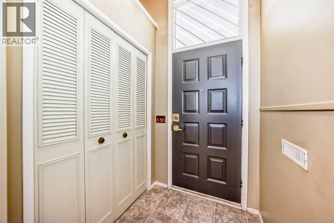
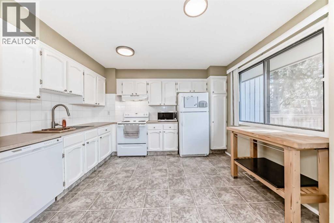
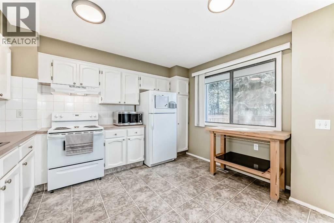
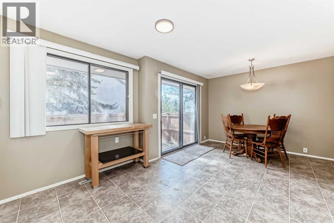
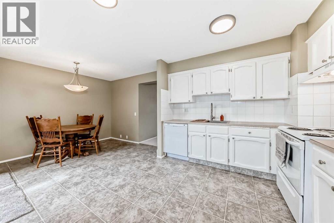
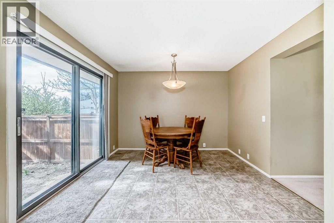
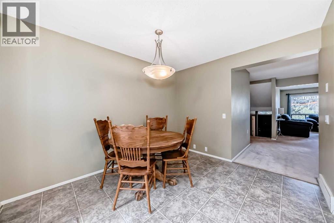
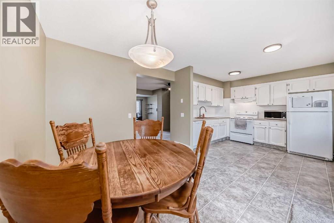
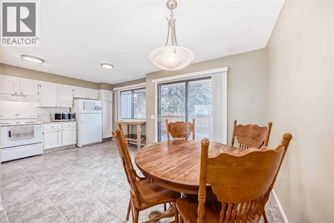
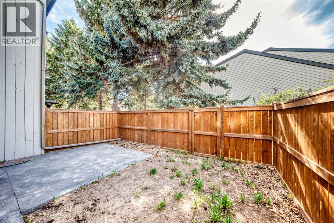
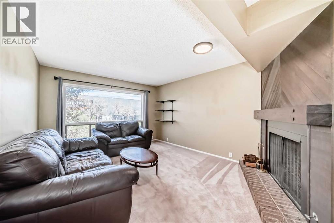
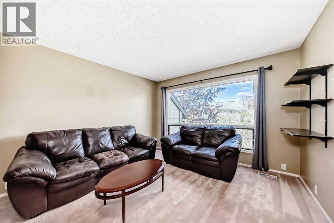
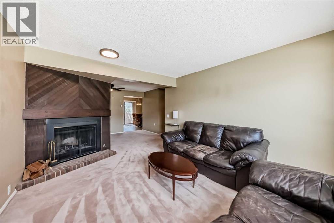
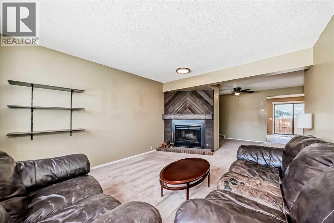
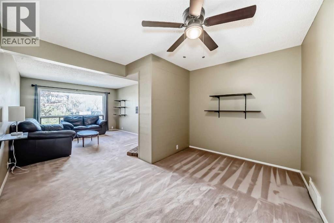
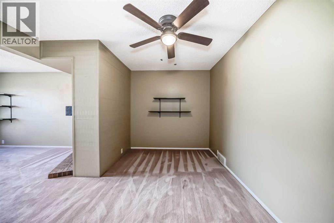
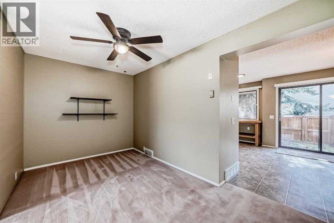
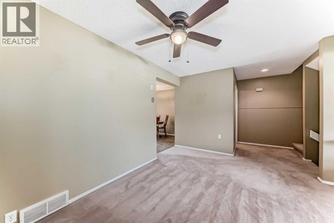
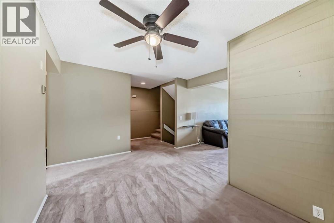
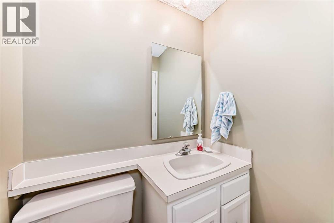
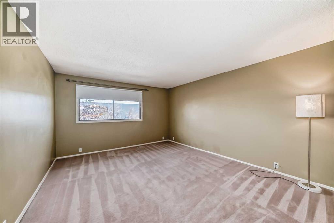
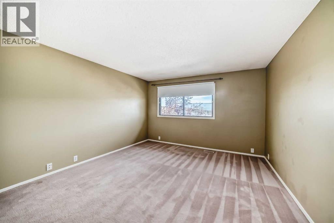
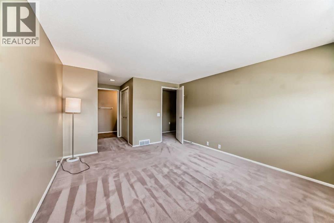
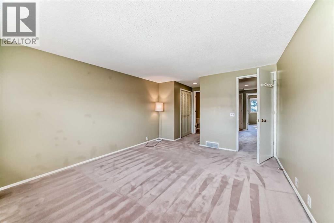
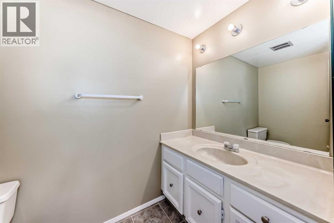
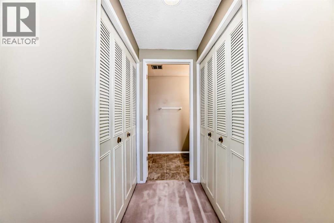
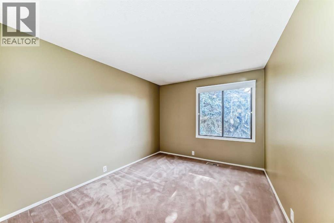
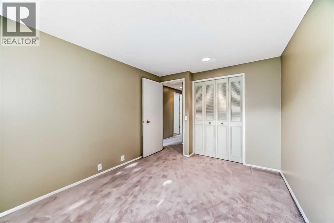
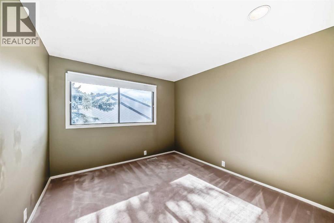
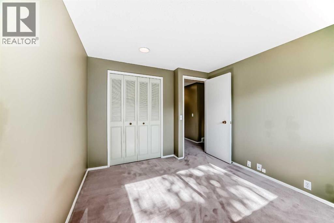
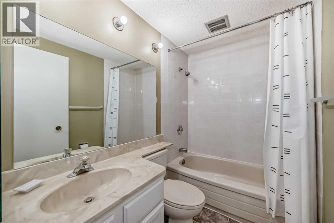
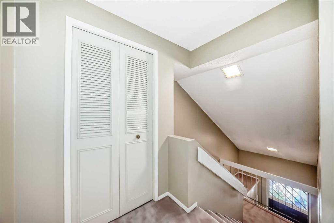
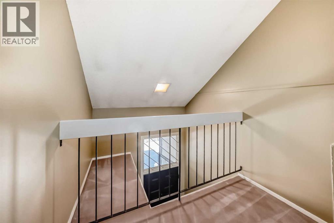
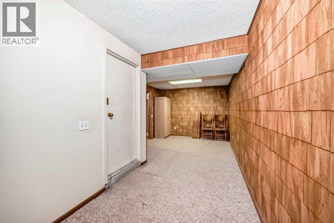
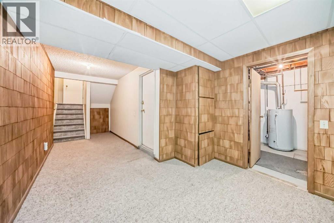
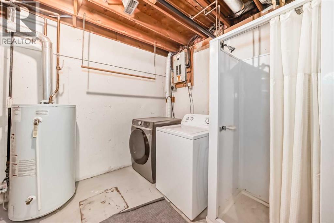
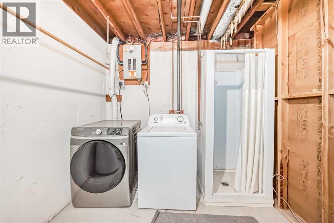
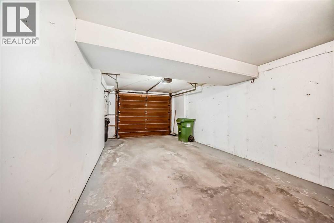
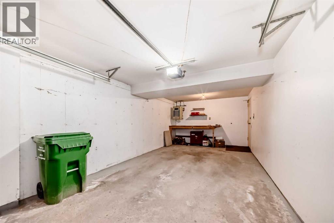
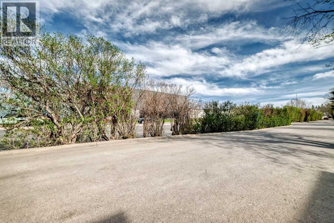
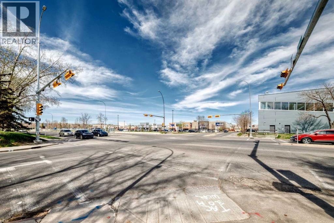
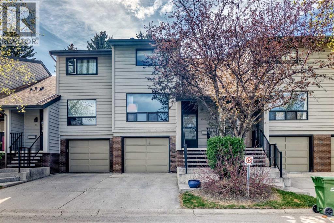
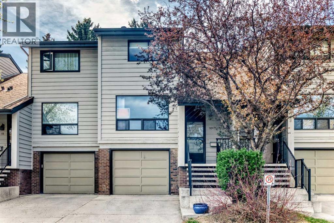
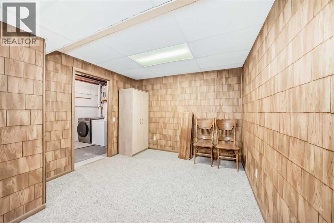
    Welcome to this spacious and well-maintained 3-bedroom, 1 full + 2 half-bath townhome offering 1,511 sq ft of living space in the highly sought-after community of Varsity — directly across from Market Mall and just minutes from the University of Calgary, Foothills Hospital, Alberta Children’s Hospital, transit, parks, and countless amenities.The main floor offers a bright and functional layout featuring a spacious kitchen with ample cabinetry and prep space, an open dining area, and access to your private backyard — complete with a gas line for your BBQ, making outdoor cooking and entertaining effortless. The inviting living room is anchored by a cozy wood-burning fireplace, creating a warm and welcoming atmosphere to enjoy year-round. A fully finished basement adds valuable flexible living space ideal for a rec room, home office, gym, or storage.Upstairs, you’ll find three spacious bedrooms and a full bathroom, while the attached single-car garage provides everyday convenience and additional storage. An additional single-car driveway/parking pad offers extra parking, with visitor parking conveniently located just steps from the unit. Whether you’re a family, professional, student, or investor, this home offers incredible value in one of Calgary’s most desirable NW communities with unbeatable walkability to shopping, dining, and everyday amenities. (id:58070)
    Property Features

    • MLS® Number A2311838
    • Price $469,999
    • Bedrooms: 3
    • Bathrooms: 3
    • Square Footage: 1512 sqft
    • Property Type: Row / Townhouse
    • Community Name: Varsity
    • Community Features Pets Allowed
    • Features Other, Level, Parking
    • Parking Space Total 2
    • Plan 7710066
    • Structure None

    Buildings

    Bathroom Total 3 Bedrooms Above Ground 3
    Bedrooms Total 3 Amenities Other
    Appliances See Remarks Basement Development Finished
    Basement Type Partial (finished) Constructed Date 1976
    Construction Material Wood Frame Construction Style Attachment Attached
    Cooling Type None Fireplace Present Yes
    Fireplace Total 1 Flooring Type Carpeted, Linoleum
    Foundation Type Poured Concrete Half Bath Total 2
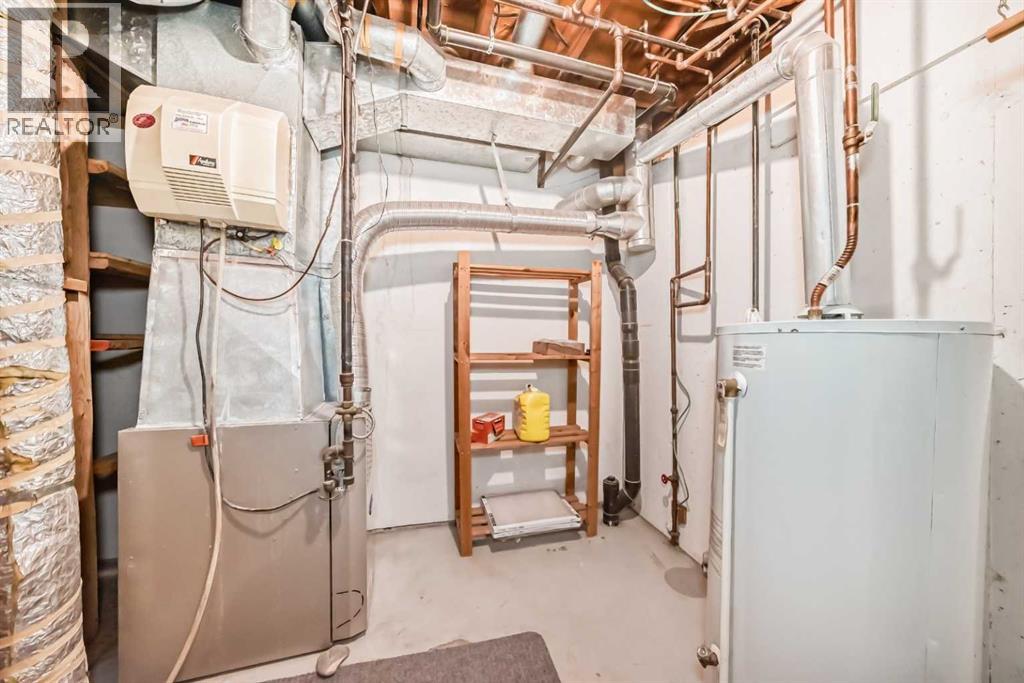
    Heating Fuel Natural Gas Heating Type Forced Air
    Size Interior 1512 Sqft Total Finished Area 1511.6 Sqft
    Type Row / Townhouse

    Parking

    Attached Garage 1

    Land

    Acreage No Fence Type Not Fenced
    Landscape Features Fruit Trees Size Total Text Unknown
    Zoning Description M-c2

    Rooms

    Level Type Dimensions
    Main Level Breakfast 11.08 Ft x 9.58 Ft
    Main Level Kitchen 9.58 Ft x 12.08 Ft
    Main Level Dining Room 13.83 Ft x 8.00 Ft
    Main Level Living Room 16.50 Ft x 11.92 Ft
    Main Level 2pc Bathroom 5.00 Ft x 5.00 Ft
    Main Level Other 5.00 Ft x 4.58 Ft
    Upper Level Bedroom 12.00 Ft x 9.25 Ft
    Upper Level Bedroom 11.00 Ft x 9.58 Ft
    Upper Level 4pc Bathroom 7.50 Ft x 4.92 Ft
    Upper Level Primary Bedroom 14.17 Ft x 11.92 Ft
    Upper Level 2pc Bathroom 8.00 Ft x 4.42 Ft
    Upper Level Other 5.67 Ft x 3.25 Ft
    Address
    Scroll to Top