 Rural Rocky View County


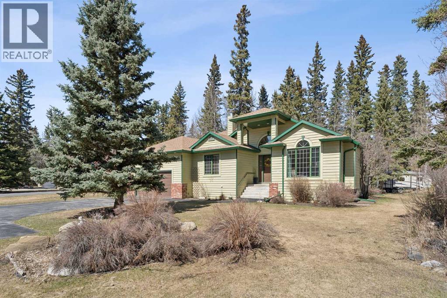
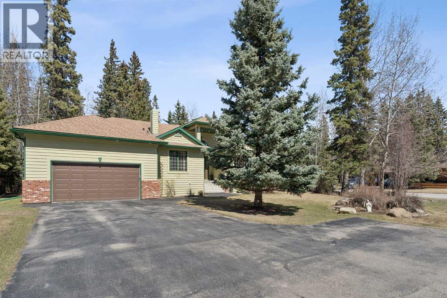
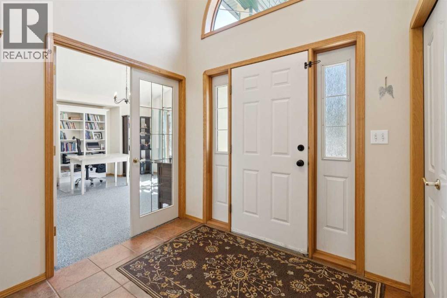
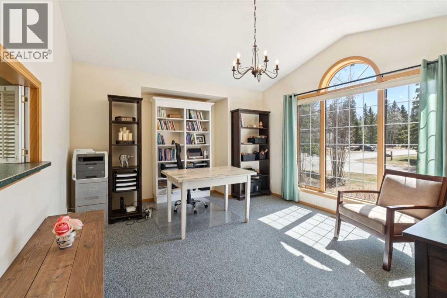
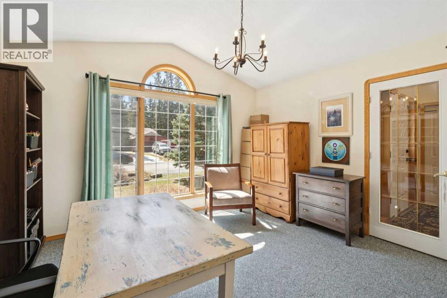
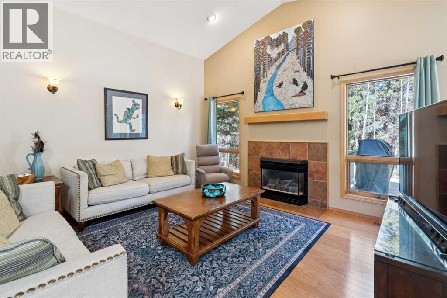
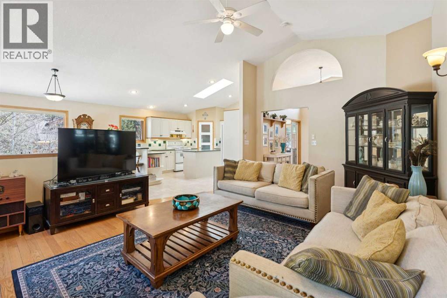
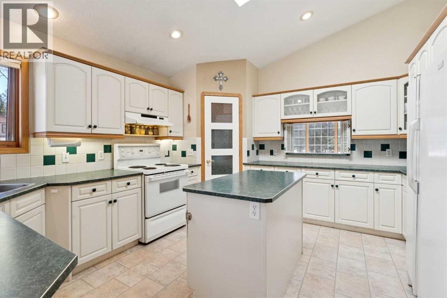
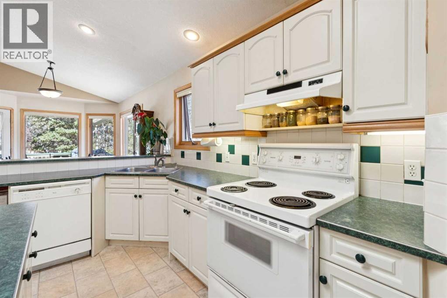
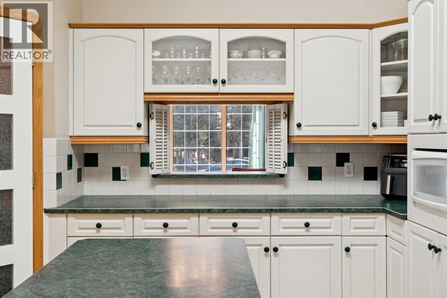
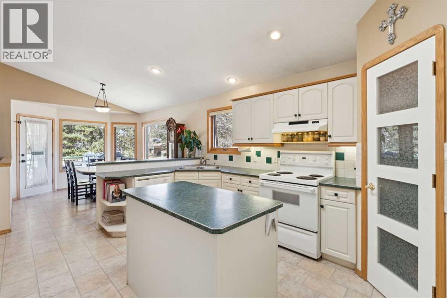
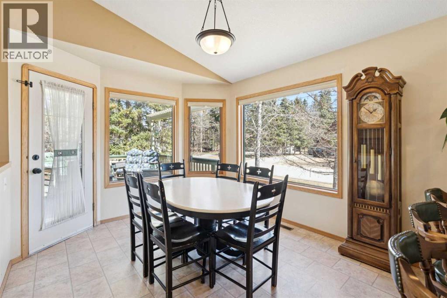
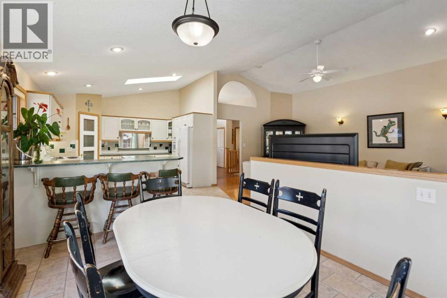
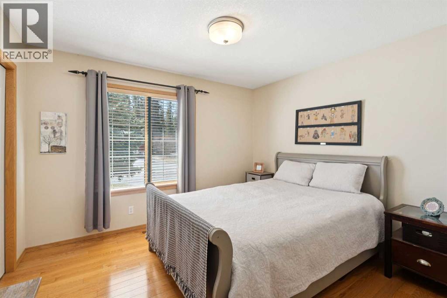
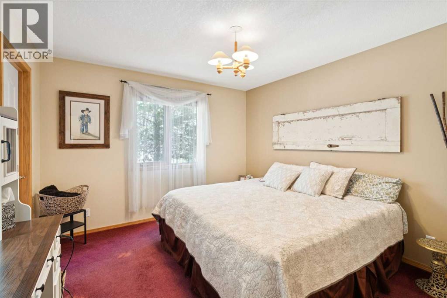
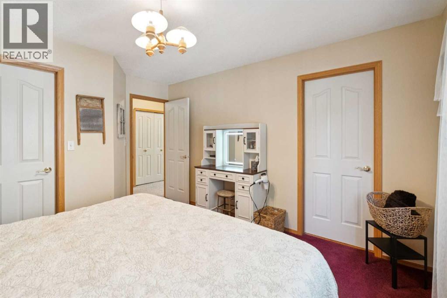
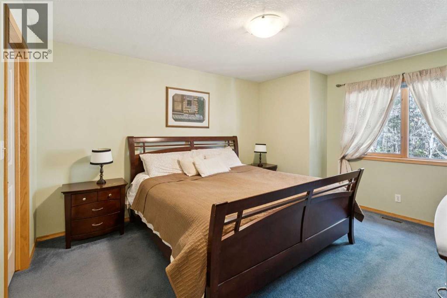
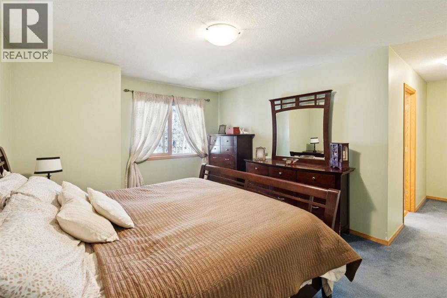
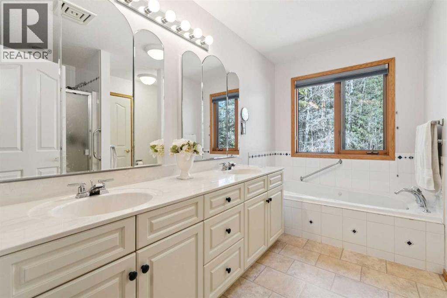
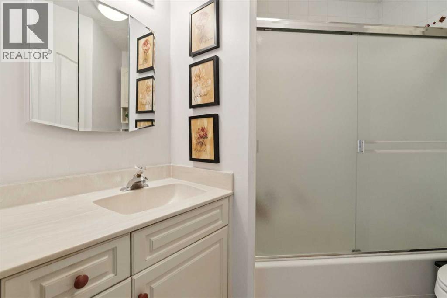
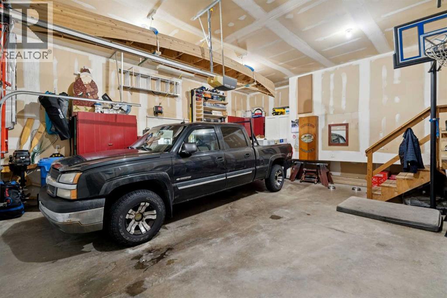
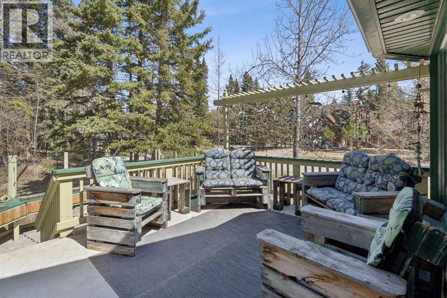
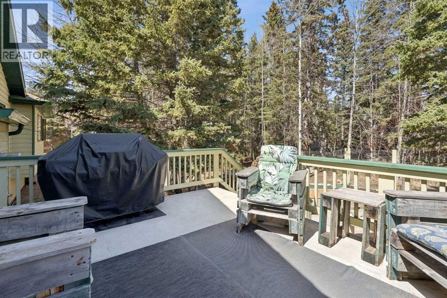
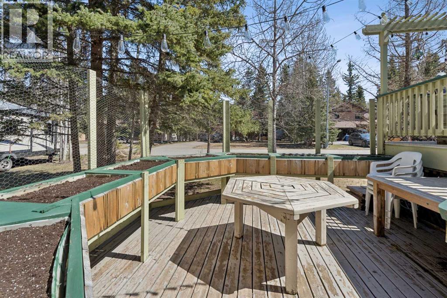
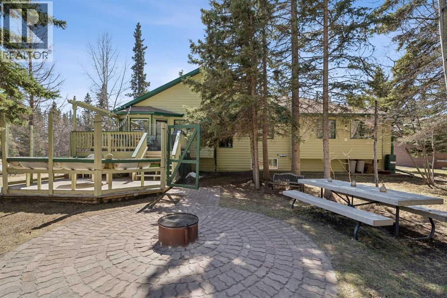
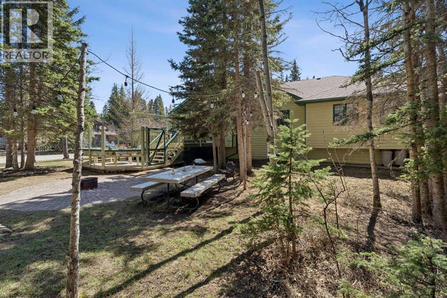
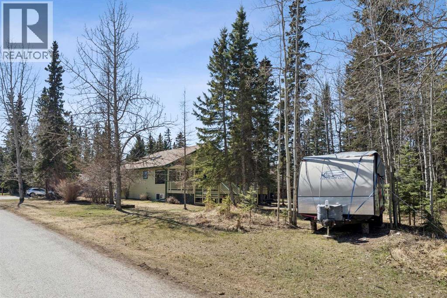
***OPEN HOUSE SAT JUNE 20th 1:00-4:30 PM***This spacious, immaculate bungalow on the corner of a quiet cul-de-sac is beautifully landscaped & maintained with a European attention to detail. Entering the home you are immediately impressed with the high ceilings throughout the main living area. Vaulted ceilings cover the dining room, great room, kitchen, and eating nook. The foyer is centered under the highest point of the vault, so as you enter there is an immediate impression of space. The bright, formal dining room has a recess for a cabinet & a convenient pass-through from the kitchen. Two windows & a skylight illuminate the kitchen which features lots of cupboard space, an island, & a corner pantry. The breakfast nook just off the kitchen is set into a bay, has access to the rear deck, & is open to the great room which is centered around the fireplace. The two large-sized bedrooms compliment the generous sized primary bedroom. The master en suite has a jetted tub, large separate shower, & a double vanity. The intriguing main bath is well located to serve the main living area. The very large garage has a very high ceiling, great for suspending all sorts of things. A large, multi-level deck at the back, leading to an interlocking patio with a built-in fire circle, making for a perfect spot for outdoor relaxation. This is a lovely home in a great community, located just minutes away from Bragg Creek and all the amenities of Kananaskis Country. (id:58070)

1:00 pm
4:00 pm
| Bathroom Total | 2 | Bedrooms Above Ground | 3 |
| Bedrooms Total | 3 | Appliances | Washer, Refrigerator, Dishwasher, Stove, Dryer, Microwave, Freezer, Hood Fan, See Remarks, Window Coverings, Garage Door Opener |
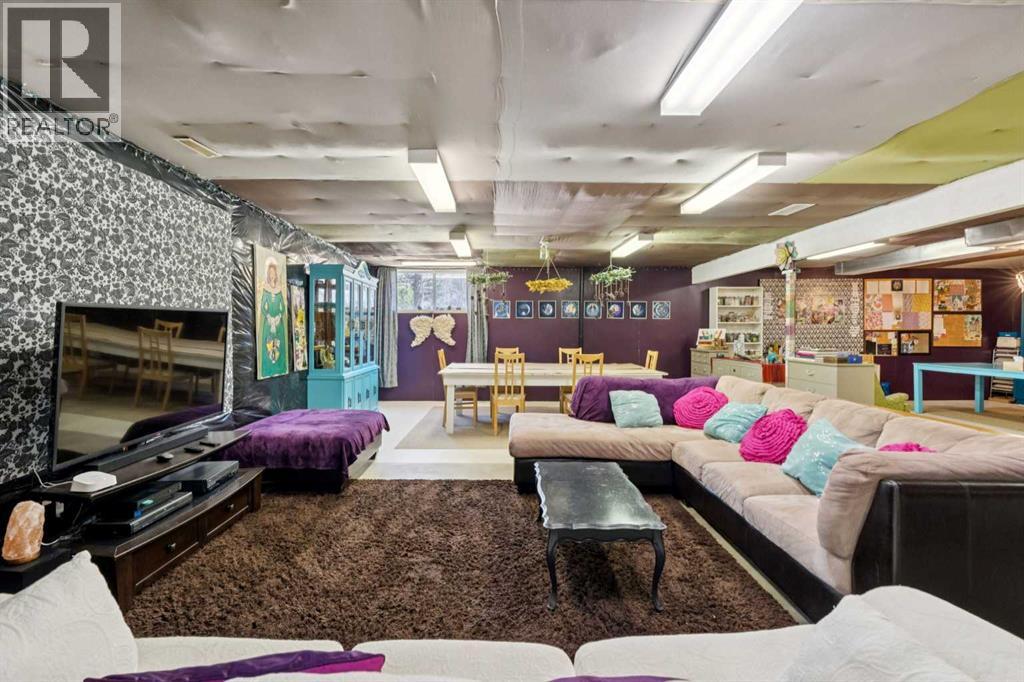
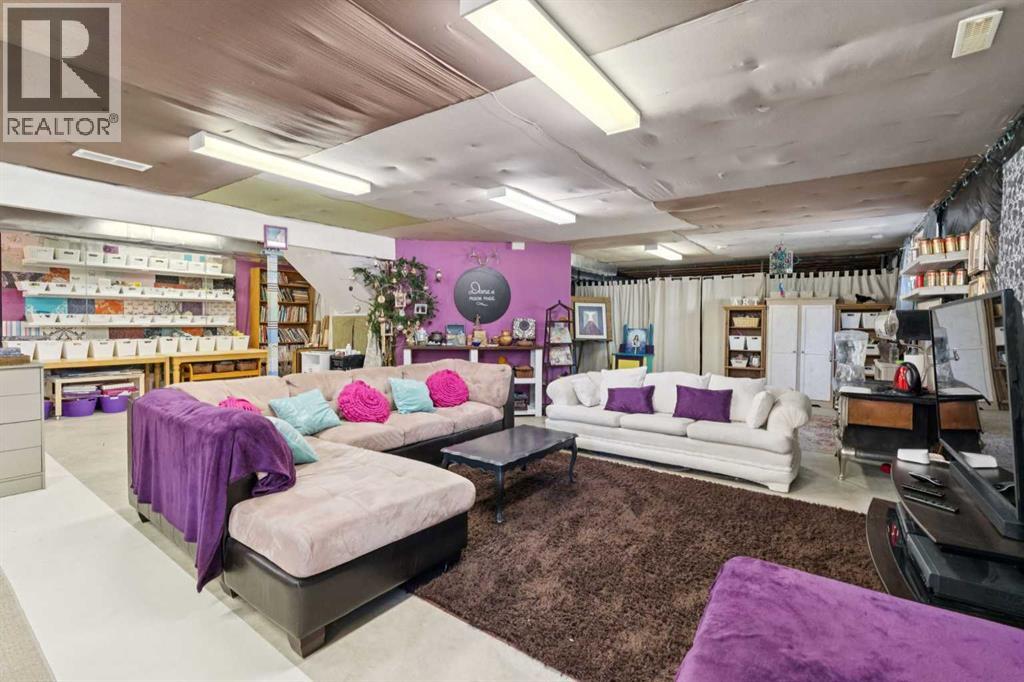
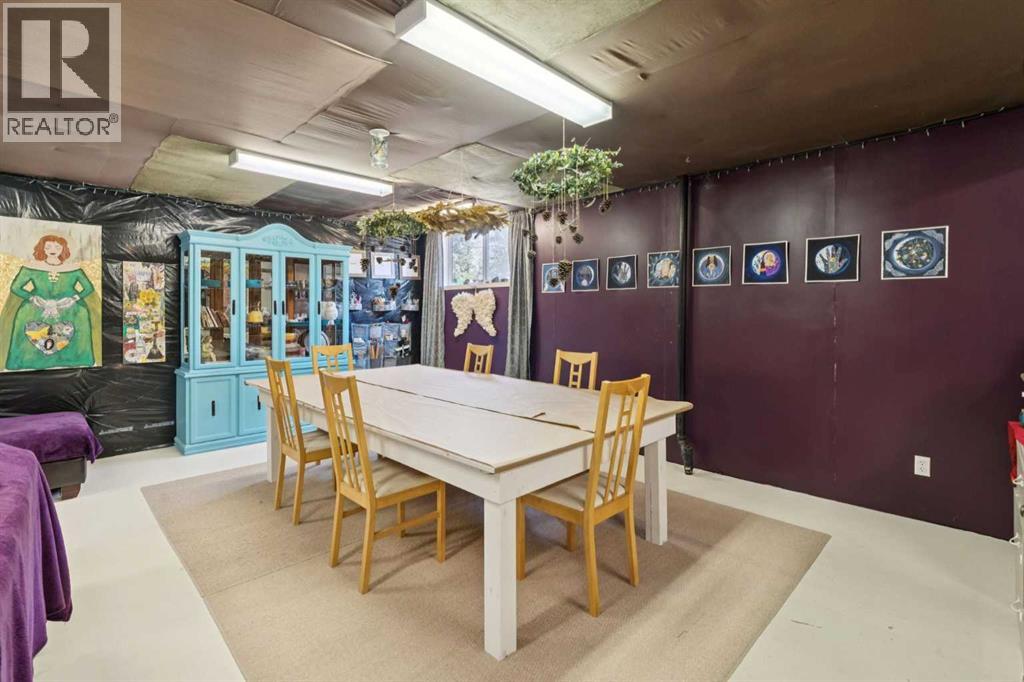
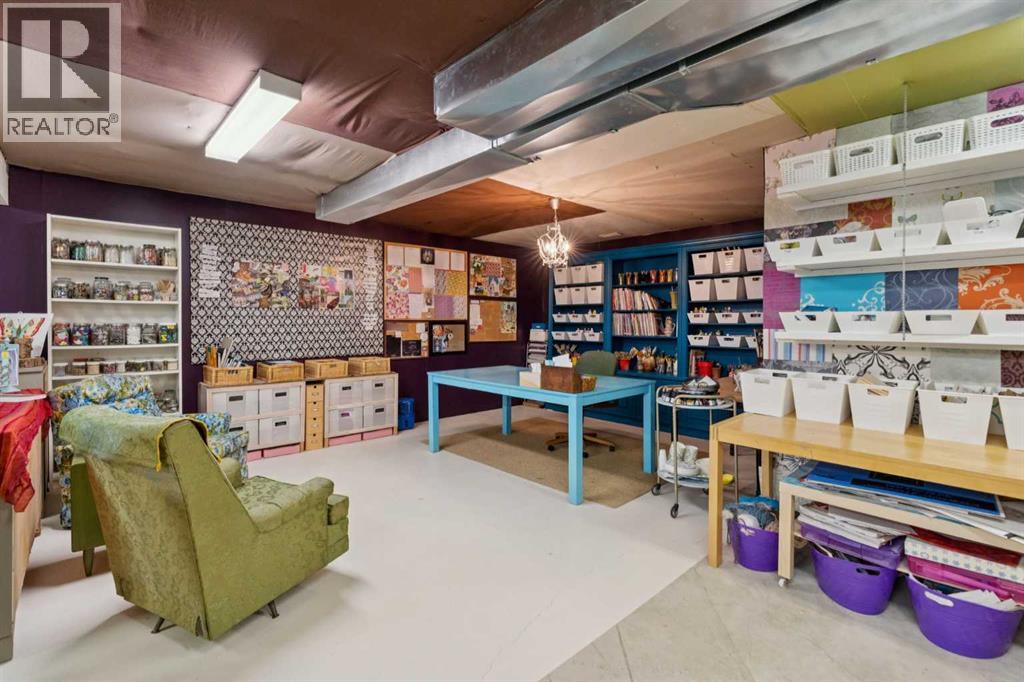
| Architectural Style | Bungalow | Basement Development | Unfinished |
| Basement Type | Full (unfinished) | Constructed Date | 1996 |
| Construction Material | Wood Frame | Construction Style Attachment | Detached |
| Cooling Type | None | Exterior Finish | Brick |
| Fireplace Present | Yes | Fireplace Total | 1 |
| Flooring Type | Carpeted, Ceramic Tile, Hardwood | Heating Fuel | Natural Gas |
| Heating Type | Forced Air | Stories Total | 1 |
| Size Interior | 1950 Sqft | Total Finished Area | 1950 Sqft |
| Type | House | Utility Water | Municipal Water |
| Attached Garage | 2 |
| Acreage | No | Fence Type | Not Fenced |
| Land Amenities | Golf Course, Park, Playground, Recreation Nearby | Sewer | Municipal Sewage System |
| Size Depth | 47.7 M | Size Frontage | 28.19 M |
| Size Irregular | 0.33 | Size Total | 0.33 Ac|10,890 - 21,799 Sqft (1/4 - 1/2 Ac) |
| Size Total Text | 0.33 Ac|10,890 - 21,799 Sqft (1/4 - 1/2 Ac) | Zoning Description | R1 |
| Level | Type | Dimensions |
|---|---|---|
| Main Level | Foyer | 11.92 Ft x 8.08 Ft |
| Main Level | Dining Room | 15.00 Ft x 12.42 Ft |
| Main Level | Great Room | 18.58 Ft x 14.67 Ft |
| Main Level | Kitchen | 17.00 Ft x 12.92 Ft |
| Main Level | Breakfast | 10.33 Ft x 10.25 Ft |
| Main Level | Bedroom | 13.83 Ft x 11.50 Ft |
| Main Level | Bedroom | 13.42 Ft x 11.25 Ft |
| Main Level | Primary Bedroom | 21.58 Ft x 15.33 Ft |
| Main Level | 5pc Bathroom | 10.75 Ft x 9.25 Ft |
| Main Level | 4pc Bathroom | 8.58 Ft x 7.00 Ft |
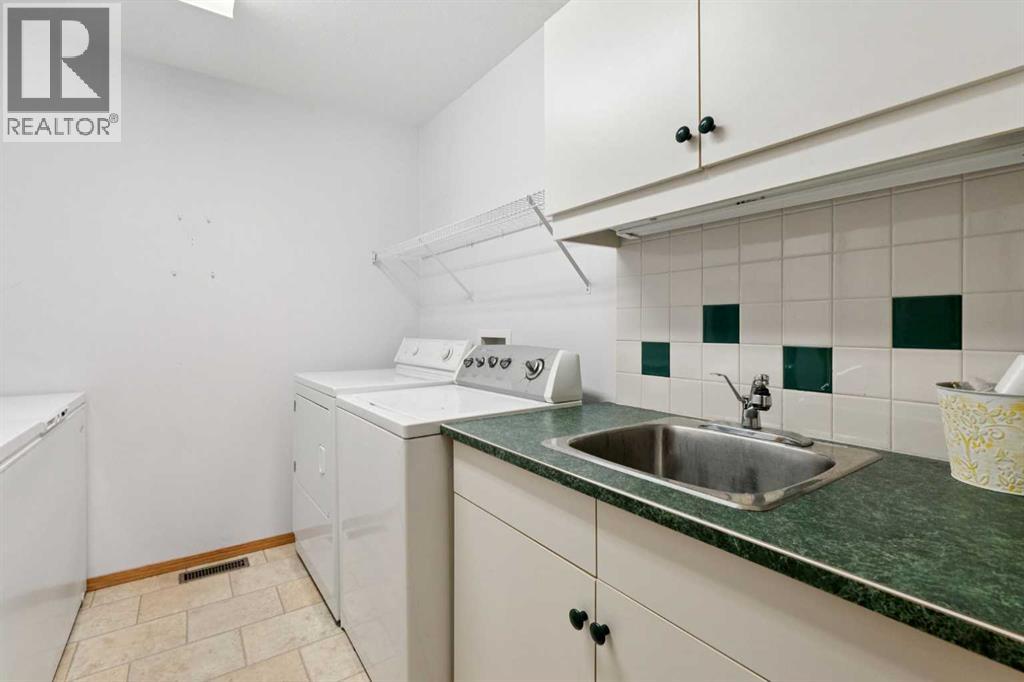
| Main Level | Laundry Room | 8.67 Ft x 7.75 Ft |

