 Calgary


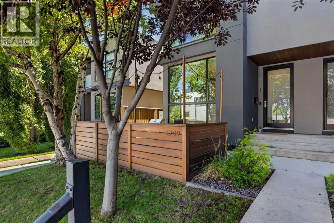
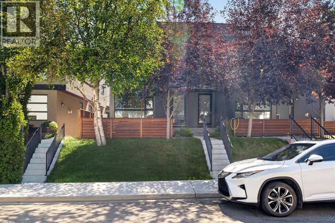
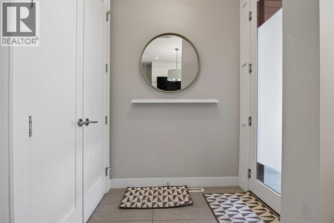
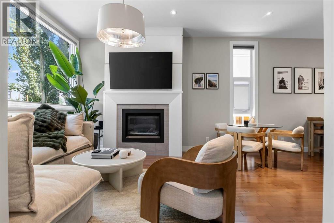
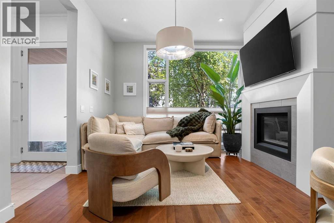
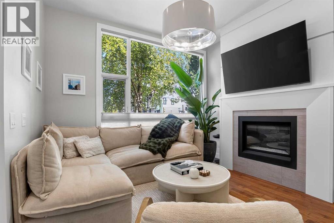
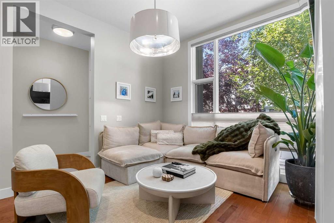
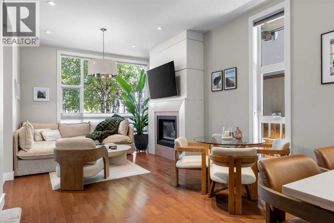
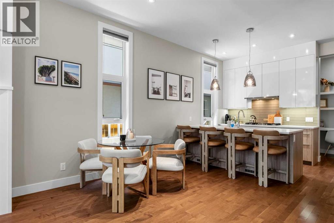
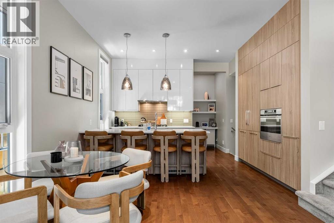
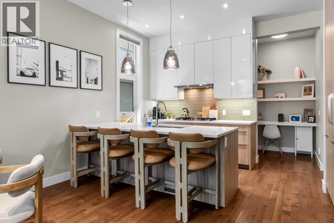
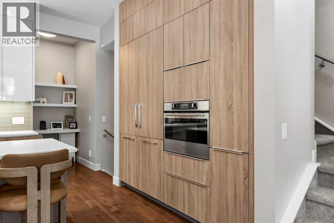
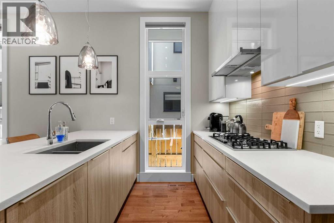
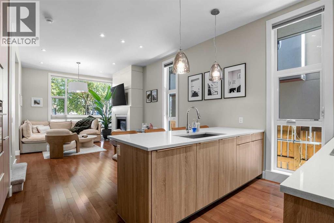
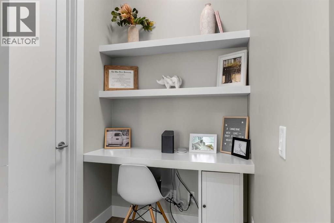
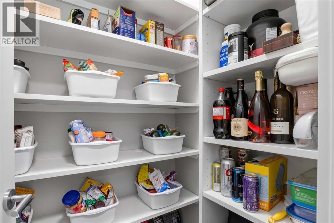
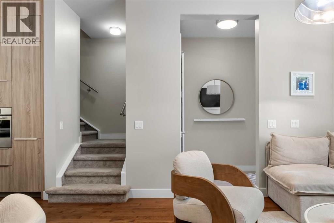
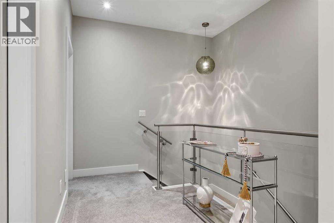
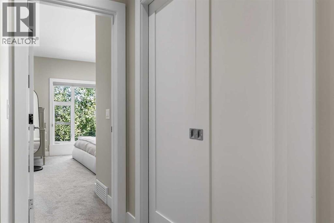
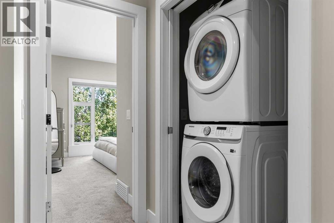
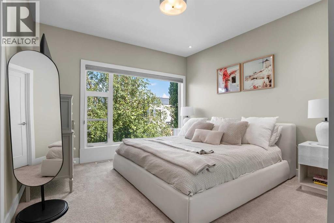
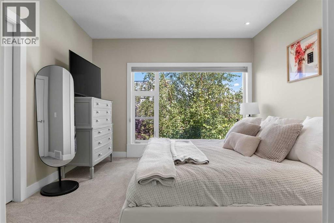
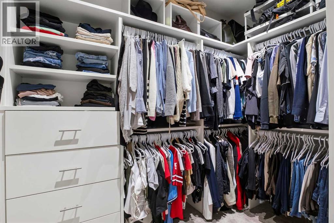
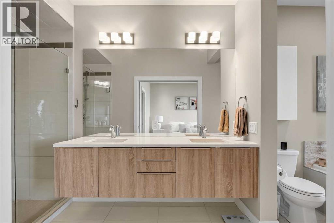
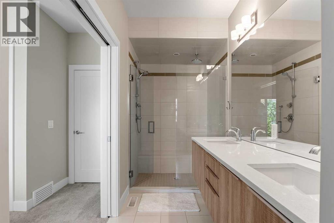
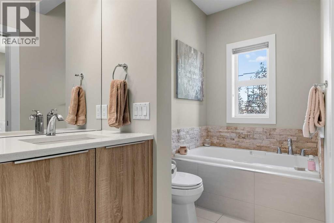
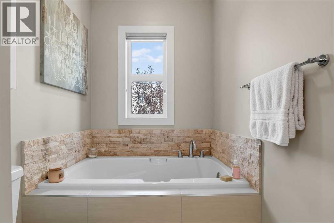
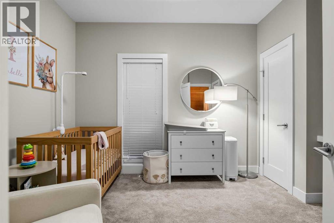
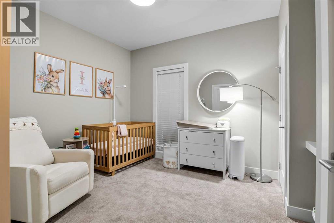
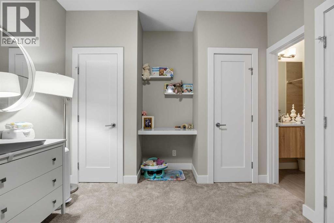
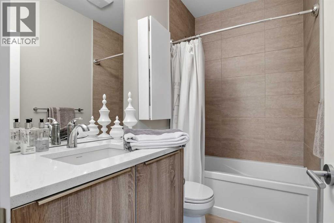
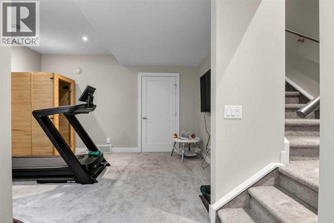
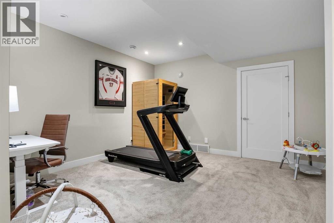
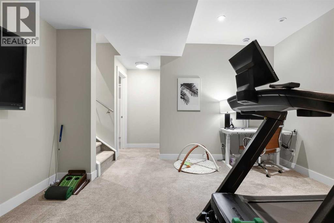
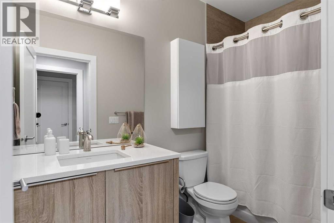
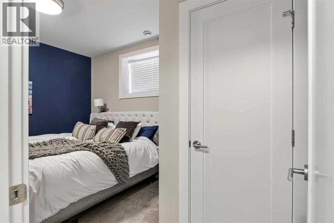
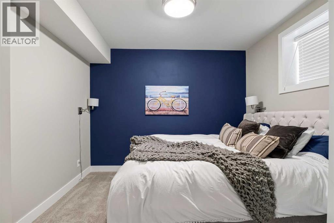
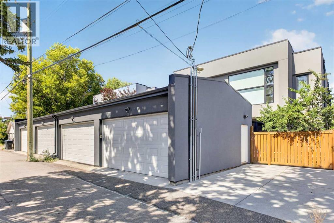
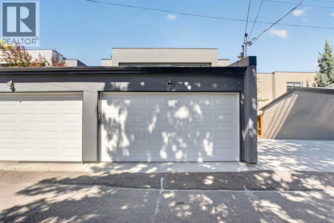
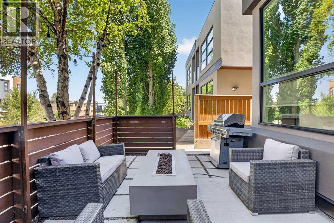
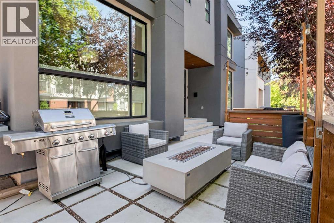
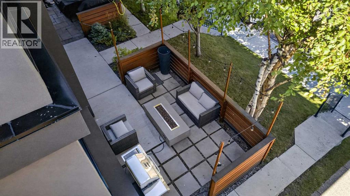
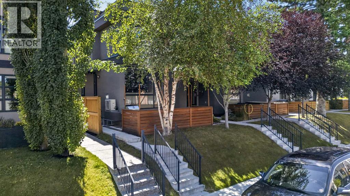
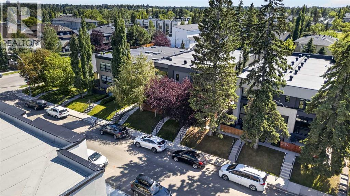
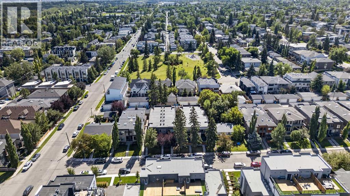
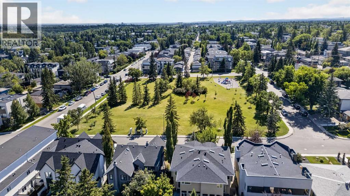
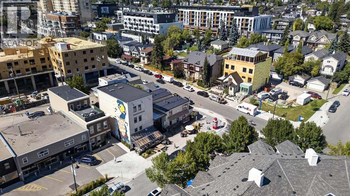
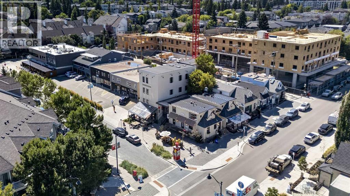
**OPEN HOUSE Sat AUG 29 12-2pm & SUN Aug 30 11am-1pm** Front unit townhome in Altadore, a short walk to Marda Loop restaurants like Dopo, Penny Crown, and Marda Loop Brewing. Built in 2014, this 3-bed, 3.5-bath half duplex runs 1,228 sq ft above grade. Main floor has 10-foot ceilings and engineered hardwood throughout. Kitchen has a built-in oven, gas stove, and panelled dishwasher and fridge, plus a breakfast bar and a large pantry. Dining room and family room with a gas fireplace round out the main floor, alongwith a small office nook off the kitchen. Upstairs, both bedrooms are fully en-suited. The primary has a walk-in closet, dual sinks, a shower, and a soaker tub. Laundry is upstairs too, with a new washing machine installed this year. Basement is fully developed with a third bedroom, a games and family room, a 4-piece bath, and storage. Outside there is a private front patio with a gas BBQ hookup. Garage is a shared double off the back alley, one stallassigned to this unit, with street parking otherwise. (id:58070)

12:00 pm
2:00 pm
1:00 pm
3:00 pm
| Bathroom Total | 4 | Bedrooms Above Ground | 2 |
| Bedrooms Below Ground | 1 | Bedrooms Total | 3 |
| Appliances | Washer, Refrigerator, Cooktop - Gas, Dishwasher, Dryer, Oven - Built-in, Hood Fan, Window Coverings, Garage Door Opener | Basement Development | Finished |
| Basement Type | Full (finished) | Constructed Date | 2014 |
| Construction Material | Wood Frame | Construction Style Attachment | Attached |
| Cooling Type | None | Exterior Finish | Stucco |
| Fireplace Present | Yes | Fireplace Total | 1 |
| Flooring Type | Carpeted, Hardwood, Tile | Foundation Type | Poured Concrete |
| Half Bath Total | 1 | Heating Fuel | Natural Gas |
| Heating Type | Forced Air | Stories Total | 2 |
| Size Interior | 1228 Sqft | Total Finished Area | 1228.36 Sqft |
| Type | Row / Townhouse |
| Street | |
| See Remarks | |
| Attached Garage | 1 |
| Acreage | No | Fence Type | Partially Fenced |
| Land Amenities | Park, Playground, Recreation Nearby, Schools, Shopping | Landscape Features | Landscaped |
| Size Irregular | 560.94 | Size Total | 560.94 M2|4,051 - 7,250 Sqft |
| Size Total Text | 560.94 M2|4,051 - 7,250 Sqft | Zoning Description | M-cg D72 |
| Level | Type | Dimensions |
|---|---|---|
| Lower Level | 4pc Bathroom | 4.92 Ft x 9.42 Ft |
| Lower Level | Bedroom | 11.08 Ft x 13.83 Ft |
| Lower Level | Recreational, Games Room | 13.58 Ft x 17.17 Ft |
| Lower Level | Furnace | 14.83 Ft x 6.25 Ft |
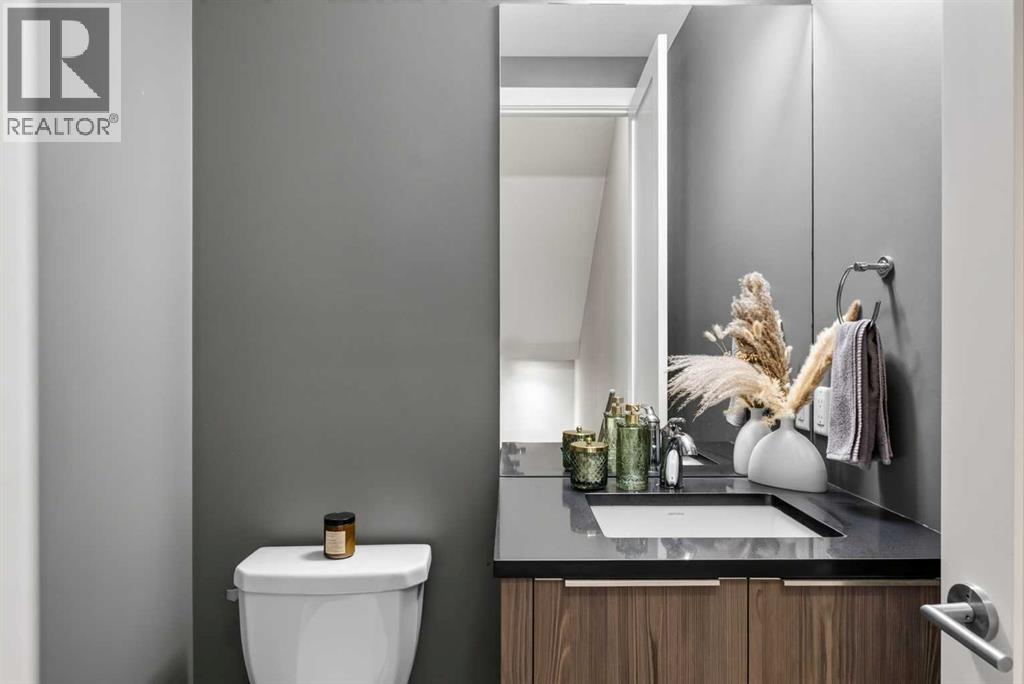
| Main Level | 2pc Bathroom | 5.25 Ft x 4.83 Ft |
| Main Level | Dining Room | 14.17 Ft x 7.33 Ft |
| Main Level | Kitchen | 14.17 Ft x 8.92 Ft |
| Main Level | Living Room | 12.17 Ft x 13.00 Ft |
| Upper Level | 4pc Bathroom | 8.67 Ft x 4.83 Ft |
| Upper Level | 5pc Bathroom | 5.00 Ft x 18.58 Ft |
| Upper Level | Bedroom | 10.50 Ft x 13.00 Ft |
| Upper Level | Primary Bedroom | 12.17 Ft x 15.00 Ft |
| Upper Level | Other | 10.08 Ft x 8.42 Ft |



