 Calgary


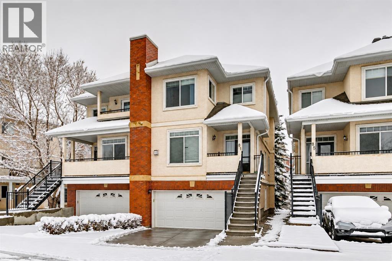
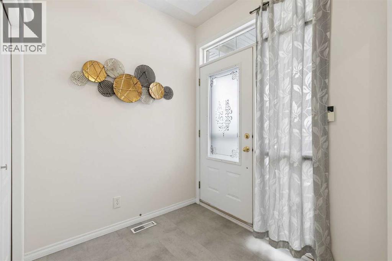
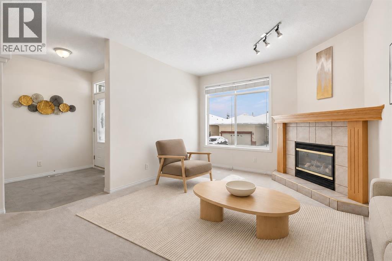
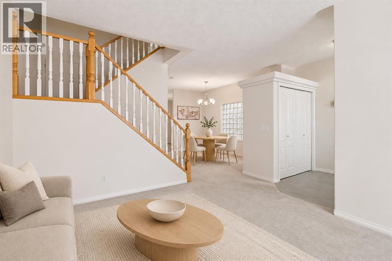
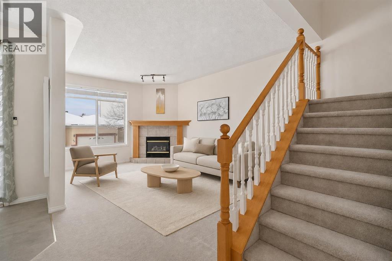
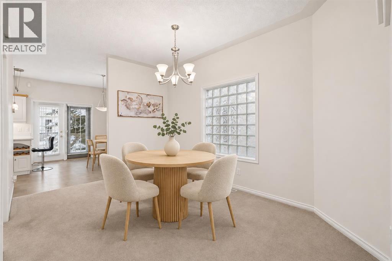
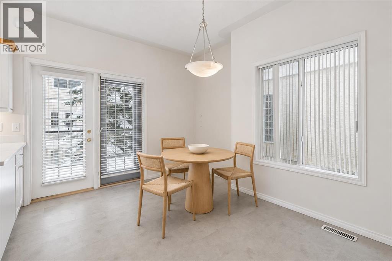
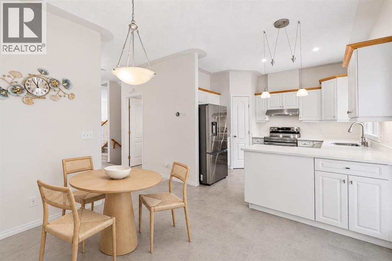
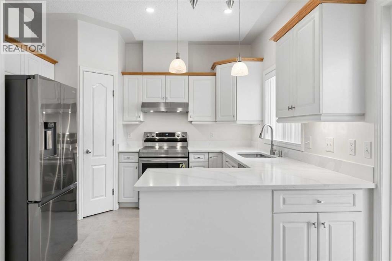
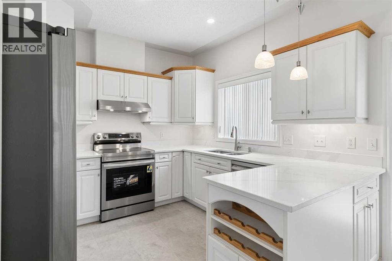
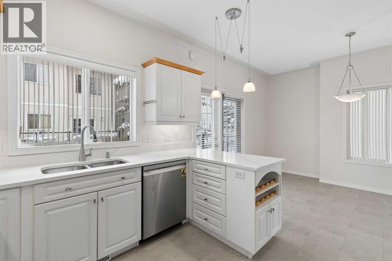
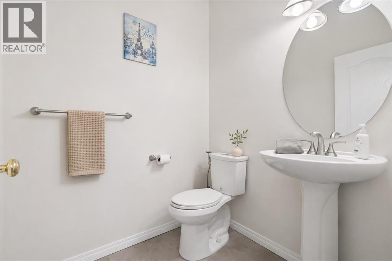
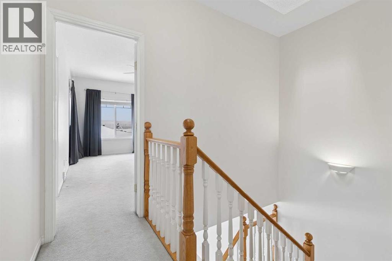
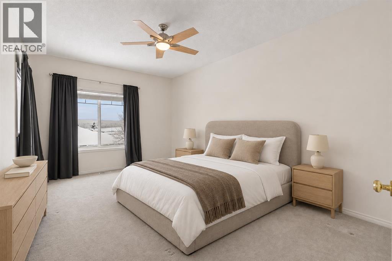
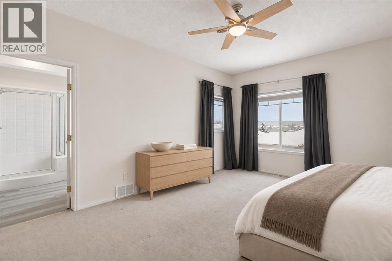
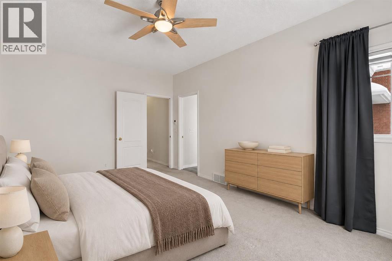
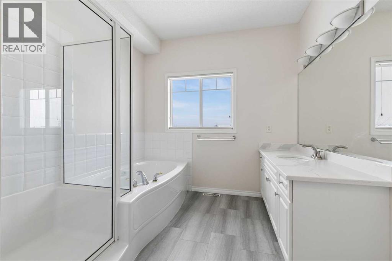
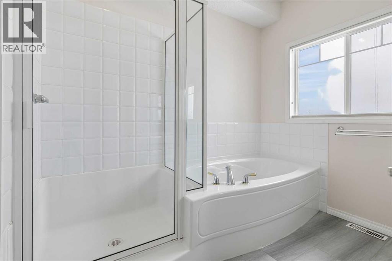
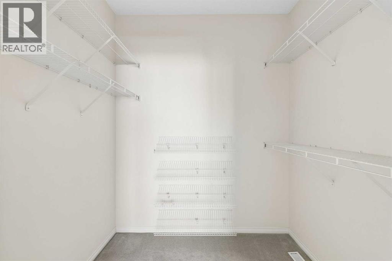
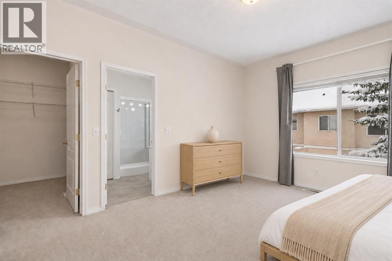
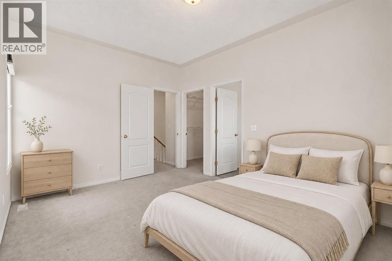
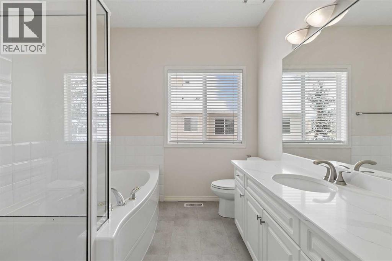
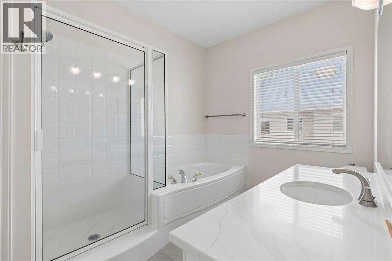
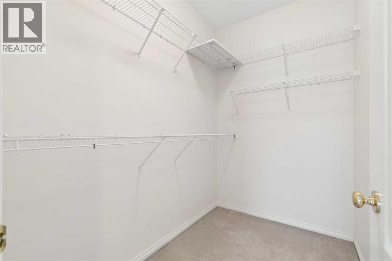
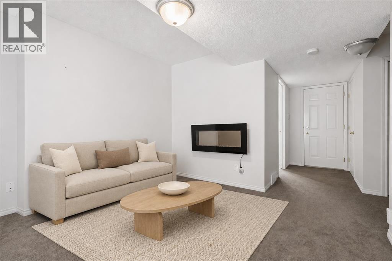
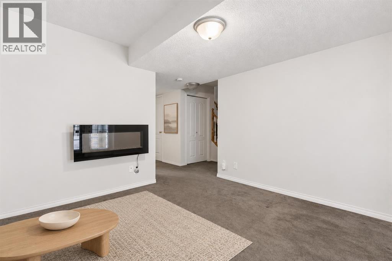
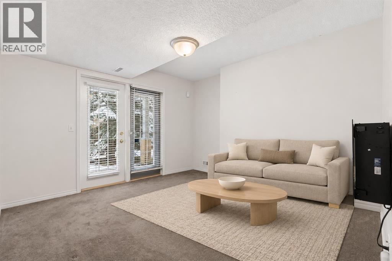
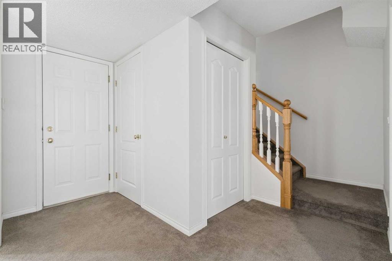
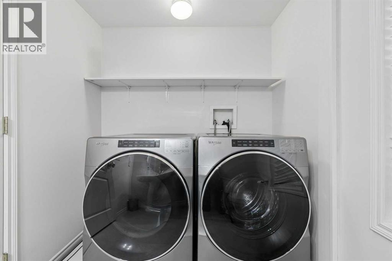
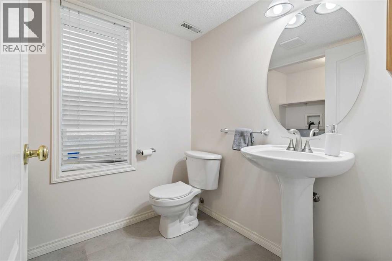
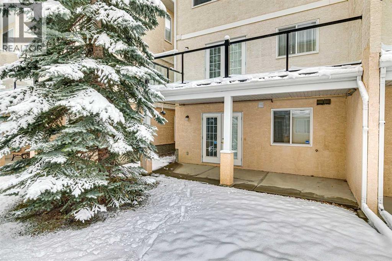
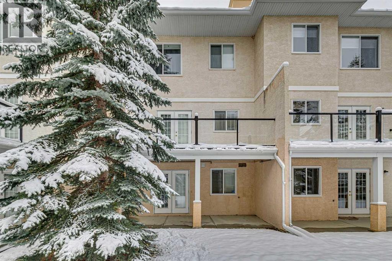
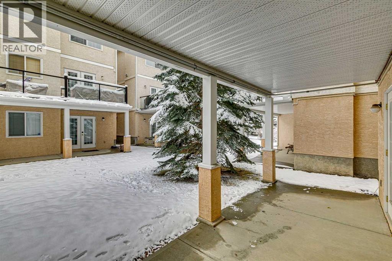
**OPEN HOUSE SATURDAY NOV 21 FROM 3-5PM** Set in the established community of Signal Hill, this 3-level semi-detached home in “The Landings” offers a bright, spacious, and thoughtfully updated space including a walk-out basement. From the moment you step into the welcoming front foyer, you will appreciate a home designed for comfort, style, and everyday living. Valuable recent exterior upgrades—including a new roof replaced in 2025, as well as newly replaced eavestroughs and skylight window—provide added peace of mind for years to come. The main level features an open, inviting flow that feels both airy and cohesive. At the front of the home, a generous living room is anchored by a cozy corner gas fireplace. Moving toward the back, a spacious central dining area connects seamlessly to a bright, functional kitchen outfitted with brand-new appliances, a corner pantry, and an adjacent breakfast nook. Sliding doors off the breakfast area open directly onto your private rear balcony, while a convenient main-floor two-piece powder room rounds out this level. Upstairs, a rare dual-primary layout provides remarkable versatility. Both oversized bedrooms feature their own private four-piece ensuites and walk-in closets, offering true retreat-style privacy under one roof. Downstairs, the walkout lower level adds a bright recreation room with direct outdoor access, a dedicated laundry area, a second two-piece bathroom, and plenty of storage and utility space. Direct interior access to the oversized 19'1" x 19'11" double attached garage adds everyday convenience and security. Beyond your front door, Signal Hill offers one of southwest Calgary's most sought-after lifestyles. You are minutes from the shops, restaurants, grocery stores, and theatres at Signal Hill Centre and Westhills Towne Centre, as well as the Westside Recreation Centre and Battalion Park. Scenic walking and biking pathways, local playgrounds, and reputable schools are right nearby, while quick access to Stoney Trail, Glenmore Trail, Sarcee Trail, and the 69 Street CTrain station makes commuting downtown or heading west to the Rockies effortless. (id:58070)

3:00 pm
5:00 pm
| Bathroom Total | 4 | Bedrooms Above Ground | 2 |
| Bedrooms Total | 2 | Appliances | Washer, Refrigerator, Dishwasher, Stove, Dryer, Hood Fan, Window Coverings, Garage Door Opener |
| Basement Development | Finished | Basement Features | Walk Out |
| Basement Type | Full (finished) | Constructed Date | 1999 |
| Construction Material | Wood Frame | Construction Style Attachment | Semi-detached |
| Cooling Type | None | Exterior Finish | Brick, Stucco |
| Fireplace Present | Yes | Fireplace Total | 2 |
| Flooring Type | Carpeted, Linoleum, Vinyl Plank | Foundation Type | Poured Concrete |
| Half Bath Total | 2 | Heating Type | Forced Air |
| Stories Total | 2 | Size Interior | 2056 Sqft |
| Total Finished Area | 2055.54 Sqft | Type | Duplex |
| Attached Garage | 2 |
| Acreage | No | Fence Type | Not Fenced |
| Land Amenities | Park, Playground, Schools, Shopping | Landscape Features | Landscaped |
| Size Depth | 27.01 M | Size Frontage | 7.4 M |
| Size Irregular | 201.00 | Size Total | 201 M2|0-4,050 Sqft |
| Size Total Text | 201 M2|0-4,050 Sqft | Zoning Description | R-c2 |
| Level | Type | Dimensions |
|---|---|---|
| Basement | Furnace | 7.42 Ft x 9.92 Ft |
| Basement | Recreational, Games Room | 11.92 Ft x 11.92 Ft |
| Basement | 2pc Bathroom | 6.17 Ft x 5.42 Ft |
| Main Level | Kitchen | 9.67 Ft x 11.00 Ft |
| Main Level | Breakfast | 11.08 Ft x 11.33 Ft |
| Main Level | 2pc Bathroom | 5.25 Ft x 5.75 Ft |
| Main Level | Dining Room | 10.67 Ft x 13.58 Ft |
| Main Level | Living Room | 13.25 Ft x 16.58 Ft |
| Main Level | Foyer | 7.08 Ft x 6.50 Ft |
| Upper Level | 4pc Bathroom | 8.00 Ft x 11.50 Ft |
| Upper Level | Bedroom | 11.83 Ft x 14.92 Ft |
| Upper Level | Other | 7.17 Ft x 6.42 Ft |
| Upper Level | 4pc Bathroom | 8.58 Ft x 11.92 Ft |
| Upper Level | Primary Bedroom | 11.58 Ft x 16.75 Ft |



