Description
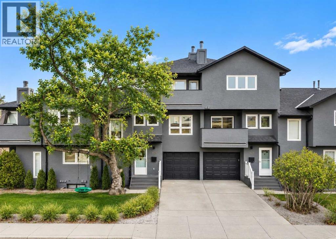
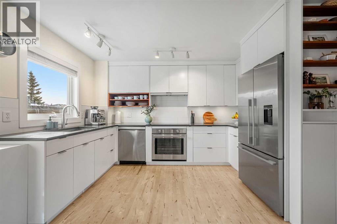
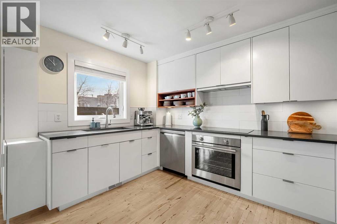
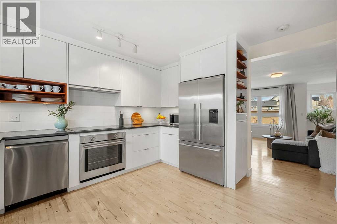
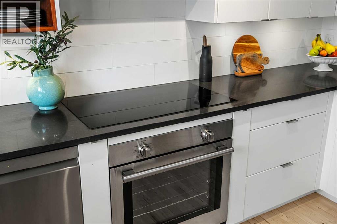
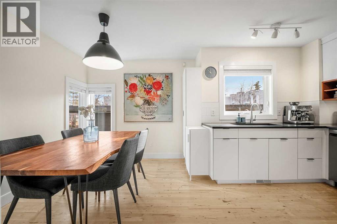
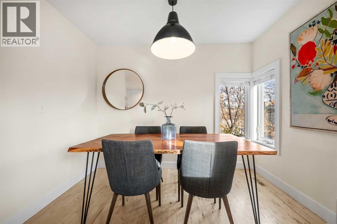
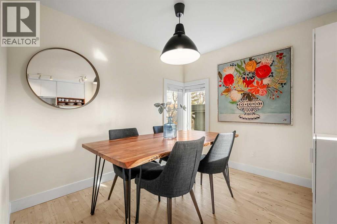
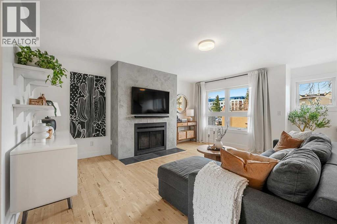
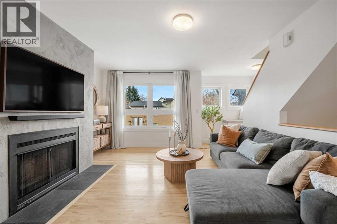
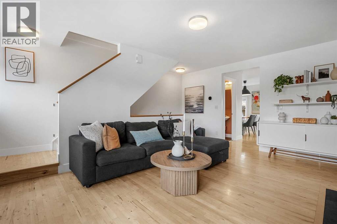
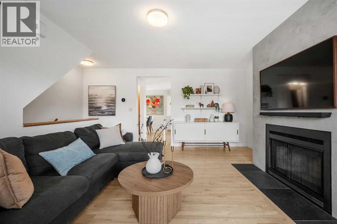
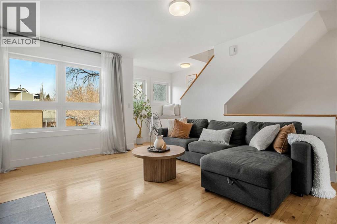
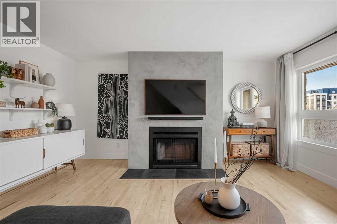
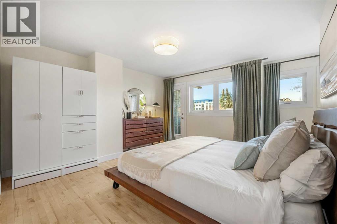
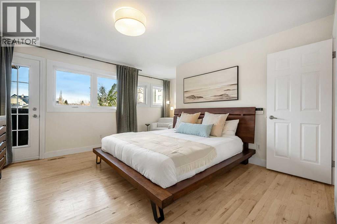
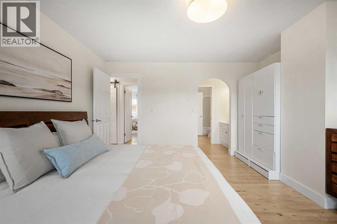
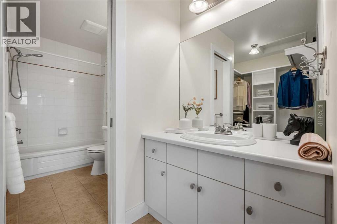
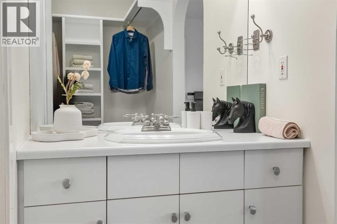
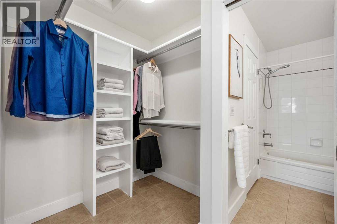
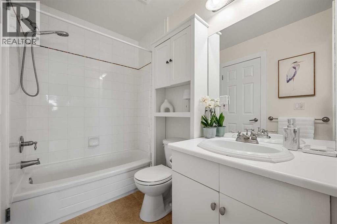
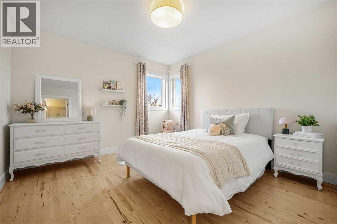
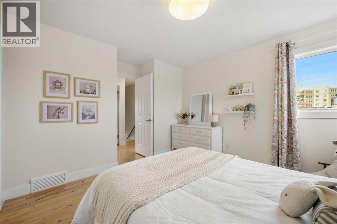
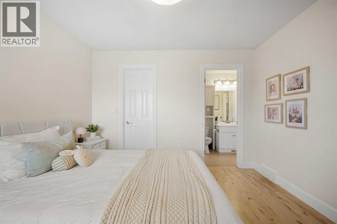
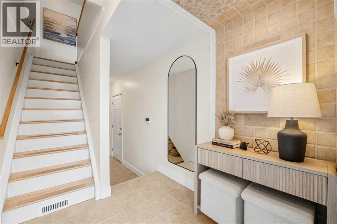
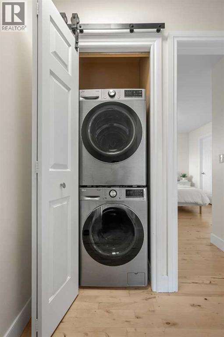
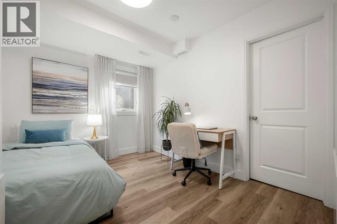
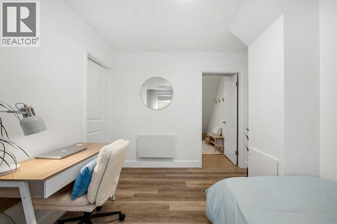
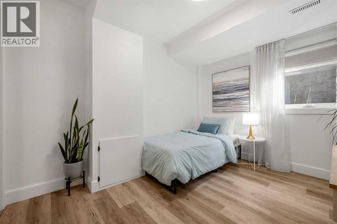
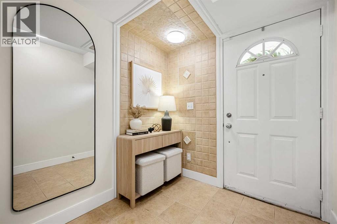
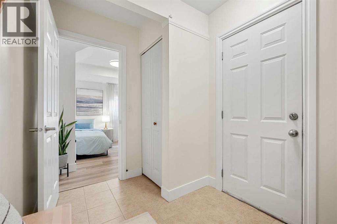
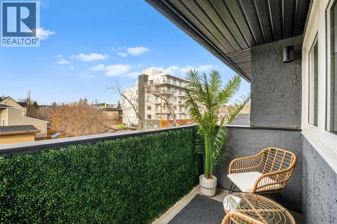
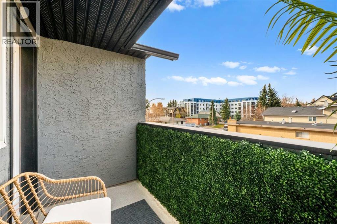
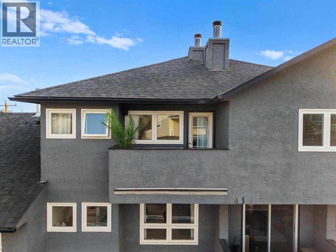
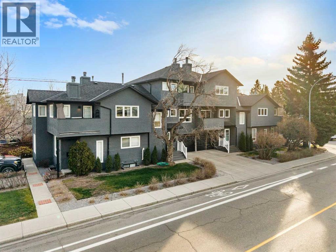
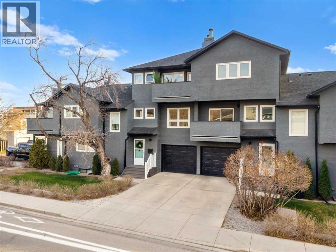
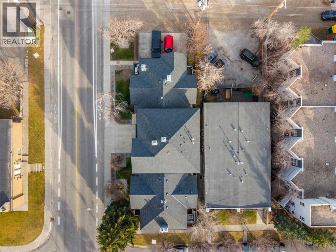
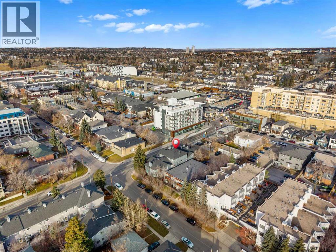
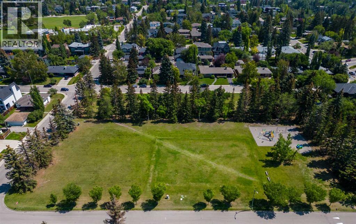
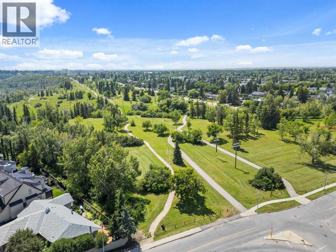
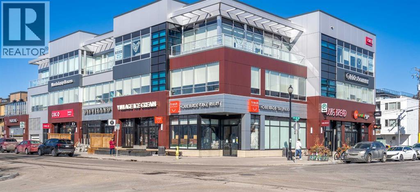
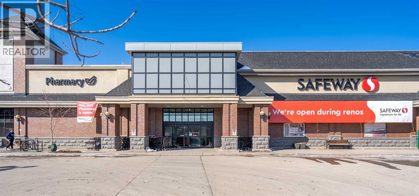
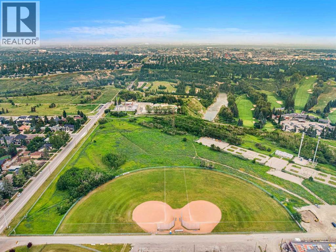
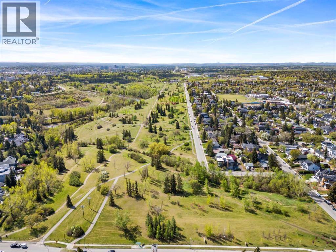
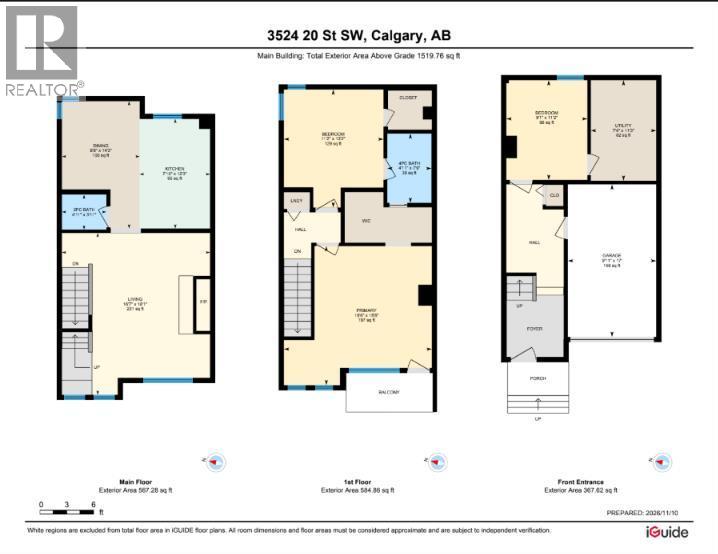
Welcome to 3524 20 Street SW, a charming and thoughtfully updated home in Calgary’s highly sought-after community of ALTADORE. Offering THREE BEDROOMS, TWO BATHROOMS, AN ATTACHED SINGLE GARAGE, AND SEVERAL VALUABLE UPGRADES, this inviting residence combines warmth, character, and everyday functionality. With its versatile layout, comfortable living spaces, and exceptional inner-city location, this home presents a wonderful opportunity to enjoy one of Calgary’s most desirable neighbourhoods.Step inside to discover a welcoming main floor designed for everyday living and entertaining. BEAUTIFUL HARDWOOD FLOORING adds warmth and character throughout the main living spaces, while the spacious living room features a charming WOOD-BURNING FIREPLACE, creating a cozy atmosphere for relaxing or gathering with family and friends. The adjoining dining area flows seamlessly into the well-appointed kitchen, where elegant QUARTZ COUNTERTOPS complement the functional design. The kitchen comes complete with a built-in oven, 36" induction cooktop, refrigerator and a dishwasher. A convenient two-piece bathroom completes this level.Upstairs, the exceptionally spacious and bright PRIMARY BEDROOM is a true standout, featuring WINDOWS SPANNING AN ENTIRE WALL that fill the room with natural light. A charming NOOK AREA offers the perfect setting for a reading corner or peaceful retreat, while a PRIVATE BALCONY provides a lovely space to enjoy your morning coffee. A generously sized second bedroom and full four-piece bathroom with dual sinks complete this level.The front entrance level offers additional versatility with a THIRD BEDROOM, utility room, and WELCOMING ENTRYWAY WITH PRACTICAL MUDROOM SPACE. Direct access to the ATTACHED SINGLE GARAGE adds everyday convenience, while the flexible third bedroom is ideal for guests, a home office, or additional living space.Thoughtful upgrades enhance the home's comfort and efficiency, including a 2-stage FURNACE, NEWER WINDOWS, AND A COLD C LIMATE HEAT PUMP SYSTEM WITH AIR CONDITIONING installed TWO years ago. The attached garage has also been INSULATED AND DRYWALLED, providing added functionality throughout the seasons. Additional conveniences include a stacked washer and dryer and garage door opener.Imagine calling ALTADORE home, where vibrant urban living meets the charm of an established, tree-lined neighbourhood. A BEAUTIFUL MATURE TREE IN THE FRONT YARD enhances the home's welcoming curb appeal, while nearby MARDA LOOP offers trendy boutiques, cafés, and exceptional dining. Enjoy the scenic pathways and green spaces of RIVER PARK AND SANDY BEACH, along with excellent schools, convenient amenities, and easy access to downtown Calgary. With its thoughtful upgrades, inviting living spaces, and outstanding location, 3524 20 Street SW offers a wonderful opportunity to experience everything this sought-after community has to offer! (id:58070)


 Calgary





