Request a Showing

    Description

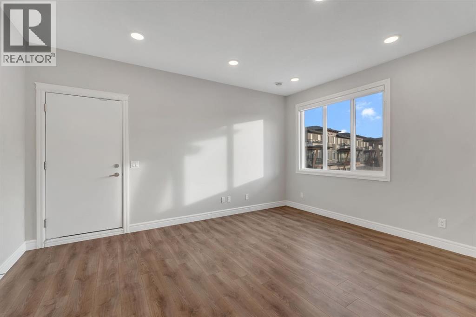
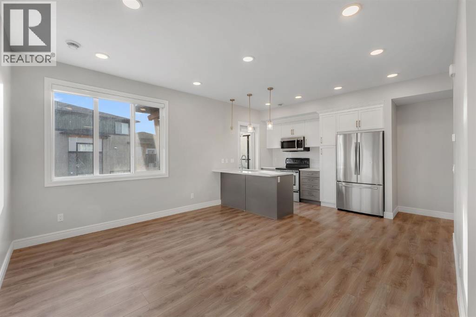
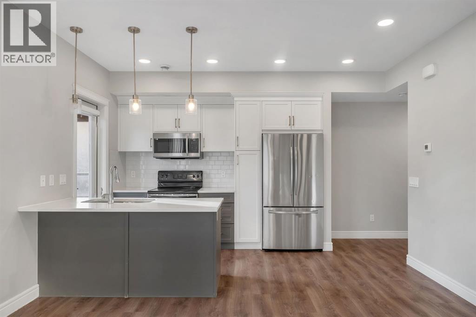
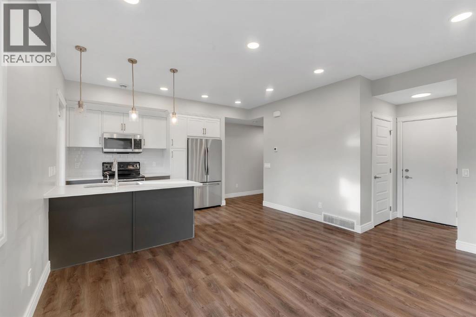
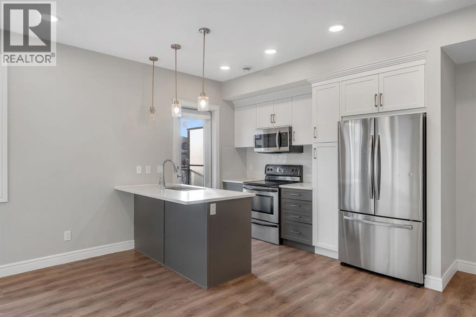
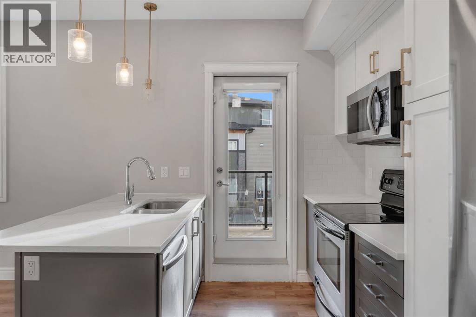
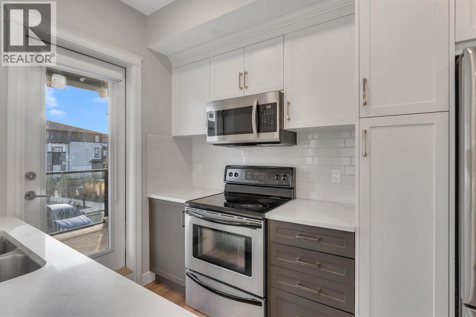
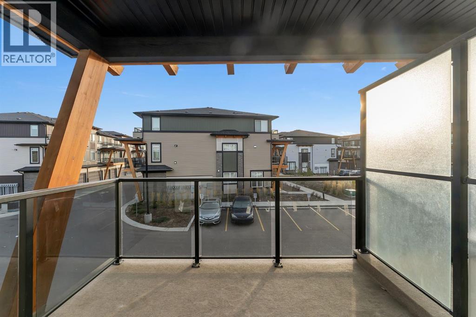
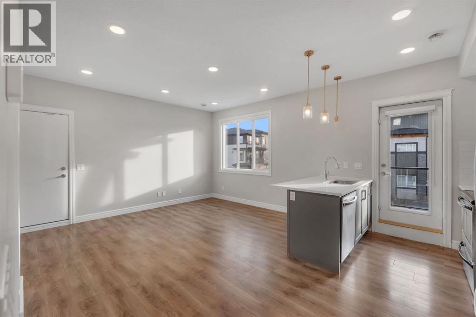
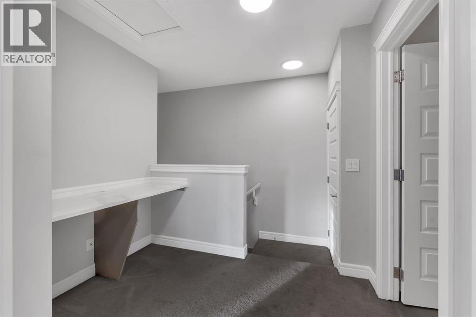
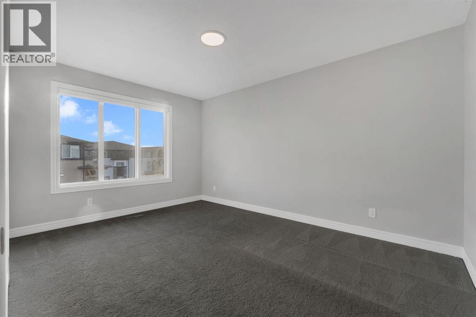
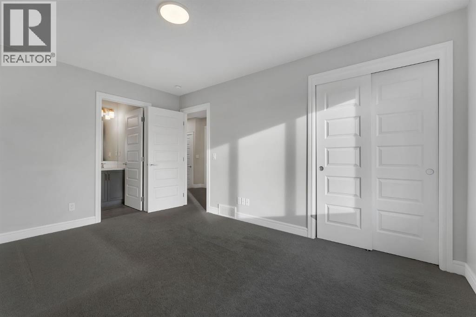
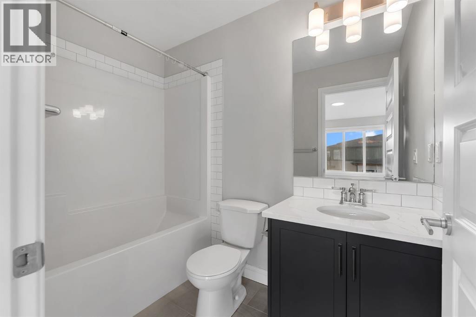
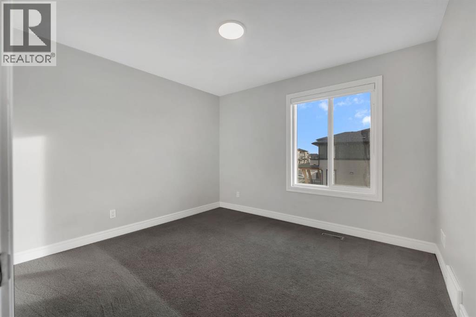
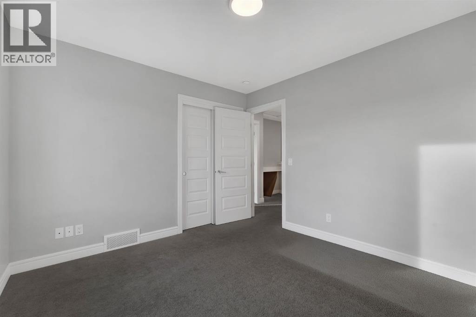
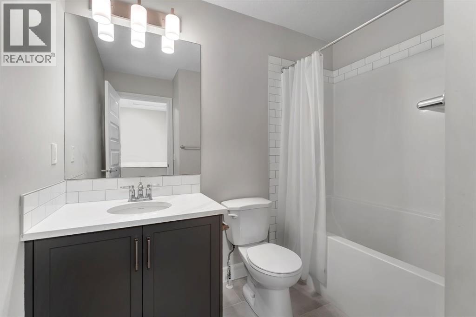
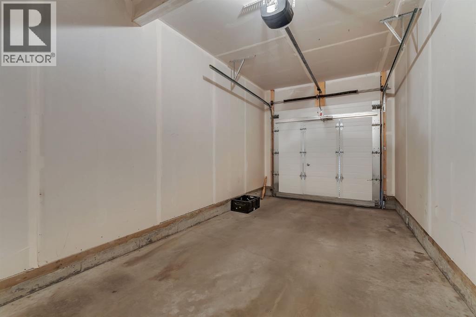
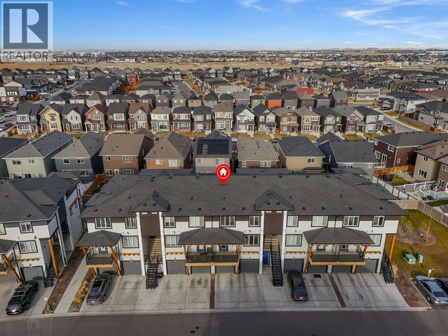
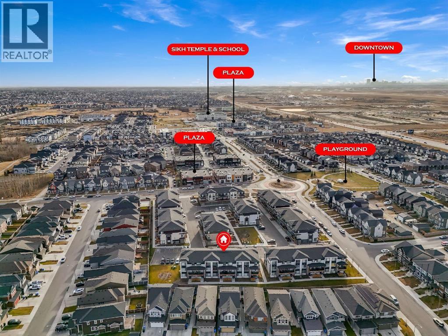
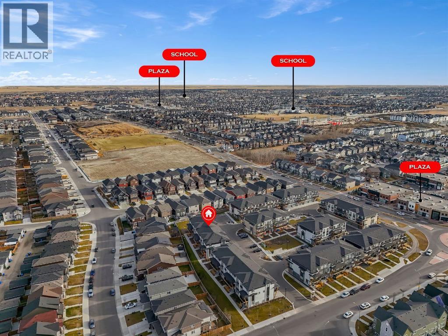
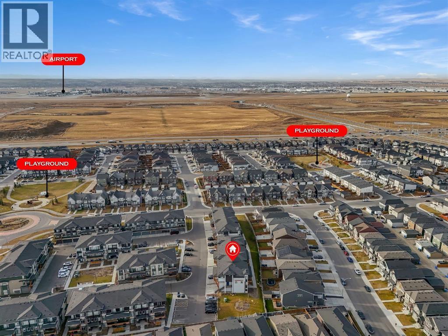
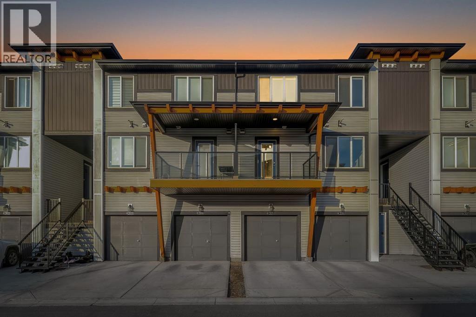
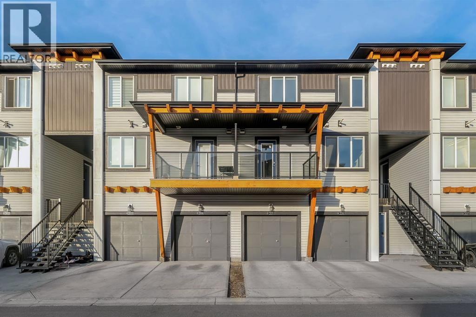
    Welcome to the thriving community of Savanna in Northeast Calgary! This well-maintained 2-bedroom, 2.5-bathroom 'Blend Model' townhome offers modern comfort, stylish finishes, and remarkably low condo fees. Step inside to a bright, open-concept main floor designed for effortless living and entertaining. The chef-inspired kitchen features stainless steel appliances, ample cabinetry, and a convenient breakfast bar, flowing seamlessly into the dining and living areas. Step out onto your private patio to enjoy warm summer evenings outdoors. Upstairs, you’ll find a generous primary retreat complete with its own private ensuite, a spacious second bedroom, a full main bathroom, and a versatile flex space, perfect for a home office or study area. You’ll also appreciate the convenience and security of a single-car attached garage, offering direct indoor access and extra storage year-round. Located just minutes from Savanna Bazaar, local restaurants, the Saddleridge LRT Station, Genesis Centre, and Calgary International Airport, convenience is right at your doorstep. Whether you’re a first-time homebuyer, looking to downsize, or searching for a turnkey investment property, this home checks all the boxes. Book your private showing today! (id:58070)
    Property Features

    • MLS® Number A2359187
    • Price $334,900
    • Bedrooms: 2
    • Bathrooms: 3
    • Square Footage: 1102 sqft
    • Property Type: Row / Townhouse
    • Community Name: Saddle Ridge
    • Amenities Near By Park, Playground, Schools, Shopping
    • Community Features Pets Allowed
    • Features See Remarks, Parking
    • Parking Space Total 2
    • Plan 2110951

    Buildings

    Bathroom Total 3 Bedrooms Above Ground 2
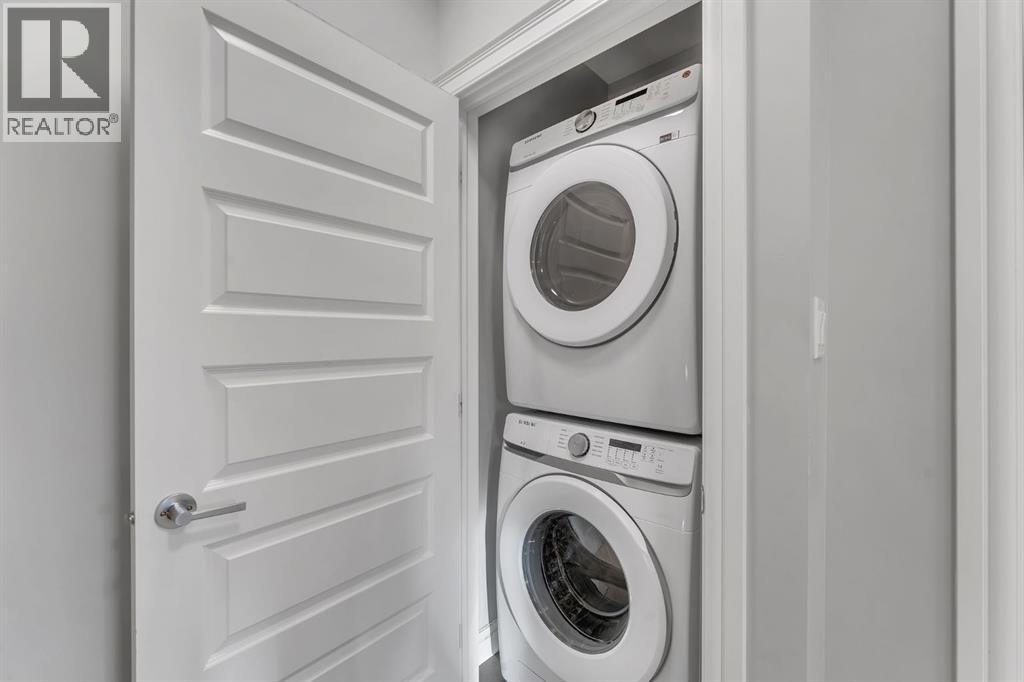
    Bedrooms Total 2 Appliances Refrigerator, Dishwasher, Stove, Microwave, Washer/dryer Stack-up
    Architectural Style 3 Level Basement Type None
    Constructed Date 2023 Construction Material Wood Frame
    Construction Style Attachment Attached Cooling Type None
    Exterior Finish Vinyl Siding Flooring Type Carpeted
    Foundation Type Poured Concrete Half Bath Total 1
    Heating Type Forced Air Stories Total 3
    Size Interior 1102 Sqft Total Finished Area 1101.74 Sqft
    Type Row / Townhouse

    Parking

    Attached Garage 1

    Land

    Acreage No Fence Type Not Fenced
    Land Amenities Park, Playground, Schools, Shopping Size Total Text Unknown
    Zoning Description M-1

    Rooms

    Level Type Dimensions
    Main Level Kitchen 10.92 Ft x 9.50 Ft
    Main Level Living Room 19.25 Ft x 10.33 Ft
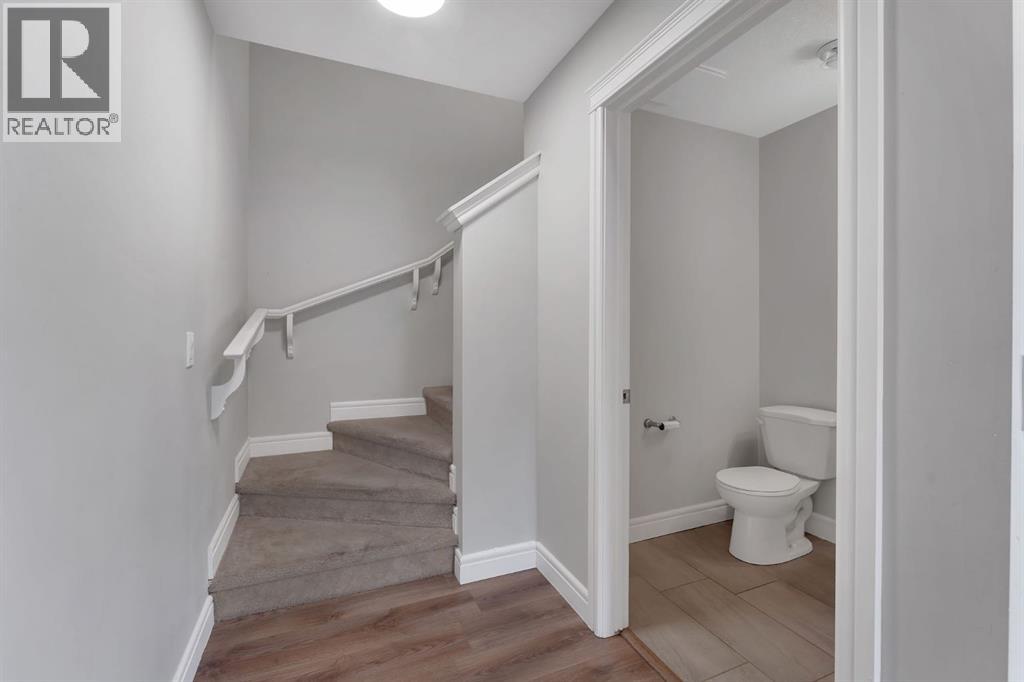
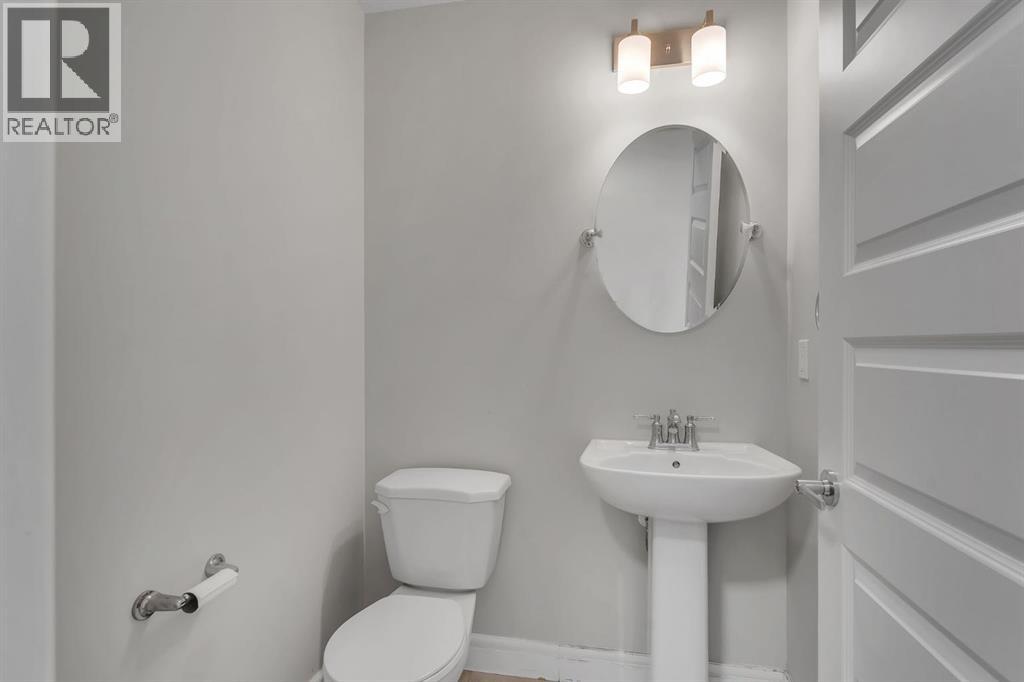
    Main Level 2pc Bathroom 4.83 Ft x 4.92 Ft
    Main Level Furnace 7.00 Ft x 3.42 Ft
    Upper Level 4pc Bathroom 8.00 Ft x 4.92 Ft
    Upper Level Primary Bedroom 10.33 Ft x 14.17 Ft
    Upper Level Bedroom 11.17 Ft x 10.50 Ft
    Upper Level 4pc Bathroom 6.75 Ft x 8.08 Ft
    Address
    Scroll to Top