 Calgary


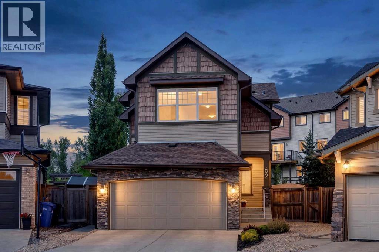
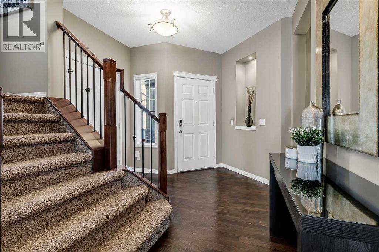
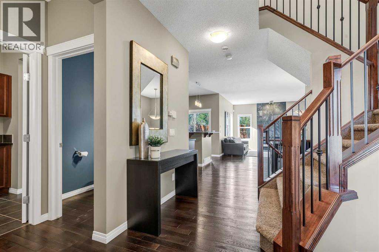
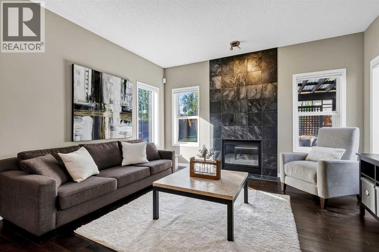
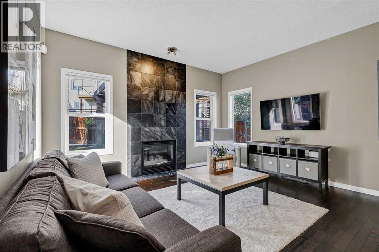
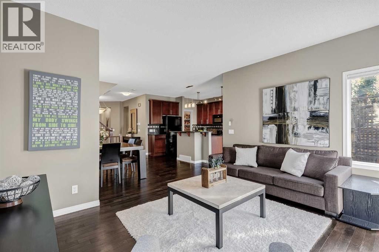
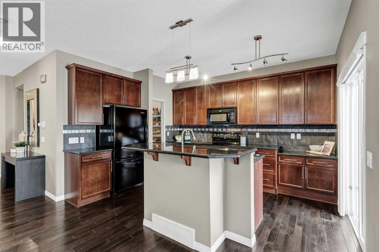
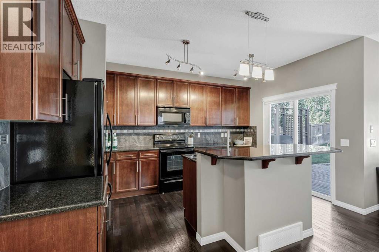
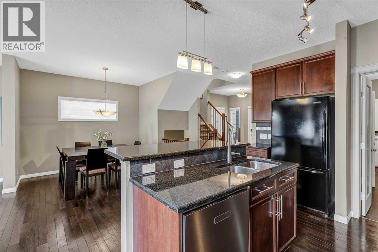
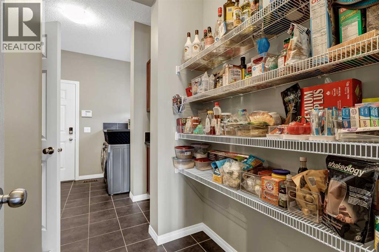
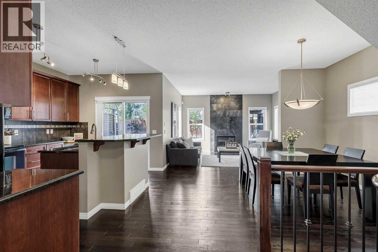
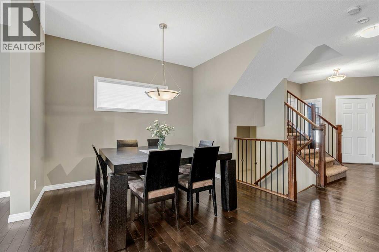
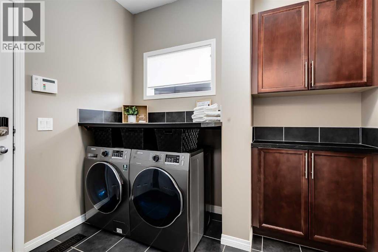
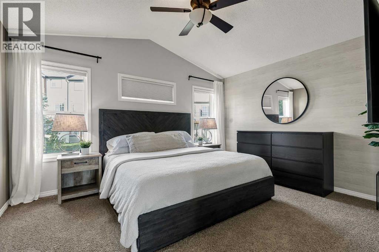
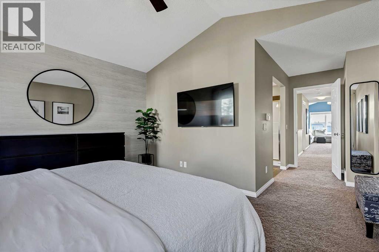
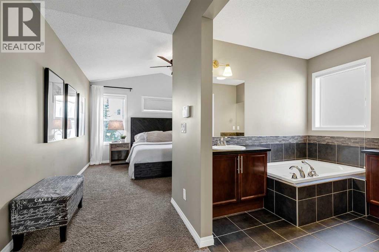
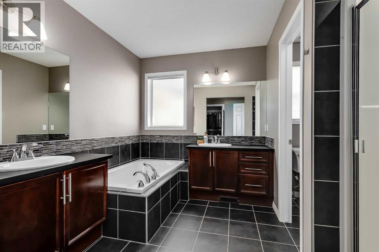
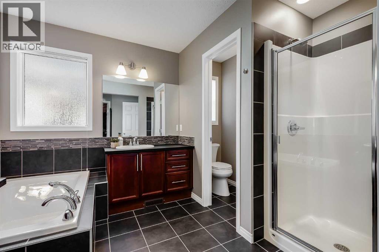
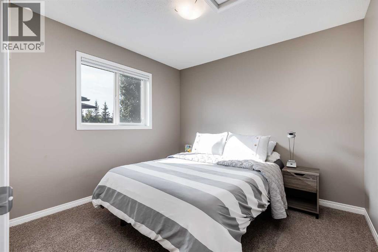
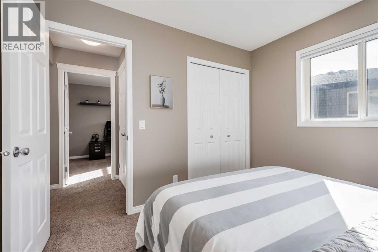
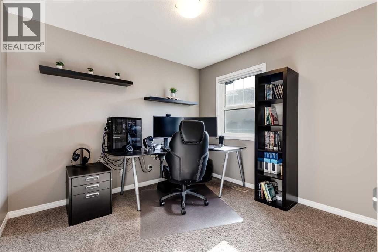
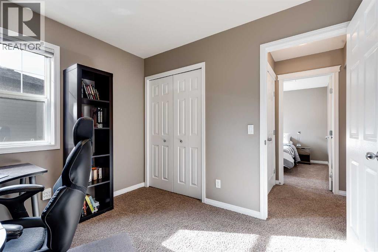
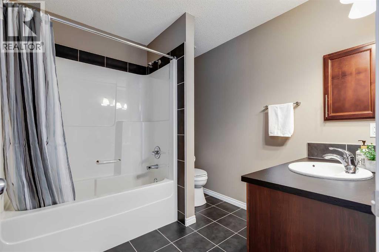
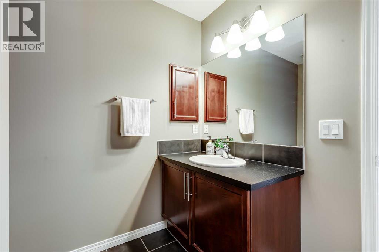
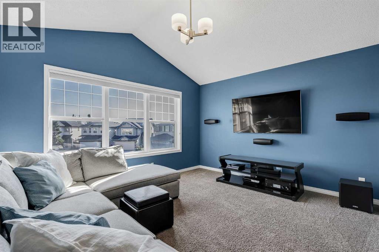
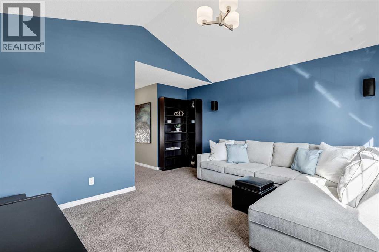
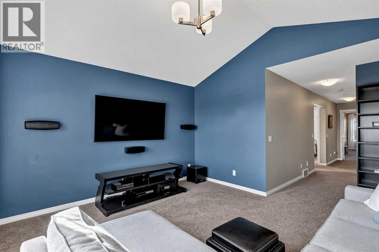
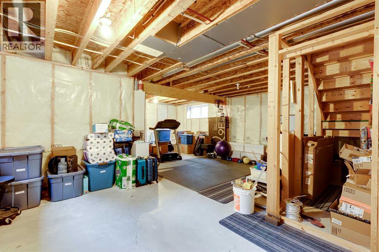
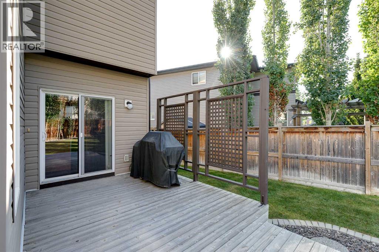
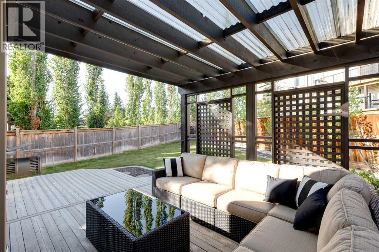
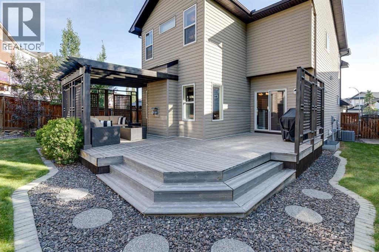
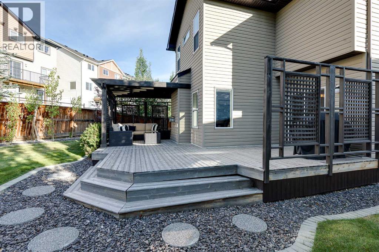
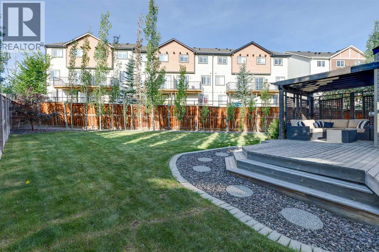
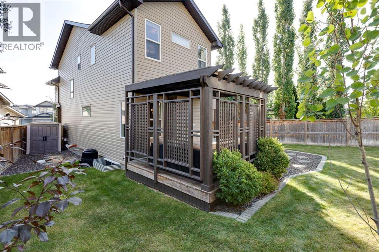
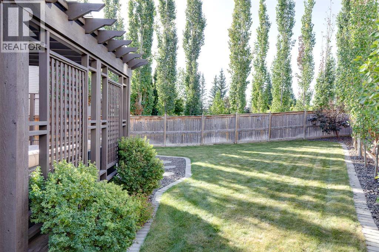
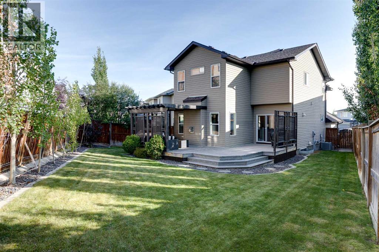
NEW PRICE $699,999 | OPEN HOUSE SATURDAY, NOVEMBER 21, 1–3 PM!RARE PIE-SHAPED LOT, QUIET CUL-DE-SAC LOCATION & BEAUTIFULLY MAINTAINED! Welcome to this impressive 2-storey home in the desirable community of PANORAMA HILLS, offering an ideal combination of space, comfort and thoughtful upgrades. Situated on a quiet, family-friendly cul-de-sac, this property stands out with its EXPANSIVE PRIVATE BACKYARD, extended driveway and convenient access to schools, parks, the Panorama Community Centre and major routes.Step inside to a bright, inviting main floor featuring 9' CEILINGS, gleaming hardwood floors and a layout designed for everyday family living and entertaining. The spacious living room is anchored by a striking FLOOR-TO-CEILING STONE FIREPLACE, while the adjoining dining area features a statement pendant light and large window overlooking the backyard. The well-appointed kitchen offers RICH CHERRY CABINETRY, granite countertops, a generous island with seating, tiled backsplash, a convenient baker's corner and exceptional storage. A NEW DISHWASHER (2024) and WALK-THROUGH PANTRY add everyday practicality, while MAIN FLOOR LAUNDRY makes busy family life that much easier.Upstairs, you'll find THREE GENEROUS BEDROOMS, a 4-piece family bathroom and a fantastic BONUS ROOM with vaulted ceilings and a stylish accent wall. Whether it's family movie nights, a children's play area or a quiet place to relax, this flexible space is a welcome addition. The spacious PRIMARY SUITE features its own vaulted ceiling, a large WALK-IN CLOSET and an impressive ensuite complete with a deep soaker tub, separate 10mm glass shower and DUAL VANITIES.The UNFINISHED BASEMENT offers excellent potential for future development, with LARGE WINDOWS, a bathroom rough-in and thoughtfully positioned ductwork to maximize ceiling height.Outside is where this property truly shines! The RARE PIE-SHAPED LOT provides an exceptionally spacious backyard with room to entertain, play and enjoy the outdoors . An EXPANSIVE DECK with a COVERED PERGOLA creates the perfect gathering spot, complemented by a curved stone pathway, low-maintenance landscaping, underground sprinklers, a gas BBQ hookup, storage shed and a mature tree line offering added privacy.Pride of ownership is evident throughout, with IMPORTANT UPDATES including a NEW ROOF, newer hot water tank, updated siding and windows on the north side, CENTRAL AIR CONDITIONING (approx. 4 years old), new faucets throughout, a water softener and a regularly maintained furnace. A DOUBLE ATTACHED GARAGE completes this well-cared-for home.With its sought-after location, exceptional lot and spacious family-friendly layout, this is a home that deserves a closer look. (id:58070)

1:00 pm
3:00 pm
| Bathroom Total | 3 | Bedrooms Above Ground | 3 |
| Bedrooms Total | 3 | Amenities | Other |
| Appliances | Washer, Refrigerator, Water Softener, Dishwasher, Stove, Dryer, Microwave Range Hood Combo, Window Coverings, Garage Door Opener | Basement Development | Unfinished |
| Basement Type | Full (unfinished) | Constructed Date | 2008 |
| Construction Material | Wood Frame | Construction Style Attachment | Detached |
| Cooling Type | Central Air Conditioning | Exterior Finish | Stone, Vinyl Siding, Wood Siding |
| Fireplace Present | Yes | Fireplace Total | 1 |
| Flooring Type | Carpeted, Ceramic Tile, Hardwood | Foundation Type | Poured Concrete |
| Half Bath Total | 1 | Heating Type | Forced Air |
| Stories Total | 2 | Size Interior | 1951 Sqft |
| Total Finished Area | 1951.24 Sqft | Type | House |
| Attached Garage | 2 |
| Acreage | No | Fence Type | Fence |
| Land Amenities | Golf Course, Park, Playground, Schools, Shopping | Landscape Features | Landscaped |
| Size Depth | 46.24 M | Size Frontage | 5.8 M |
| Size Irregular | 500.00 | Size Total | 500 M2|4,051 - 7,250 Sqft |
| Size Total Text | 500 M2|4,051 - 7,250 Sqft | Zoning Description | R-g |
| Level | Type | Dimensions |
|---|---|---|
| Main Level | Living Room | 14.08 Ft x 12.08 Ft |
| Main Level | Dining Room | 12.83 Ft x 10.75 Ft |
| Main Level | Kitchen | 10.25 Ft x 13.75 Ft |
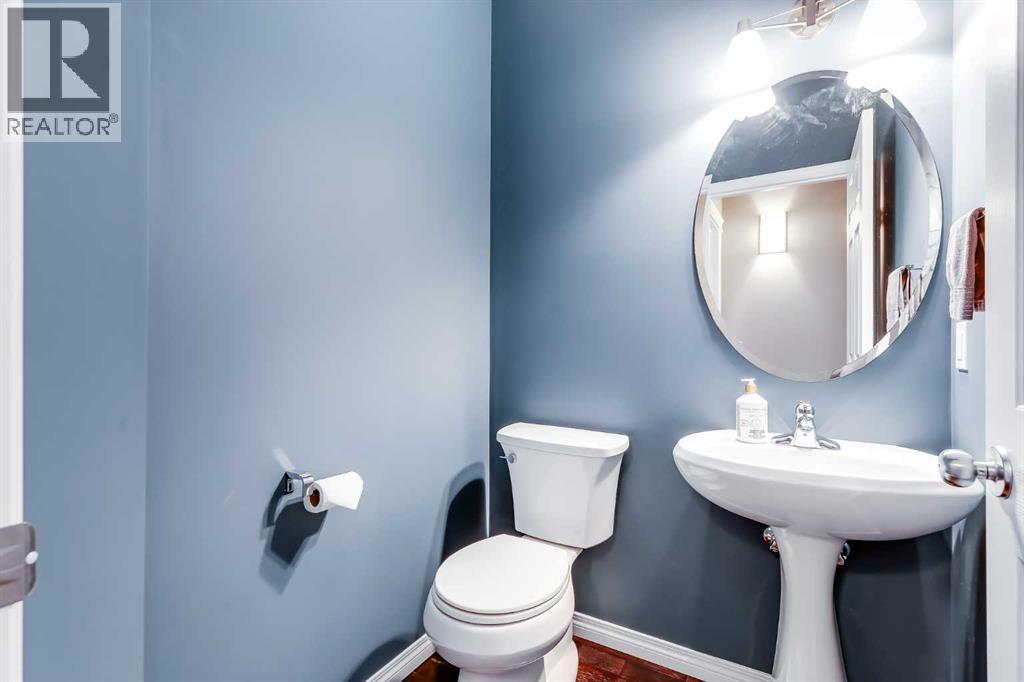
| Main Level | 2pc Bathroom | 4.92 Ft x 5.00 Ft |
| Main Level | Foyer | 10.58 Ft x 9.00 Ft |
| Main Level | Laundry Room | 8.25 Ft x 8.75 Ft |
| Upper Level | Primary Bedroom | 14.08 Ft x 19.92 Ft |
| Upper Level | 5pc Bathroom | 8.50 Ft x 10.67 Ft |
| Upper Level | Bedroom | 10.17 Ft x 9.67 Ft |
| Upper Level | Bedroom | 10.17 Ft x 9.67 Ft |
| Upper Level | 4pc Bathroom | 8.42 Ft x 7.83 Ft |
| Upper Level | Family Room | 14.17 Ft x 15.50 Ft |



