 Calgary


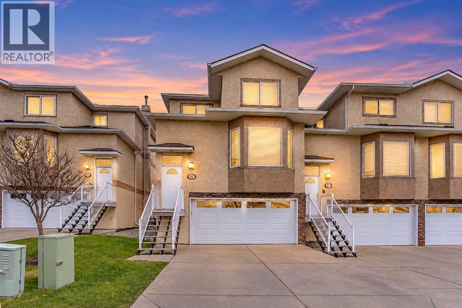
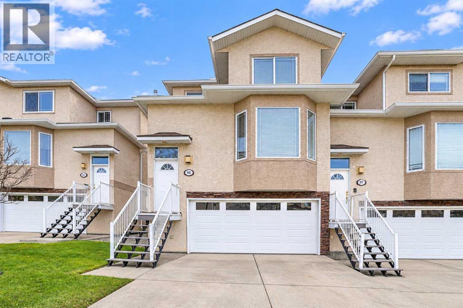
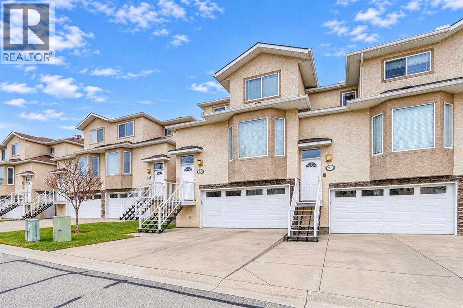
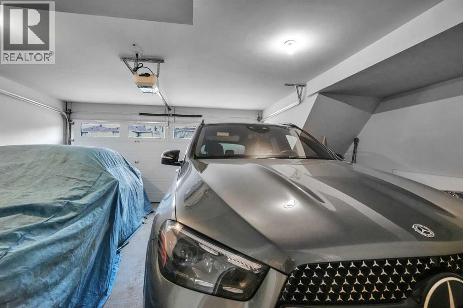
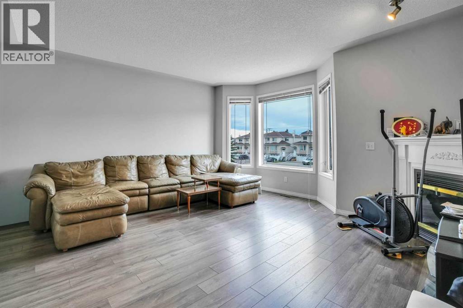
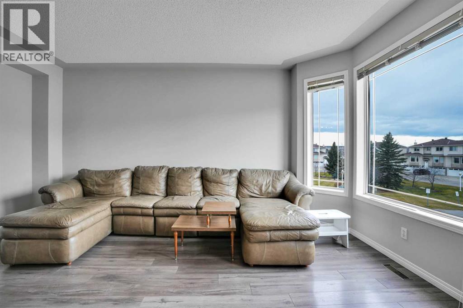
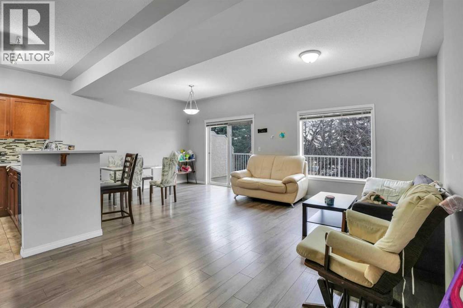
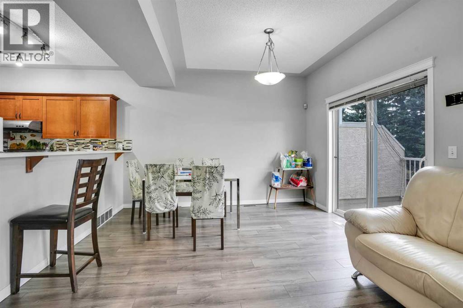
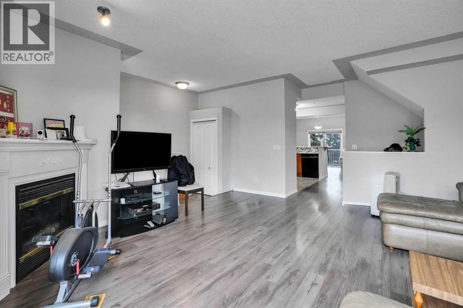
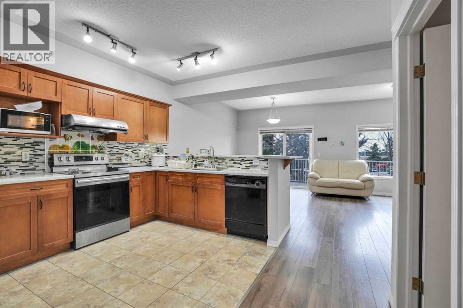
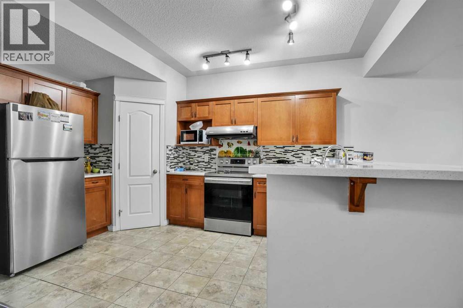
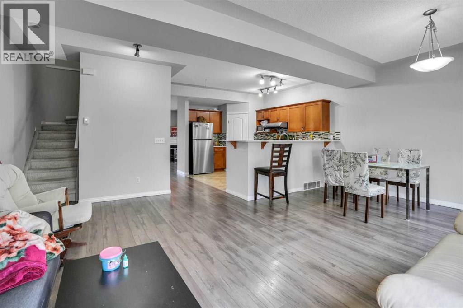
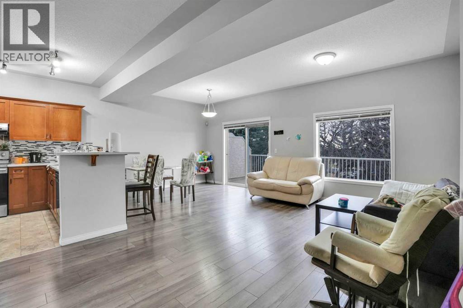
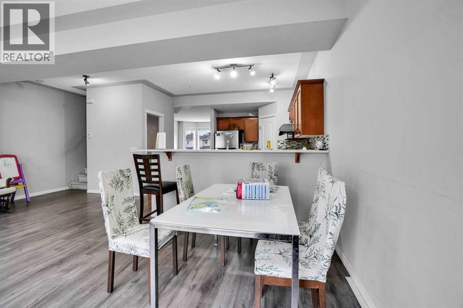
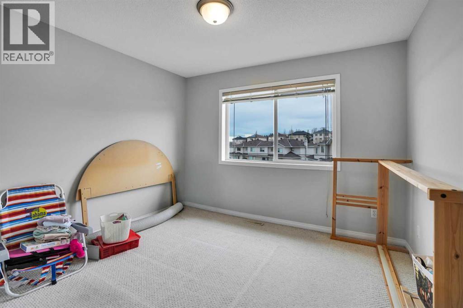
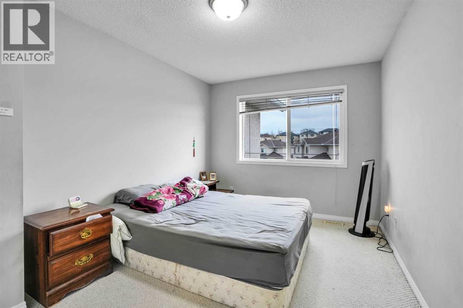
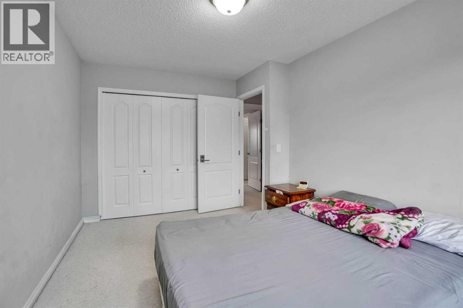
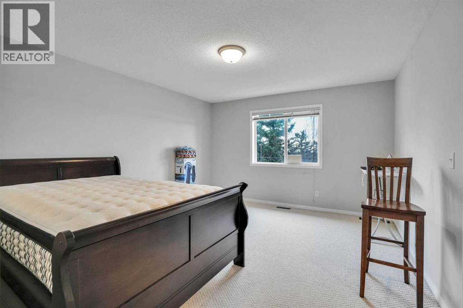
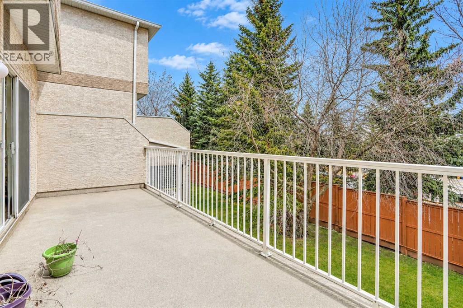
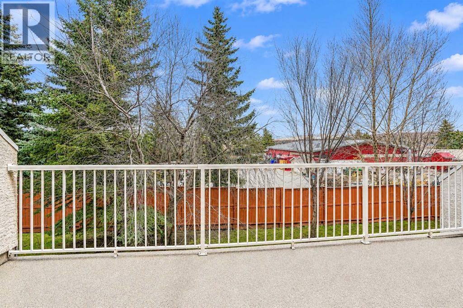
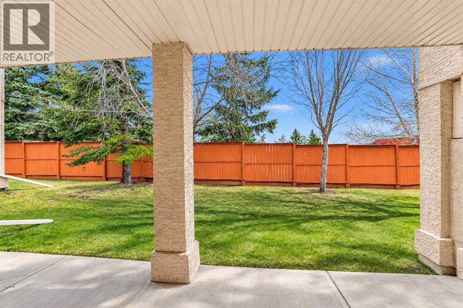
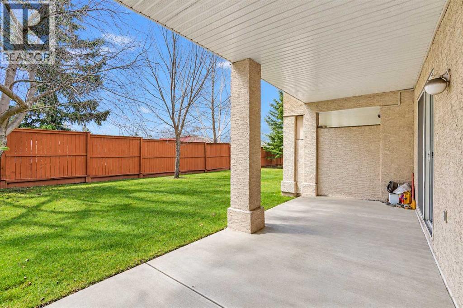
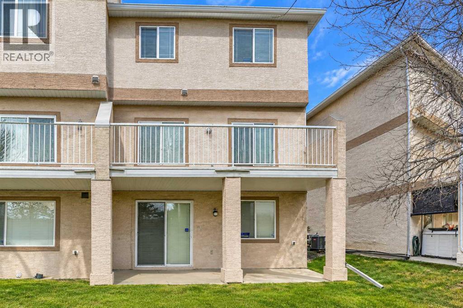
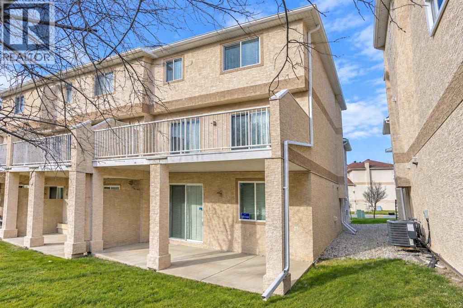
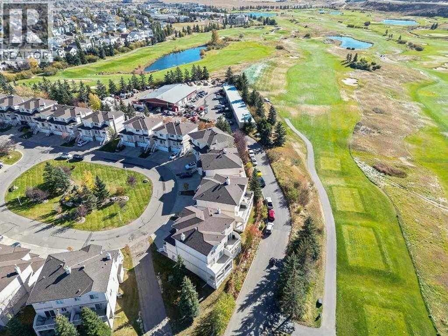
Welcome to a good opportunity to own this spaces well maintained end unit townhouse in The Fairways Vistas. It offers an open floor plan, 3 bedrooms, 2 & 1/2 bath, plus a fully developed walk-out basement. Double attached garage access into the walk-out basement. 9ft ceiling, corner fireplace on main floor. Can access near by Country Hills Goft Course. Don't miss out this property. (id:58070)
| Bathroom Total | 3 | Bedrooms Above Ground | 3 |
| Bedrooms Total | 3 | Appliances | Refrigerator, Dishwasher, Stove, Dryer, Hood Fan, Garage Door Opener, Washer & Dryer |
| Basement Development | Finished | Basement Features | Walk Out |
| Basement Type | Full (finished) | Constructed Date | 2000 |
| Construction Material | Wood Frame | Construction Style Attachment | Attached |
| Cooling Type | None | Exterior Finish | Stucco |
| Fireplace Present | Yes | Fireplace Total | 1 |
| Flooring Type | Carpeted, Ceramic Tile, Laminate | Foundation Type | Poured Concrete |
| Half Bath Total | 1 | Heating Type | Forced Air |
| Stories Total | 2 | Size Interior | 1766 Sqft |
| Total Finished Area | 1765.72 Sqft | Type | Row / Townhouse |
| Attached Garage | 2 |
| Acreage | No | Fence Type | Not Fenced |
| Land Amenities | Golf Course, Park, Playground, Schools, Shopping | Landscape Features | Landscaped |
| Size Irregular | 2281.00 | Size Total | 2281 Sqft|0-4,050 Sqft |
| Size Total Text | 2281 Sqft|0-4,050 Sqft | Zoning Description | M-cg |
| Level | Type | Dimensions |
|---|---|---|
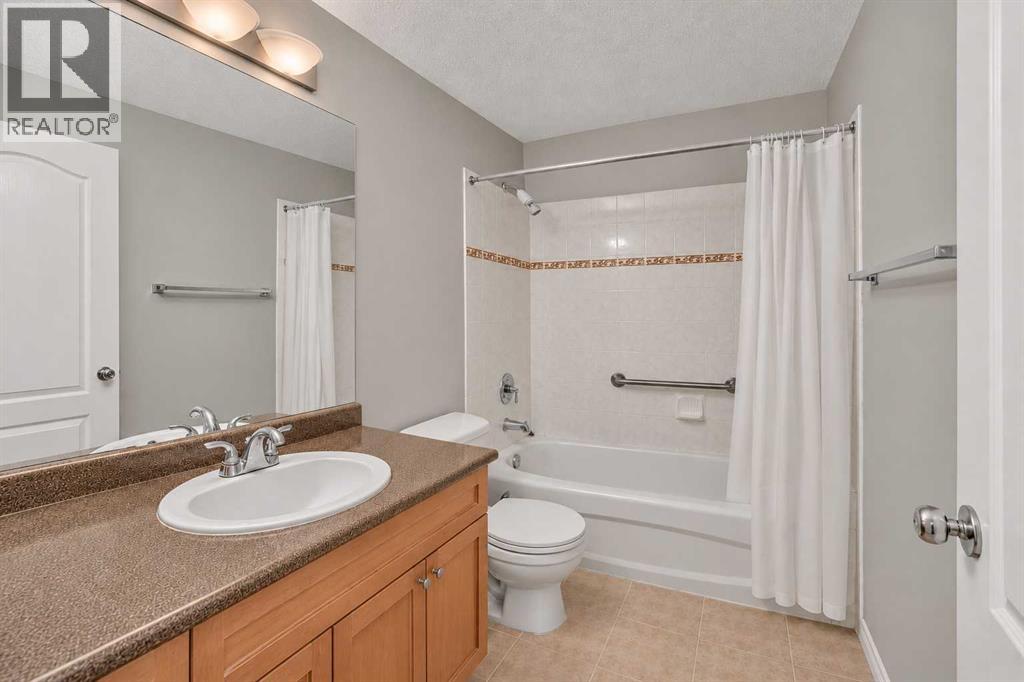
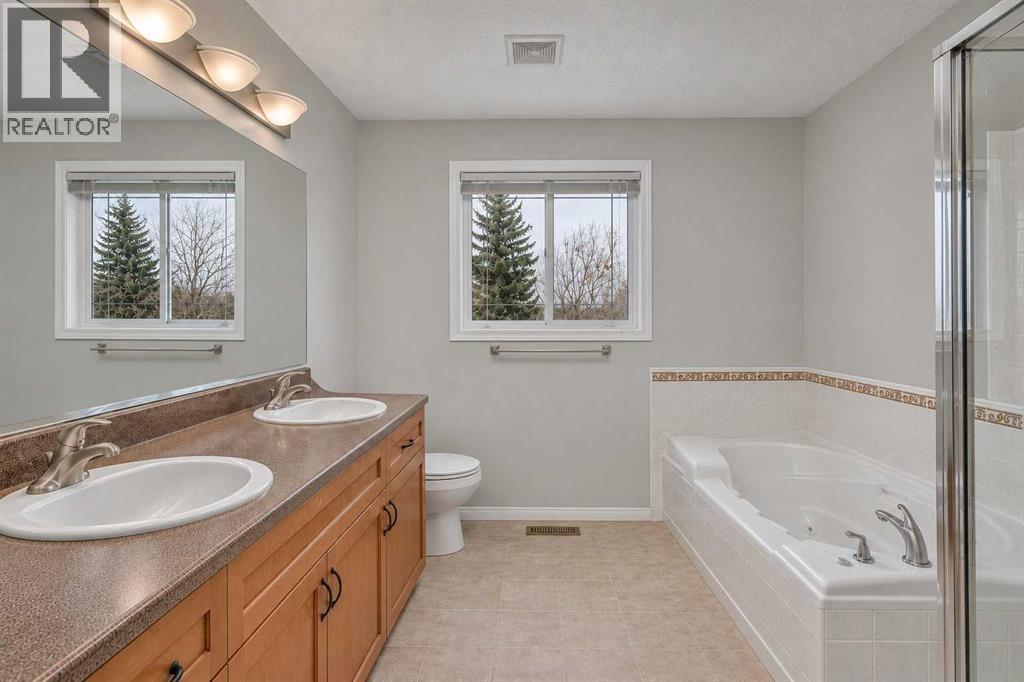
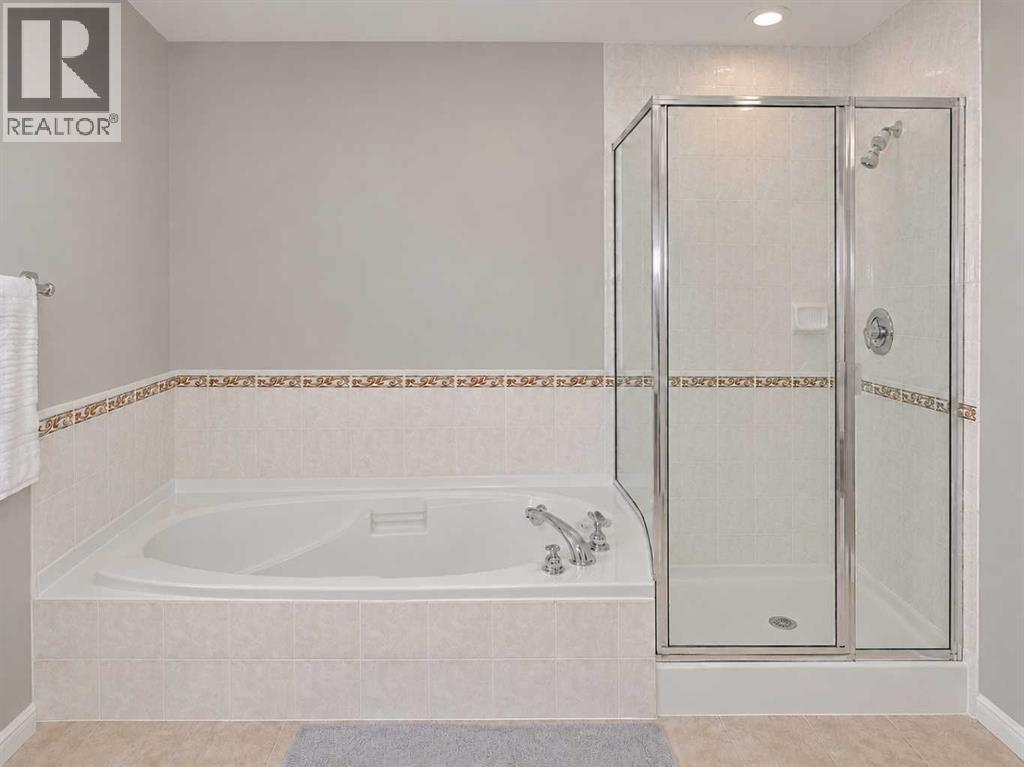
| Second Level | 4pc Bathroom | 7.75 Ft x 5.92 Ft |
| Second Level | 4pc Bathroom | 8.00 Ft x 8.33 Ft |
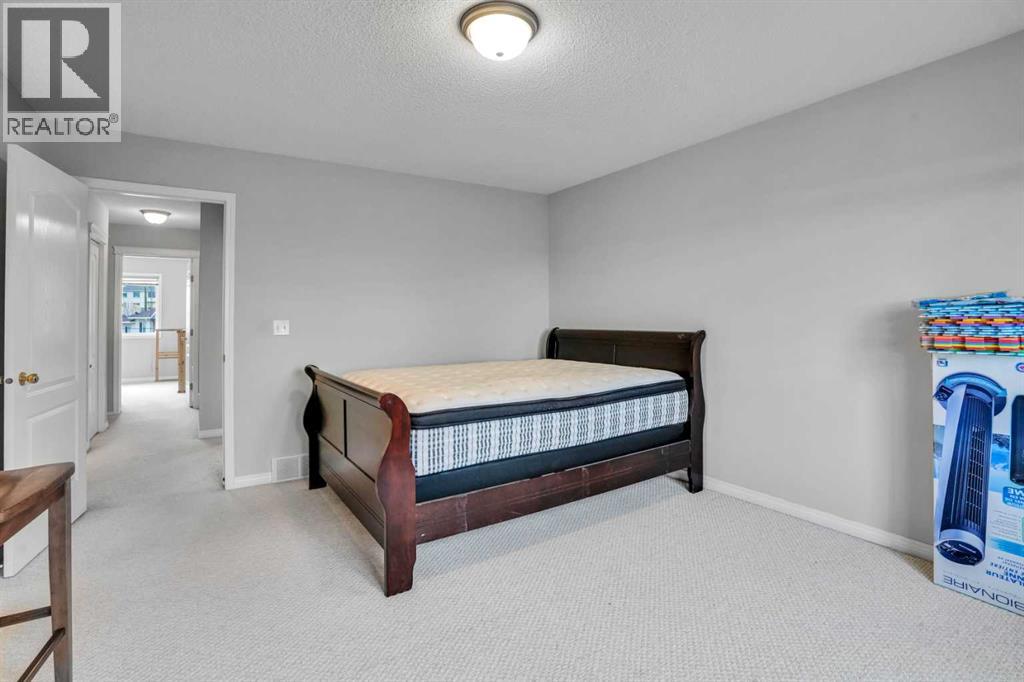
| Second Level | Bedroom | 9.67 Ft x 13.92 Ft |
| Second Level | Bedroom | 11.08 Ft x 12.50 Ft |
| Second Level | Primary Bedroom | 12.83 Ft x 14.58 Ft |
| Second Level | Other | 8.00 Ft x 6.00 Ft |
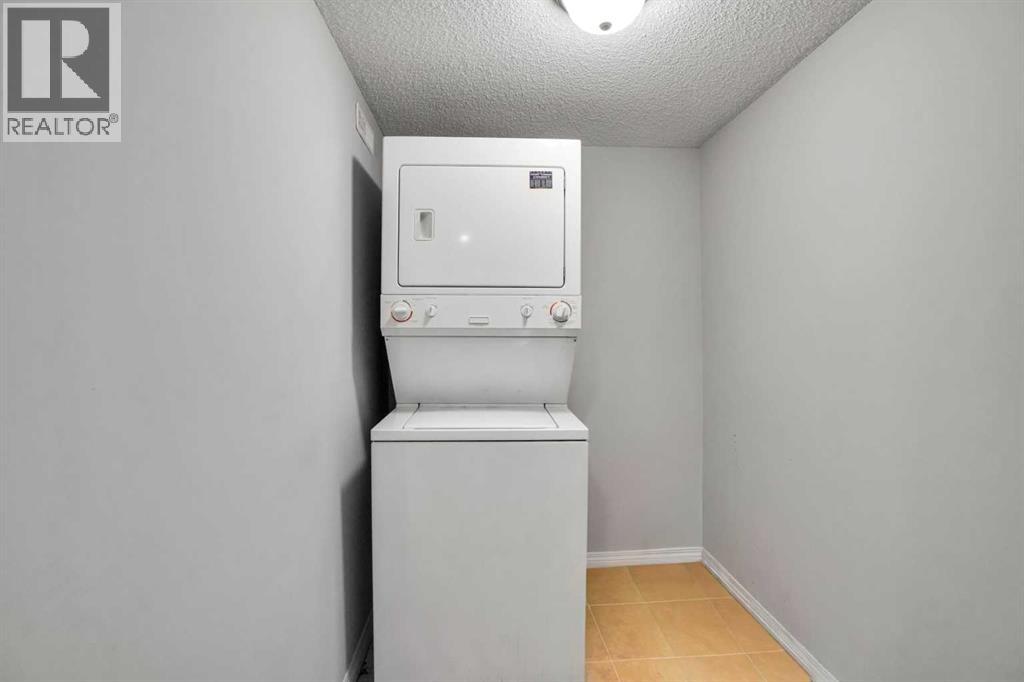
| Basement | Laundry Room | 8.17 Ft x 5.17 Ft |
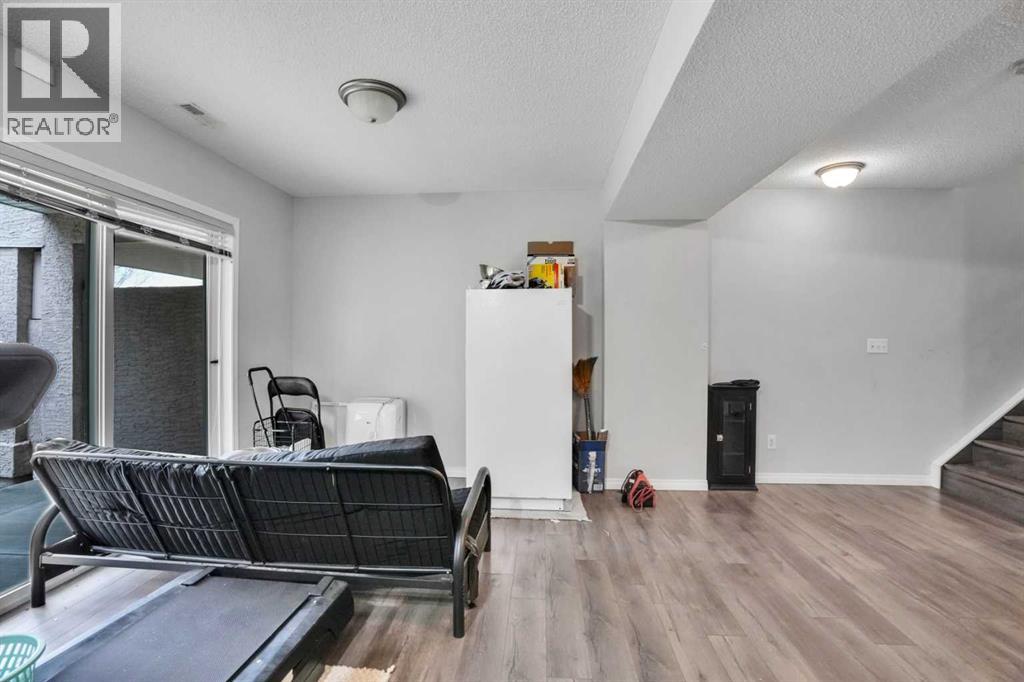
| Basement | Recreational, Games Room | 21.17 Ft x 17.83 Ft |
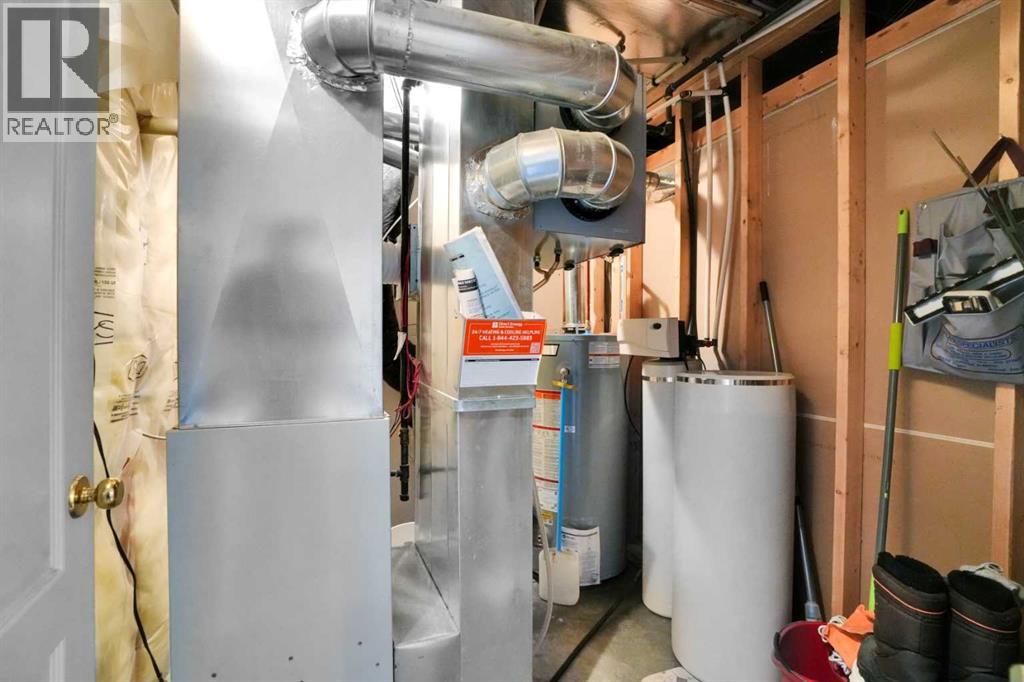
| Basement | Furnace | 8.17 Ft x 7.17 Ft |
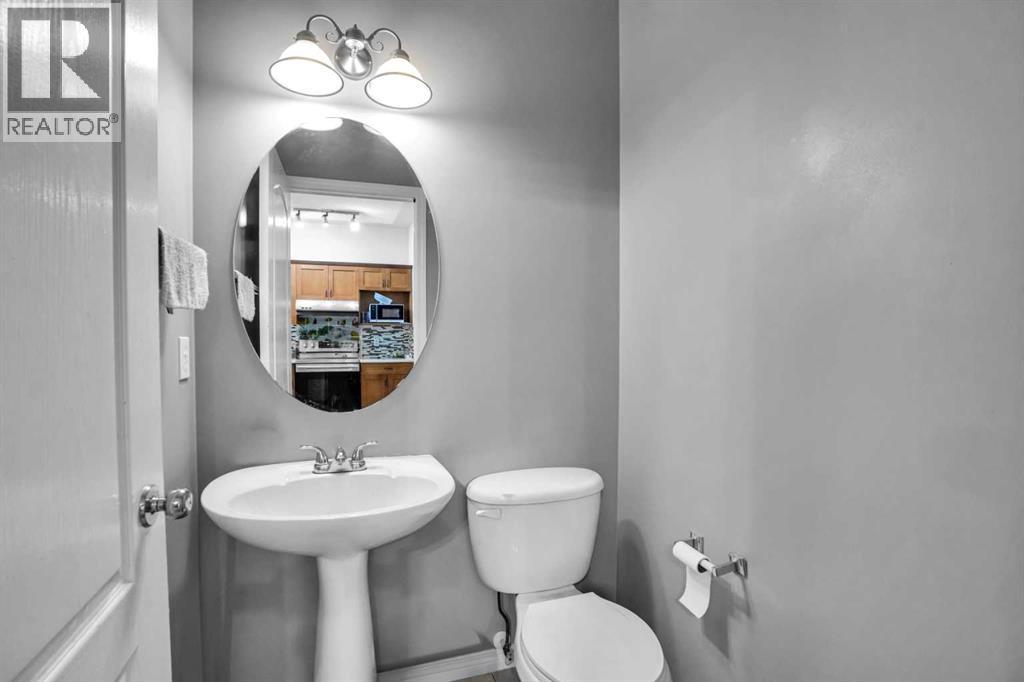
| Main Level | 2pc Bathroom | 4.67 Ft x 4.67 Ft |
| Main Level | Dining Room | 9.08 Ft x 12.75 Ft |
| Main Level | Family Room | 12.00 Ft x 17.83 Ft |
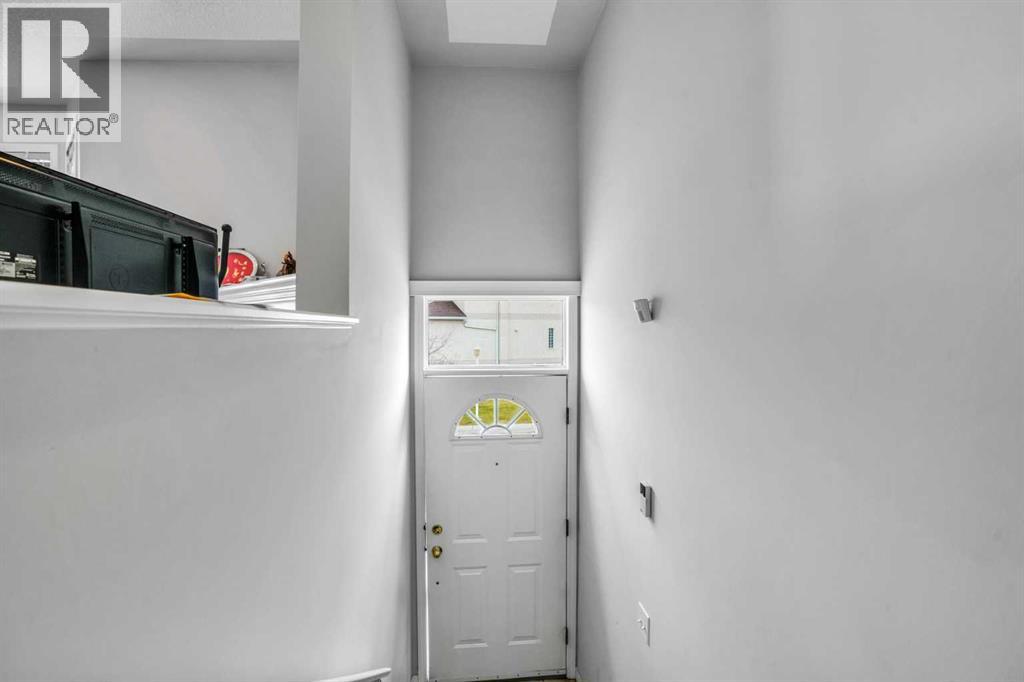
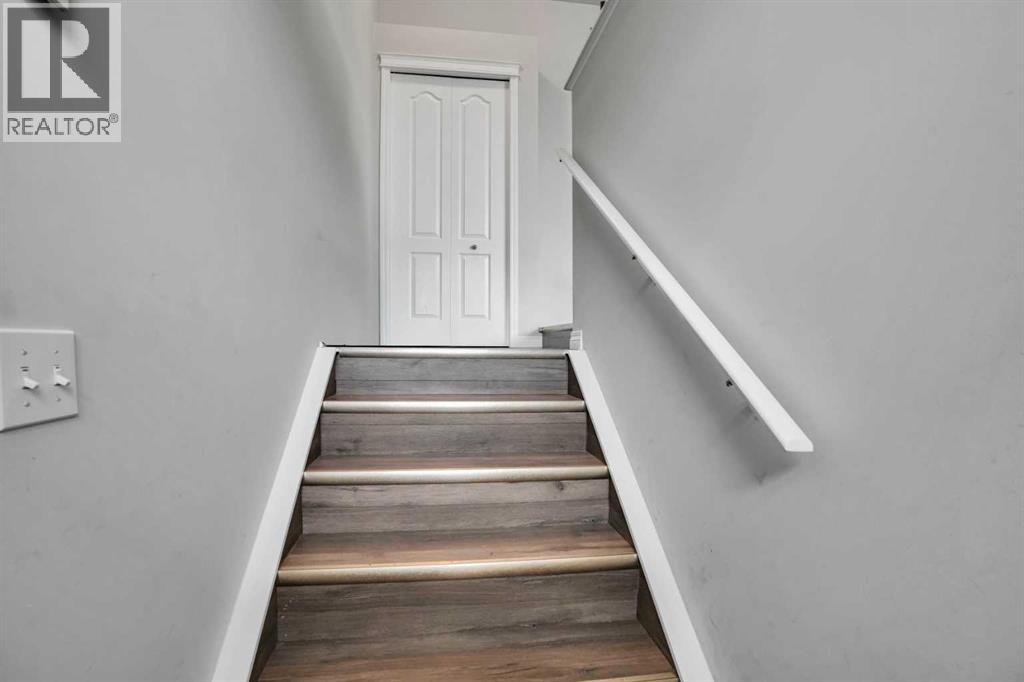
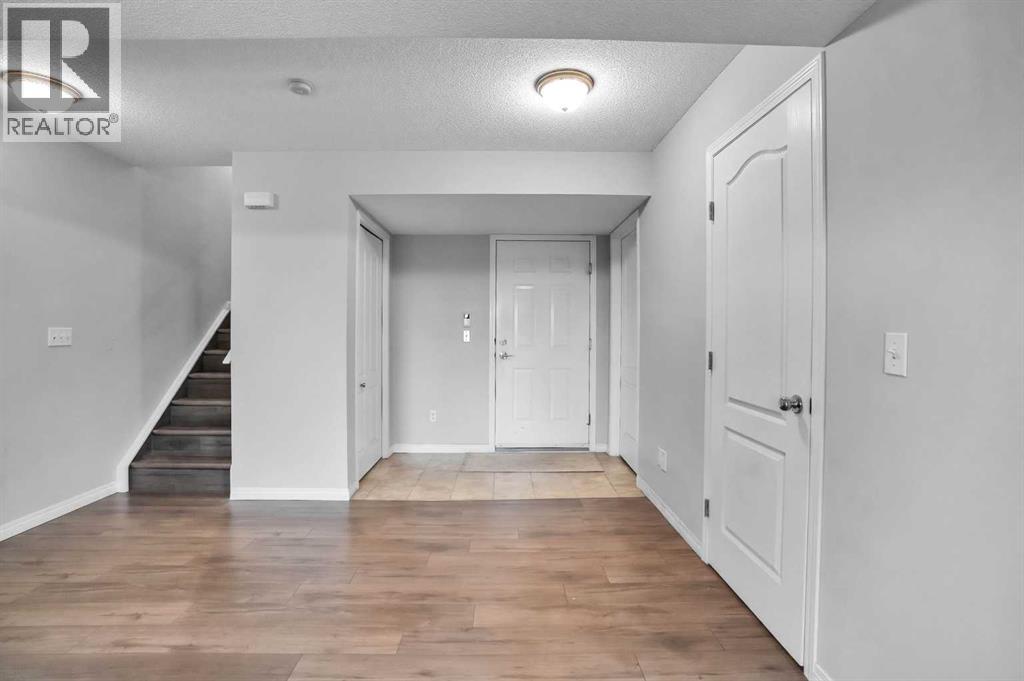
| Main Level | Foyer | 3.58 Ft x 4.50 Ft |
| Main Level | Kitchen | 9.08 Ft x 12.67 Ft |
| Main Level | Living Room | 16.92 Ft x 17.00 Ft |



