 Calgary


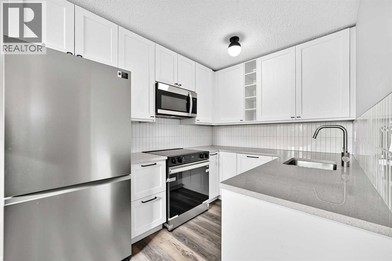
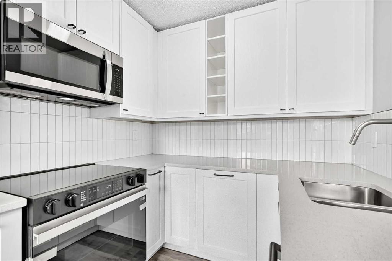
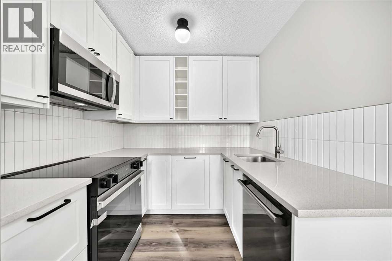
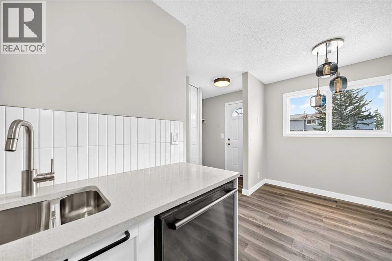
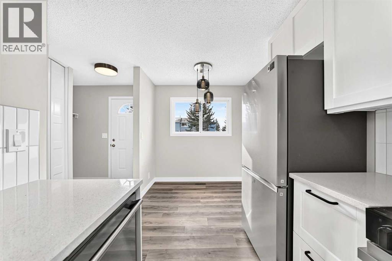
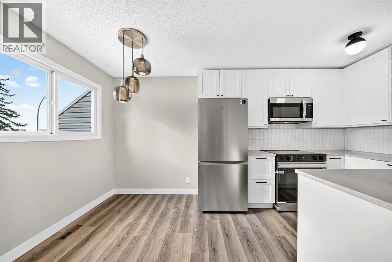
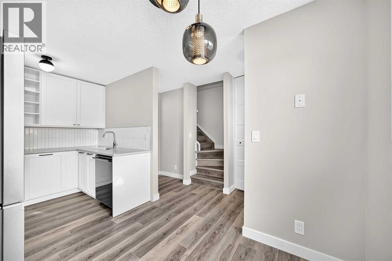
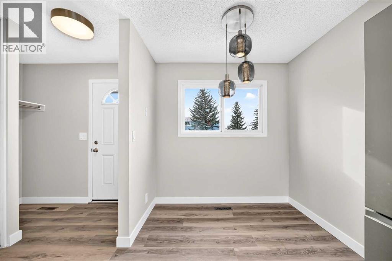
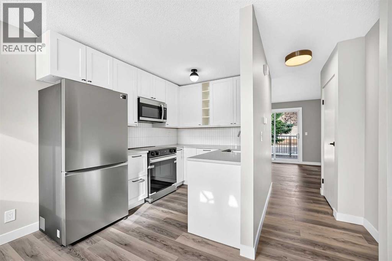
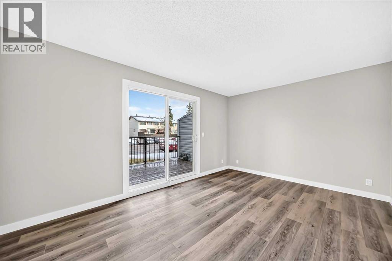
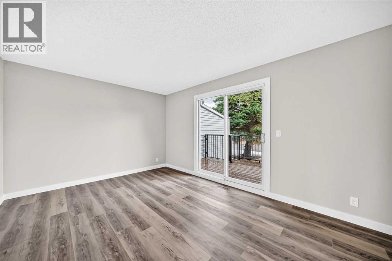
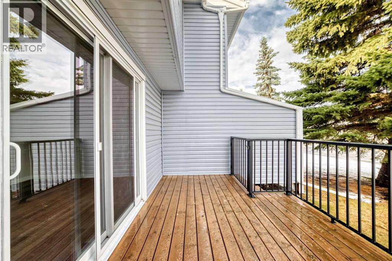
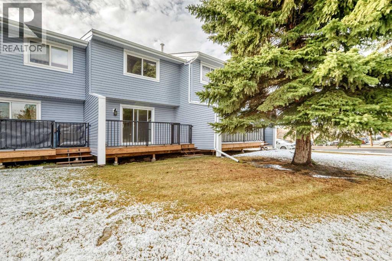
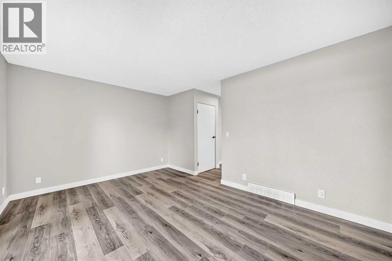
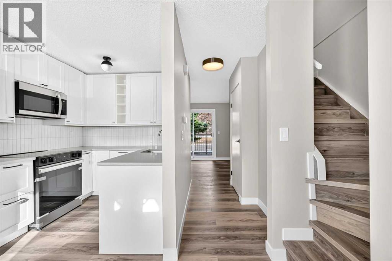
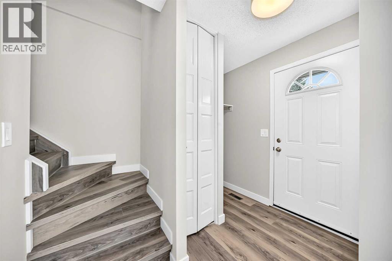
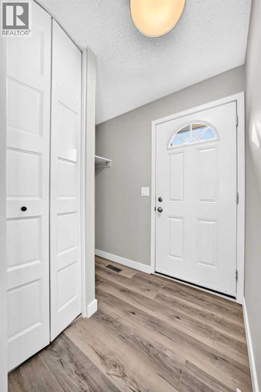
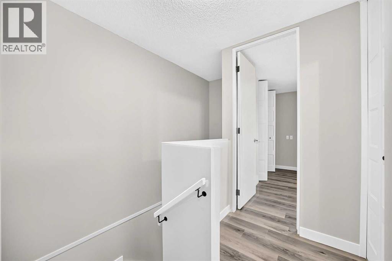
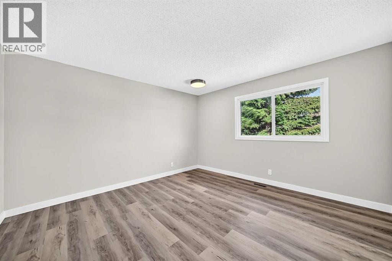
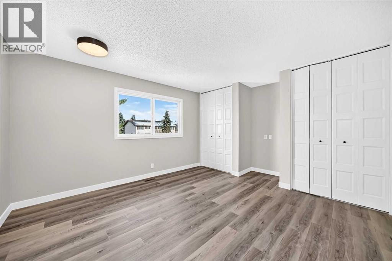
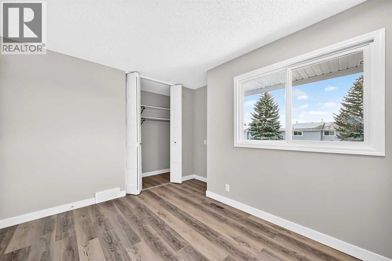
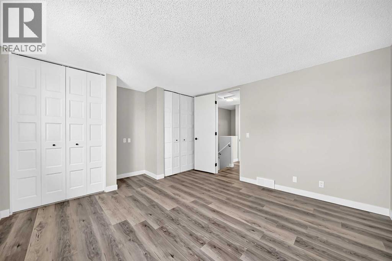
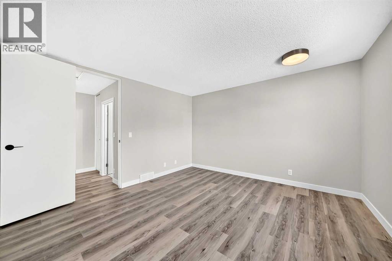
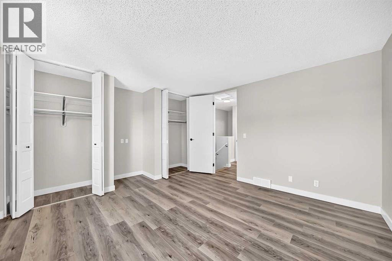
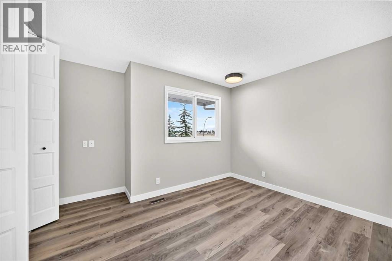
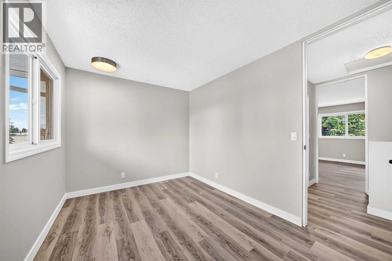
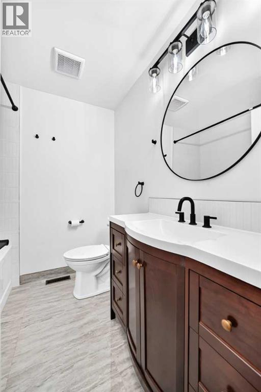
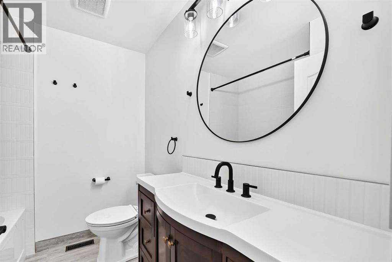
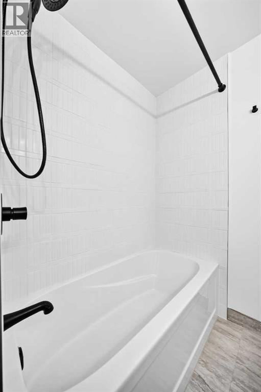
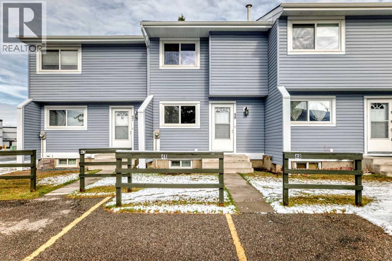
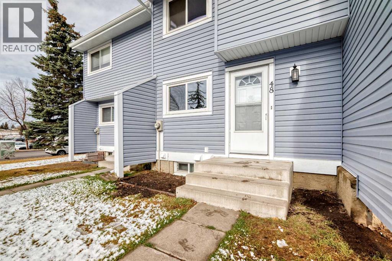
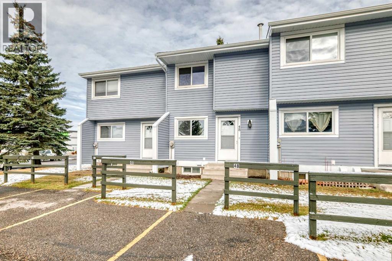
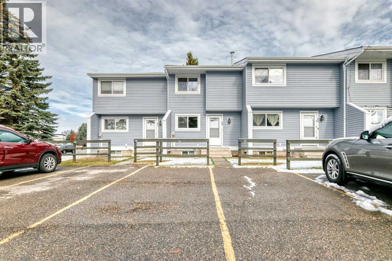
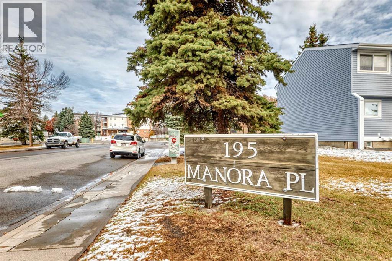
Beautifully newly renovated townhouse with private deck: This property presents new kitchen cupboards, backsplash and quartz terrazzo stone countertops, brand new appliances, light fixtures, paint and a completely renovated four piece bathroom. Tongue in groove flooring has been installed entirely throughout the main and second floor. The large master bedroom has his and her closets.and the second substantial bedroom has a closet and south facing windows. This townhome fills with sun and natural light as kitchen and dining area windows are also south facing. Close to shopping, schools, restaurants, public transit, medical, main thoroughfares and with easy access to the Deerfoot and other convenient amenities, this property has it all. Please call to book your private viewing today! (id:58070)
| Bathroom Total | 2 | Bedrooms Above Ground | 2 |
| Bedrooms Total | 2 | Amenities | Laundry Facility |
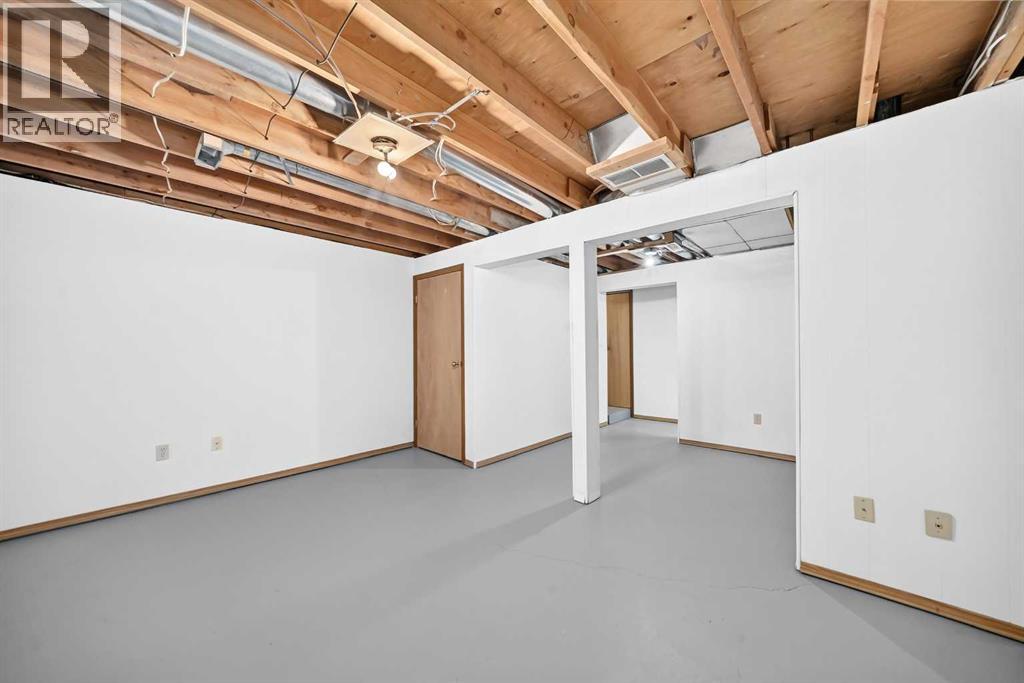
| Appliances | Washer, Refrigerator, Dishwasher, Stove, Dryer, Microwave | Basement Development | Partially Finished |
| Basement Type | Full (partially Finished) | Constructed Date | 1976 |
| Construction Style Attachment | Attached | Cooling Type | None |
| Exterior Finish | Vinyl Siding | Flooring Type | Laminate |
| Foundation Type | Poured Concrete | Half Bath Total | 1 |
| Heating Fuel | Natural Gas | Heating Type | Forced Air |
| Stories Total | 2 | Size Interior | 941 Sqft |
| Total Finished Area | 941.4 Sqft | Type | Row / Townhouse |
| Acreage | No | Fence Type | Not Fenced |
| Size Irregular | 0.00 | Size Total | 0.00|0-4,050 Sqft |
| Size Total Text | 0.00|0-4,050 Sqft | Zoning Description | Dc |
| Level | Type | Dimensions |
|---|---|---|
| Second Level | 4pc Bathroom | 7.25 Ft x 6.67 Ft |
| Second Level | Primary Bedroom | 15.25 Ft x 12.92 Ft |
| Second Level | Bedroom | 10.83 Ft x 11.92 Ft |
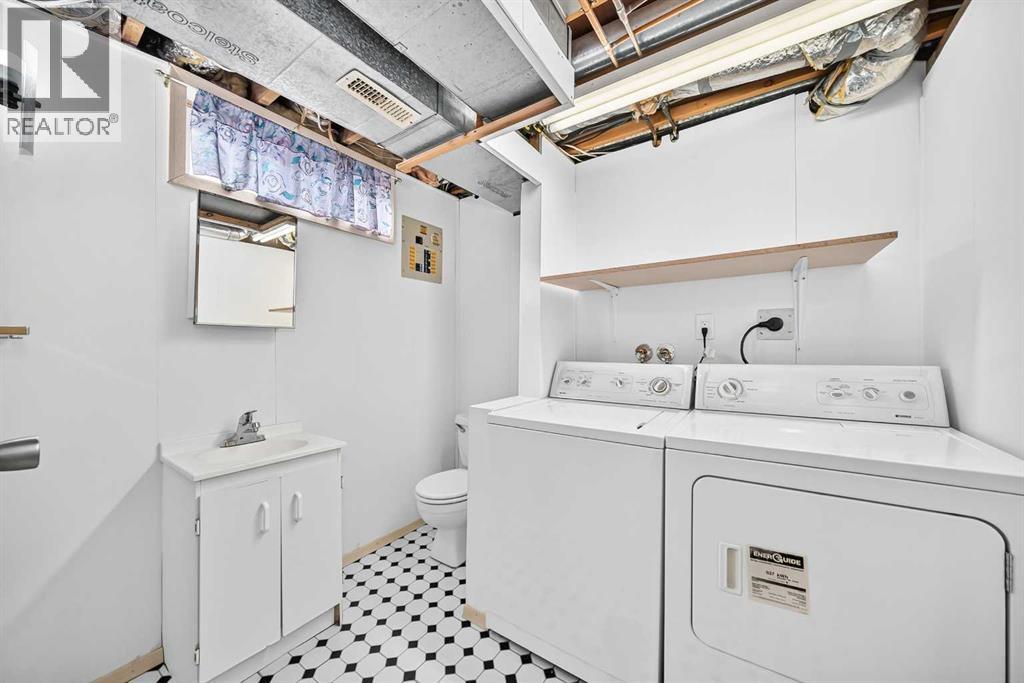
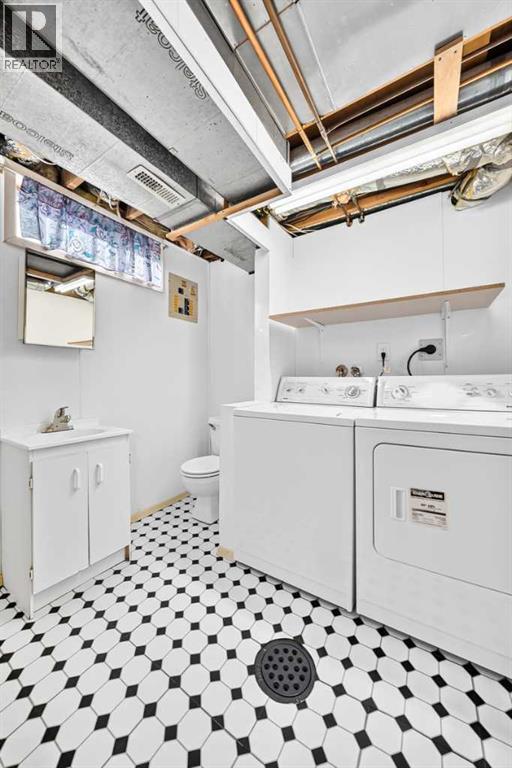
| Lower Level | 2pc Bathroom | 7.75 Ft x 6.50 Ft |
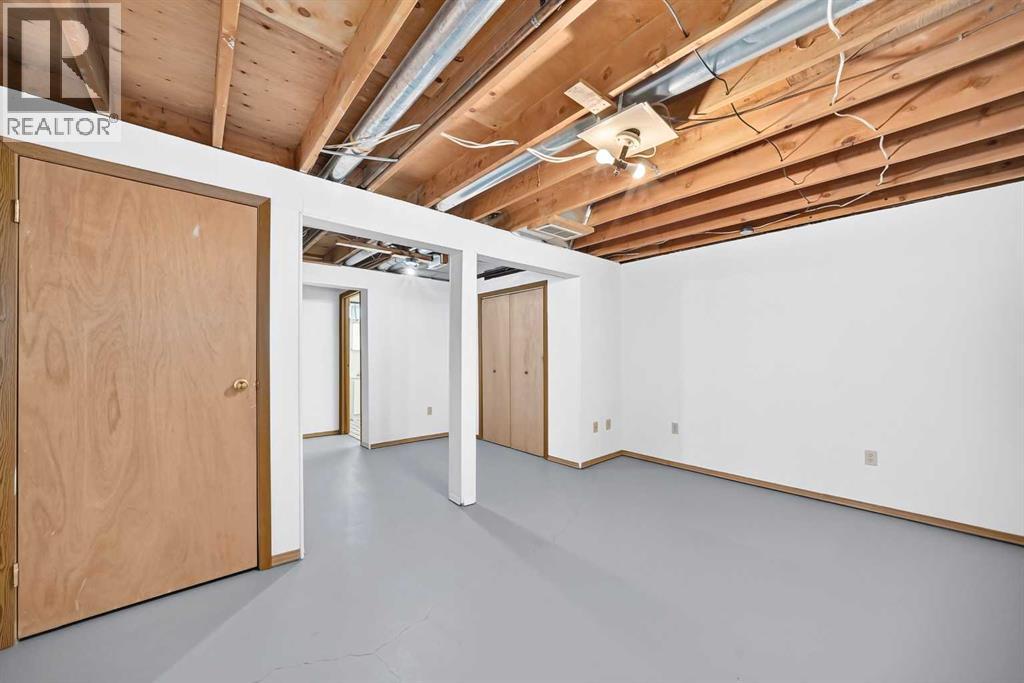
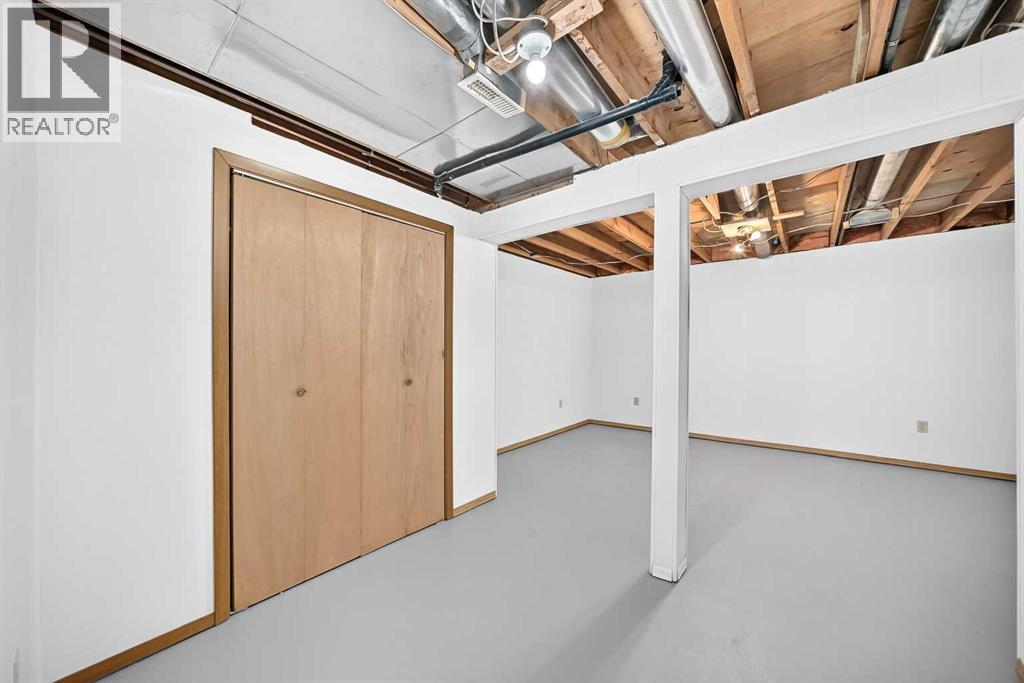
| Lower Level | Recreational, Games Room | 14.58 Ft x 10.00 Ft |
| Lower Level | Den | 7.50 Ft x 8.50 Ft |
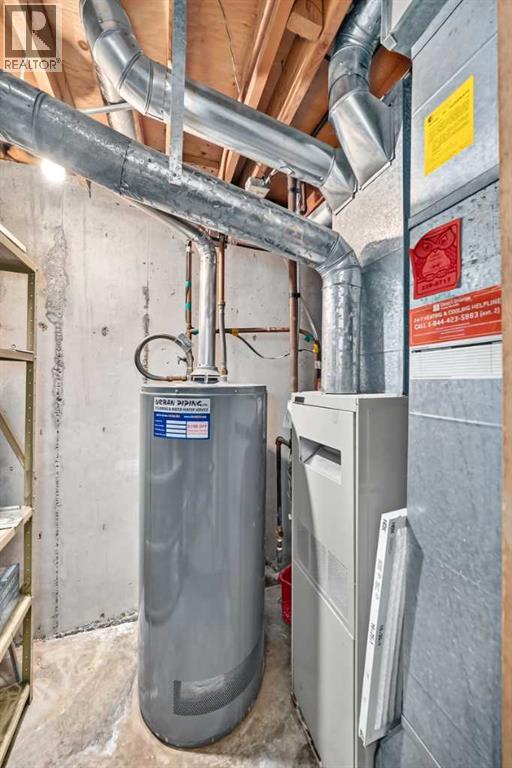
| Lower Level | Furnace | 8.25 Ft x 4.75 Ft |
| Lower Level | Laundry Room | 7.75 Ft x 6.50 Ft |
| Main Level | Living Room | 15.25 Ft x 10.92 Ft |
| Main Level | Kitchen | 9.75 Ft x 7.58 Ft |
| Main Level | Dining Room | 7.67 Ft x 5.83 Ft |
| Main Level | Other | 5.25 Ft x 7.33 Ft |



