 Calgary


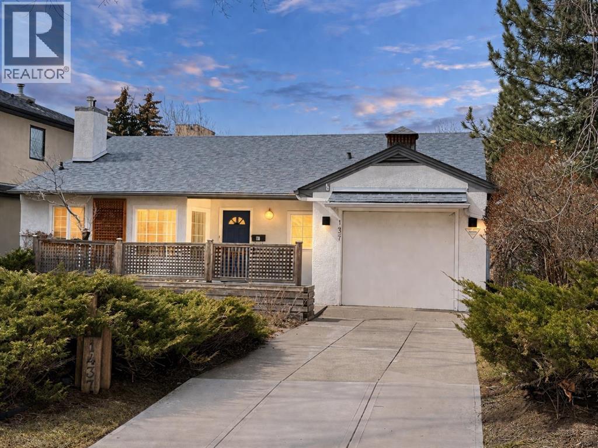
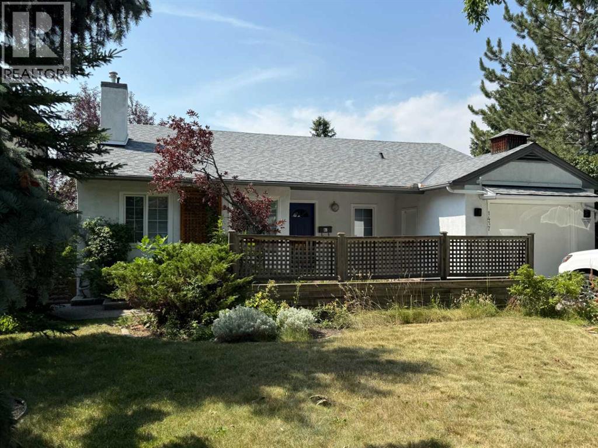
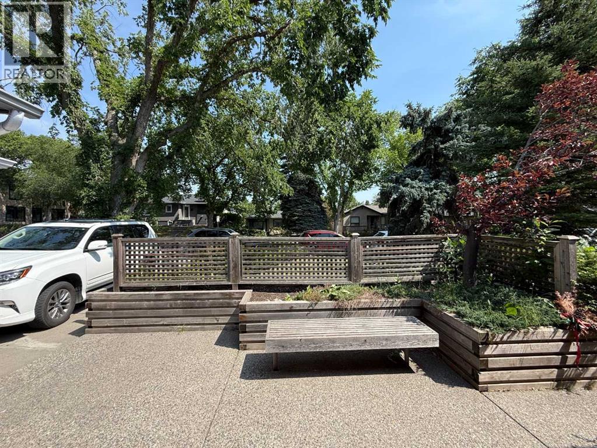
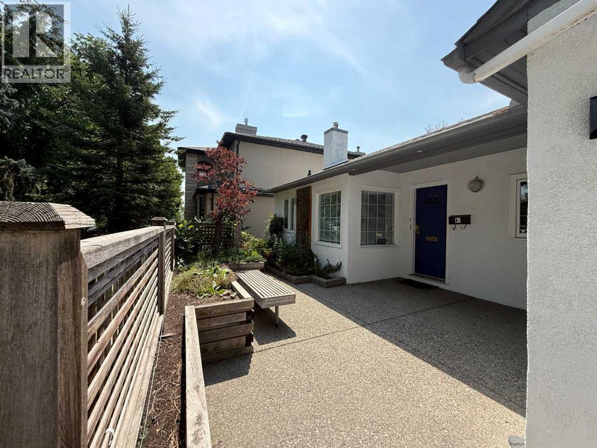
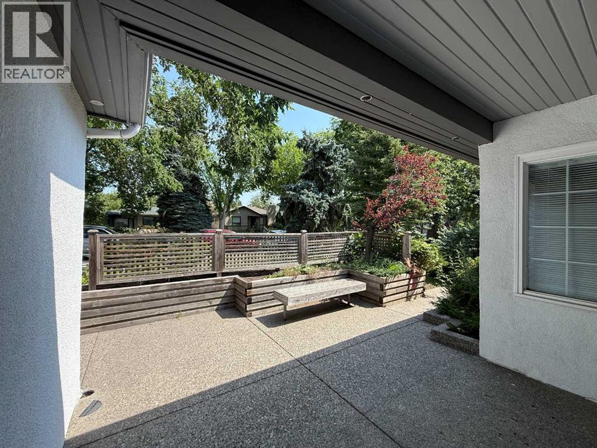
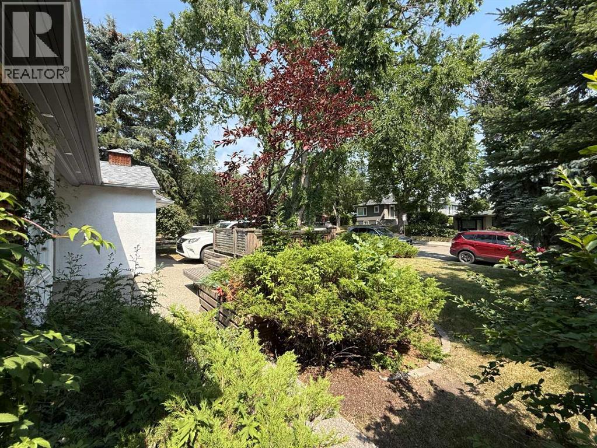
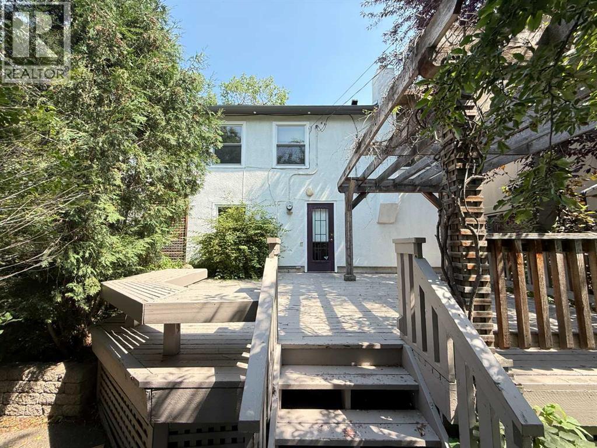
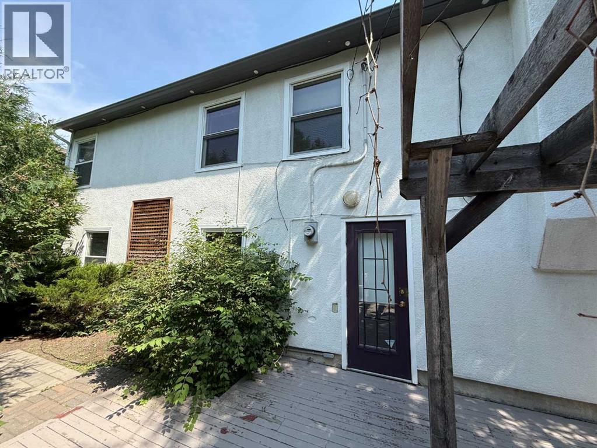
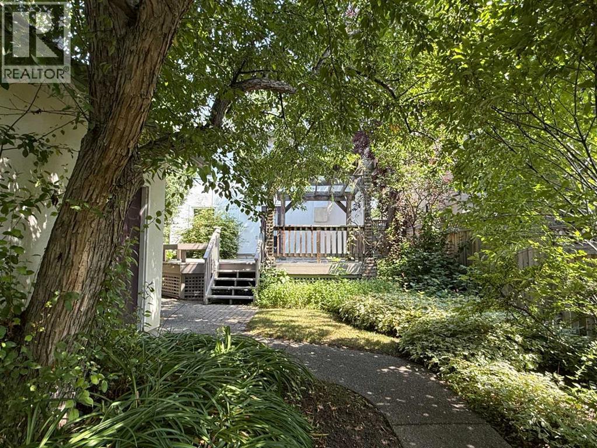
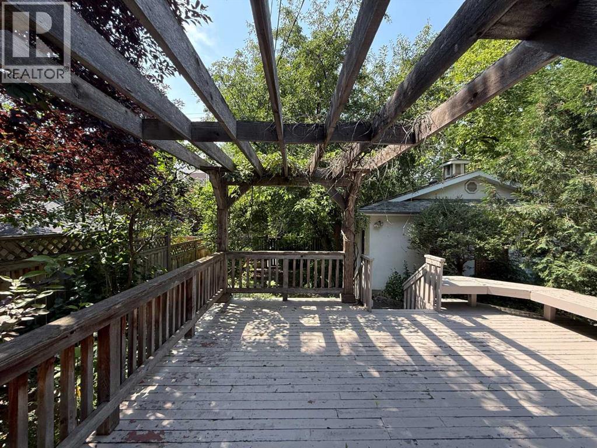
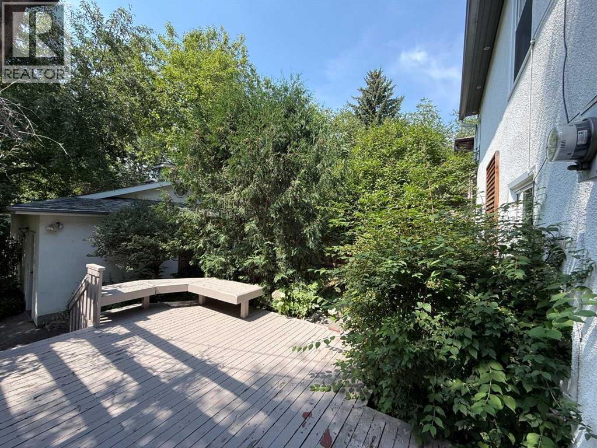
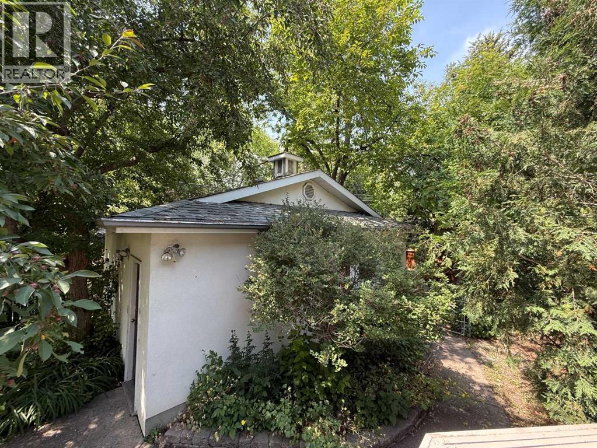
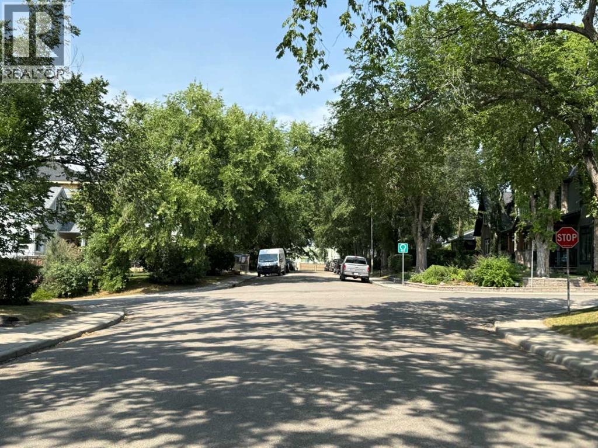
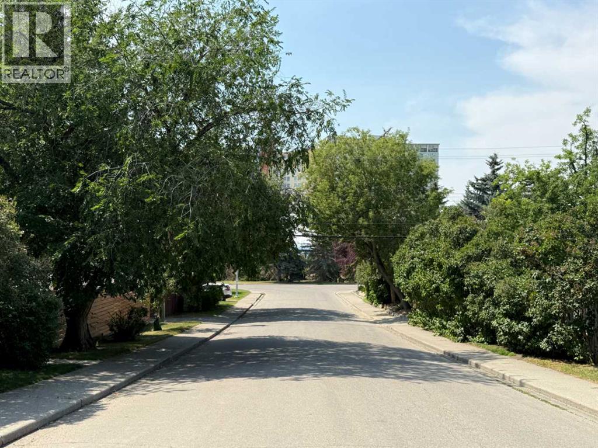
ROSEDALE. One of Calgary' most desirable inner city neighbourhoods. An exceptional opportunity to build your dream home on one of Rosedale’s beautiful, quiet, tree-lined streets. This rare 50' x 120' west-backing walkout lot offers an outstanding private setting to create something truly special. The location is phenomenal. Just a two-minute walk to Rosedale K–9 School, playgrounds, parks, the outdoor rink, tennis club, bike paths and the spectacular ridge overlooking Calgary’s downtown skyline. Enjoy the convenience of walking or cycling through Kensington to downtown in approximately 10 minutes, while living in one of the city's most established and sought-after residential neighbourhoods. Whether you're looking to build a custom dream home or renovate the existing bungalow and enjoy everything Rosedale has to offer, the possibilities here are exceptional. Opportunities combining this lot size, walkout potential, western exposure, and prime Rosedale location are few and far between. But hurry, this one is not likely to last long. (id:58070)
| Bathroom Total | 1 | Bedrooms Above Ground | 1 |
| Bedrooms Total | 1 | Appliances | See Remarks |
| Architectural Style | Bungalow | Basement Type | See Remarks |
| Constructed Date | 1947 | Construction Style Attachment | Detached |
| Cooling Type | None | Exterior Finish | Stucco |
| Flooring Type | Carpeted, Hardwood, Linoleum | Foundation Type | Poured Concrete |
| Heating Type | Forced Air | Stories Total | 1 |
| Size Interior | 1150 Sqft | Total Finished Area | 1150 Sqft |
| Type | House |
| Detached Garage | 2 |
| Acreage | No | Fence Type | Fence |
| Land Amenities | Park, Playground, Recreation Nearby, Schools, Shopping | Size Depth | 36.57 M |
| Size Frontage | 15.24 M | Size Irregular | 6006.26 |
| Size Total | 6006.26 Sqft|4,051 - 7,250 Sqft | Size Total Text | 6006.26 Sqft|4,051 - 7,250 Sqft |
| Zoning Description | R-c1 |
| Level | Type | Dimensions |
|---|---|---|
| Main Level | Primary Bedroom | 10.08 Ft x 9.75 Ft |
| Main Level | 4pc Bathroom | 6.92 Ft x 7.83 Ft |



