Description
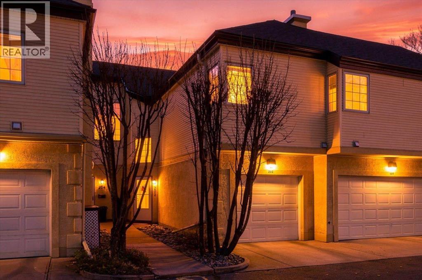
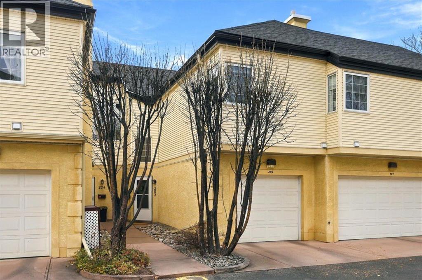
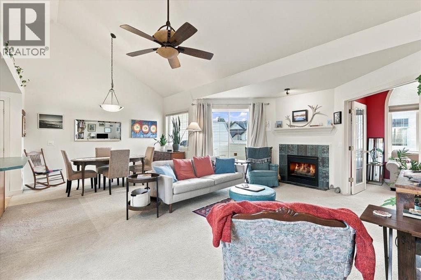
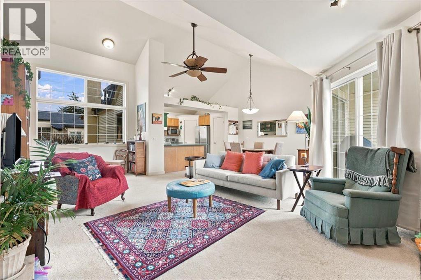
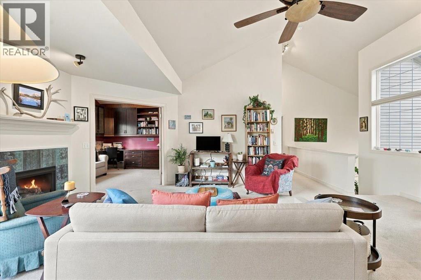
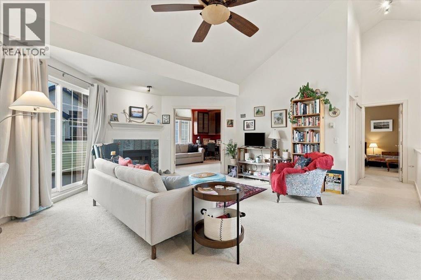
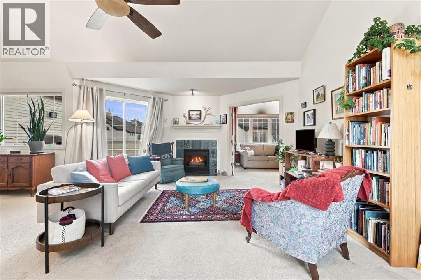
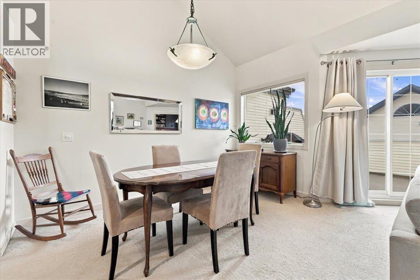
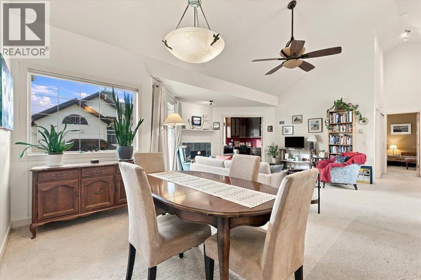
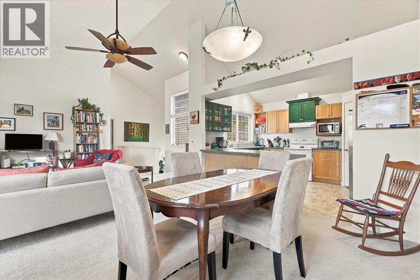
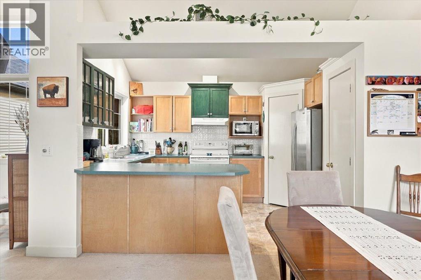
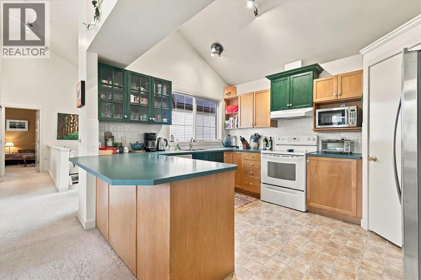
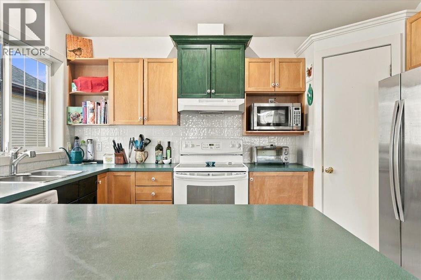
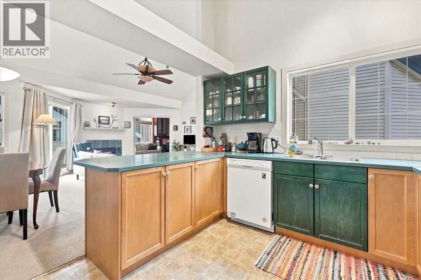
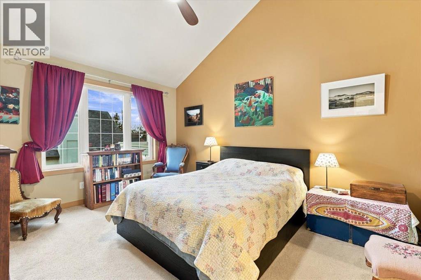
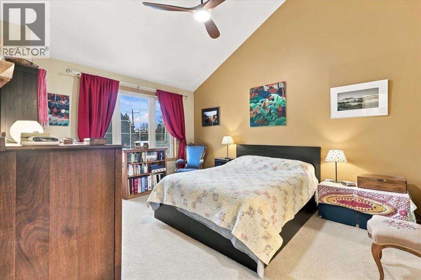
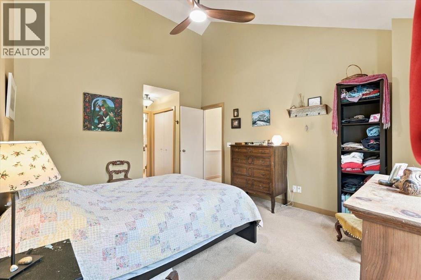
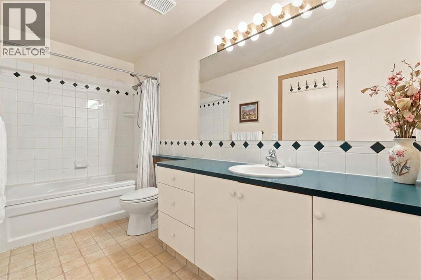
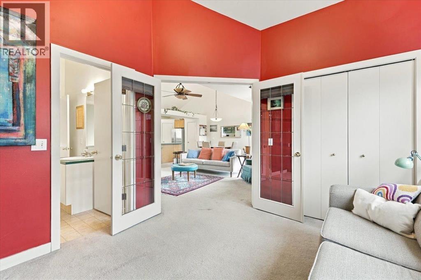
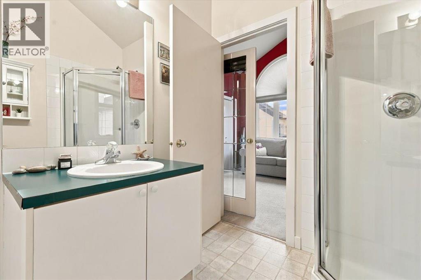
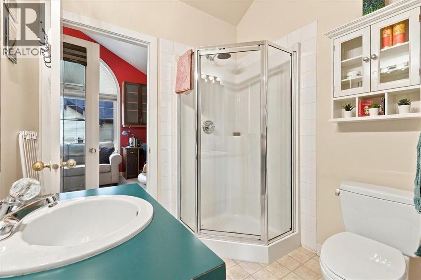
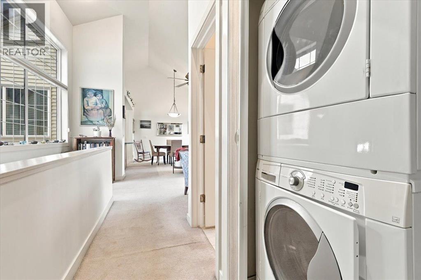
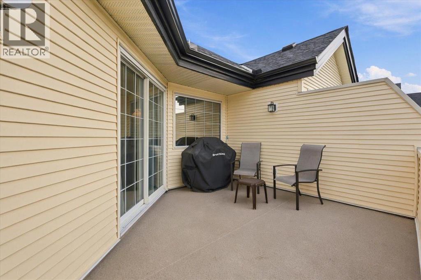
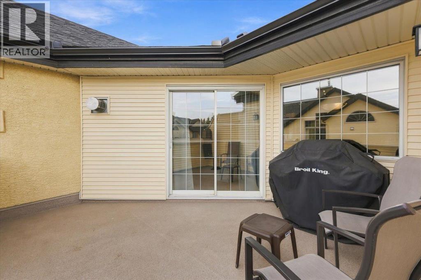
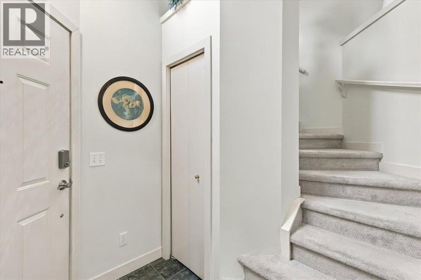
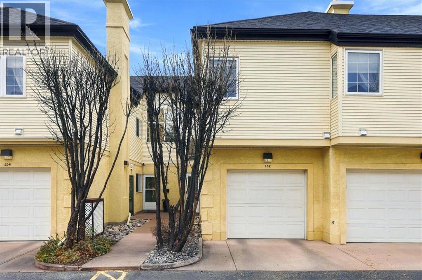
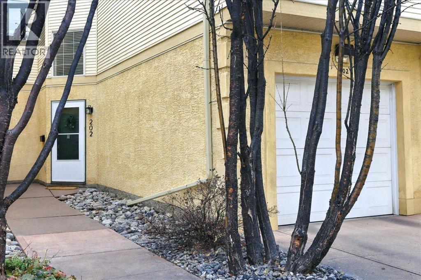
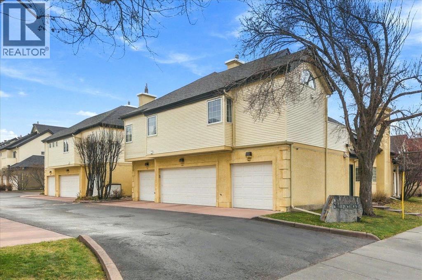
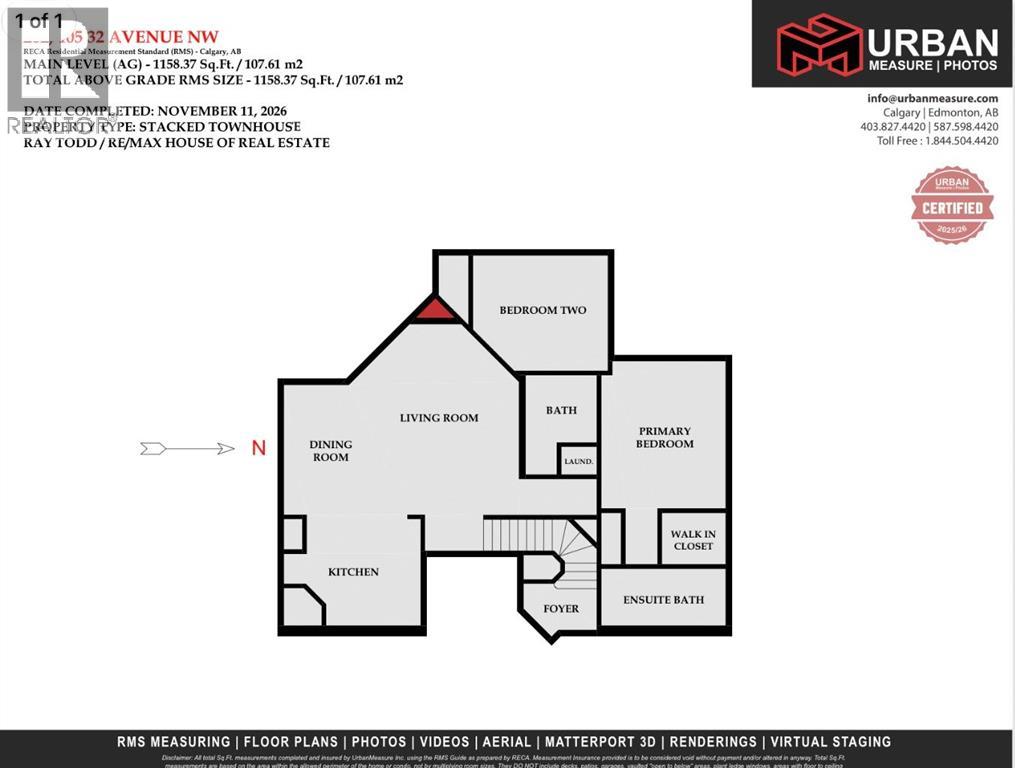
Soaring vaulted ceilings, peaking at 14'8", and walls of windows flood this 1,158 sq ft townhouse with natural light and frame treetop and sky views. Whether you want a quiet sanctuary or a place to entertain, this 2-bedroom, 2-bath home delivers comfort, privacy, and a location that's hard to beat. The open floor plan really feels spacious with all the light and high ceilings.Winter mornings are a pleasure here. Step into your attached, heated garage, leave the shovel and scraper behind, and let the snow removal crew handle the rest. Guests will appreciate the ample parking, and well-insulated walls mean the peace and quiet is the real thing. Curl up by the gas fireplace, spread out in generous closets and pantry spaces, or fire up the BBQ on the spacious balcony with friends and a drink in hand. The second bedroom currently works beautifully as an office, and the home comfortably suits two.Peace of mind comes standard. This summer, every unit in the complex received new siding, roof shingles, eavestroughs, and downspouts, and this home's balcony flooring was refreshed too. Outside, mature trees and a landscaped courtyard are beautifully maintained year-round.Condo fees of $730.35/month cover exterior/envelope insurance, natural gas, heat, water and sewer, building maintenance, landscaping, snow removal, spring window cleaning, and garbage, recycling, and compost. Just electricity and internet are left to you. An active, helpful condo board and a healthy reserve fund add to the confidence.The location is as convenient as it gets, with quick access to Centre St., McKnight Blvd., Deerfoot Trail, 4th Street, and 16th Ave. Hop on a direct bus to downtown from 4th or Centre, stroll to Confederation Park, or walk to 4th Street's restaurants and pubs for dinner. (id:58070)
 Calgary





