 Langdon


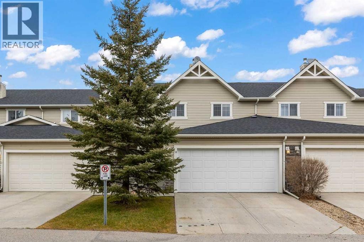
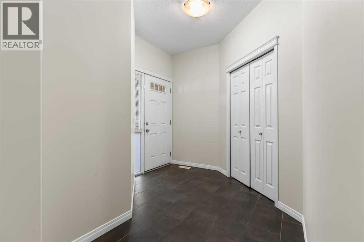
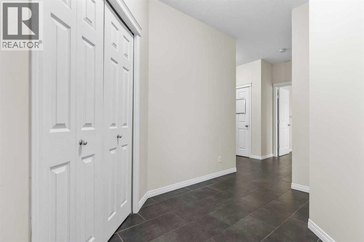
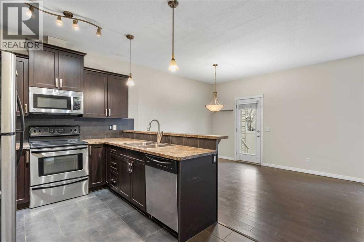
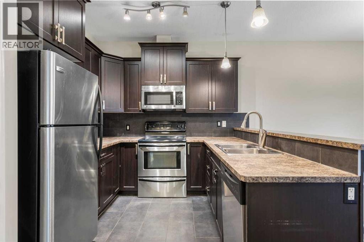
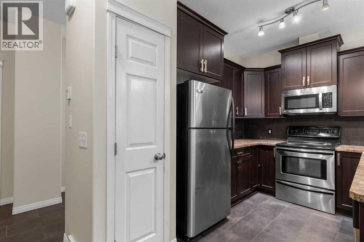
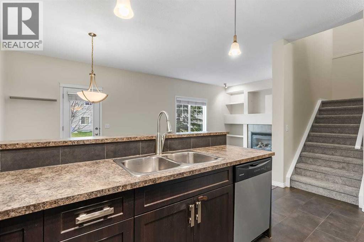
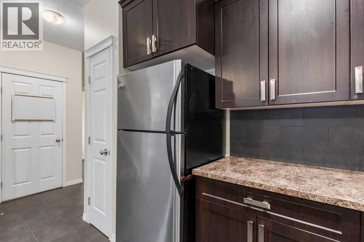
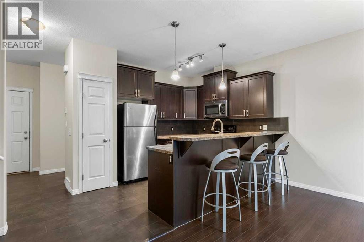
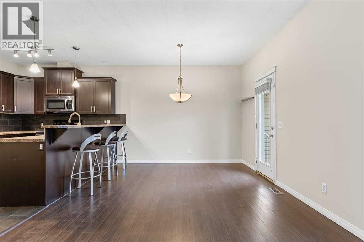
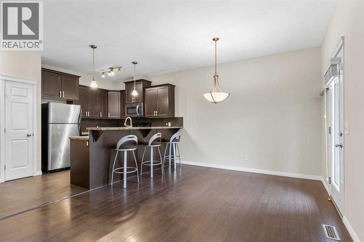
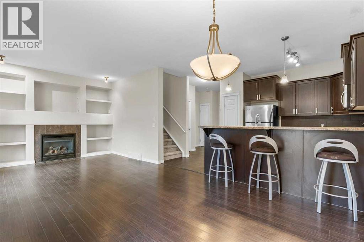
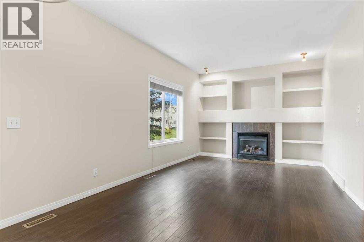
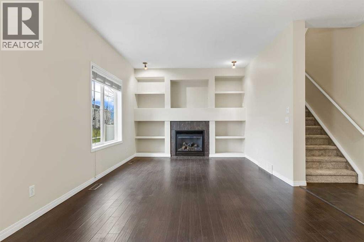
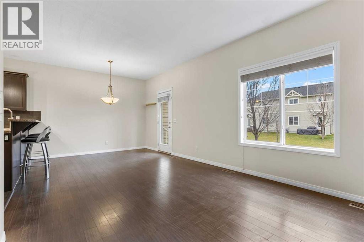
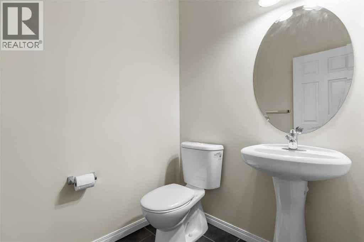
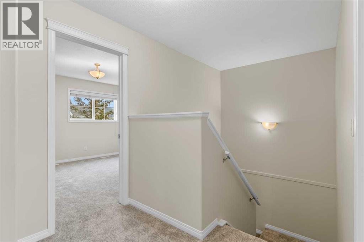
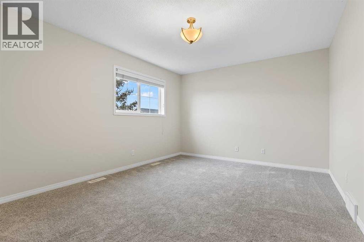
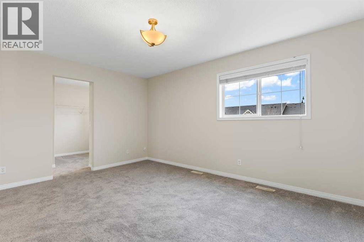
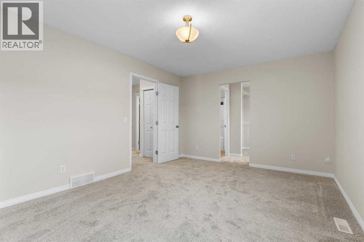
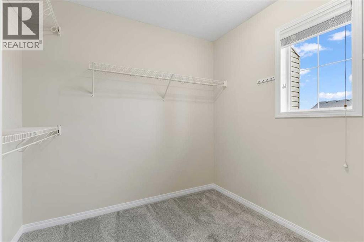
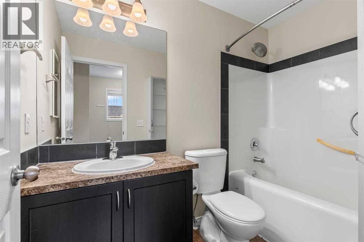
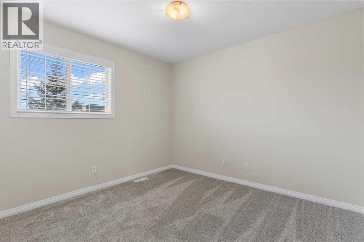
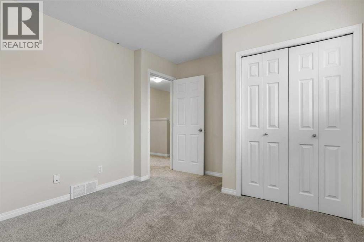
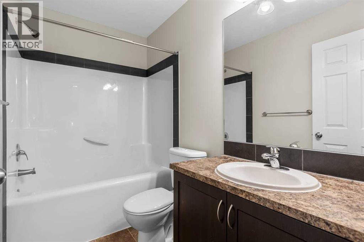
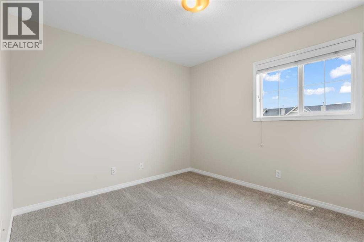
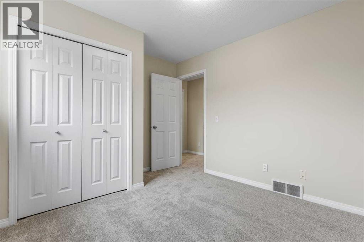
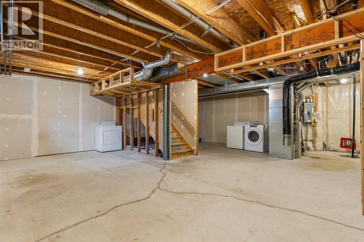
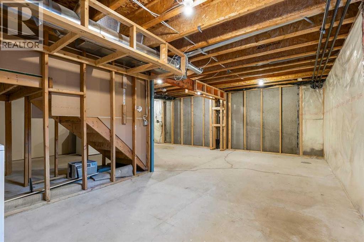
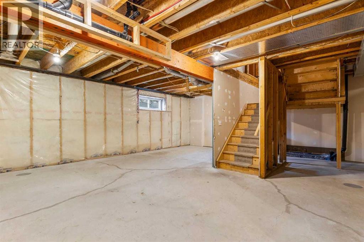
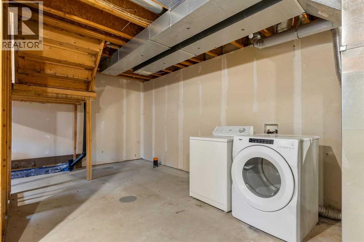
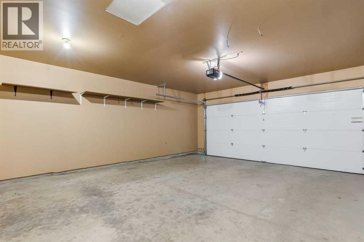
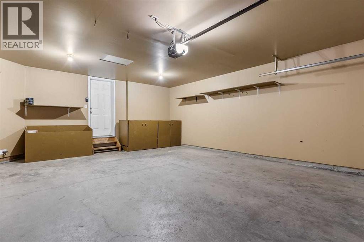
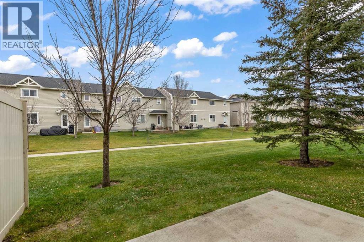
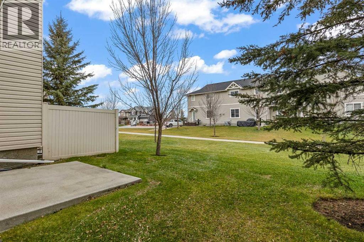
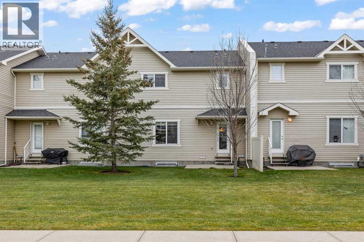
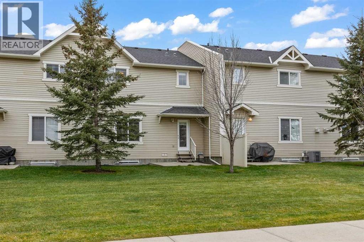
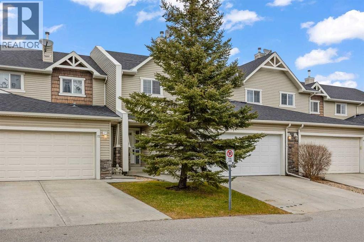
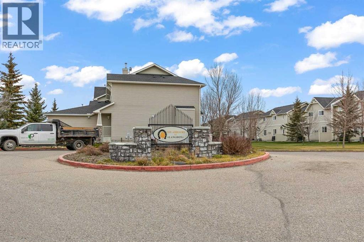
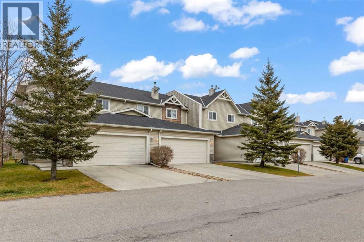
***OPEN HOUSE Sun Nov 15 th 1-3 PM***Welcome to easy, comfortable living in the charming town of Langdon! This inviting 3-bedroom, 2.5-bathroom townhouse offers the perfect combination of space, comfort and affordability, with nearly 1,500 sq. ft. of living space, a double attached garage and low condo fees. Freshly and professionally painted throughout with brand-new carpeting, this home has been beautifully refreshed and is ready for you to move in, settle down and make it your own.Step inside to a bright, welcoming main floor where the south-facing exposure fills the open-concept living space with natural light. The thoughtfully designed kitchen features rich cabinetry, stainless steel appliances, plenty of counter space and a convenient breakfast bar, making it easy to stay connected whether you're preparing dinner or entertaining friends. The adjoining dining area offers room to gather, while the cozy living room, complete with a charming fireplace and built-in feature wall, creates the perfect place to relax at the end of the day. A convenient 2-piece powder room completes the main level.Upstairs, you'll find three comfortable bedrooms, including a spacious primary retreat with its own 4-piece ensuite and generous walk-in closet. Two additional bedrooms and a second full 4-piece bathroom provide flexibility for family, guests or a home office. The fresh paint and new carpeting throughout give the home a clean, welcoming feel from the moment you arrive.The undeveloped basement offers even more possibilities, with plenty of room to grow and create a space that suits your lifestyle, whether that's a family room, home gym or a cozy spot for movie nights. Outside, enjoy your private patio overlooking a lovely stretch of green space, perfect for morning coffee or relaxing on a warm summer evening.One of the best parts of calling Langdon home is the lifestyle! Enjoy the warmth and friendly atmosphere of small-town living, with schools, parks, playgrounds, loc al shops, restaurants and everyday amenities close by, all while being just a short drive from Calgary.With its freshly updated interior, spacious floor plan, double attached garage and room to grow, this move-in-ready home offers wonderful value in a community you'll love coming home to. Come discover the charm of Langdon and all this lovely home has to offer! (id:58070)

1:00 pm
3:00 pm
| Bathroom Total | 3 | Bedrooms Above Ground | 3 |
| Bedrooms Total | 3 | Amenities | Other |
| Appliances | Refrigerator, Dishwasher, Stove, Microwave Range Hood Combo, Washer & Dryer | Basement Development | Unfinished |
| Basement Type | Full (unfinished) | Constructed Date | 2008 |
| Construction Material | Wood Frame | Construction Style Attachment | Attached |
| Cooling Type | None | Exterior Finish | Vinyl Siding |
| Fireplace Present | Yes | Fireplace Total | 1 |
| Flooring Type | Carpeted, Ceramic Tile, Hardwood | Foundation Type | Poured Concrete |
| Half Bath Total | 1 | Heating Fuel | Natural Gas |
| Heating Type | Forced Air | Stories Total | 2 |
| Size Interior | 1350 Sqft | Total Finished Area | 1350 Sqft |
| Type | Row / Townhouse |
| Attached Garage | 2 |
| Acreage | No | Fence Type | Partially Fenced |
| Size Depth | 29.96 M | Size Frontage | 7.62 M |
| Size Irregular | 228.21 | Size Total | 228.21 M2|0-4,050 Sqft |
| Size Total Text | 228.21 M2|0-4,050 Sqft | Zoning Description | Dc75 |
| Level | Type | Dimensions |
|---|---|---|
| Main Level | 2pc Bathroom | .00 Ft x .00 Ft |
| Main Level | Dining Room | 11.25 Ft x 11.17 Ft |
| Main Level | Kitchen | 11.25 Ft x 8.92 Ft |
| Main Level | Living Room | 12.75 Ft x 11.17 Ft |
| Upper Level | 4pc Bathroom | .00 Ft x .00 Ft |
| Upper Level | 4pc Bathroom | .00 Ft x .00 Ft |
| Upper Level | Bedroom | 11.75 Ft x 10.50 Ft |
| Upper Level | Bedroom | 11.75 Ft x 9.83 Ft |
| Upper Level | Primary Bedroom | 15.33 Ft x 11.33 Ft |
| Upper Level | Other | 8.42 Ft x 7.83 Ft |



