 Calgary


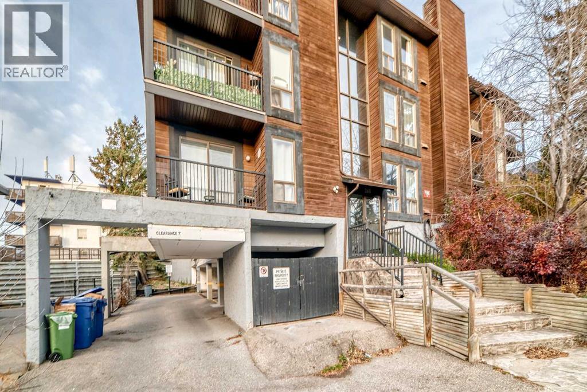
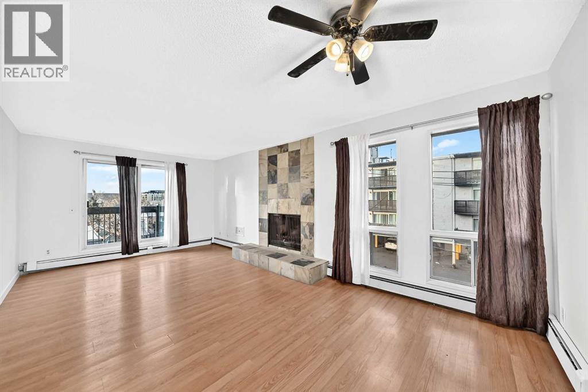
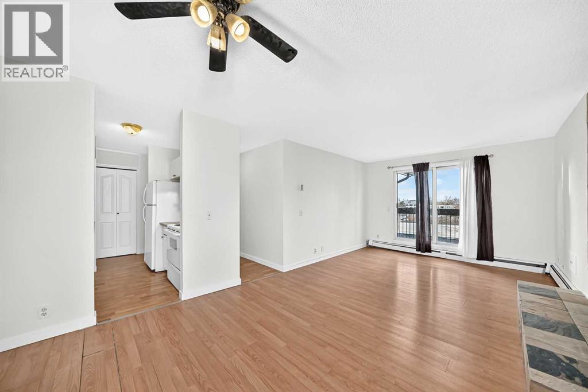
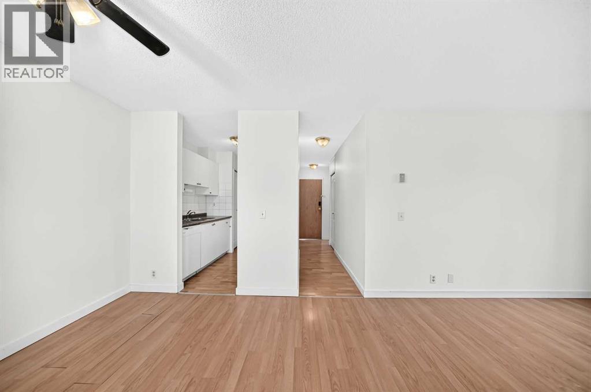
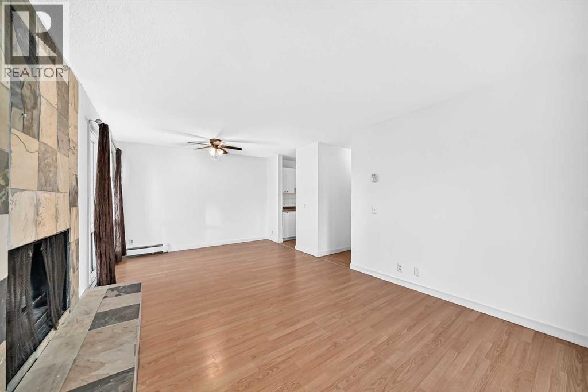
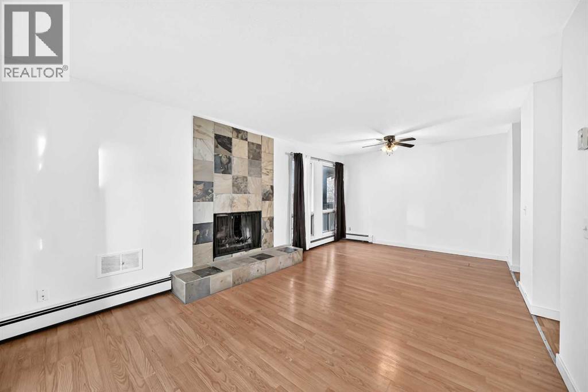
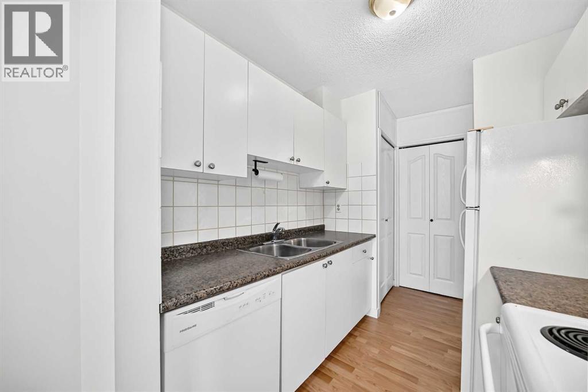
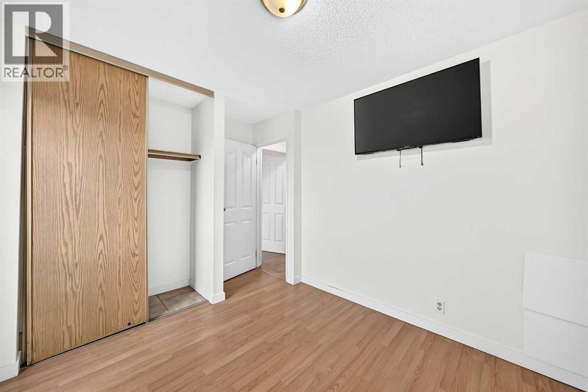
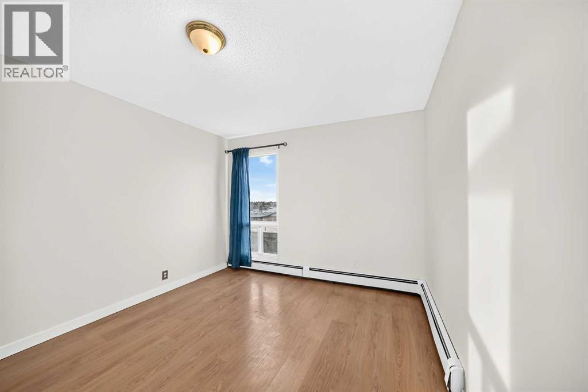
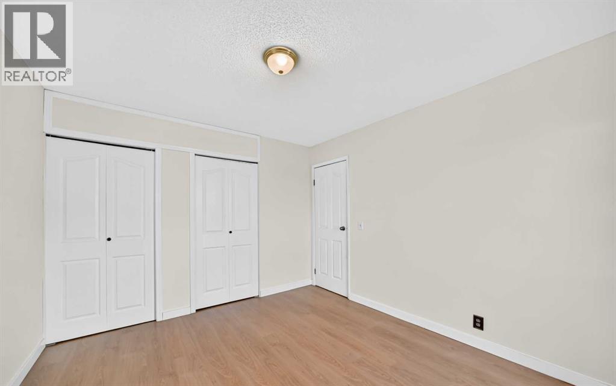
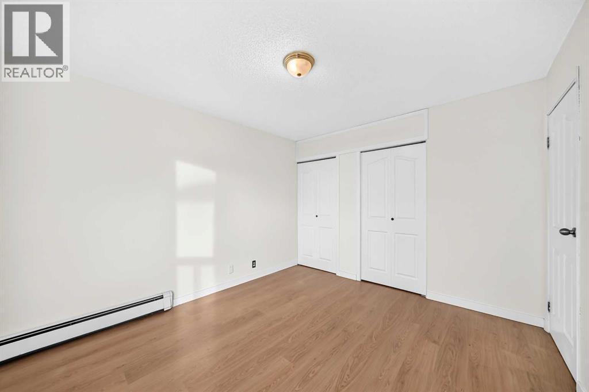
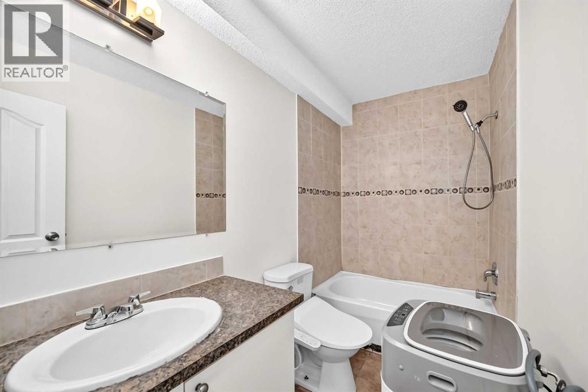
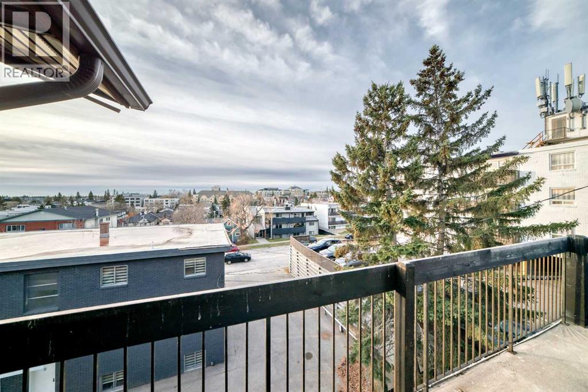
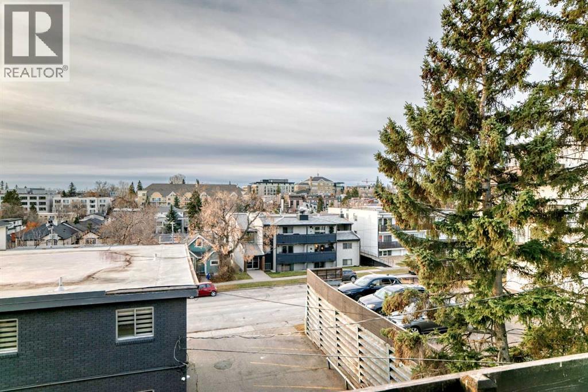
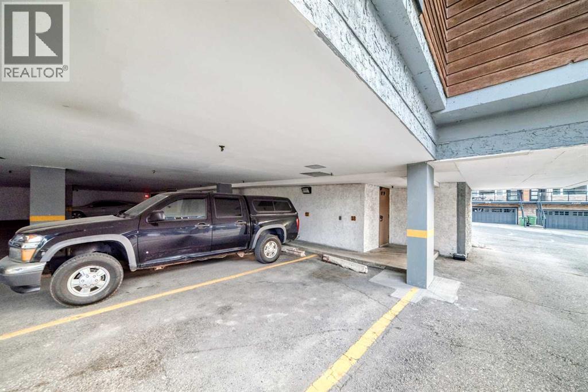
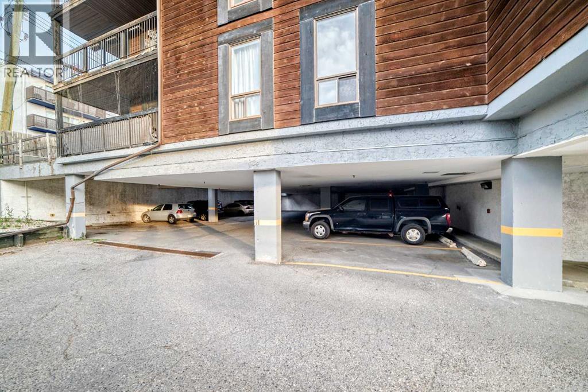
TOP-FLOOR LIVING IN THE HEART OF BANKVIEW!Welcome to this charming 2-bedroom condo offering 745.5 sq. ft. of comfortable living space in the sought-after inner-city community of Bankview. This inviting top-floor unit combines urban convenience with cozy character, featuring a warm and welcoming living room complete with a wood-burning fireplace—perfect for relaxing evenings at home. Enjoy the added appeal of a sunny south-facing balcony measuring 5 ft. x 17 ft., an ideal spot to soak up the sunshine, enjoy your morning coffee, or unwind at the end of the day. The functional layout includes two bedrooms, a 4-piece bathroom, and the convenience of covered parking. Situated in a vibrant community just minutes from downtown Calgary, the trendy shops, restaurants, and entertainment along 17th Avenue, and numerous parks and amenities. Whether you're a first-time homebuyer, young professional, or investor, this top-floor Bankview condo presents an excellent opportunity to enjoy the best of inner-city living! (id:58070)
| Bathroom Total | 1 | Bedrooms Above Ground | 2 |
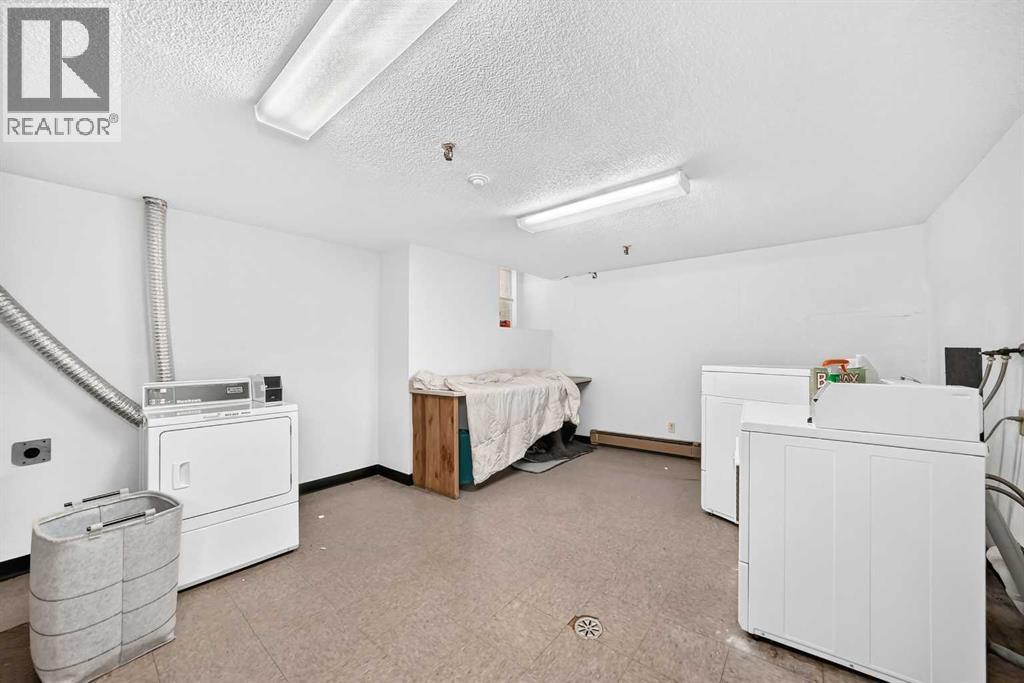
| Bedrooms Total | 2 | Amenities | Laundry Facility |
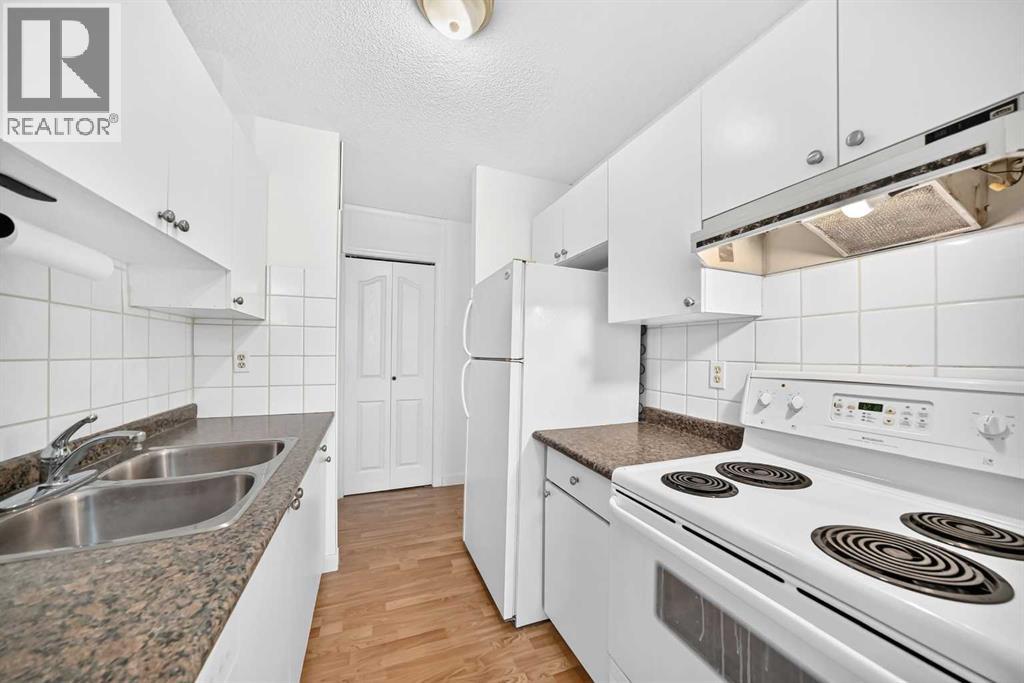
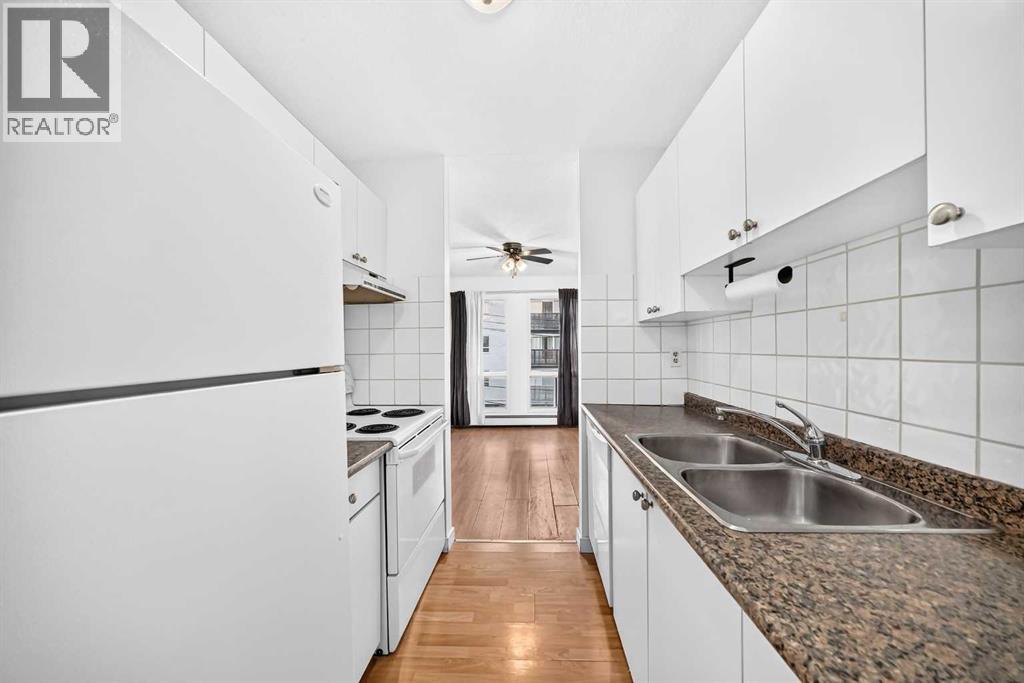
| Appliances | Washer, Refrigerator, Dishwasher, Stove, Hood Fan, Window Coverings | Constructed Date | 1980 |
| Construction Material | Wood Frame | Construction Style Attachment | Attached |
| Cooling Type | None | Exterior Finish | Brick |
| Flooring Type | Ceramic Tile, Laminate | Heating Fuel | Natural Gas |
| Heating Type | Baseboard Heaters | Stories Total | 3 |
| Size Interior | 746 Sqft | Total Finished Area | 745.5 Sqft |
| Type | Apartment |
| Acreage | No | Land Amenities | Schools, Shopping |
| Size Total Text | Unknown | Zoning Description | M-c2 |
| Level | Type | Dimensions |
|---|---|---|
| Main Level | Other | 5.00 Ft x 17.00 Ft |
| Main Level | Dining Room | 11.50 Ft x 8.75 Ft |
| Main Level | Living Room | 10.50 Ft x 11.58 Ft |
| Main Level | Kitchen | 7.17 Ft x 7.00 Ft |
| Main Level | Other | 3.92 Ft x 3.17 Ft |
| Main Level | 4pc Bathroom | 4.92 Ft x 9.00 Ft |
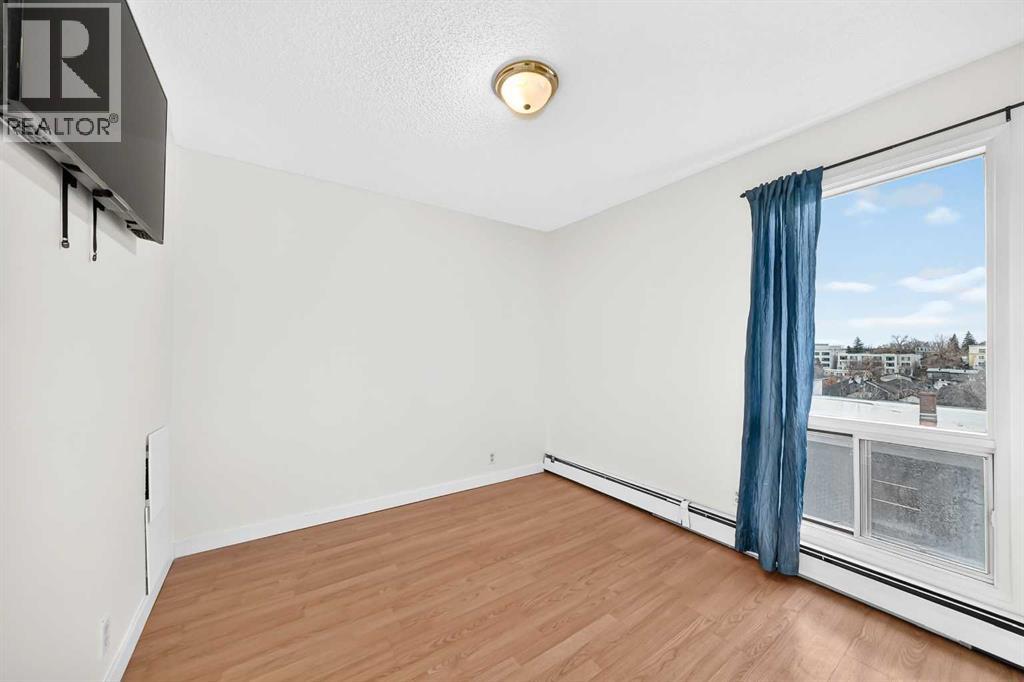
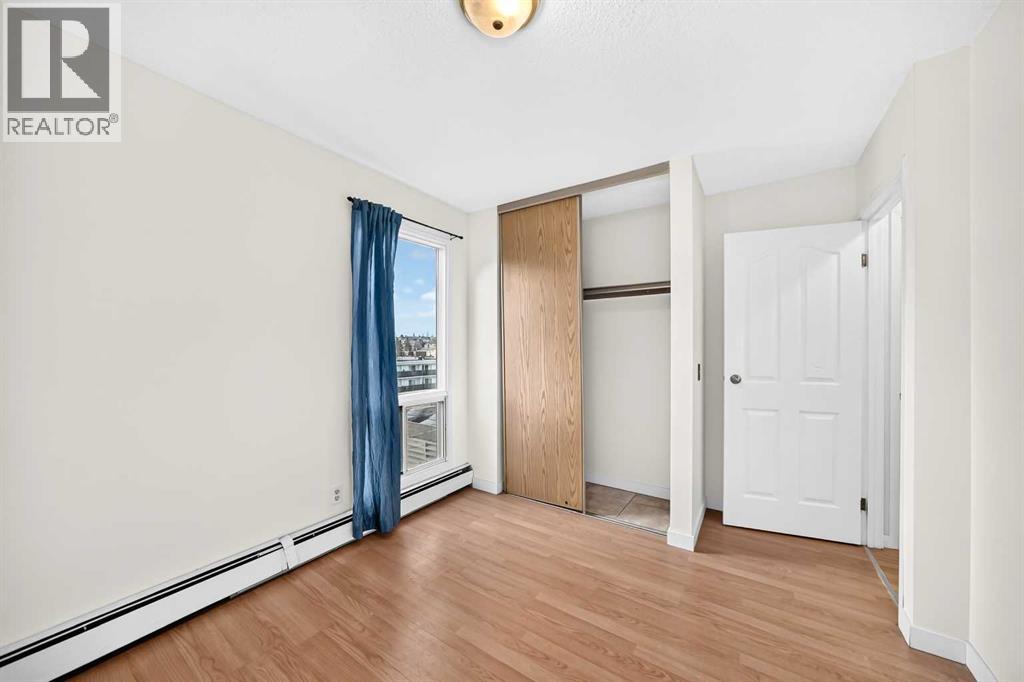
| Main Level | Primary Bedroom | 10.67 Ft x 12.50 Ft |
| Main Level | Bedroom | 9.92 Ft x 9.42 Ft |



