 High River


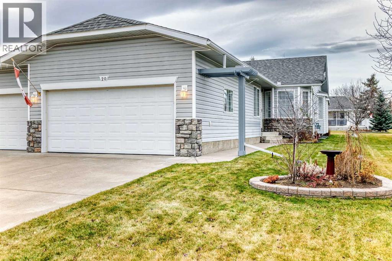
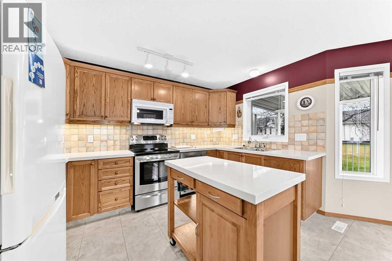
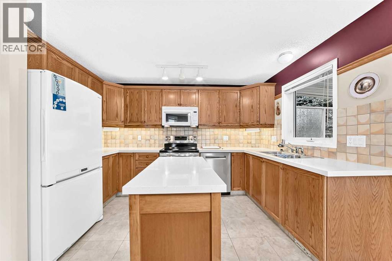
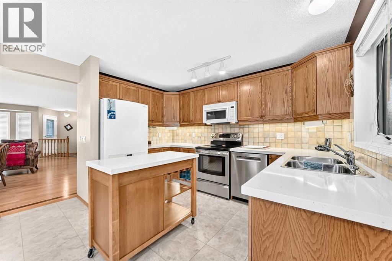
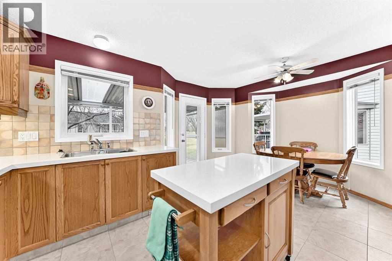
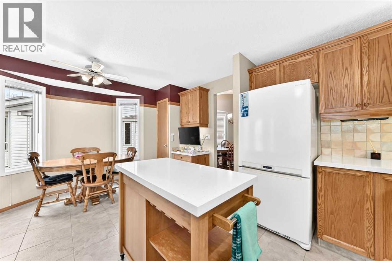
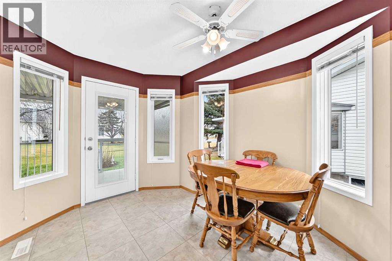
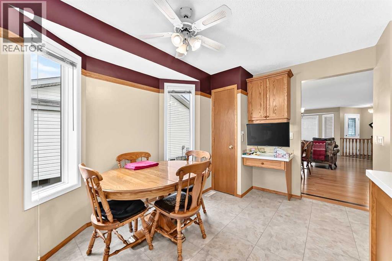
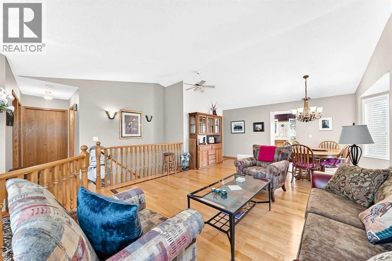
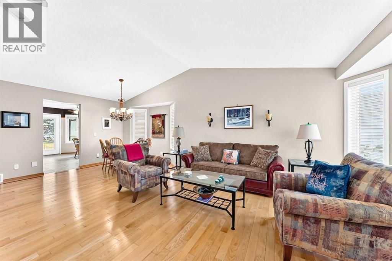
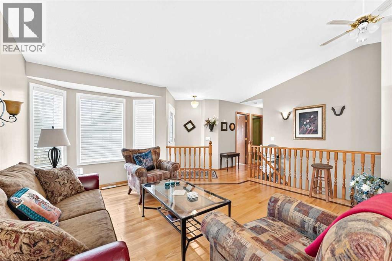
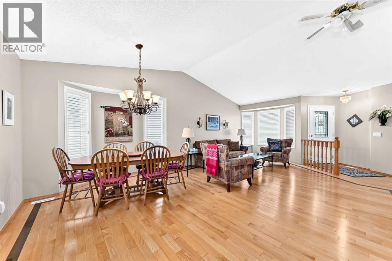
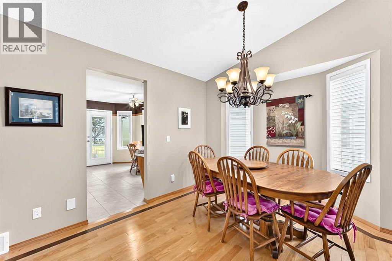
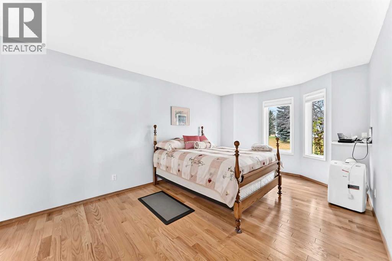
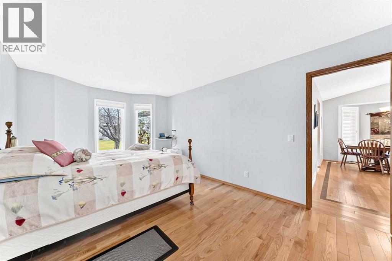
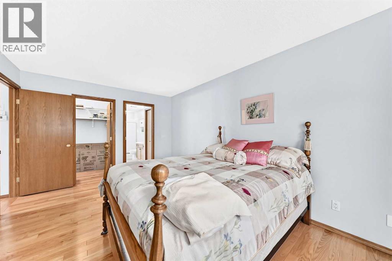
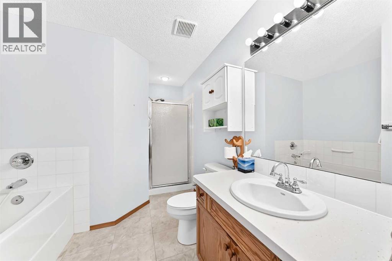
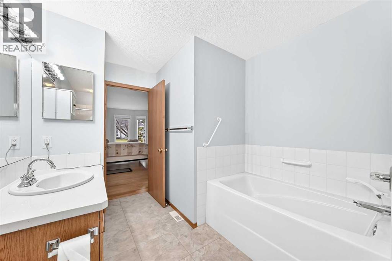
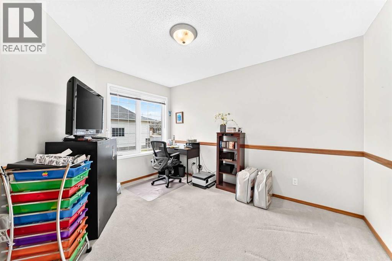
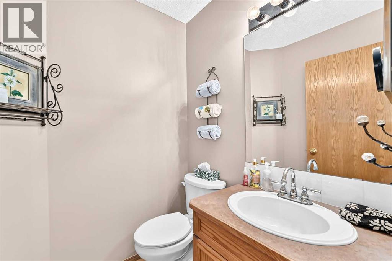
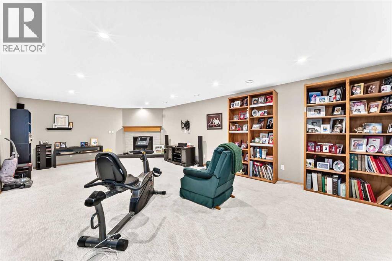
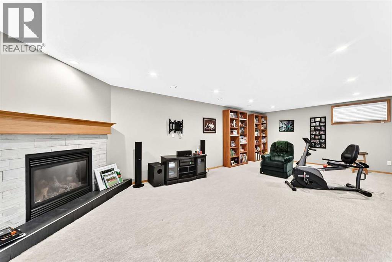
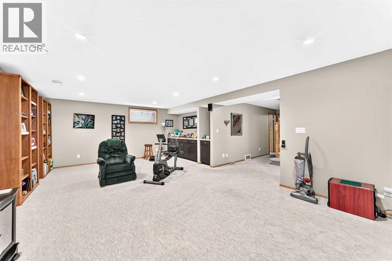
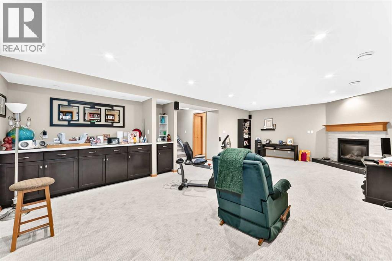
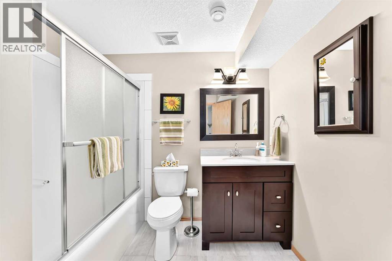
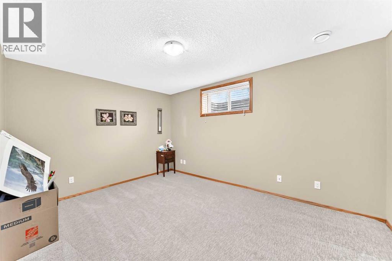
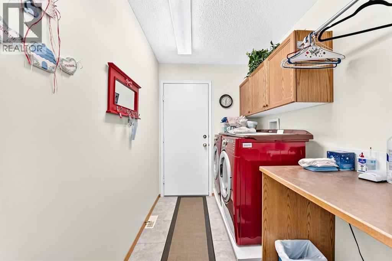
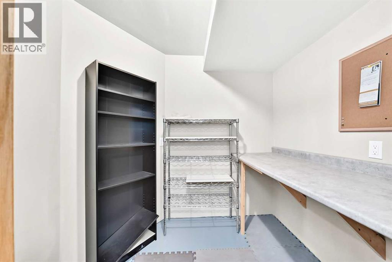
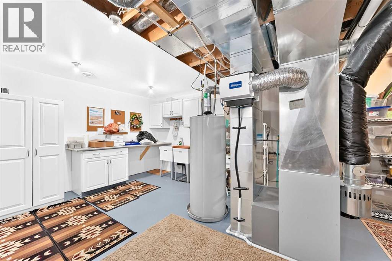
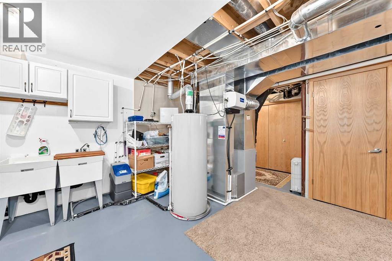
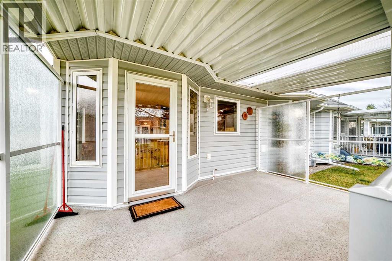
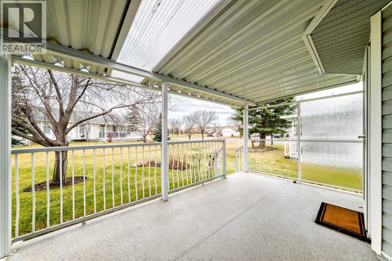
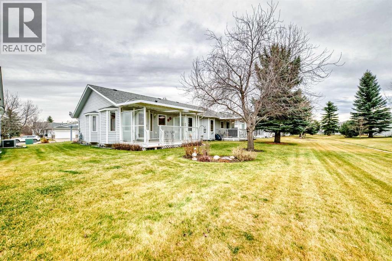
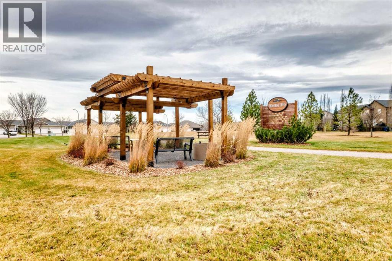
Pride of ownership is evident throughout this spacious 3 bedroom, 2.5 bathroom villa, ideally situated on a quiet cul-de-sac with no through traffic and featuring a double attached garage. The bright and inviting main floor offers an open concept layout with beautiful hardwood flooring throughout the living room and formal dining area. Vaulted ceilings and expansive windows fill the home with an abundance of natural light. The renovated kitchen features upgraded appliances, including an induction cooktop, granite overlay countertops, and a cozy breakfast nook with access to the large, covered west-facing deck. Complete with a BBQ gas line, the deck overlooks a peaceful greenspace, making it an ideal spot to relax or entertain. The spacious primary bedroom offers a walk-in closet and a 4 piece ensuite featuring a separate soaker tub and shower. A second bedroom, currently used as an office, completes the main floor, along with a convenient 2 piece powder room and main floor laundry. The fully developed basement provides additional living space, featuring a large family room with a cozy corner gas fireplace, a separate recreation/games area, a third bedroom plus a 4 piece bathroom and plenty of extra storage. Additional features include a newer high-efficiency furnace, hot water tank, water softener, built-in vacuum system, and a premium Stairlift for added safety and convenience when accessing the lower level. Located steps away from the Happy Trail system, Highwood River and golf course, with convenient access to shopping, amenities, and major roadways. A wonderful opportunity to enjoy comfortable villa living in a quiet and desirable setting! (id:58070)
| Bathroom Total | 3 | Bedrooms Above Ground | 2 |
| Bedrooms Below Ground | 1 | Bedrooms Total | 3 |
| Appliances | Washer, Refrigerator, Dishwasher, Stove, Dryer, Hood Fan, Window Coverings, Garage Door Opener | Architectural Style | Bungalow |
| Basement Development | Finished | Basement Type | Full (finished) |
| Constructed Date | 1999 | Construction Material | Wood Frame |
| Construction Style Attachment | Semi-detached | Cooling Type | None |
| Exterior Finish | Vinyl Siding | Fireplace Present | Yes |
| Fireplace Total | 1 | Flooring Type | Carpeted, Ceramic Tile, Hardwood |
| Foundation Type | Poured Concrete | Half Bath Total | 1 |
| Heating Fuel | Natural Gas | Heating Type | Forced Air |
| Stories Total | 1 | Size Interior | 1280 Sqft |
| Total Finished Area | 1279.6 Sqft | Type | Duplex |
| Attached Garage | 2 |
| Acreage | No | Fence Type | Not Fenced |
| Land Amenities | Golf Course, Park, Schools, Shopping | Landscape Features | Landscaped, Lawn |
| Size Depth | 43.87 M | Size Frontage | 11.53 M |
| Size Irregular | 512.20 | Size Total | 512.2 M2|4,051 - 7,250 Sqft |
| Size Total Text | 512.2 M2|4,051 - 7,250 Sqft | Zoning Description | Tnd |
| Level | Type | Dimensions |
|---|---|---|
| Basement | Family Room | 26.17 Ft x 14.67 Ft |
| Basement | Bedroom | 13.42 Ft x 10.25 Ft |
| Basement | Storage | 7.50 Ft x 6.00 Ft |
| Basement | Furnace | 19.50 Ft x 11.83 Ft |
| Basement | 4pc Bathroom | 8.42 Ft x 8.17 Ft |
| Main Level | Kitchen | 12.17 Ft x 7.75 Ft |
| Main Level | Breakfast | 10.25 Ft x 7.00 Ft |
| Main Level | Dining Room | 9.08 Ft x 6.83 Ft |
| Main Level | Living Room | 14.67 Ft x 14.33 Ft |
| Main Level | Primary Bedroom | 17.33 Ft x 10.83 Ft |
| Main Level | Bedroom | 12.42 Ft x 9.58 Ft |
| Main Level | Laundry Room | 11.75 Ft x 5.92 Ft |
| Main Level | Other | 4.75 Ft x 4.00 Ft |
| Main Level | Other | 6.42 Ft x 6.08 Ft |
| Main Level | 2pc Bathroom | 5.17 Ft x 4.75 Ft |
| Main Level | 4pc Bathroom | 15.00 Ft x 8.33 Ft |



