Request a Showing

    Description

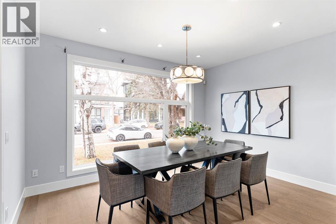
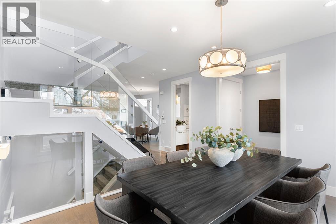
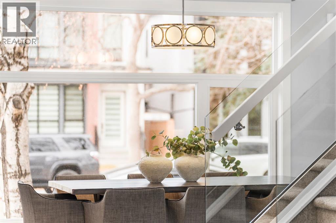
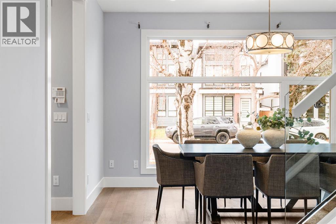
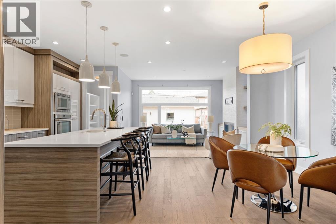
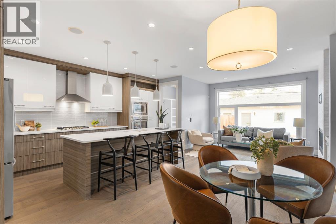
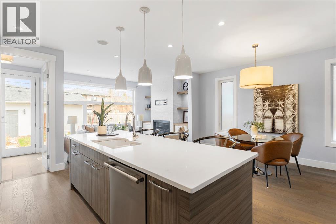
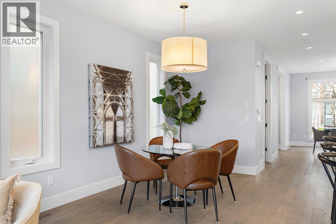
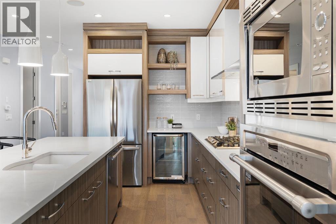
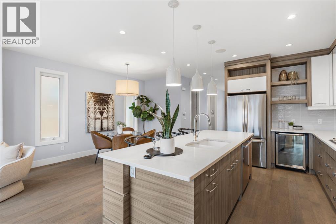
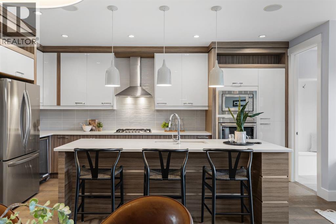
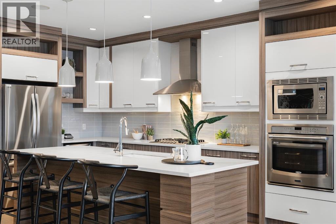
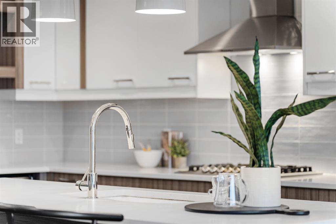
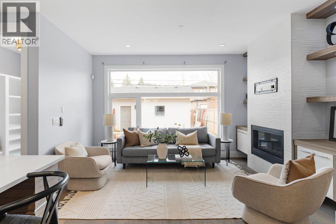
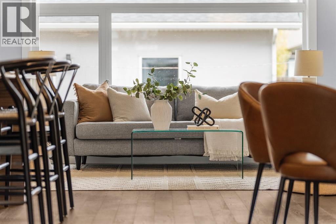
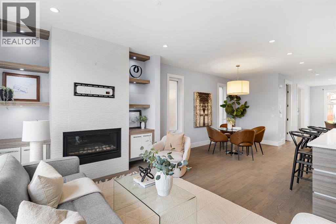
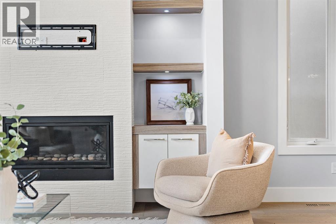
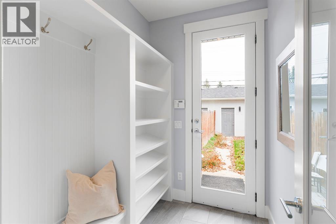
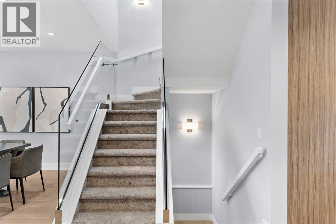
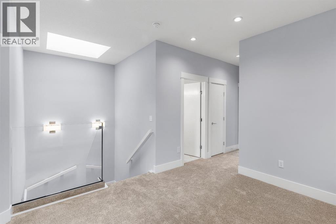
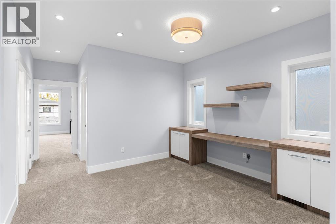
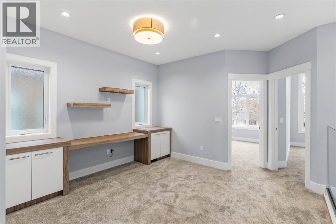
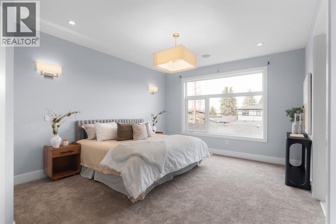
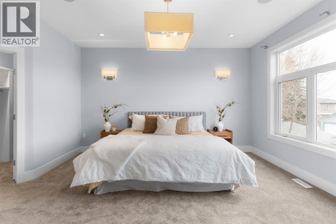
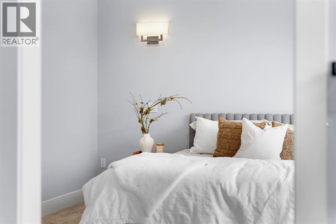
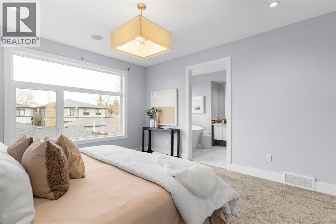
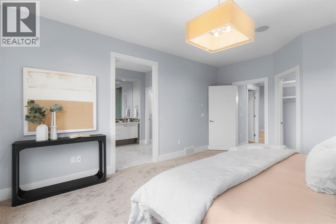
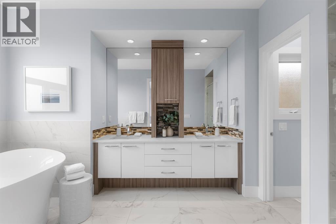
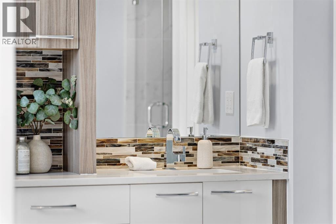
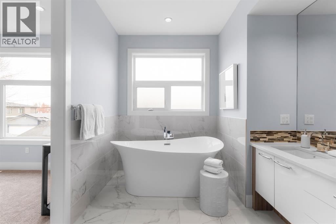
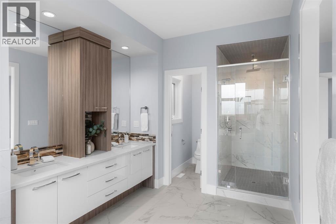
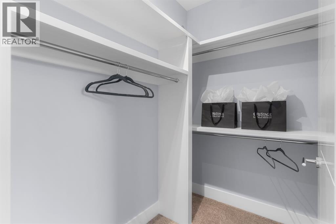
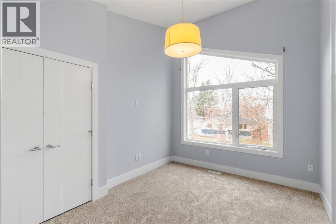
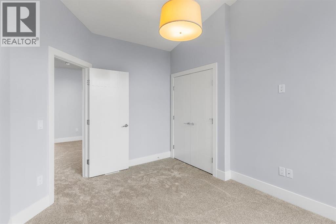
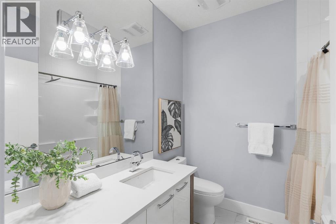
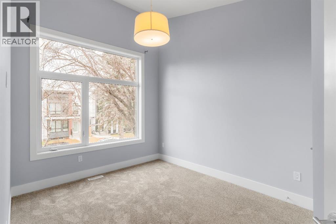
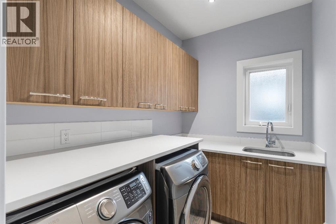
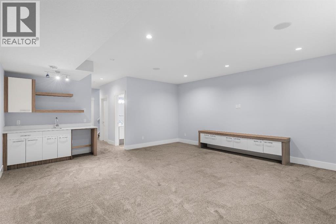
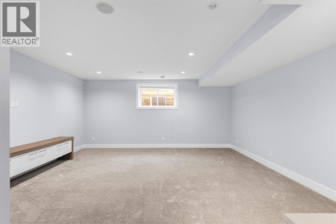
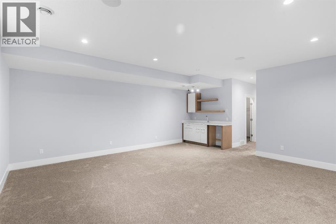
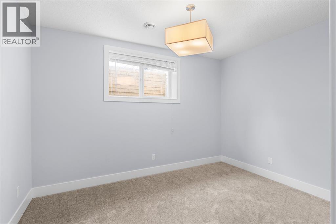
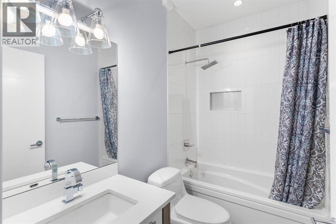
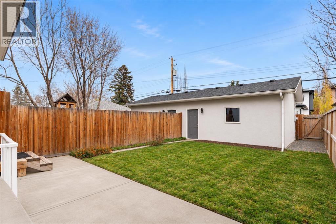
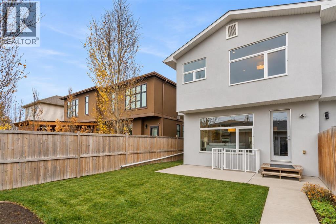
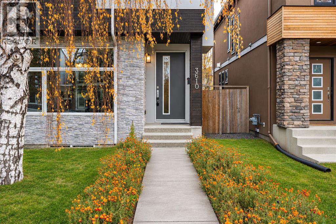
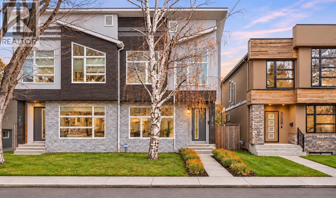
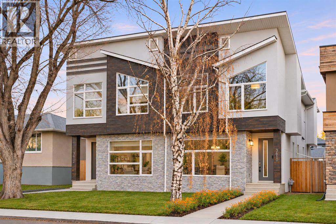
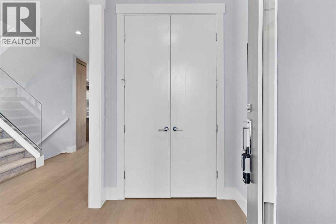
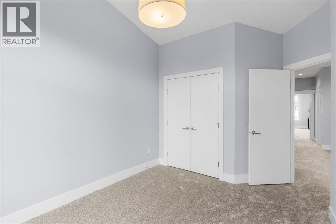
    Freshly painted with new carpeting, this contemporary semi-detached home in Highland Park offers over 2,000 sq ft above grade, four bedrooms, 3.5 bathrooms, a second-floor loft with a large skylight, a breakfast nook and a dedicated dining room or den. Large windows, engineered hardwood flooring and glass stair railings create a bright, open feel throughout the main level. At the front of the home, a spacious dining room overlooks the mature trees along the street. Features a two-tone kitchen, a large island with seating, generous storage and stainless steel appliances, including a gas cooktop, built-in wall oven, microwave and beverage fridge. An adjoining breakfast nook provides a separate space for everyday dining, while the rear living room features a gas fireplace with a textured surround, built-in cabinetry and illuminated floating shelves. A mudroom with a built-in bench, hooks and shelving provides access to the backyard. Upstairs, a central family room with a built-in desk and storage offers a useful space for a home office, homework area or additional lounge. The spacious primary bedroom features a vaulted ceiling, large windows, a walk-in closet and a five-piece ensuite with dual sinks, a freestanding tub, a glass-enclosed shower and a separate water closet. Two additional bedrooms, a full bathroom and a dedicated laundry room with cabinetry, a sink and folding counter complete the upper level, with a skylight bringing natural light into the stairwell. The fully finished basement adds a large recreation room with a wet bar and built-in media cabinetry, along with a fourth bedroom, a full bathroom and storage. Outside, the fenced backyard offers lawn and patio space with access to the detached garage. Set within an established inner-city community near parks, schools and shopping, this home combines contemporary finishes with a practical layout across all three levels. Call today for a private tour! (id:58070)
    Property Features

    • MLS® Number A2358271
    • Price $849,900
    • Bedrooms: 4
    • Bathrooms: 3
    • Square Footage: 2034 sqft
    • Property Type: Duplex
    • Community Name: Highland Park
    • Amenities Near By Park, Playground, Schools, Shopping
    • Features Back Lane, Wet Bar
    • Parking Space Total 2
    • Plan 3674s
    • Structure Deck

    Buildings

    Bathroom Total 3 Bedrooms Above Ground 3
    Bedrooms Below Ground 1 Bedrooms Total 4
    Appliances Washer, Refrigerator, Cooktop - Gas, Dishwasher, Dryer, Microwave, Oven - Built-in, Hood Fan Basement Development Finished
    Basement Type Full (finished) Constructed Date 2015
    Construction Material Poured Concrete Construction Style Attachment Semi-detached
    Cooling Type None Exterior Finish Concrete, Stone, Stucco
    Fireplace Present Yes Fireplace Total 1
    Flooring Type Carpeted, Ceramic Tile, Hardwood Foundation Type Poured Concrete
    Half Bath Total 1 Heating Type Forced Air
    Stories Total 2 Size Interior 2034 Sqft
    Total Finished Area 2033.55 Sqft Type Duplex

    Parking

    Detached Garage 2

    Land

    Acreage No Fence Type Fence
    Land Amenities Park, Playground, Schools, Shopping Landscape Features Landscaped
    Size Depth 36.56 M Size Frontage 7.64 M
    Size Irregular 139.50 Size Total 139.5 M2|0-4,050 Sqft
    Size Total Text 139.5 M2|0-4,050 Sqft Zoning Description R-c2

    Rooms

    Level Type Dimensions
    Second Level Bedroom 12.58 Ft x 9.92 Ft
    Second Level Bedroom 13.67 Ft x 10.50 Ft
    Second Level Family Room 14.17 Ft x 12.58 Ft
    Second Level Laundry Room 5.92 Ft x 8.25 Ft
    Second Level Laundry Room 7.83 Ft x 7.50 Ft
    Second Level Primary Bedroom 17.25 Ft x 13.17 Ft
    Second Level 5pc Bathroom 17.25 Ft x 9.25 Ft
    Basement Recreational, Games Room 19.33 Ft x 19.17 Ft
    Basement 4pc Bathroom 4.92 Ft x 8.25 Ft
    Basement Furnace 10.83 Ft x 6.58 Ft
    Basement Bedroom 9.92 Ft x 13.17 Ft
    Main Level Dining Room 10.67 Ft x 14.08 Ft
    Main Level Kitchen 17.50 Ft x 9.92 Ft
    Main Level Breakfast 15.08 Ft x 10.08 Ft
    Main Level 2pc Bathroom 4.92 Ft x 5.67 Ft
    Main Level Living Room 10.08 Ft x 14.08 Ft
    Address
    Scroll to Top