 Calgary


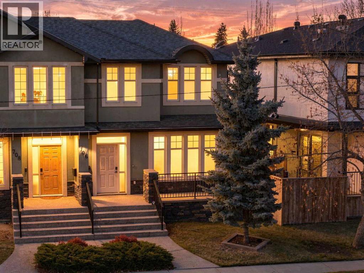
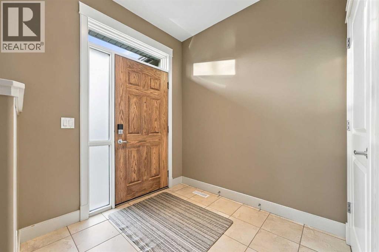
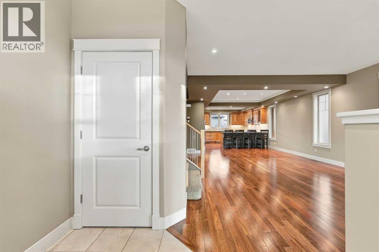
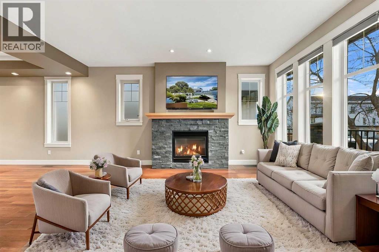
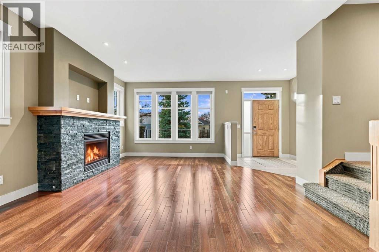
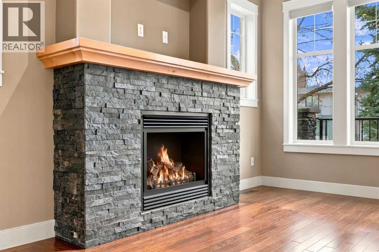
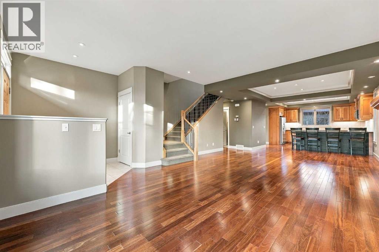
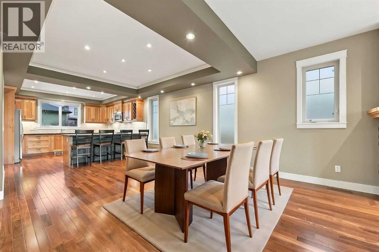
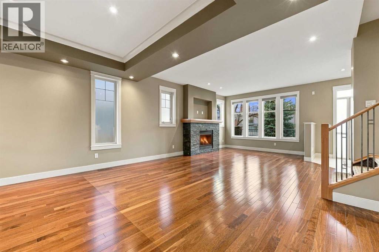
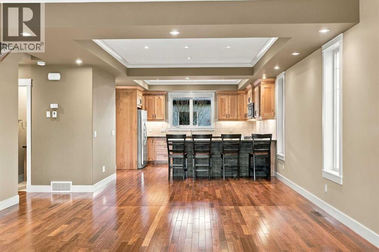
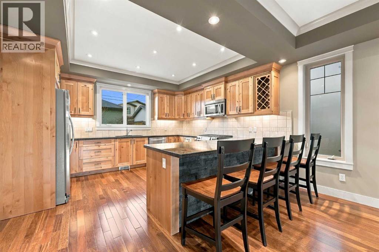
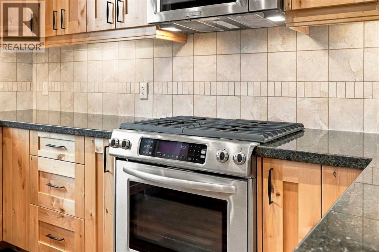
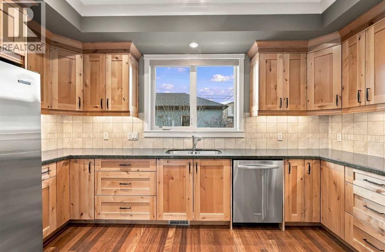
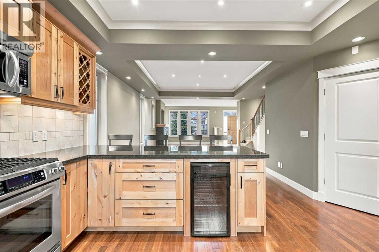
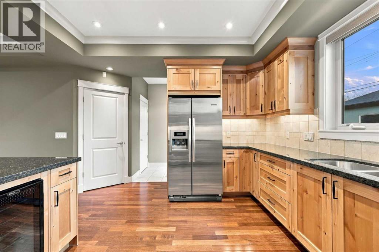
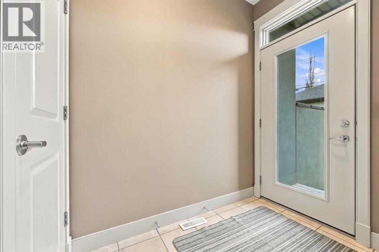
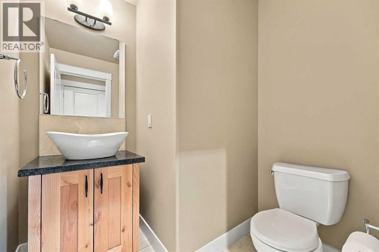
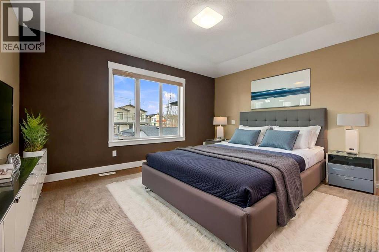
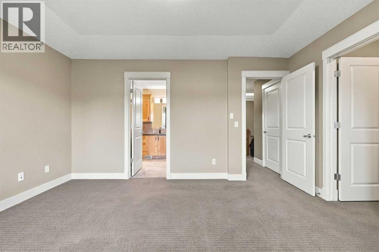
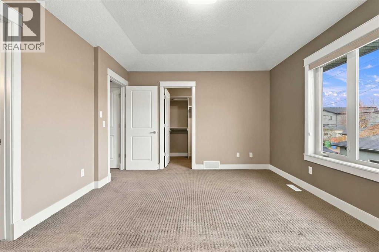
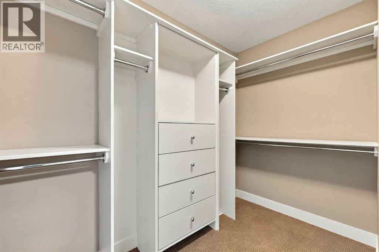
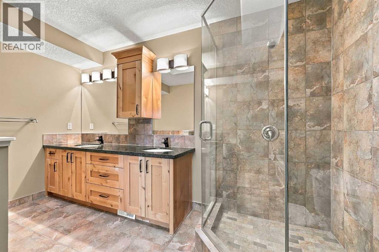
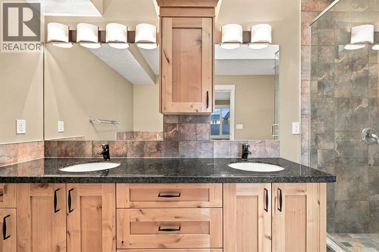
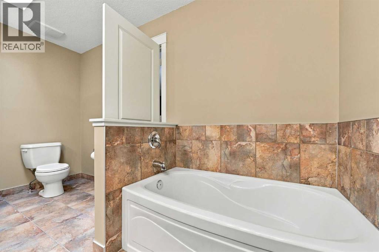
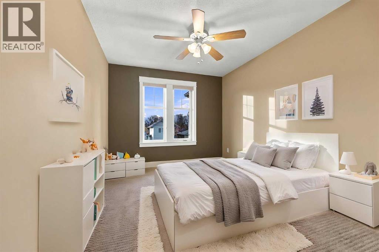
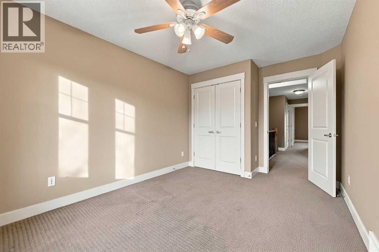
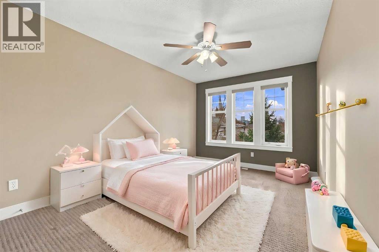
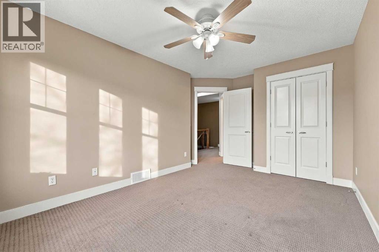
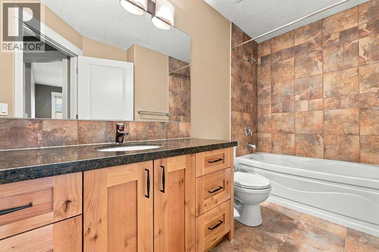
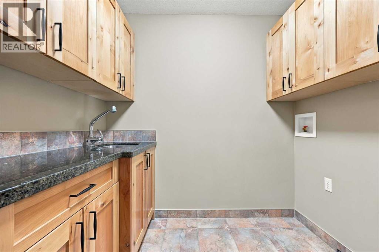
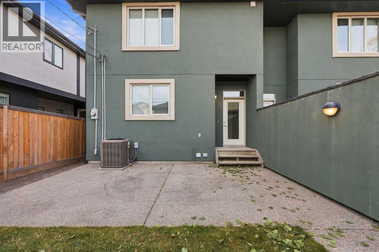
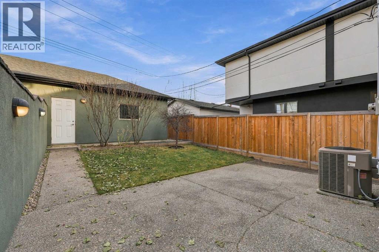
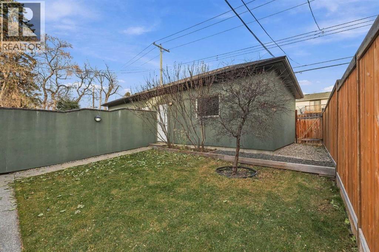
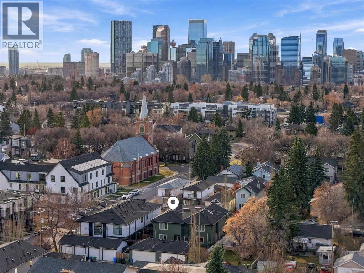
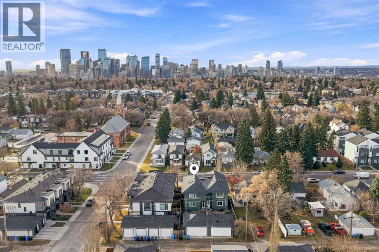
Mount Pleasant – 706 20 Avenue NW: Welcome to this brand-new-condition 2-storey home in the desirable community of Mount Pleasant. This turn-key, 1,874 sq ft home offers 3 bedrooms, 2.5 bathrooms, central A/C, and a detached double garage. The main floor features walnut hardwood throughout. The south-facing living room is filled with natural light from large windows and anchored by a gas fireplace with a stone front and mantel. The rear-facing kitchen is equally impressive with granite countertops and stainless steel appliances, including a gas range. A breakfast bar with a beverage fridge seats four, and a walk-in pantry provides ample storage. A 2-piece powder room and a back entrance with a coat closet complete the main floor. Upstairs, a skylight brightens the open staircase. The spacious primary bedroom includes a walk-in closet with custom shelving and a 5-piece ensuite with dual sinks, granite counters, a glass-door shower, a soaker tub, and a skylight. Two additional bedrooms, a 4-piece main bathroom with granite counters and a soaker tub, and a laundry room with a laundry sink and plenty of cabinets complete the upper level. The 760 sq ft unfinished basement includes a cold room and a rough-in for a 3-piece bathroom. Never lived in, this home shows like new. It was previously used as a private consulting office for an executive business, with no client traffic. Outside, enjoy the sun on the south-facing front porch with aggregate steps and walkways. The fully fenced backyard features an exposed aggregate concrete patio, a gas line for your BBQ, and a grassy area for the kids to play. Experience the best of inner-city living with Confederation Park, schools, and St. Joseph Dog Park all within walking distance. You’re also just minutes from 16th Avenue (Highway 1), downtown, SAIT, and the University of Calgary. (id:58070)

12:00 pm
3:00 pm
| Bathroom Total | 3 | Bedrooms Above Ground | 3 |
| Bedrooms Total | 3 | Appliances | Refrigerator, Range - Gas, Dishwasher, Microwave Range Hood Combo, Window Coverings, Garage Door Opener |
| Basement Development | Unfinished | Basement Type | Full (unfinished) |
| Constructed Date | 2008 | Construction Style Attachment | Semi-detached |
| Cooling Type | Central Air Conditioning | Exterior Finish | Stone, Stucco, Wood Siding |
| Fireplace Present | Yes | Fireplace Total | 1 |
| Flooring Type | Carpeted, Hardwood, Tile | Foundation Type | Poured Concrete |
| Half Bath Total | 1 | Heating Type | Forced Air |
| Stories Total | 2 | Size Interior | 1856 Sqft |
| Total Finished Area | 1855.83 Sqft | Type | Duplex |
| Detached Garage | 2 |
| Acreage | No | Fence Type | Fence |
| Land Amenities | Park, Playground, Recreation Nearby, Schools | Landscape Features | Landscaped |
| Size Depth | 36.64 M | Size Frontage | 7.62 M |
| Size Irregular | 279.00 | Size Total | 279 M2|0-4,050 Sqft |
| Size Total Text | 279 M2|0-4,050 Sqft | Zoning Description | R-c2 |
| Level | Type | Dimensions |
|---|---|---|
| Main Level | Kitchen | 15.08 Ft x 12.75 Ft |
| Main Level | Dining Room | 12.83 Ft x 9.17 Ft |
| Main Level | Living Room | 15.92 Ft x 25.08 Ft |
| Main Level | 2pc Bathroom | 6.33 Ft x 5.75 Ft |
| Upper Level | Primary Bedroom | 14.42 Ft x 11.83 Ft |
| Upper Level | Bedroom | 9.67 Ft x 13.83 Ft |
| Upper Level | Bedroom | 10.50 Ft x 14.92 Ft |
| Upper Level | 5pc Bathroom | 12.25 Ft x 7.83 Ft |
| Upper Level | 4pc Bathroom | 10.42 Ft x 6.08 Ft |
| Upper Level | Laundry Room | 5.00 Ft x 7.42 Ft |



