 Calgary


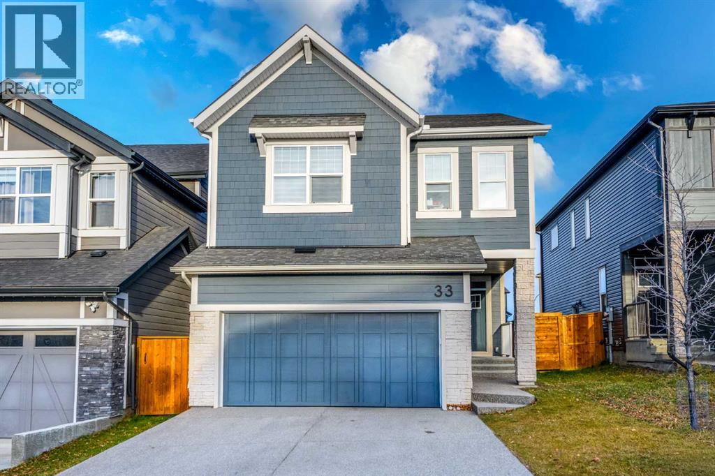
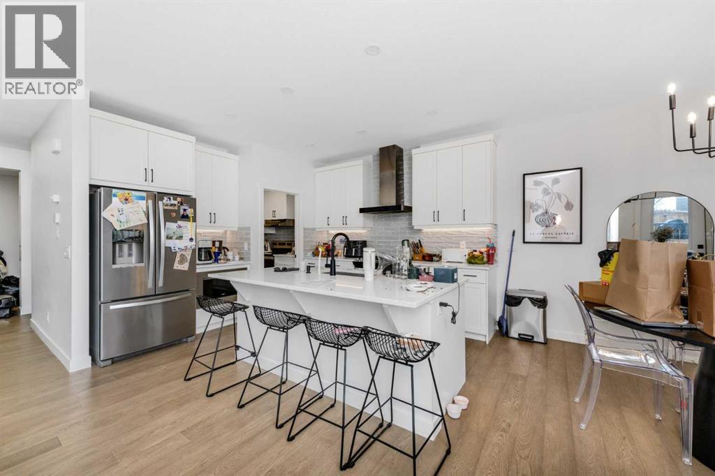
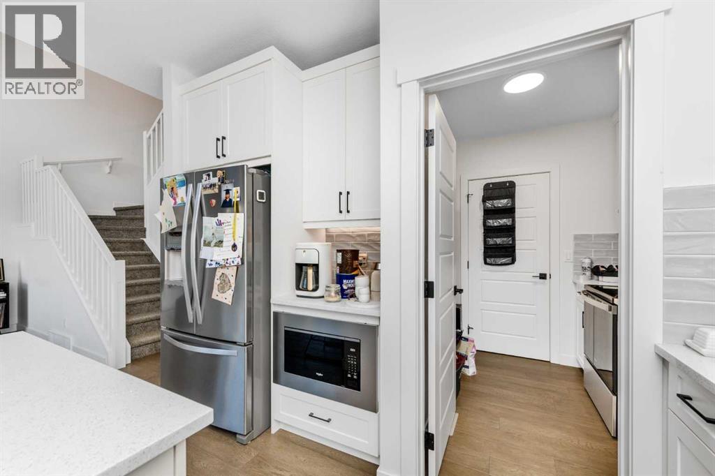
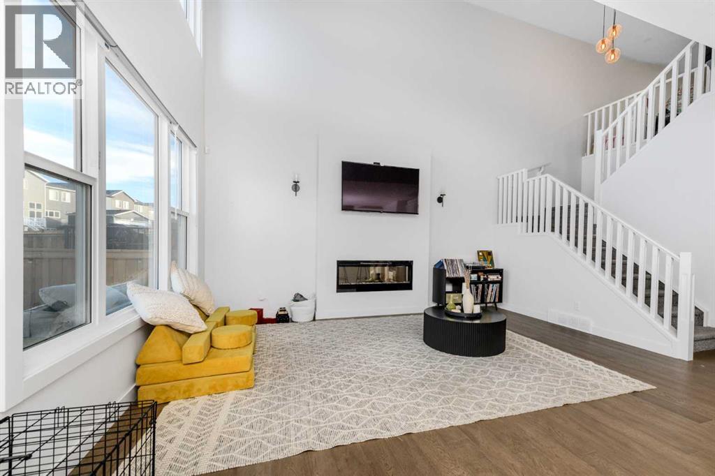
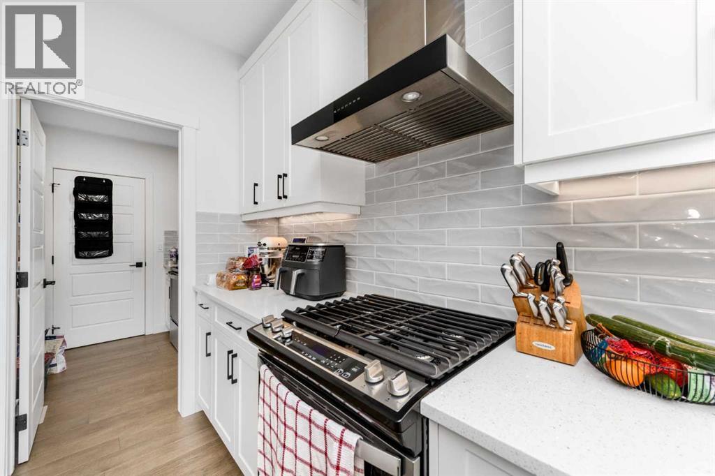
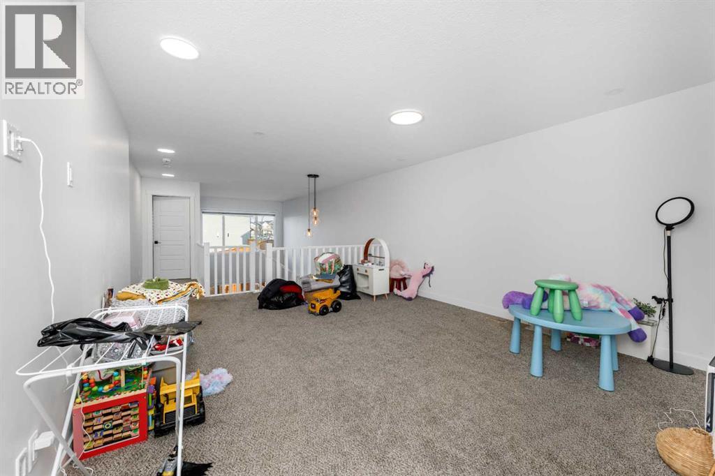
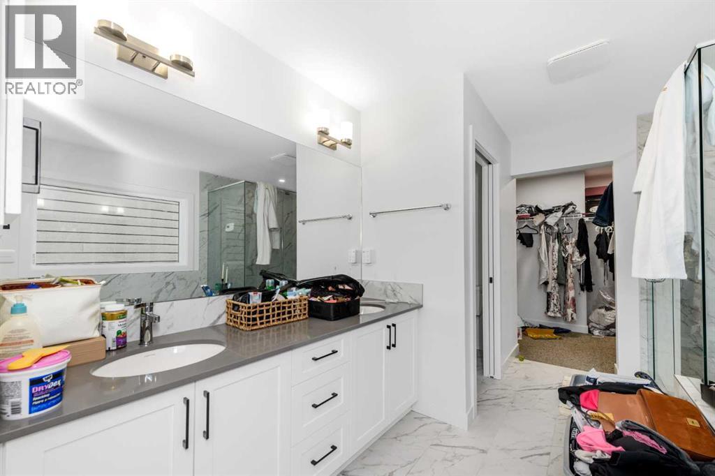
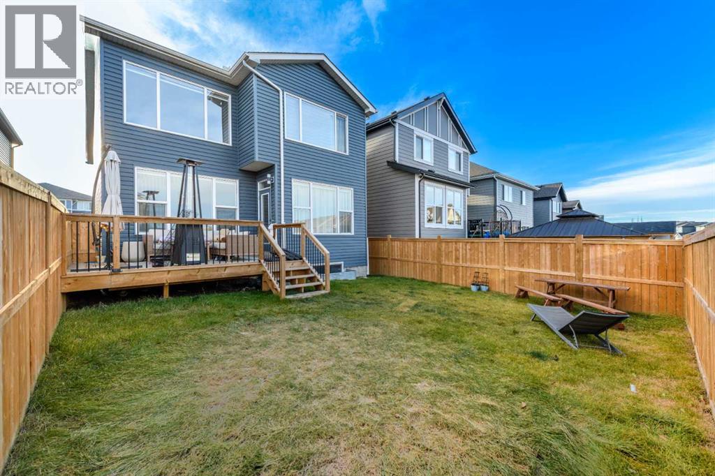
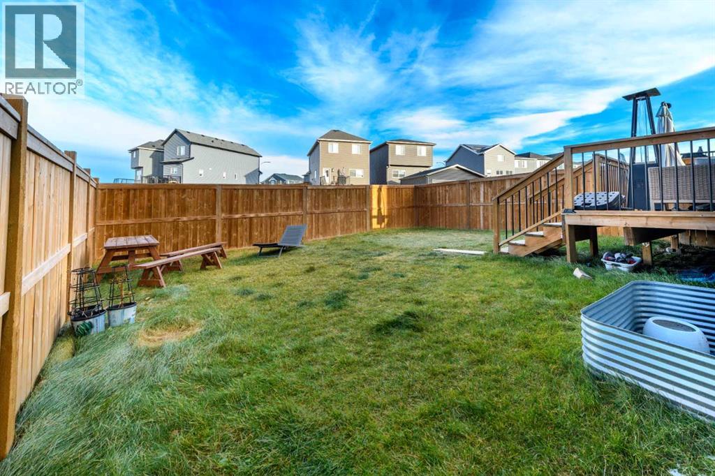
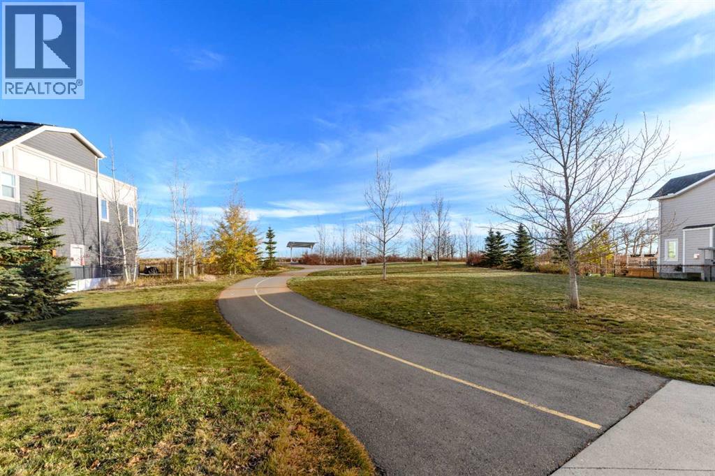
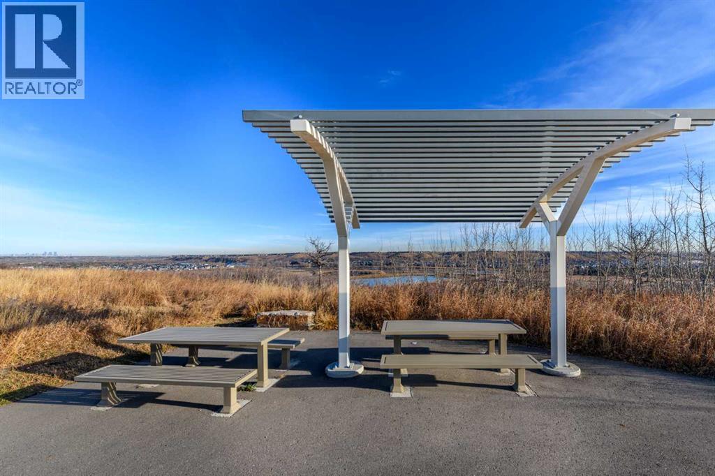
**COME JOIN US AT OUR OPEN HOUSE THIS SATURDAY NOVEMBER 14TH FROM 11 AM-3PM AND SUNDAY NOVEMBER 15TH FROM 2 PM - 5 PM** Discover comfortable family living in the desirable community of Legacy in Southeast Calgary.The main floor welcomes you with an impressive open-to-below design that creates a bright and spacious feel. The kitchen features stainless steel appliances, a central island, ample cabinet space, and a separate spice kitchen. The open living and dining areas offer a great setting for everyday living and entertaining. An additional main-floor family space provides the flexibility to be used as a home office or study.The upper floor offers three well-sized bedrooms, two full bathrooms, and an additional living area, providing a functional layout with room for the whole family.Enjoy the convenience of living close to parks, playgrounds, walking and cycling pathways, shopping, restaurants, and other everyday amenities in Legacy.Come and experience all this home has to offer. Book your private showing today! (id:58070)

11:00 am
3:00 pm
2:00 pm
5:00 pm
| Bathroom Total | 3 | Bedrooms Above Ground | 3 |
| Bedrooms Total | 3 | Appliances | Refrigerator, Cooktop - Electric, Gas Stove(s), Dishwasher, Oven - Built-in, Hood Fan, Washer & Dryer |
| Basement Development | Unfinished | Basement Type | Full (unfinished) |
| Constructed Date | 2022 | Construction Material | Wood Frame |
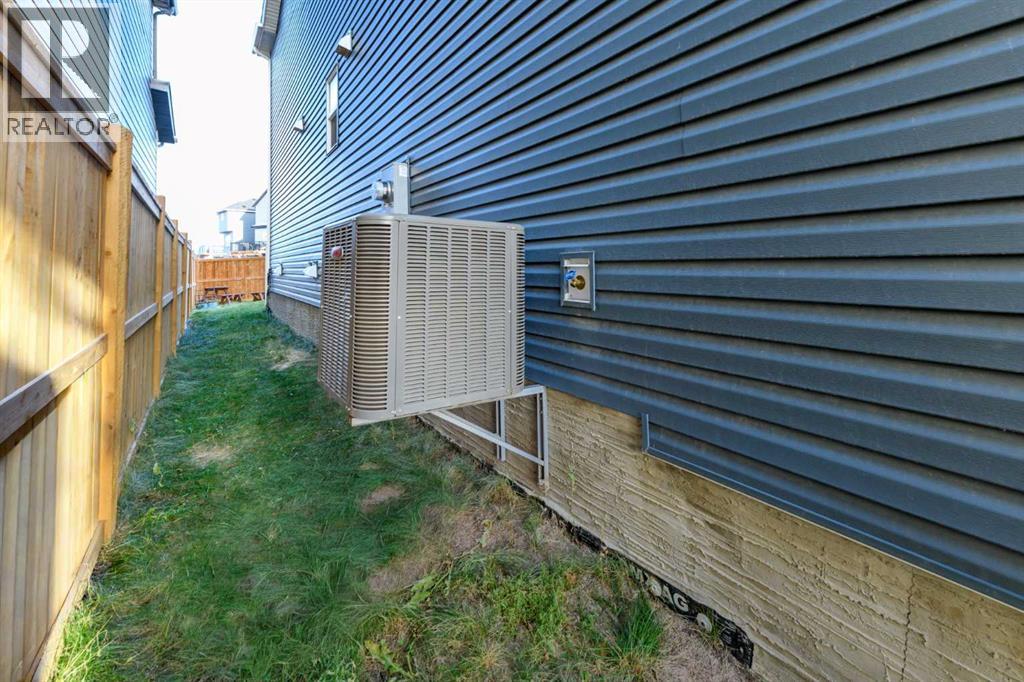
| Construction Style Attachment | Detached | Cooling Type | Central Air Conditioning |
| Exterior Finish | Vinyl Siding | Flooring Type | Carpeted, Other |
| Foundation Type | Poured Concrete | Half Bath Total | 1 |
| Heating Fuel | Natural Gas | Heating Type | Forced Air |
| Stories Total | 2 | Size Interior | 2309 Sqft |
| Total Finished Area | 2309.29 Sqft | Type | House |
| Attached Garage | 2 |
| Acreage | No | Fence Type | Fence |
| Size Depth | 34.31 M | Size Frontage | 10.19 M |
| Size Irregular | 349.00 | Size Total | 349 M2|0-4,050 Sqft |
| Size Total Text | 349 M2|0-4,050 Sqft | Zoning Description | R-1n |
| Level | Type | Dimensions |
|---|---|---|
| Second Level | 5pc Bathroom | 6.33 Ft x 11.75 Ft |
| Second Level | 5pc Bathroom | 10.00 Ft x 12.33 Ft |
| Second Level | Bedroom | 10.17 Ft x 12.00 Ft |
| Second Level | Bedroom | 11.92 Ft x 9.92 Ft |
| Second Level | Family Room | 14.33 Ft x 19.42 Ft |
| Second Level | Laundry Room | 5.25 Ft x 9.42 Ft |
| Second Level | Primary Bedroom | 13.92 Ft x 15.92 Ft |
| Second Level | Other | 10.58 Ft x 7.83 Ft |
| Main Level | Living Room | 12.42 Ft x 15.92 Ft |
| Main Level | 2pc Bathroom | 4.83 Ft x 4.92 Ft |
| Main Level | Dining Room | 12.00 Ft x 9.83 Ft |
| Main Level | Foyer | 6.00 Ft x 10.58 Ft |
| Main Level | Family Room | 10.92 Ft x 14.58 Ft |
| Main Level | Kitchen | 12.00 Ft x 12.83 Ft |
| Main Level | Other | 6.92 Ft x 7.17 Ft |



