Description
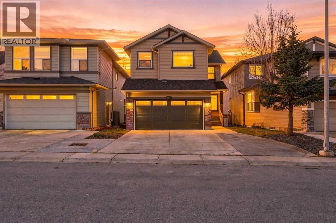
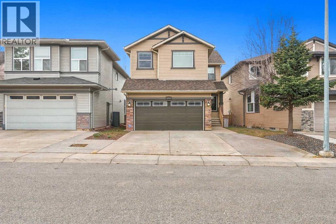
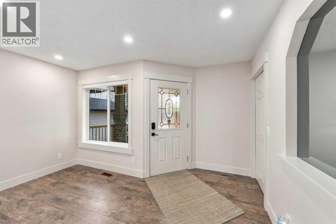
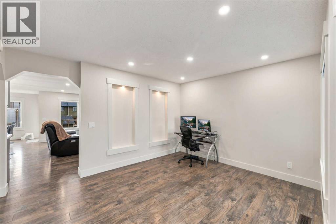
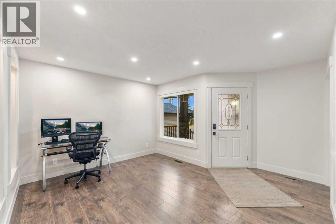
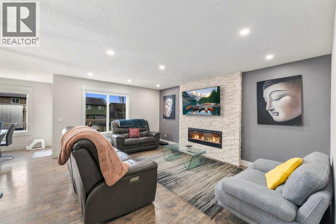
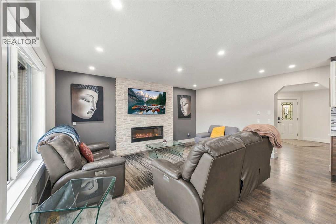
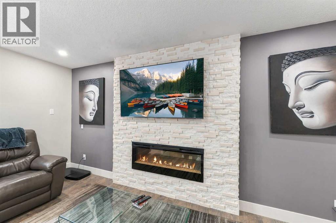
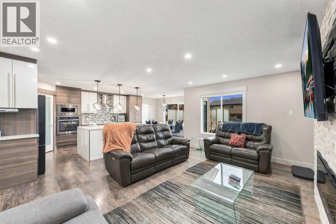
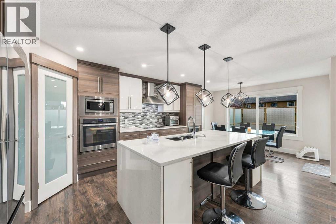
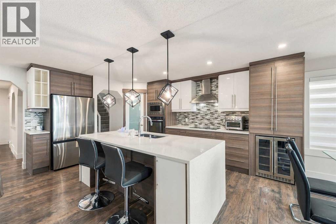
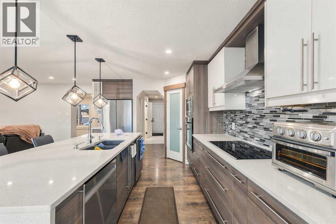
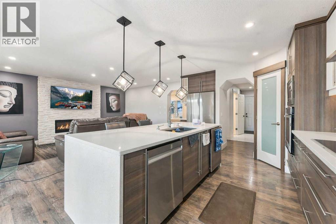
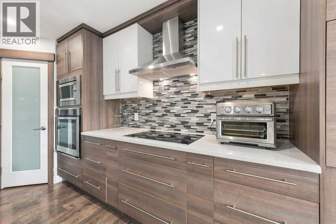
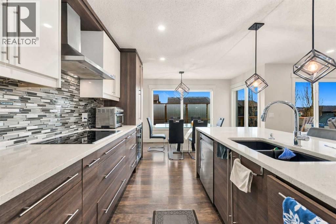
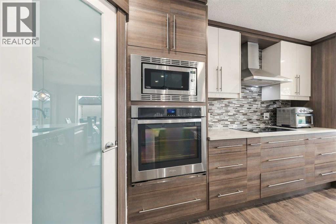
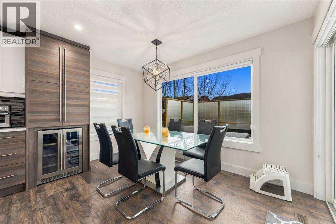
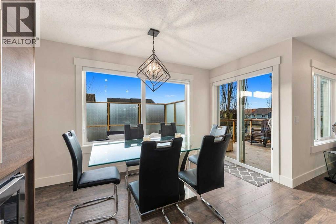
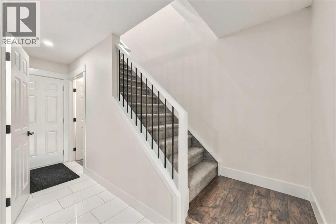
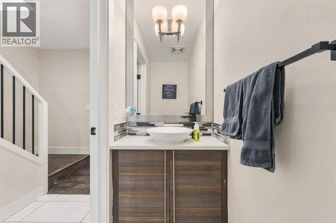
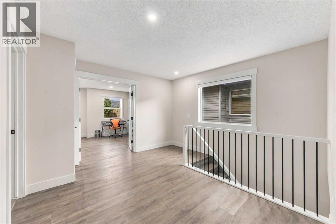
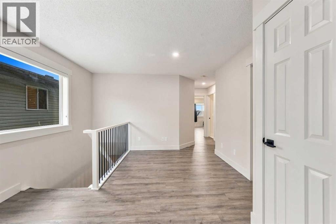
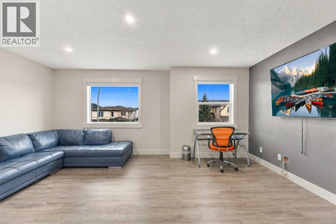
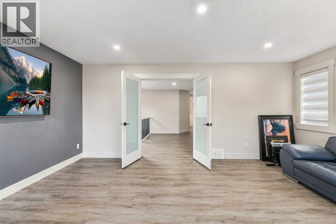
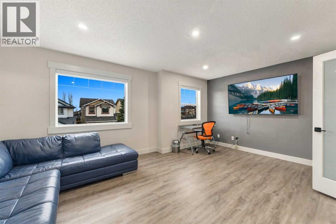
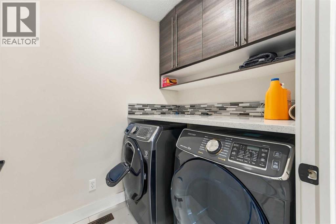
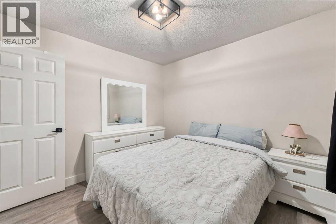
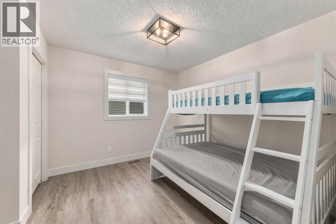
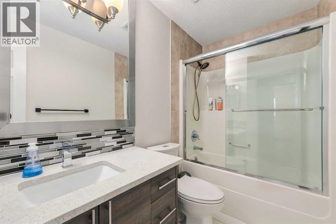
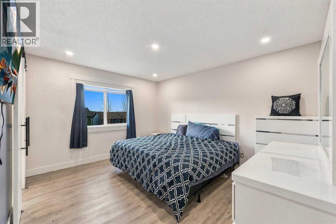
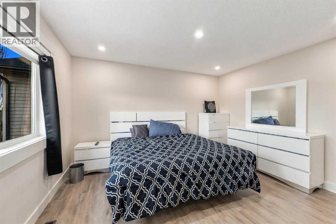
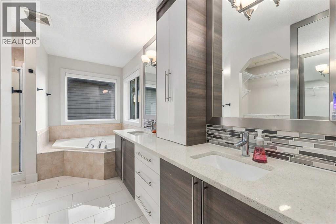
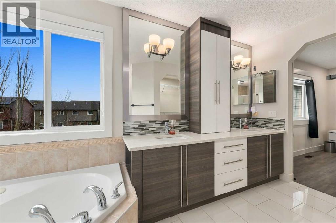
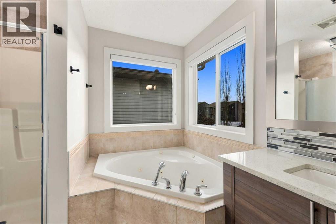
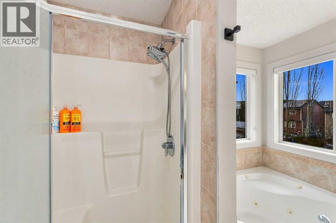
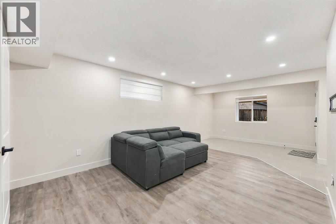
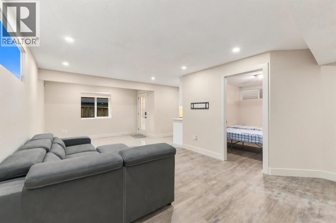
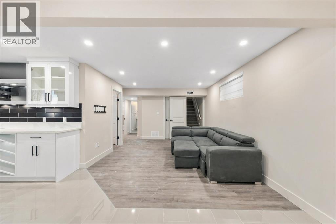
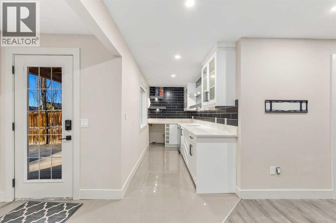
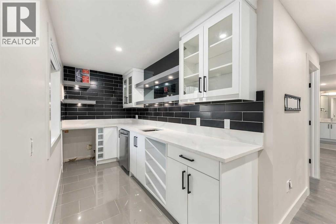
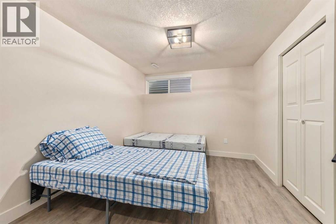
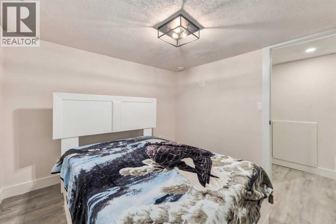
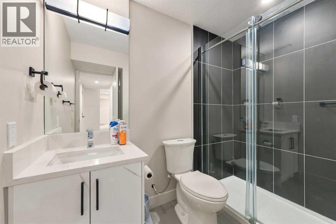
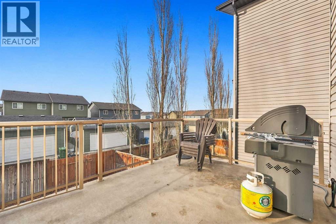
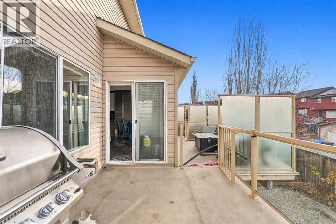
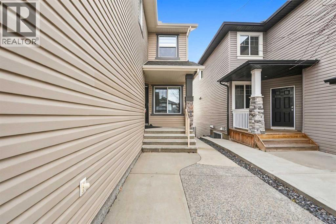
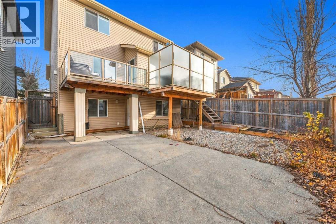
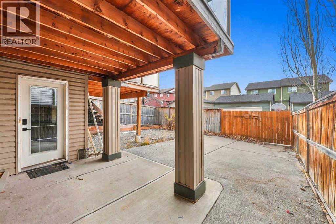
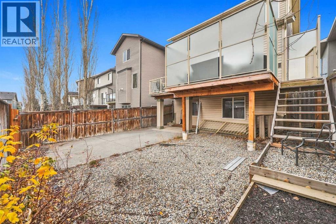
Welcome to 124 Panamount Circle NW, located in the established and family-friendly community of Panorama Hills. This spacious two-storey home offers 5 bedrooms, 3.5 bathrooms, and over 2,084 sq. ft. of above-grade living space, with a fully finished walkout basement providing additional room for growing families and multi-generational living.The main floor features a bright, open-concept layout with high ceilings, hardwood flooring, and well-defined living and family spaces. The kitchen is equipped with granite countertops, ample cabinetry, and a pantry, offering plenty of storage and workspace. The adjoining dining area provides a comfortable setting for everyday meals and family gatherings, while the family room features a gas fireplace, creating a welcoming space to relax. A convenient 2-piece bathroom completes this level.Upstairs, you'll find three bedrooms, a spacious bonus room, and the convenience of upper-level laundry. The primary bedroom offers a comfortable retreat with a walk-in-sized sleeping area and a 5-piece ensuite. Two additional bedrooms and a full bathroom complete the upper level.The fully finished walkout basement adds excellent versatility to the home, featuring two additional bedrooms, a den, a recreation room, a full bathroom, and a second kitchen area. With its separate exterior entrance, this level offers flexibility for extended family, guests, or additional living space.Additional features include an attached double garage, a private and fully fenced backyard, a rear deck, and a practical floor plan designed to accommodate a variety of family needs.Panorama Hills is a well-established northwest Calgary community known for its parks, walking pathways, playgrounds, schools, and community amenities. Residents enjoy access to the Panorama Hills Community Centre and its recreational facilities, including a splash park, sports courts, playground, and outdoor gathering spaces. The area also offers convenient access to nearby shopping , restaurants, grocery stores, recreation facilities, and major routes including Stoney Trail and Country Hills Boulevard.Offering five bedrooms, a finished walkout basement, and a functional layout across three levels, this home presents an excellent opportunity for families looking for space, flexibility, and a convenient location in Panorama Hills. (id:58070)
 Calgary





