Request a Showing

    Description

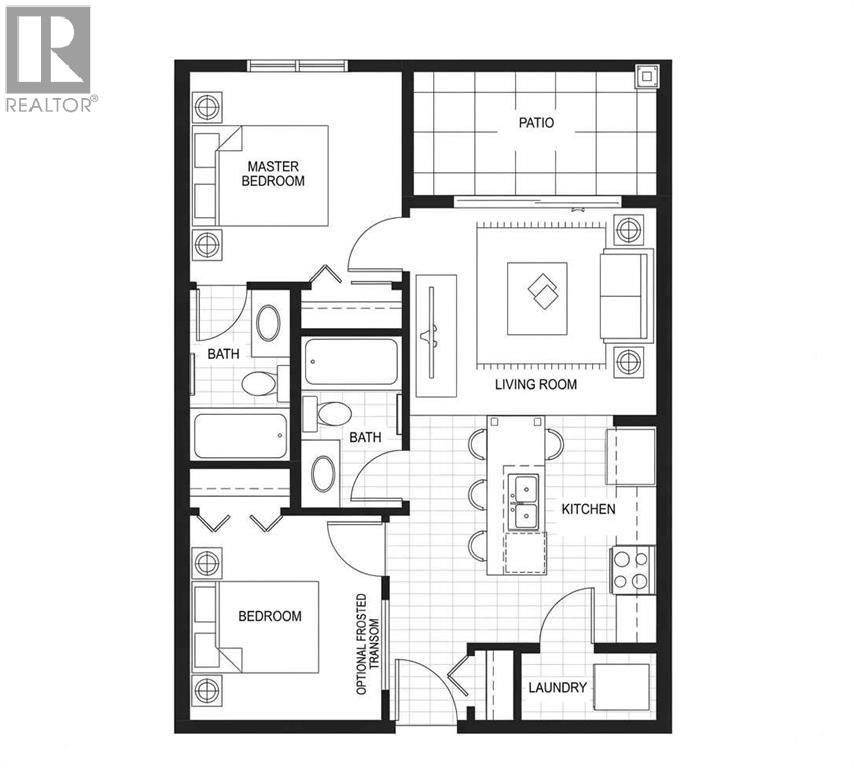
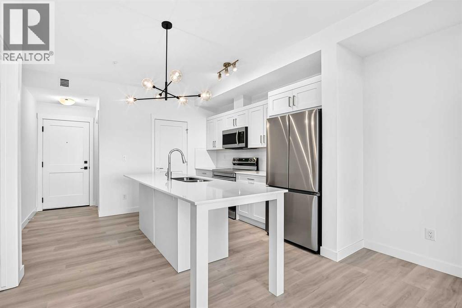
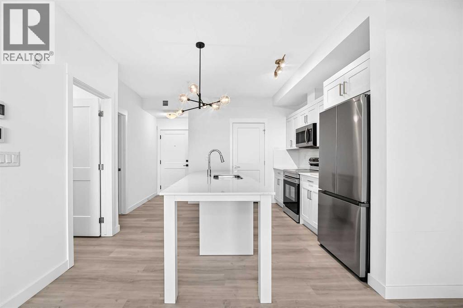
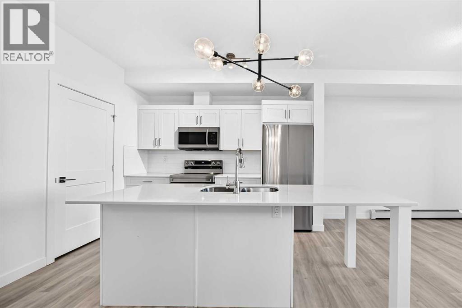
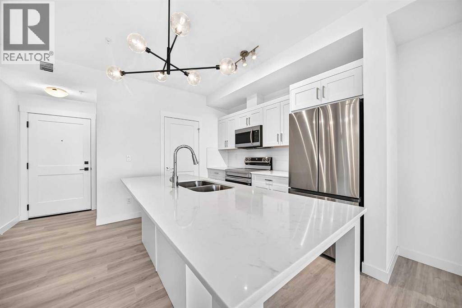
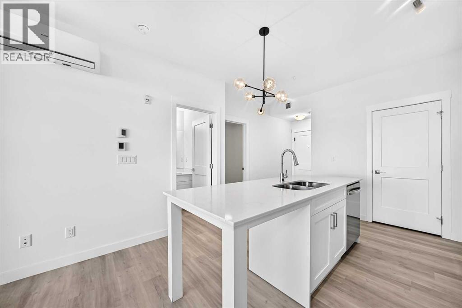
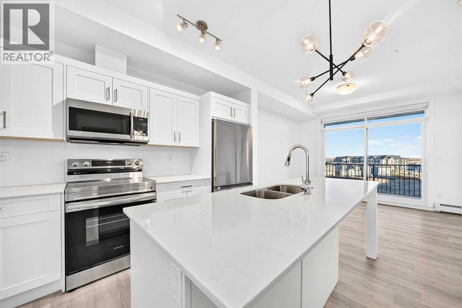
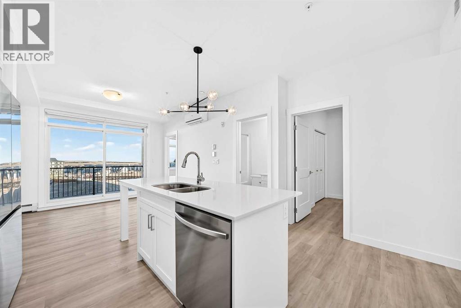
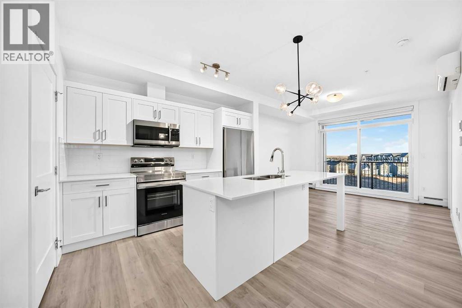
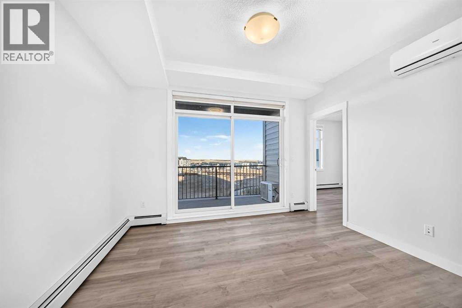
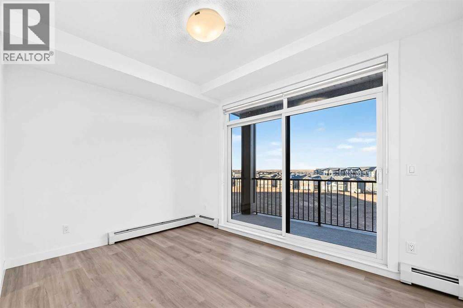
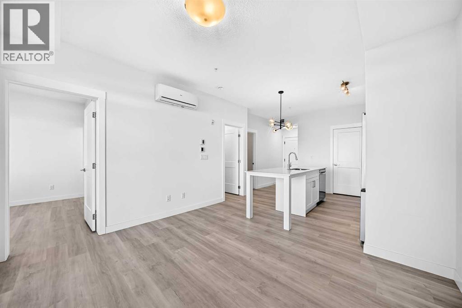
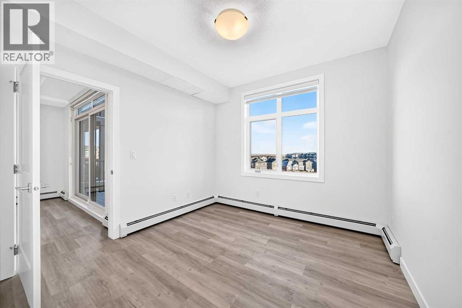
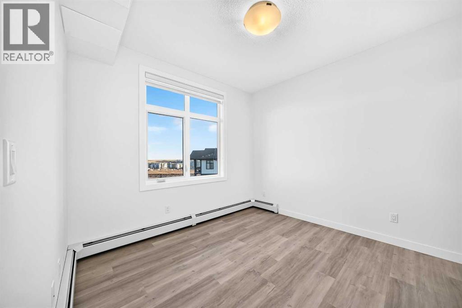
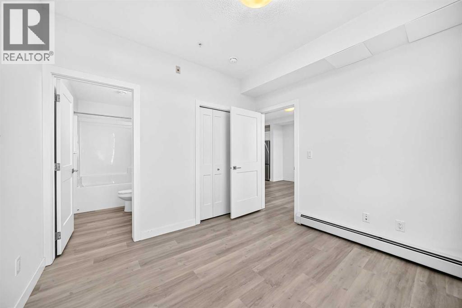
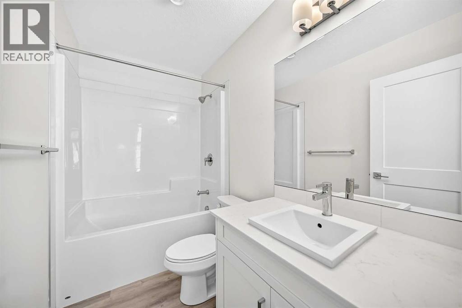
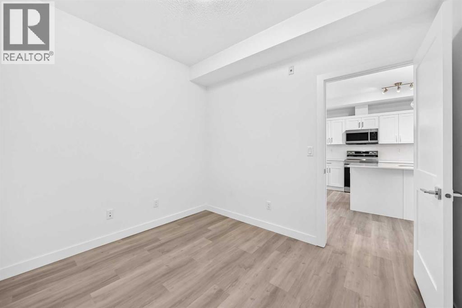
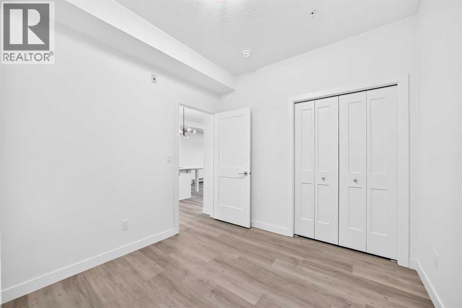
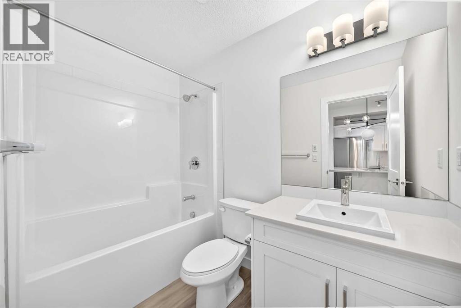
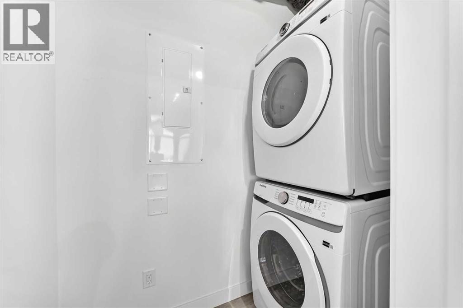
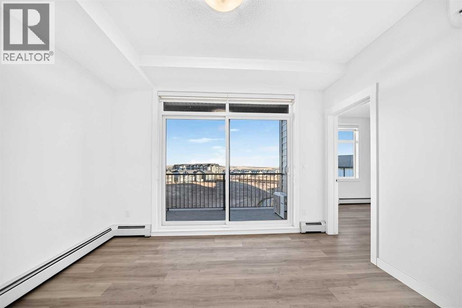
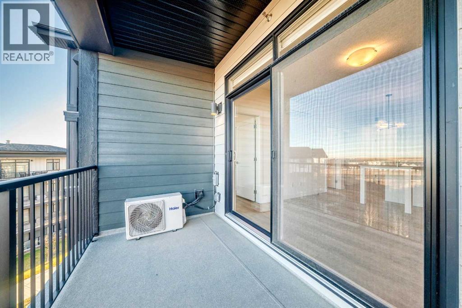
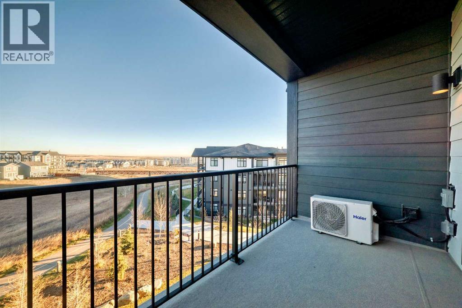
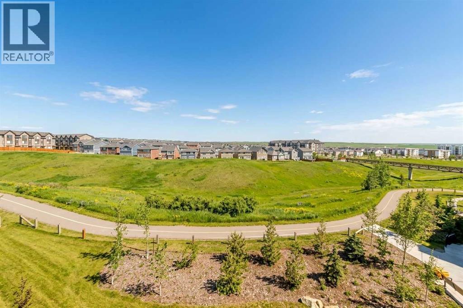
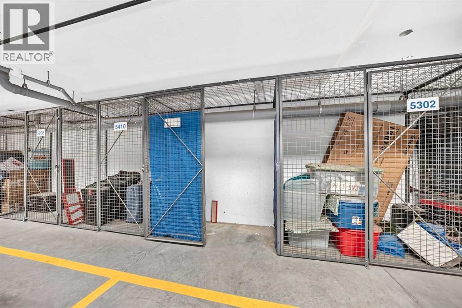
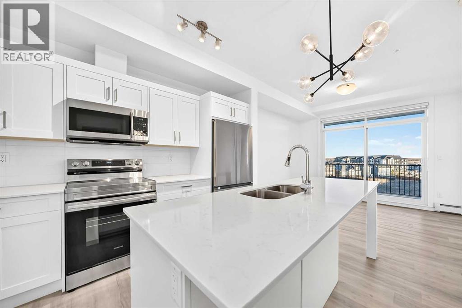
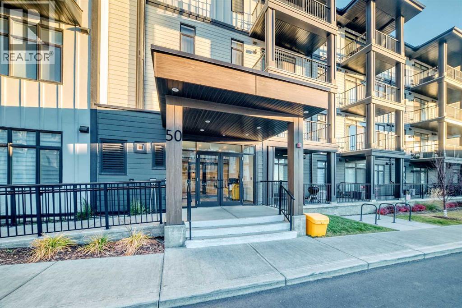
    RAVINE-FACING UNIT | BEAUTIFUL VIEWS | TITLED HEATED UNDERGROUND PARKING. Enjoy beautiful ravine views and exceptional privacy in this bright and spacious two-bedroom, two-bathroom unit in Sage Hill! This practically new condo offers a thoughtfully designed open-concept floor plan with large windows that fill the space with natural light. The modern kitchen is beautifully finished with quartz countertops, contemporary cabinetry, and stainless-steel appliances, while the inviting living and dining areas provide the perfect setting for everyday living and entertaining. Step outside to your private balcony and take in the peaceful natural surroundings. The spacious primary bedroom features a 4-piece ensuite, complemented by a well-sized second bedroom and another full bathroom. Additional features include in-suite laundry, air conditioning, titled heated underground parking, and a dedicated storage cage. Conveniently situated close to shopping, restaurants, parks, and walking paths, this home offers a wonderful combination of comfort, convenience, and scenic surroundings. Don’t miss this opportunity! (id:58070)
    Property Features

    • MLS® Number A2355406
    • Price $324,900
    • Bedrooms: 2
    • Bathrooms: 2
    • Square Footage: 648 sqft
    • Property Type: Apartment
    • Community Name: Sage Hill
    • Amenities Near By Park, Playground, Schools, Shopping
    • Community Features Pets Allowed
    • Features Other, Gas Bbq Hookup
    • Parking Space Total 1
    • Plan 2410854
    • Structure See Remarks

    Buildings

    Bathroom Total 2 Bedrooms Above Ground 2
    Bedrooms Total 2 Amenities Other
    Appliances Refrigerator, Window/sleeve Air Conditioner, Dishwasher, Stove, Microwave Range Hood Combo, Window Coverings, Washer & Dryer Constructed Date 2024
    Construction Material Wood Frame Construction Style Attachment Attached
    Cooling Type Wall Unit Flooring Type Vinyl Plank
    Heating Type Baseboard Heaters Stories Total 4
    Size Interior 648 Sqft Total Finished Area 648 Sqft
    Type Apartment

    Parking

    Underground

    Land

    Acreage No Land Amenities Park, Playground, Schools, Shopping
    Size Total Text Unknown Zoning Description Dc

    Rooms

    Level Type Dimensions
    Main Level 4pc Bathroom 8.50 Ft x 4.92 Ft
    Main Level Living Room 10.08 Ft x 12.08 Ft
    Main Level Primary Bedroom 10.42 Ft x 10.33 Ft
    Main Level Bedroom 9.42 Ft x 10.08 Ft
    Main Level 4pc Bathroom 8.50 Ft x 4.92 Ft
    Main Level Kitchen 11.42 Ft x 12.08 Ft
    Main Level Laundry Room 6.67 Ft x 3.25 Ft
    Address
    Scroll to Top