Description
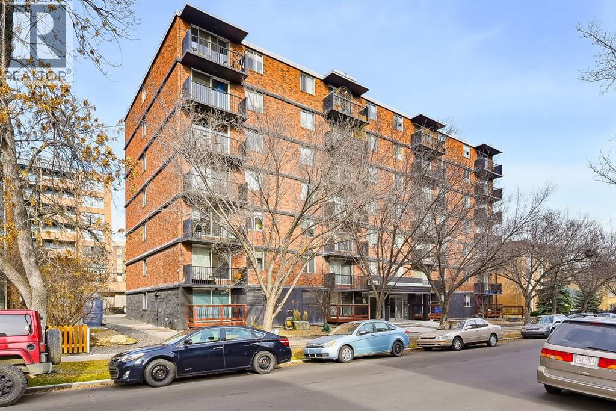
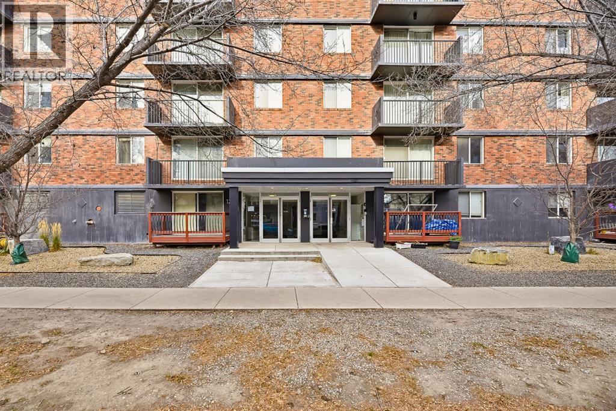
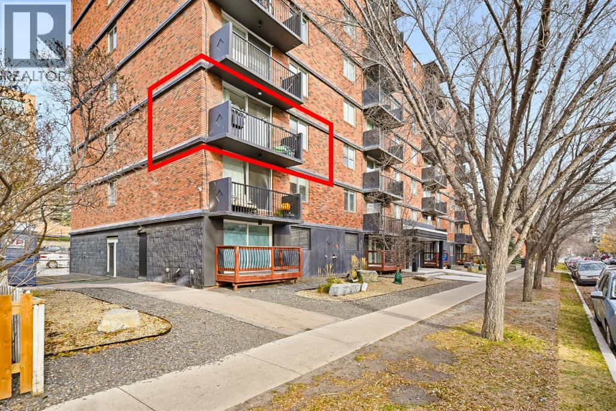
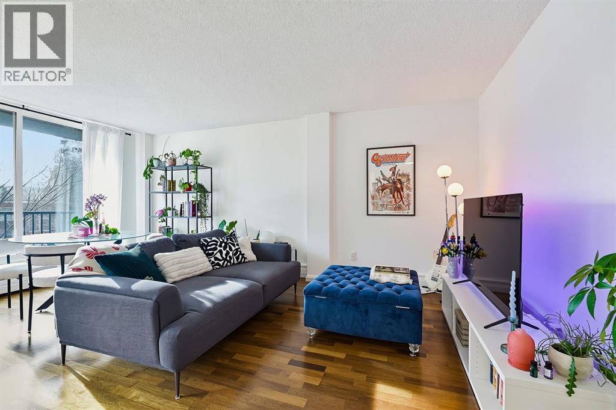
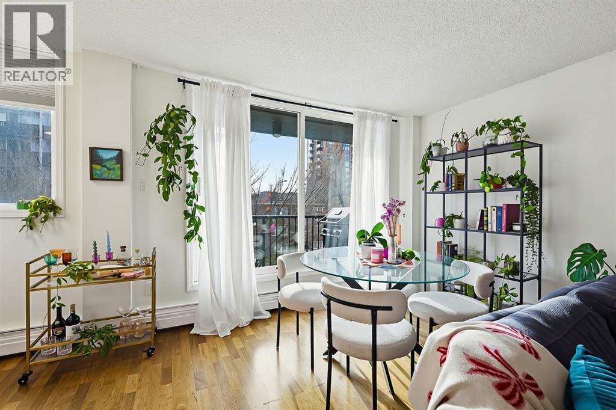
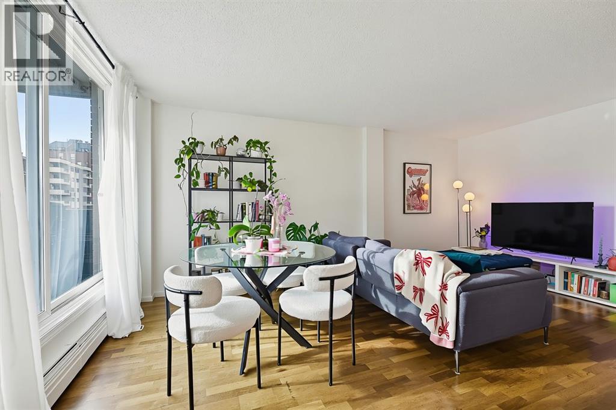
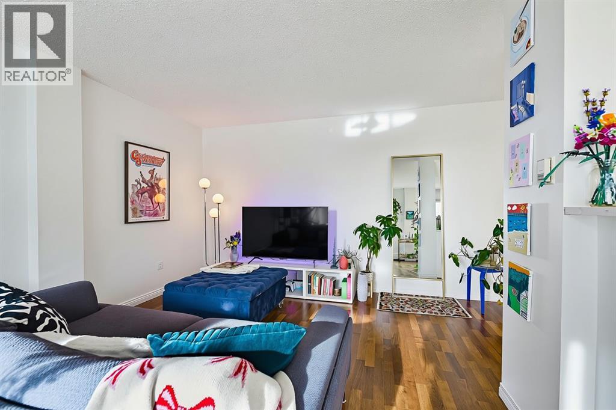
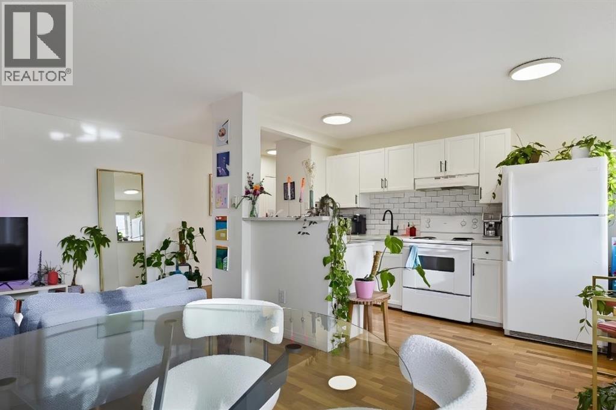
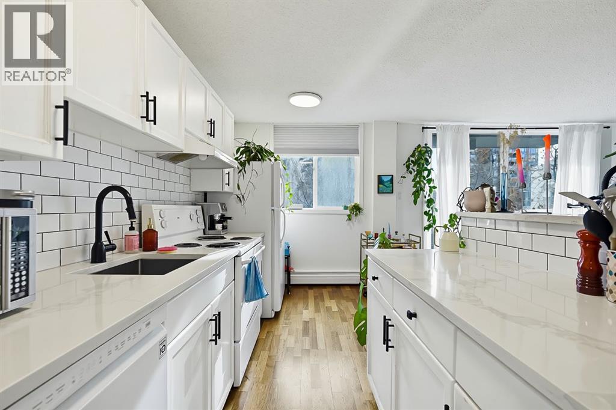
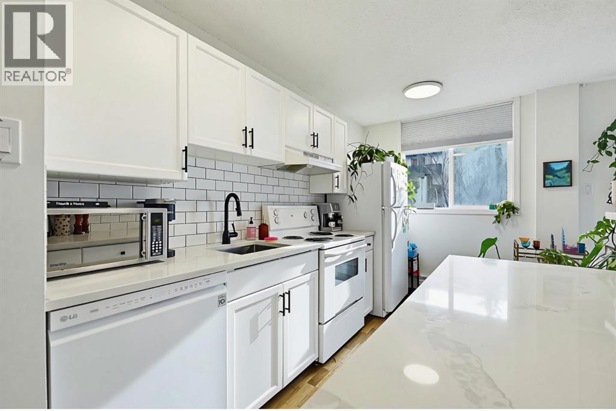
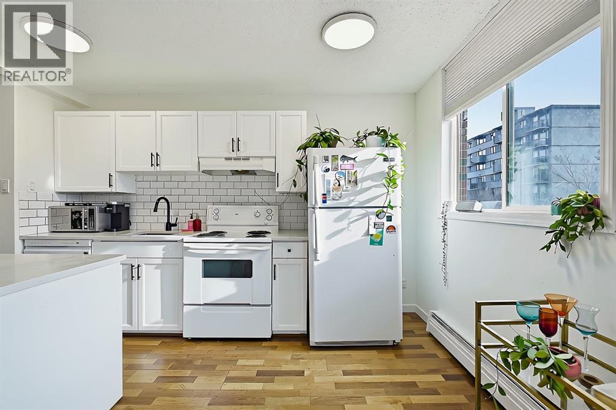
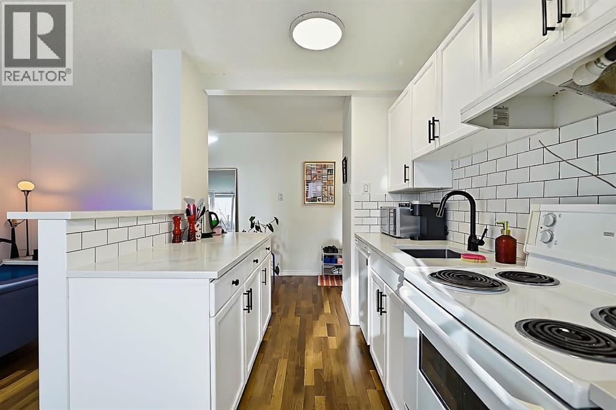
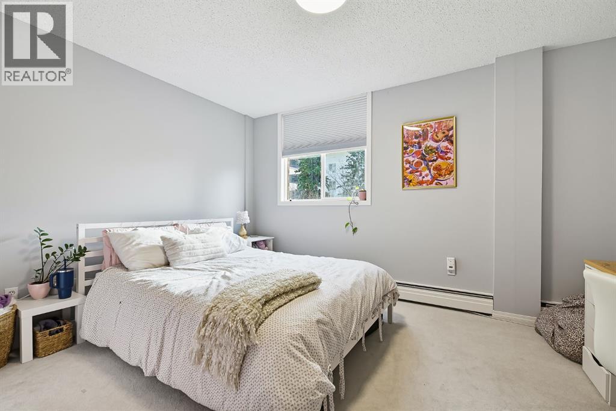
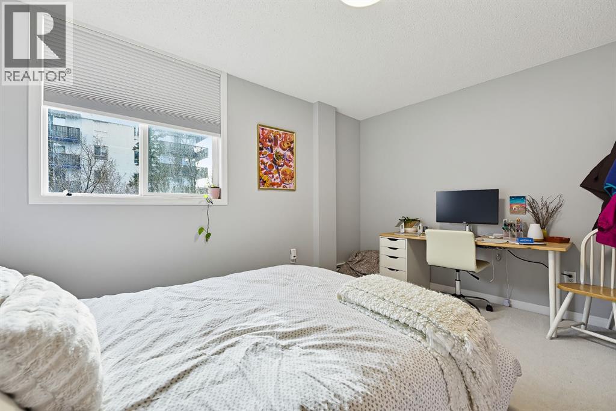
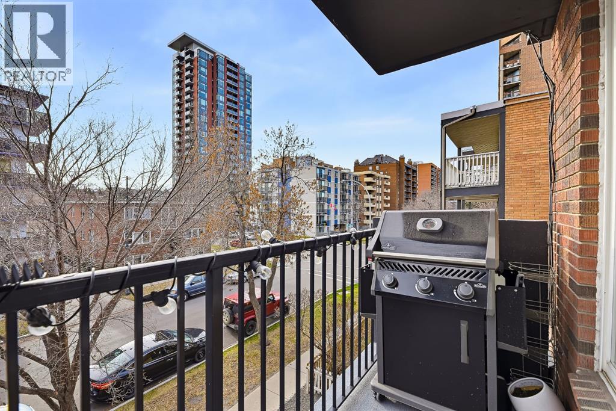
Welcome to Beltline living at its best!This beautifully updated, south-facing one-bedroom condo offers a fantastic combination of comfort, style, and inner-city convenience. Located in a pet-friendly building (with board approval) and NO POST TENSION, this inviting home is a great opportunity for first-time buyers, professionals, or investors. Step inside and enjoy a bright, welcoming living space filled with natural light. Hardwood flooring adds warmth and character, while the thoughtfully updated kitchen features elegant quartz countertops and a classic subway tile backsplash, creating a stylish and functional space for everyday living and entertaining. The generously sized primary bedroom offers plenty of room for a king-sized bed and additional furnishings, providing a comfortable retreat at the end of the day. The open-concept layout makes excellent use of the space, creating an airy and comfortable atmosphere throughout. One highlight of this home is the private, south-facing balcony, where you can soak up the sunshine and enjoy views of the beautiful tree-lined street. It's the perfect spot for your morning coffee or relaxing after a busy day. Enjoy everything the sought-after Beltline lifestyle has to offer! Just moments from vibrant 17th Avenue, you'll find an incredible selection of restaurants, cafés, pubs, boutique shopping, and entertainment. Condo fees include electricity, heat, and water, making monthly budgeting that much easier. Whether you're looking for a place to call home or a smart investment in one of Calgary's most desirable inner-city communities, this condo is well worth a look. Don't miss your opportunity to enjoy the convenience, charm, and lifestyle of Beltline living! (id:58070)
 Calgary





