Request a Showing

    Description

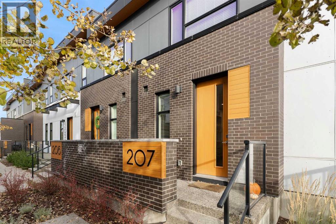
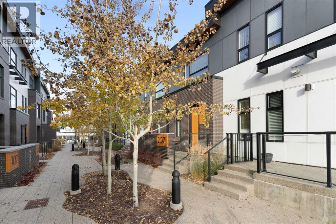
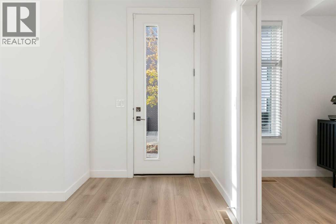
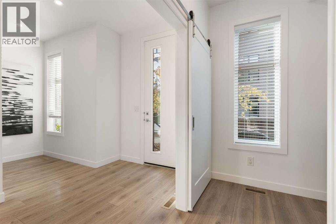
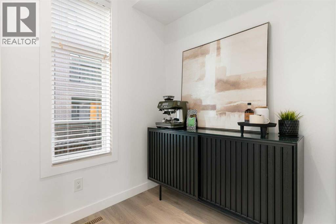
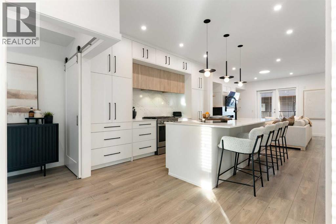
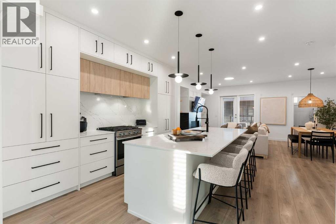
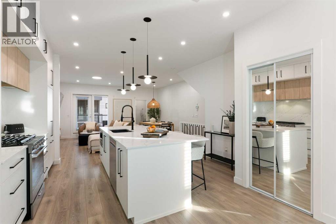
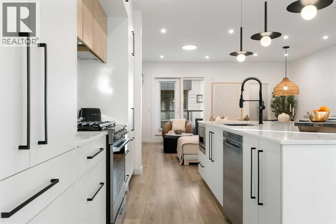
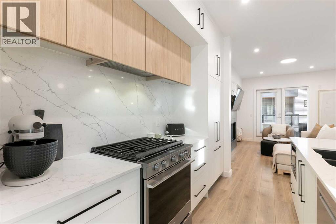
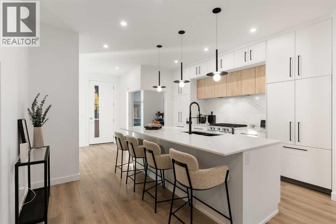
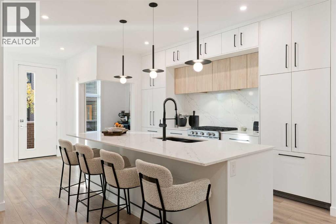
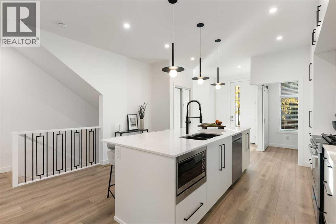
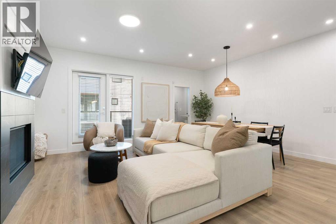
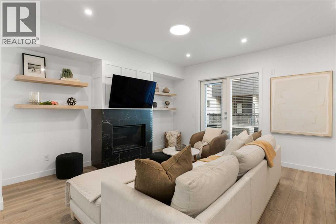
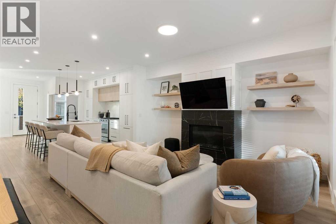
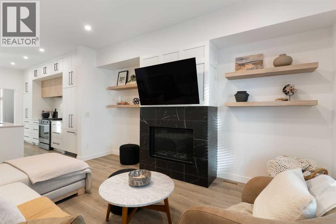
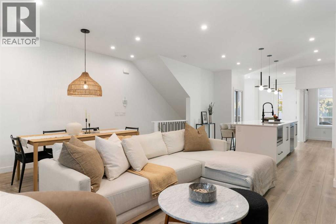
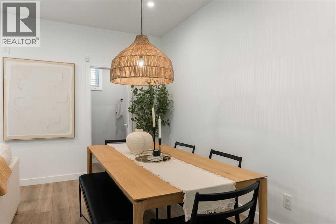
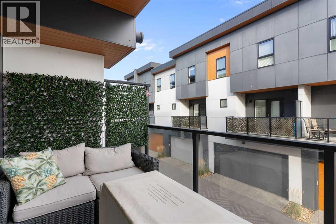
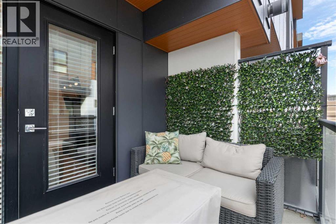
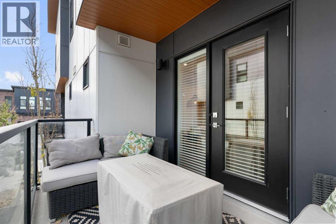
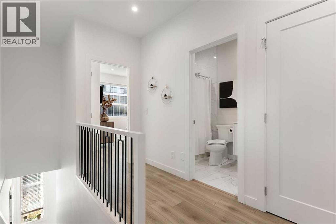
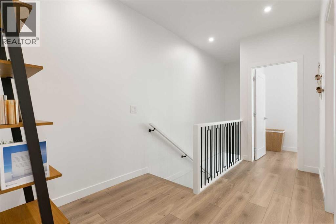
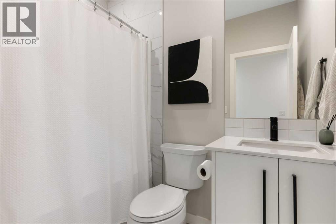
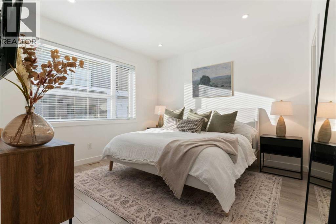
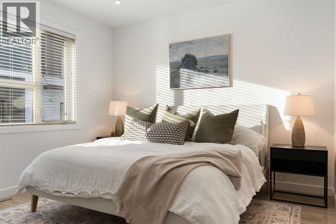
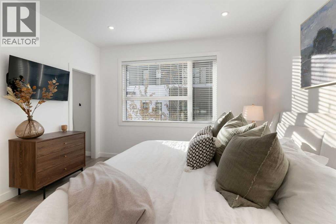
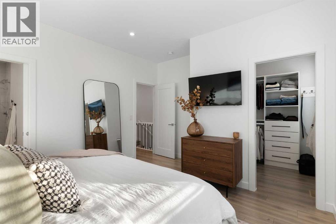
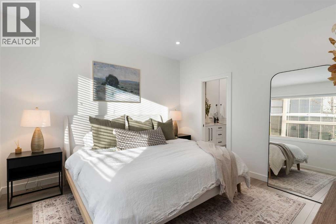
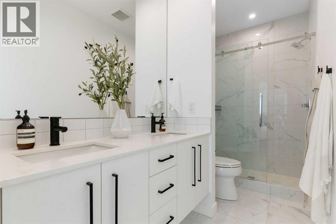
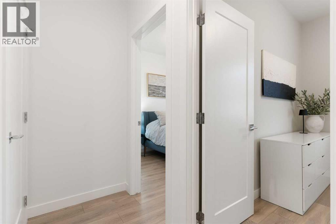
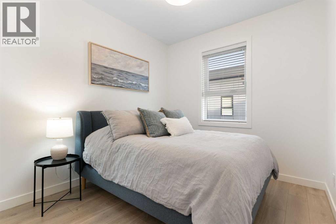
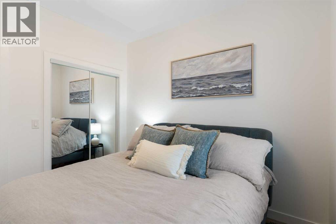
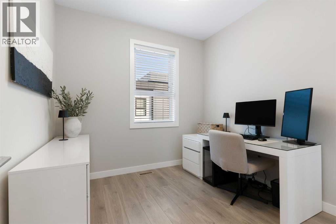
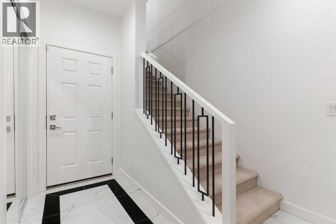
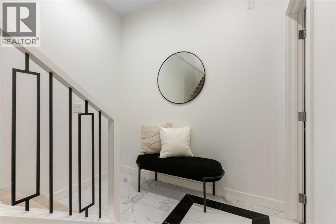
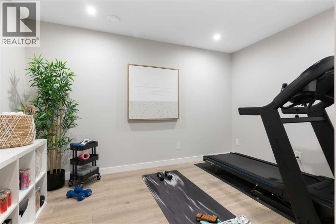
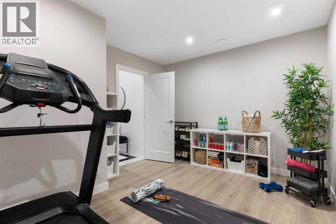
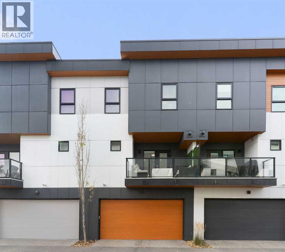
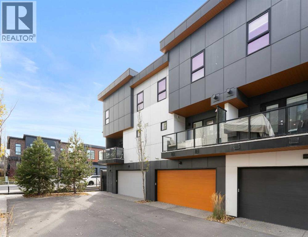
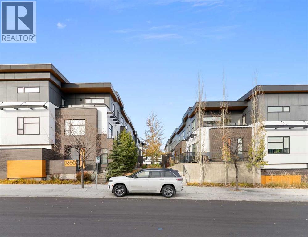
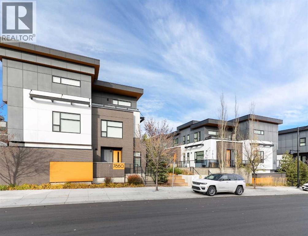
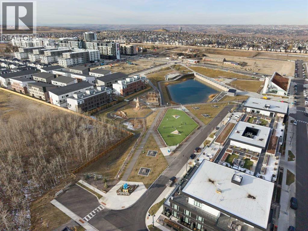
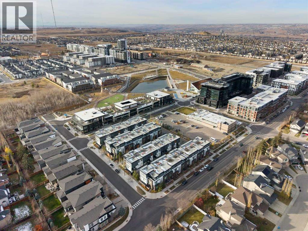
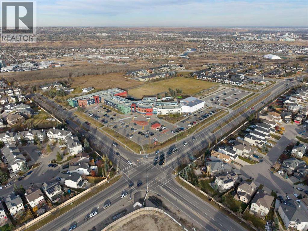
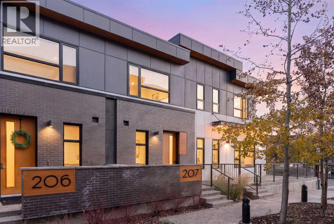
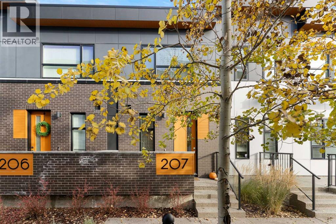
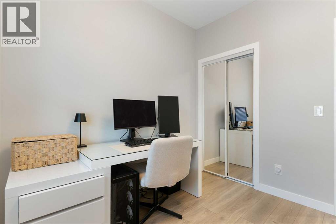
    Tucked into a beautifully landscaped courtyard in West Springs, this exceptionally well-kept 3-bedroom, 2.5-bath townhome offers a quieter, more residential feel than your typical townhome. Set away from the street and approached by a private pathway surrounded by mature landscaping, the setting feels private on arrival. Inside, 9-foot ceilings, wide-plank flooring and a warm modern palette create a clean, cohesive feel. The open kitchen, dining and living areas flow naturally together, with a large quartz island, gas range, integrated panelled refrigerator, built-in microwave, full-height two-tone cabinetry, polished stone backsplash and warm wood accents. A gas fireplace with custom floating shelves anchors the living room, while black hardware and upgraded lighting add a contemporary finish. A flexible main-floor nook works beautifully as a coffee bar, compact office or entertaining space, and the covered balcony with gas line extends the living area outdoors. Upstairs, the primary retreat features a walk-in closet and private ensuite with dual sinks and floating cabinetry. Two additional bedrooms, a full bathroom and upper-floor laundry complete the level. The finished lower-level flex room is ideal for a gym, office or hobby space, with direct access to the insulated, heated double attached garage. Central A/C adds year-round comfort. Just steps from West District, Radio Park, pathways, cafés, restaurants, fitness studios and shopping, with quick access to Bow Trail, Stoney Trail and downtown, this home combines thoughtful design, everyday convenience and a setting that is hard to replicate. (id:58070)
    Property Features

    • MLS® Number A2329203
    • Price $687,900
    • Bedrooms: 3
    • Bathrooms: 3
    • Square Footage: 1508 sqft
    • Property Type: Row / Townhouse
    • Community Name: West Springs
    • Amenities Near By Park, Playground, Schools, Shopping
    • Community Features Pets Allowed, Pets Allowed With Restrictions
    • Features Other, Pvc Window, Closet Organizers, No Smoking Home, Gas Bbq Hookup, Parking
    • Parking Space Total 2
    • Plan 2010269

    Buildings

    Bathroom Total 3 Bedrooms Above Ground 3
    Bedrooms Total 3 Appliances Washer, Refrigerator, Water Softener, Gas Stove(s), Dishwasher, Dryer, Microwave, Window Coverings
    Basement Development Finished Basement Type Full (finished)
    Constructed Date 2019 Construction Material Wood Frame
    Construction Style Attachment Attached Cooling Type Central Air Conditioning
    Exterior Finish Brick, Composite Siding Fireplace Present Yes
    Fireplace Total 1 Flooring Type Carpeted, Ceramic Tile, Hardwood
    Foundation Type Poured Concrete Half Bath Total 1
    Heating Fuel Natural Gas Heating Type Forced Air, Other
    Stories Total 2 Size Interior 1508 Sqft
    Total Finished Area 1507.5 Sqft Type Row / Townhouse

    Parking

    Attached Garage 2
    Garage
    Heated Garage

    Land

    Acreage No Fence Type Not Fenced
    Land Amenities Park, Playground, Schools, Shopping Size Total Text Unknown
    Zoning Description M-g

    Rooms

    Level Type Dimensions
    Lower Level Exercise Room 10.67 Ft x 12.83 Ft
    Main Level Living Room 11.58 Ft x 14.83 Ft
    Main Level Dining Room 7.25 Ft x 14.83 Ft
    Main Level Kitchen 15.42 Ft x 14.08 Ft
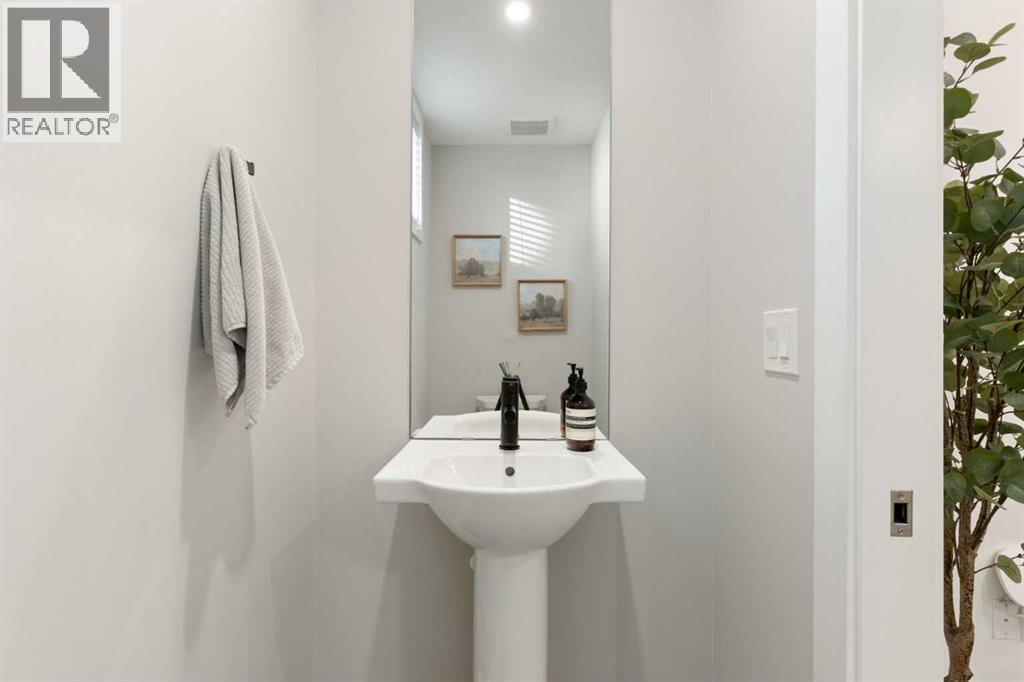
    Main Level 2pc Bathroom 6.58 Ft x 3.58 Ft
    Upper Level Primary Bedroom 15.00 Ft x 12.08 Ft
    Upper Level 4pc Bathroom 4.92 Ft x 11.17 Ft
    Upper Level Bedroom 9.25 Ft x 9.25 Ft
    Upper Level Bedroom 9.25 Ft x 10.33 Ft
    Upper Level 4pc Bathroom 4.92 Ft x 7.42 Ft
    Address
    Scroll to Top