 Calgary


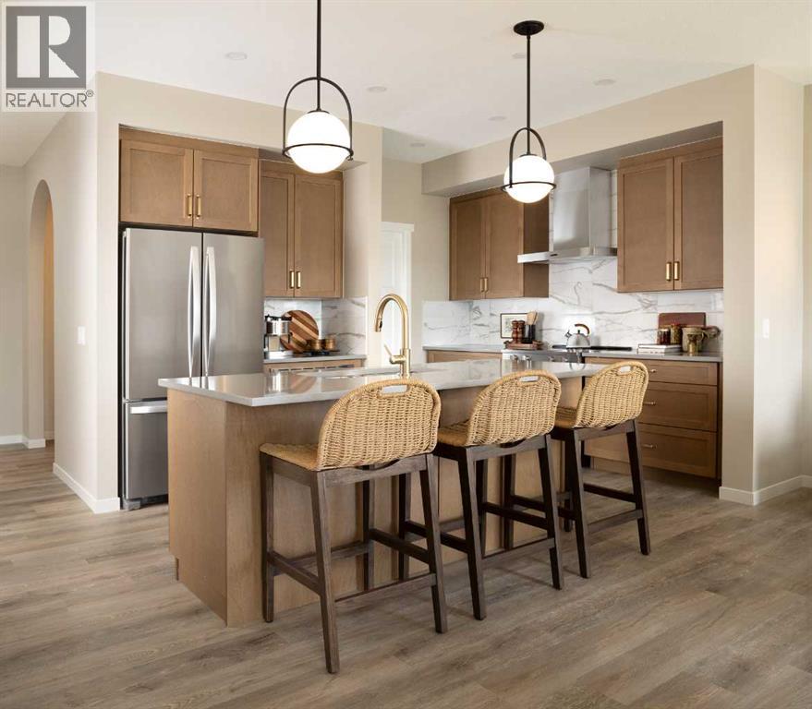
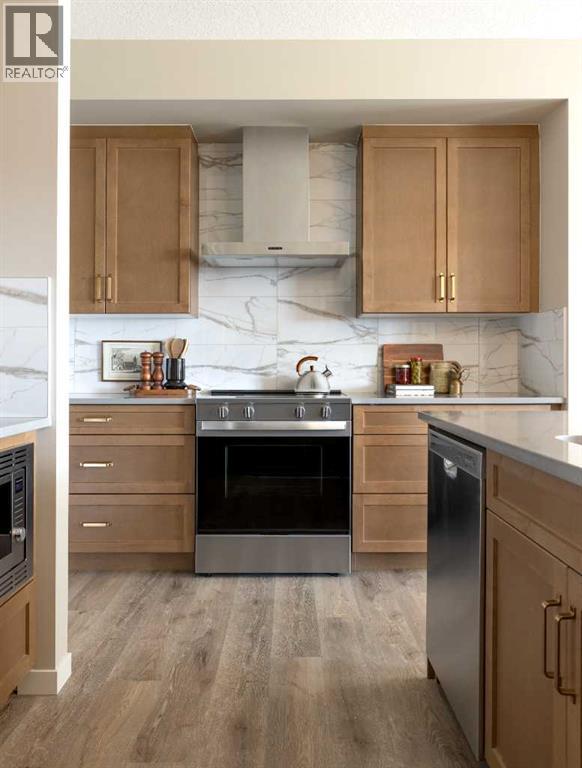
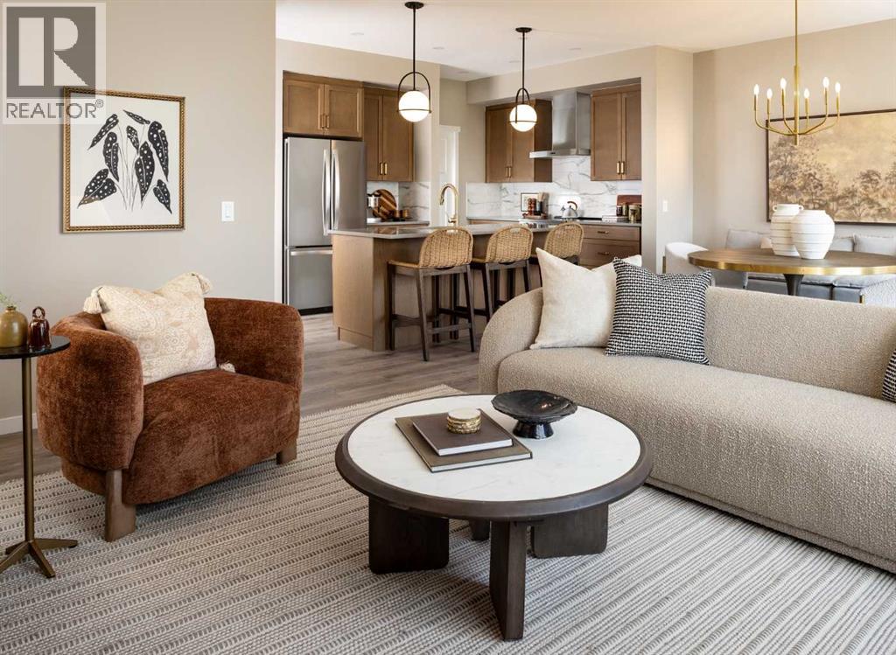
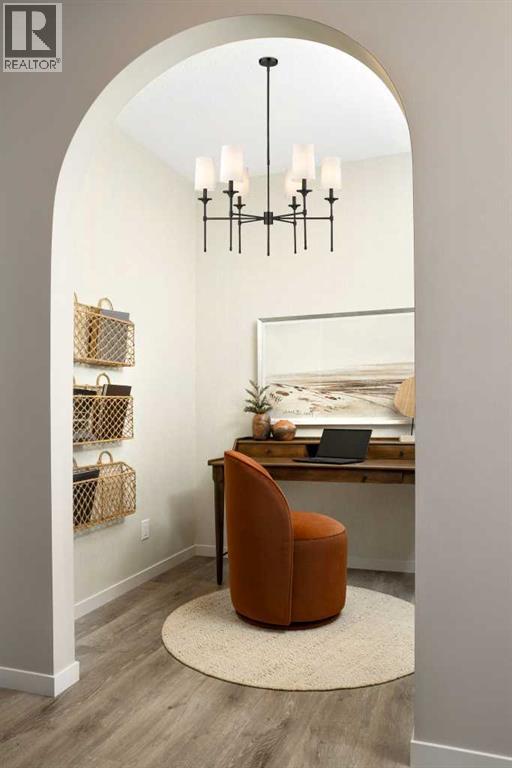
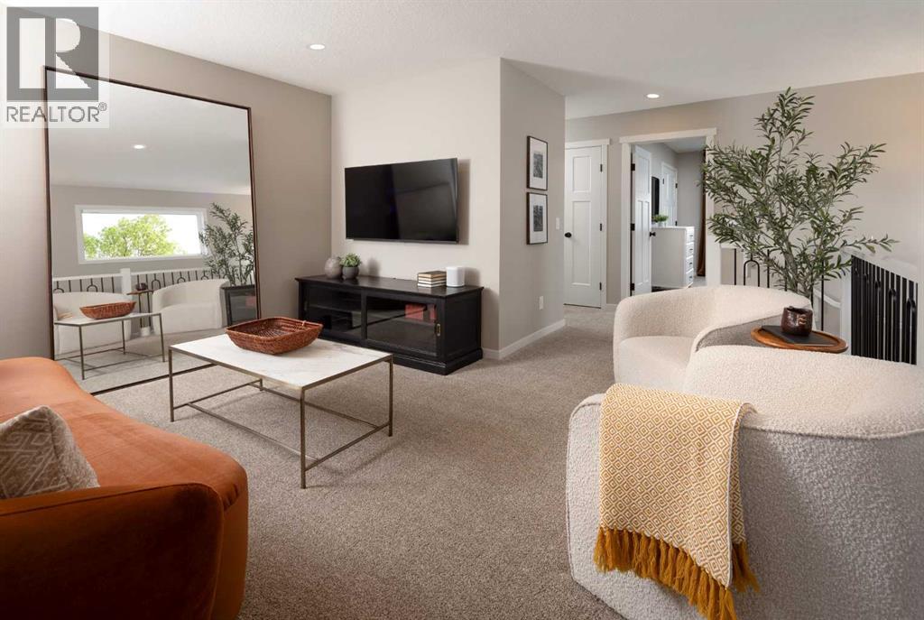
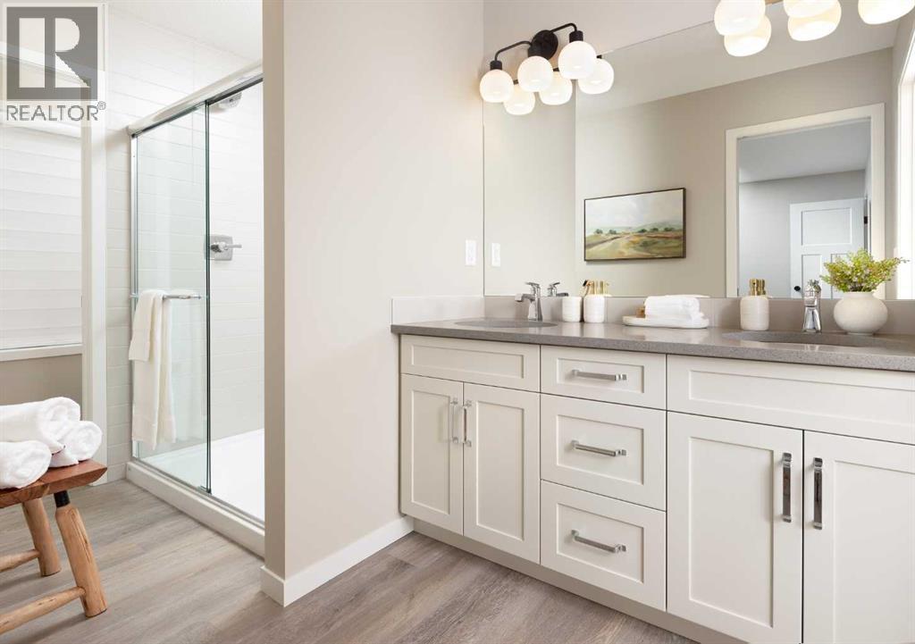
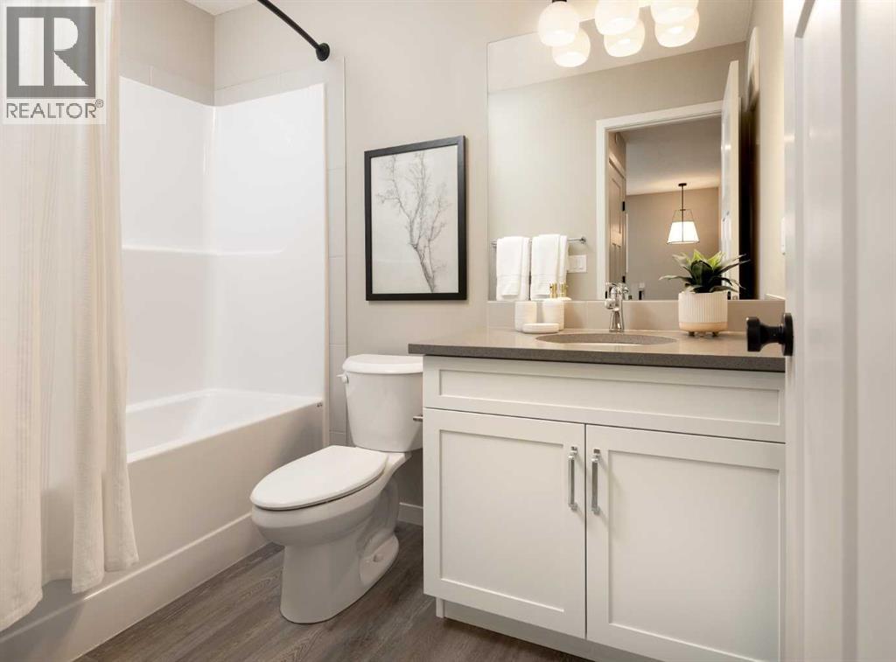
RARE OPPORTUNITY TO OWN A SHOWHOME LEASEBACK! Welcome to the Stunning Carisa Showhome located at 13 Hotchkiss Circle SE. Discover elevated living, combining thoughtful design with impressive upgrades throughout. Thoughtfully designed with elevated finishes throughout, this home showcases sleek quartz countertops, luxury vinyl plank flooring, triple-pane windows, designer lighting, and modern spindle railing. The upgraded kitchen offers stylish cabinetry, a chimney hood fan, built-in microwave, and additional storage, while the arched office entry and tiled shower add distinctive architectural and designer touches. Community Highlights includes, prime access to Deerfoot Trail, Stoney Trail, and Macleod Trail, Minutes from shopping, dining, and everyday amenities, Over 51 acres of parks, pathways, and wetlands for year-round recreation. (id:58070)
| Bathroom Total | 4 | Bedrooms Above Ground | 3 |
| Bedrooms Below Ground | 2 | Bedrooms Total | 5 |
| Appliances | Washer, Refrigerator, Dishwasher, Stove, Dryer, Microwave, Hood Fan | Basement Development | Finished |
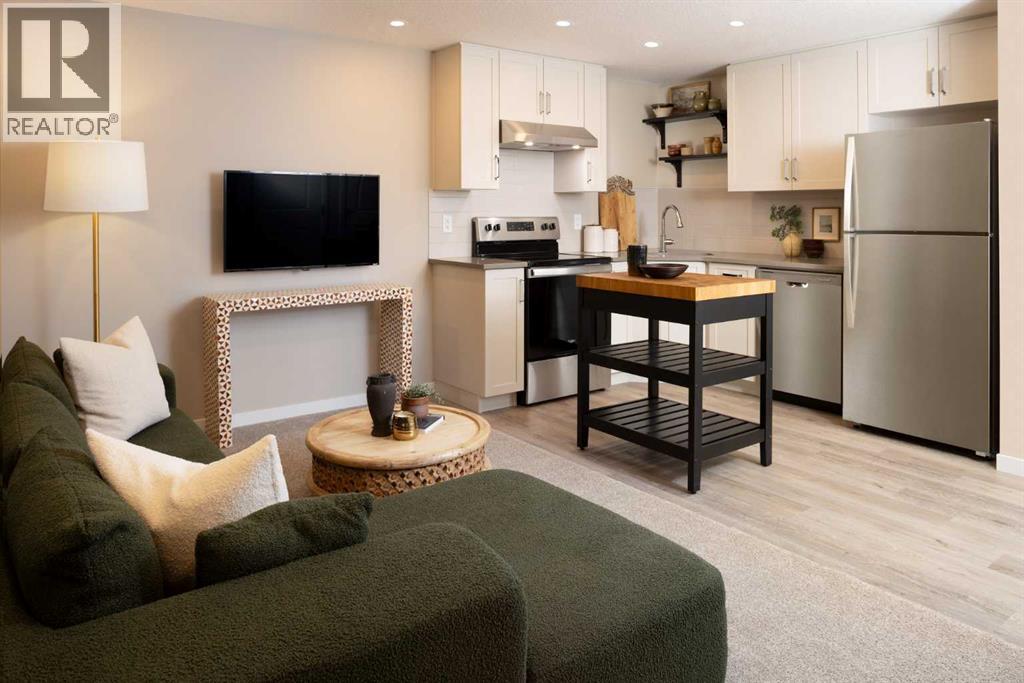
| Basement Features | Suite | Basement Type | Full (finished) |
| Constructed Date | 2025 | Construction Style Attachment | Detached |
| Cooling Type | Central Air Conditioning | Exterior Finish | Vinyl Siding |
| Flooring Type | Carpeted, Vinyl Plank | Foundation Type | Poured Concrete |
| Half Bath Total | 1 | Heating Type | Forced Air |
| Stories Total | 2 | Size Interior | 1803 Sqft |
| Total Finished Area | 1803.11 Sqft | Type | House |
| Attached Garage | 2 |
| Acreage | No | Fence Type | Not Fenced |
| Land Amenities | Playground | Size Depth | 39 M |
| Size Frontage | 8.68 M | Size Irregular | 339.42 |
| Size Total | 339.42 M2|0-4,050 Sqft | Size Total Text | 339.42 M2|0-4,050 Sqft |
| Zoning Description | R-g |
| Level | Type | Dimensions |
|---|---|---|
| Second Level | 4pc Bathroom | 5.33 Ft x 8.92 Ft |
| Second Level | 4pc Bathroom | 6.17 Ft x 14.17 Ft |
| Second Level | Bedroom | 9.83 Ft x 12.25 Ft |
| Second Level | Bedroom | 10.25 Ft x 12.17 Ft |
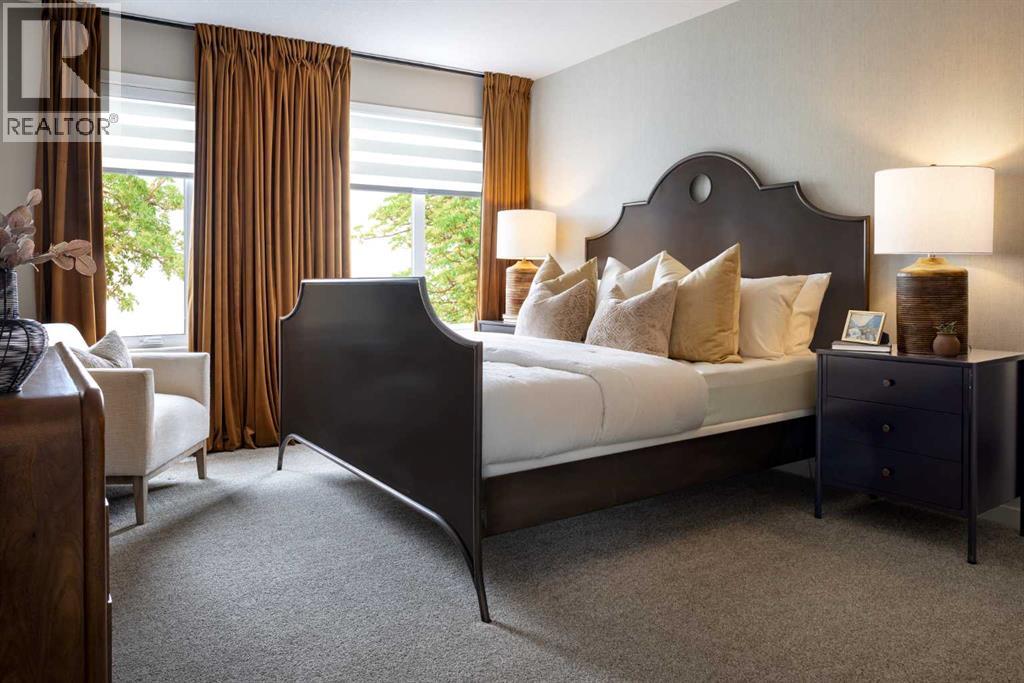
| Second Level | Primary Bedroom | 12.08 Ft x 14.17 Ft |
| Basement | Living Room | 13.58 Ft x 9.00 Ft |
| Basement | Kitchen | 13.58 Ft x 7.67 Ft |
| Basement | Laundry Room | 3.42 Ft x 3.42 Ft |
| Basement | Bedroom | 9.67 Ft x 10.50 Ft |
| Basement | Bedroom | 9.17 Ft x 9.00 Ft |
| Basement | 4pc Bathroom | 7.58 Ft x 5.00 Ft |
| Main Level | 2pc Bathroom | 7.00 Ft x 3.00 Ft |
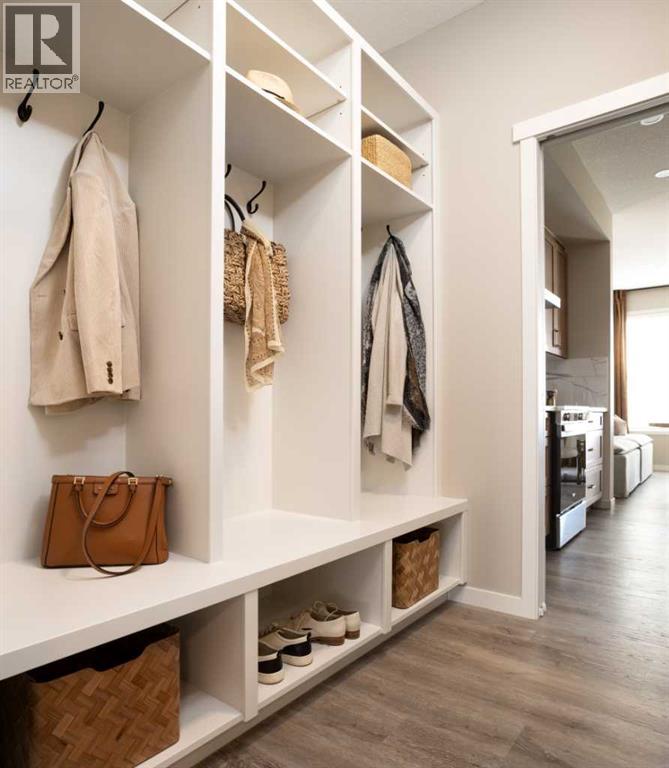
| Main Level | Other | 6.00 Ft x 6.50 Ft |
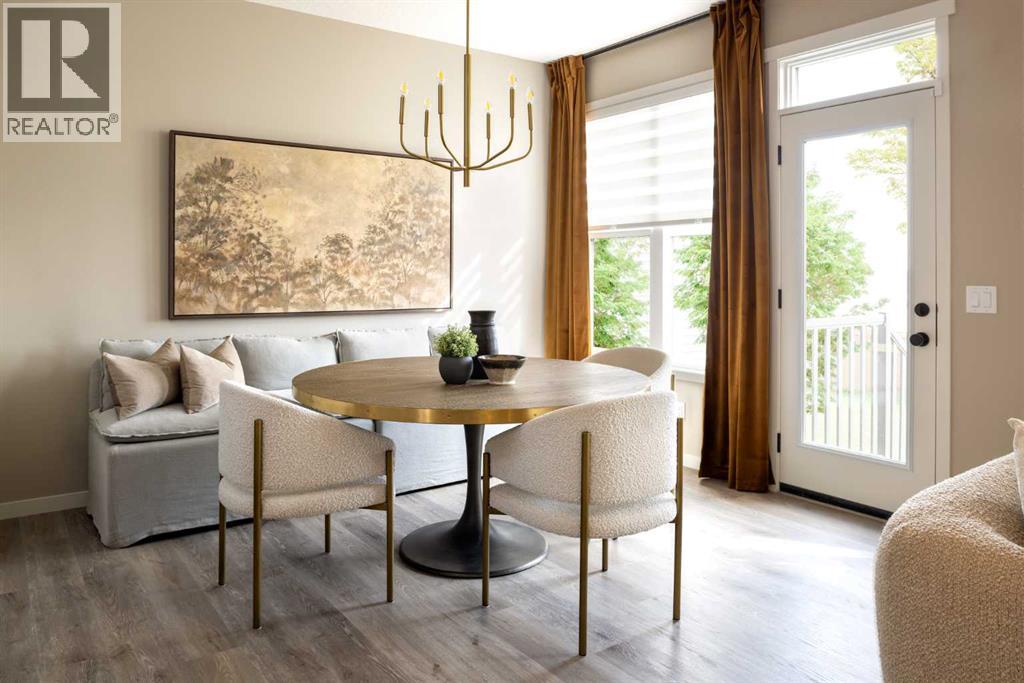
| Main Level | Dining Room | 10.00 Ft x 12.00 Ft |
| Main Level | Kitchen | 15.58 Ft x 10.00 Ft |
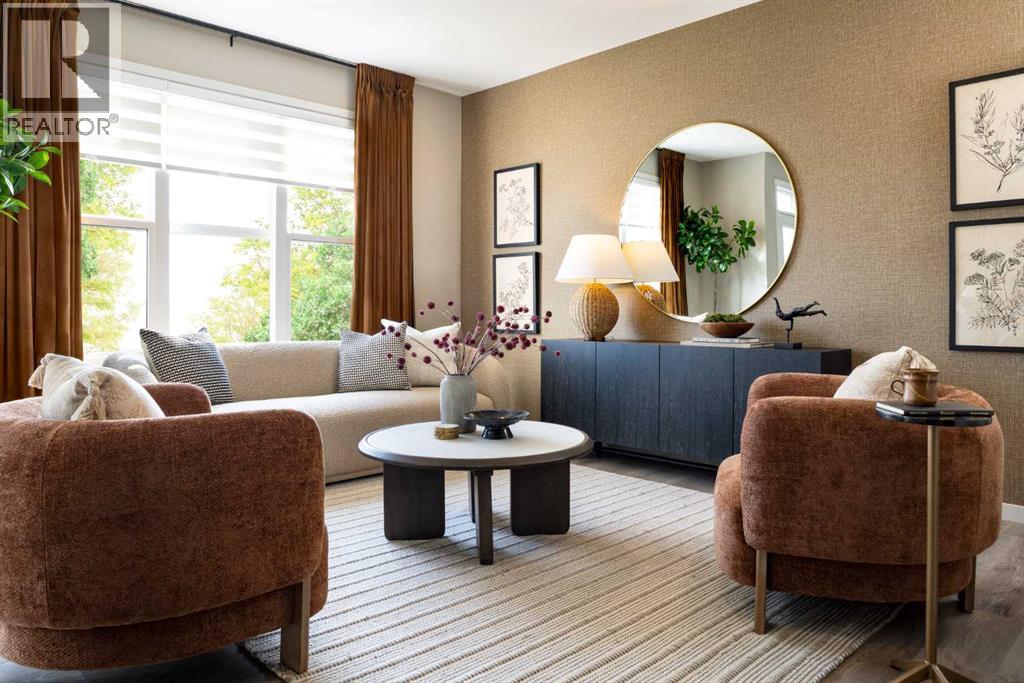
| Main Level | Living Room | 13.00 Ft x 15.17 Ft |



