 Calgary


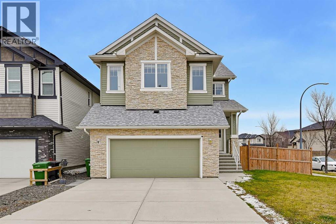
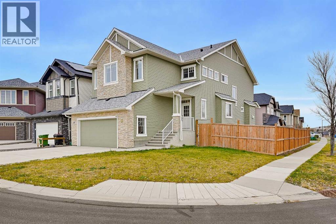
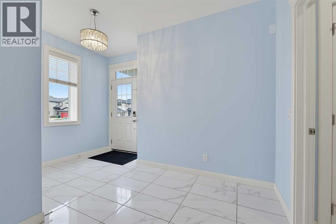
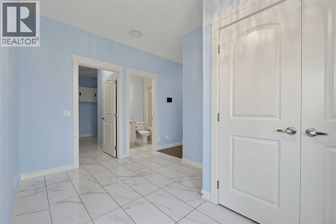
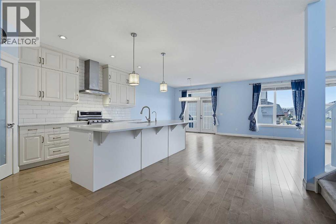
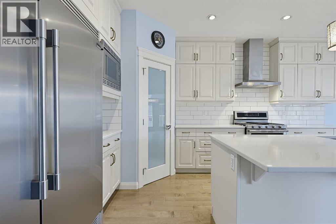
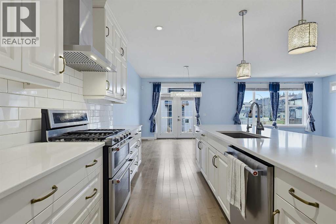
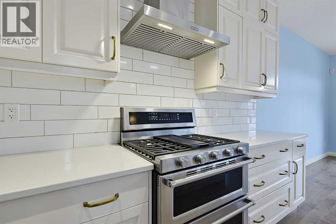
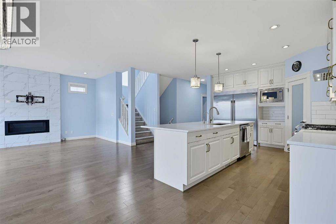
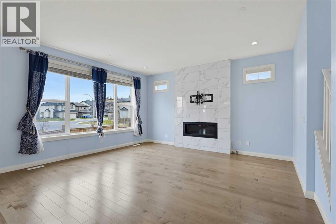
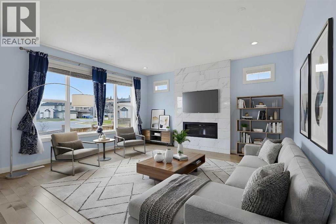
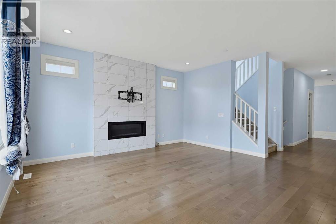
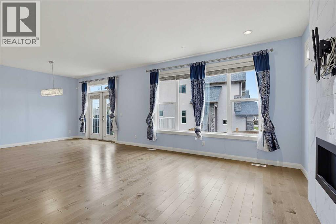
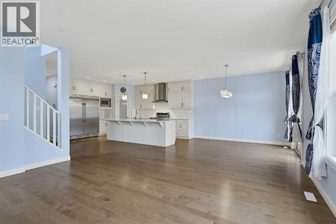
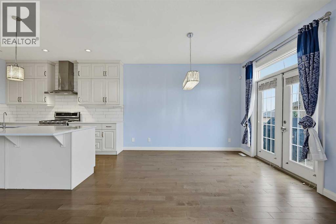
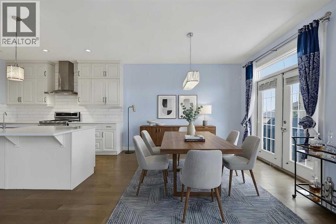
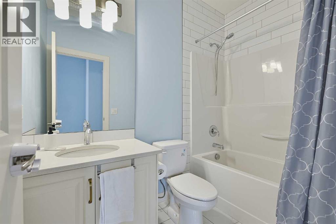
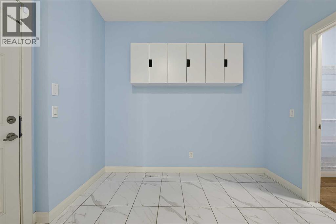
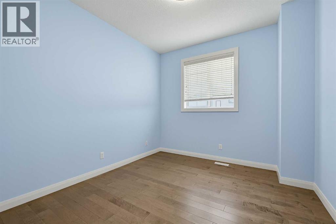
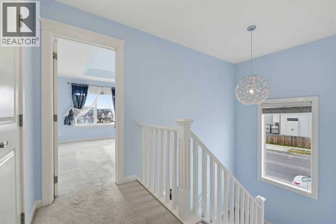
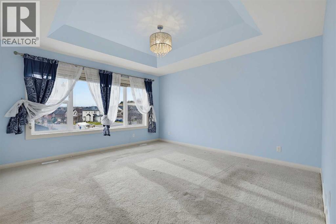
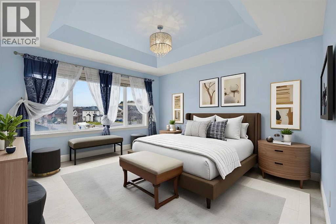
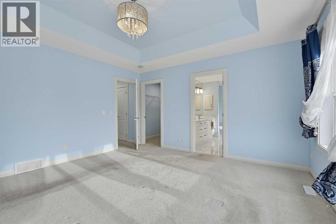
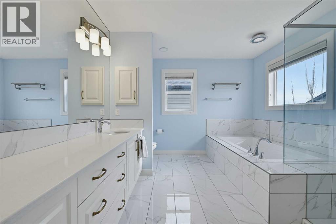
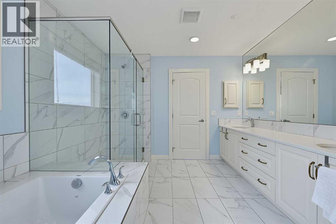
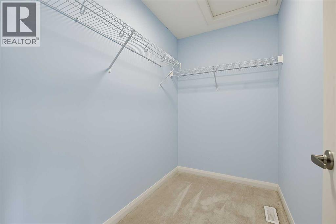
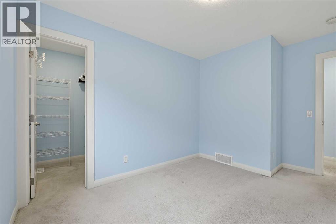
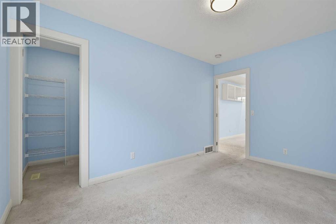
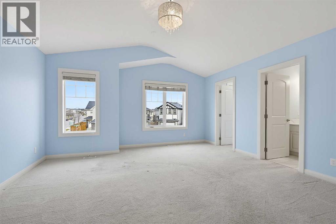
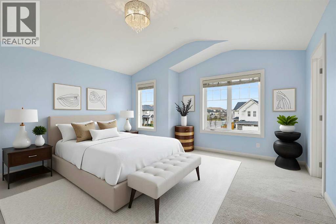
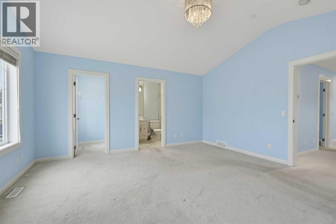
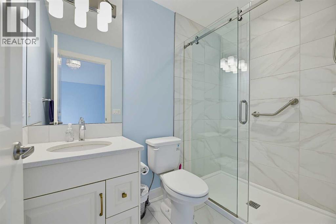
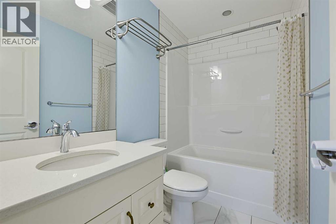
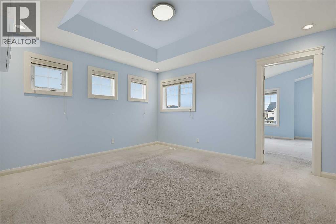
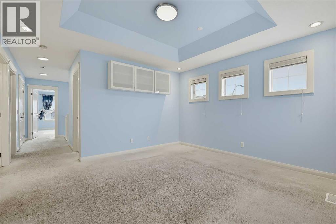
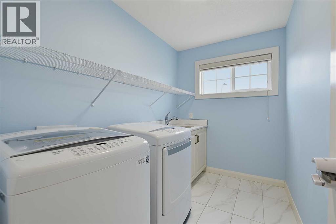
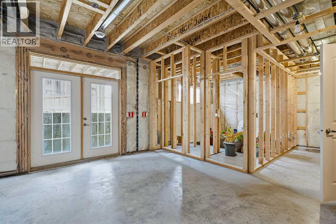
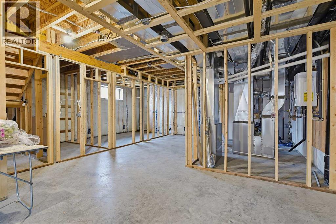
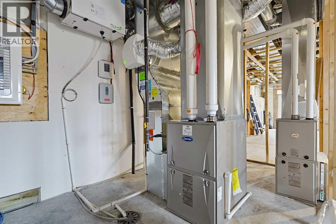
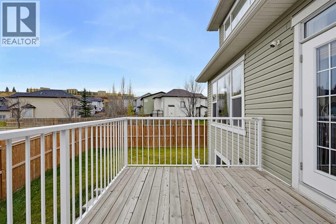
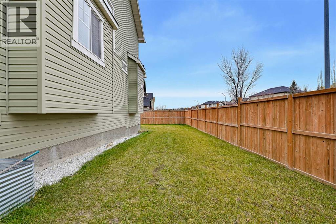
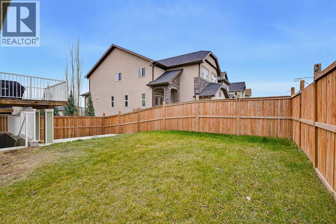
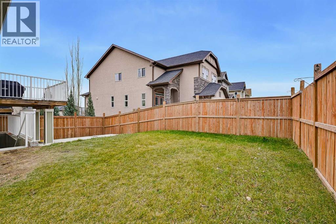
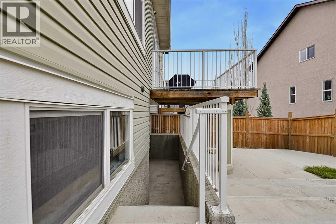
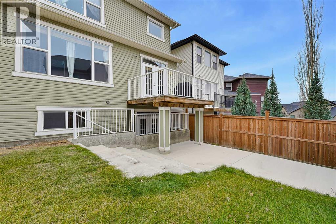
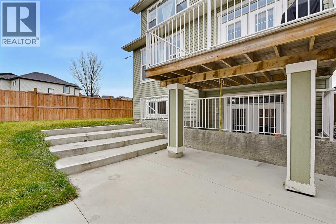
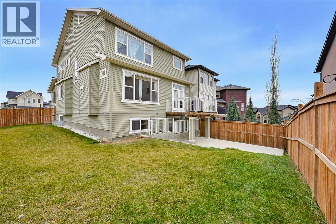
Nestled within Sherwood, Calgary’s coveted Northwest enclave, this exceptional two-storey residence offers an exquisite blend of space, style, and serenity. Situated gracefully upon a corner lot within a cul-de-sac, this detached home unfolds across 2759 square feet, providing a sanctuary for discerning individuals and families alike. Inside, an open floor-plan welcomes guests with gleaming Hardwood Floors and lofty ceilings, seamlessly connecting the living area to a Gourmet Kitchen designed for culinary excellence. A HUGE island anchors the room, complemented by Quartz Countertops, a Walk-through Pantry, and ample cabinetry – a chef’s dream realized. The Mud Room provides the perfect transition from from the Double Attached Garage to Pantry. Four bedrooms grace the upper level, including a lavish Primary Suite featuring Double Vanities, a Glass Walk-in Shower, and a luxurious Soaking Tub. Additional three-piece bathroom include a en-suite bath within the 2nd Primary Vaulted Ceiling bedroom. A conveniently located four-piece Main Floor bathroom adjacent to the Office/Den, ensuring comfort and convenience for every resident. Beyond the bedrooms, discover a Bonus Room crowned with a tray ceiling, providing versatility for recreation or relaxation. Laundry day becomes effortless thanks to the dedicated Second Floor Laundry within steps of the 4 bedrooms. For those seeking additional space, a full basement awaits, roughed-in with an additional furnace and featuring separate entrance access for enhanced privacy. Exterior appeal extends with front porch, balconies, and a private backyard, while community amenities such as playgrounds, ponds, schools, shopping, sidewalks, street lights, and walking/bike paths enhance daily living. With two attached garage spaces providing ample parking for four vehicles, plus a water softener, this residence offers a complete package of refined living within a vibrant neighborhood. (id:58070)
| Bathroom Total | 4 | Bedrooms Above Ground | 4 |
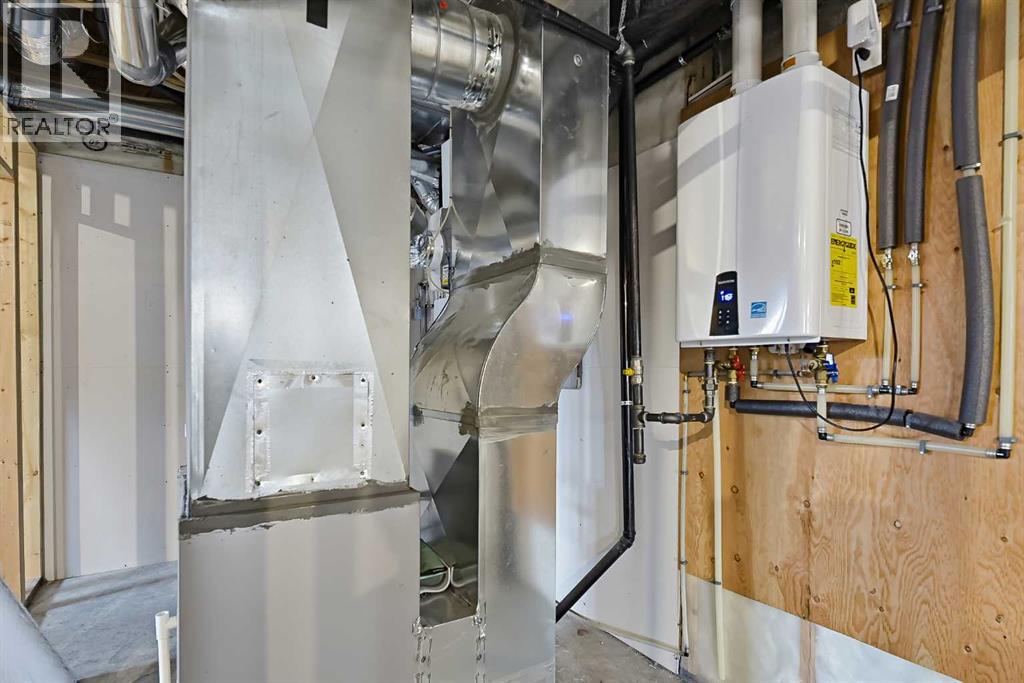
| Bedrooms Total | 4 | Appliances | Refrigerator, Water Purifier, Range - Gas, Dishwasher, Microwave, Hood Fan, Window Coverings, Washer & Dryer, Water Heater - Tankless |
| Basement Development | Unfinished | Basement Features | Separate Entrance |
| Basement Type | Full (unfinished) | Constructed Date | 2017 |
| Construction Material | Wood Frame | Construction Style Attachment | Detached |
| Cooling Type | None | Exterior Finish | Stone, Vinyl Siding |
| Fireplace Present | Yes | Fireplace Total | 1 |
| Flooring Type | Carpeted, Hardwood, Tile | Foundation Type | Poured Concrete |
| Heating Type | Other, Forced Air | Stories Total | 2 |
| Size Interior | 2759 Sqft | Total Finished Area | 2759 Sqft |
| Type | House |
| Concrete | |
| Attached Garage | 2 |
| Acreage | No | Fence Type | Fence |
| Land Amenities | Playground, Schools, Shopping | Size Frontage | 9.15 M |
| Size Irregular | 534.00 | Size Total | 534 M2|4,051 - 7,250 Sqft |
| Size Total Text | 534 M2|4,051 - 7,250 Sqft | Zoning Description | R-1n |
| Level | Type | Dimensions |
|---|---|---|
| Second Level | Primary Bedroom | 14.08 Ft x 13.58 Ft |
| Second Level | 5pc Bathroom | 12.92 Ft x 10.33 Ft |
| Second Level | Other | 8.17 Ft x 4.92 Ft |
| Second Level | Bedroom | 10.58 Ft x 9.67 Ft |
| Second Level | Other | 4.92 Ft x 4.33 Ft |
| Second Level | Bedroom | 12.92 Ft x 9.58 Ft |
| Second Level | Other | 4.92 Ft x 4.17 Ft |
| Second Level | Primary Bedroom | 15.58 Ft x 15.42 Ft |
| Second Level | Other | 4.92 Ft x 4.92 Ft |
| Second Level | 3pc Bathroom | 8.08 Ft x 4.92 Ft |
| Second Level | 4pc Bathroom | 8.17 Ft x 4.83 Ft |
| Second Level | Laundry Room | 9.25 Ft x 5.92 Ft |
| Second Level | Bonus Room | 12.25 Ft x 9.83 Ft |
| Main Level | Foyer | 13.00 Ft x 5.67 Ft |
| Main Level | Living Room | 16.00 Ft x 14.50 Ft |
| Main Level | Kitchen | 16.42 Ft x 12.25 Ft |
| Main Level | Dining Room | 12.17 Ft x 11.58 Ft |
| Main Level | 4pc Bathroom | 8.08 Ft x 4.92 Ft |
| Main Level | Office | 11.75 Ft x 12.00 Ft |
| Main Level | Other | 9.50 Ft x 7.50 Ft |



