 Calgary


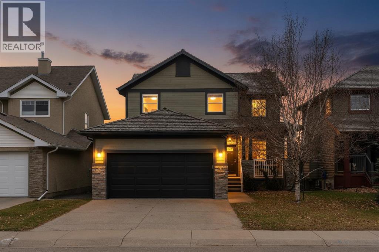
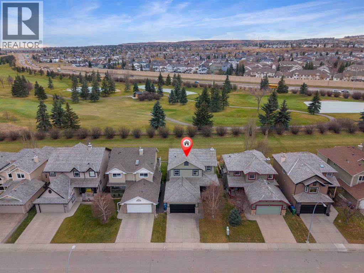
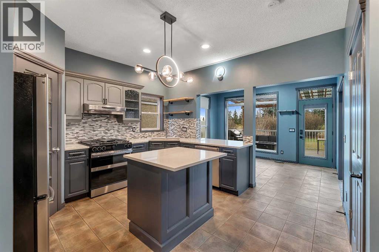
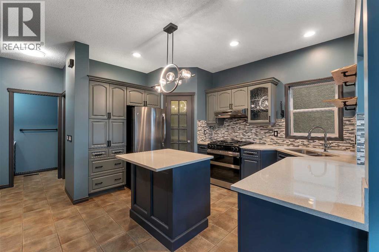
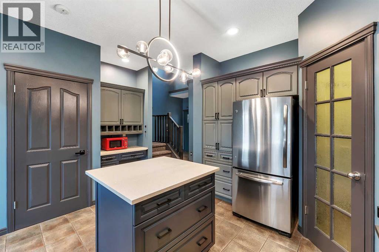
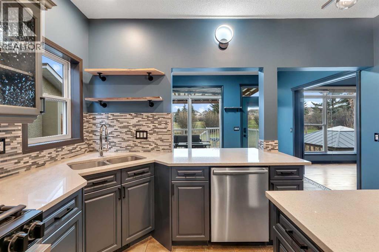
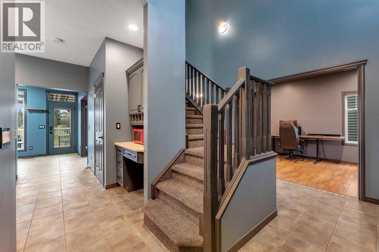
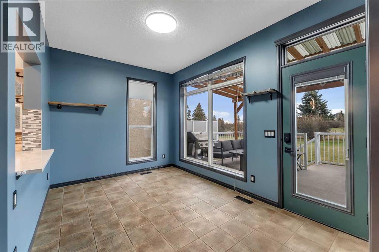
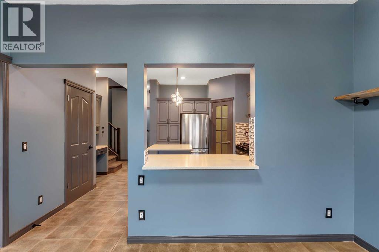
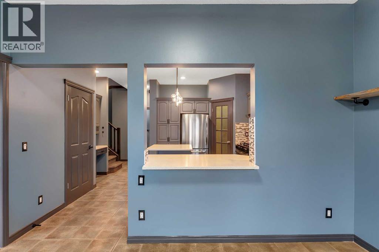
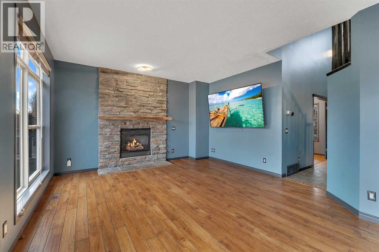
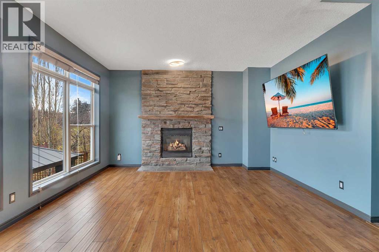
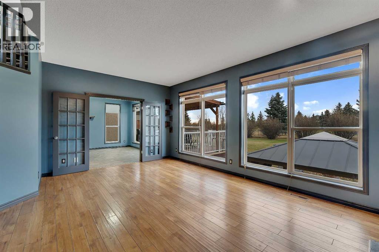
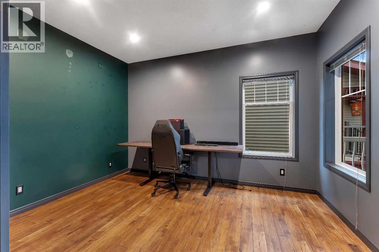
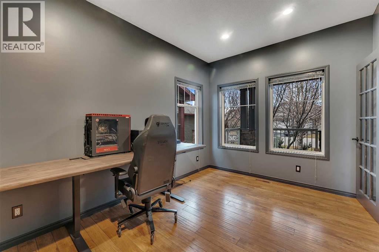
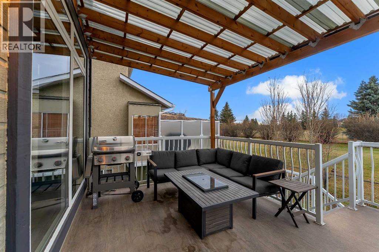
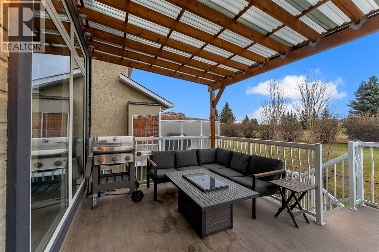
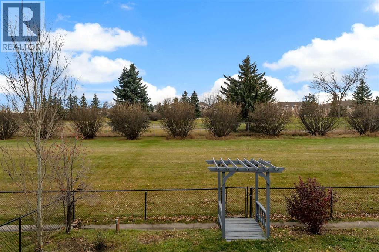
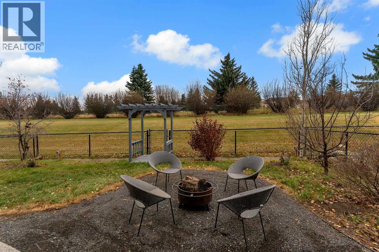
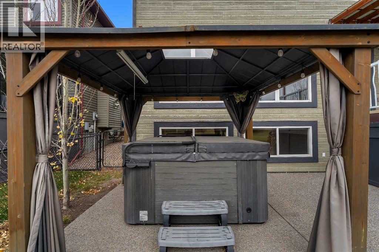
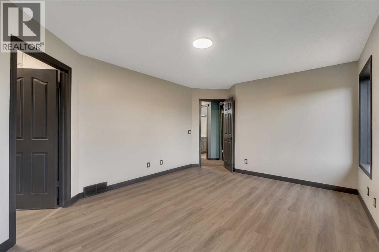
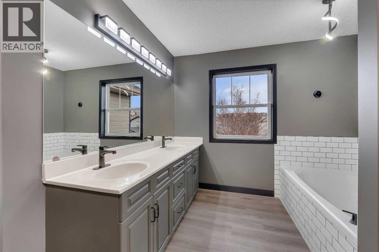
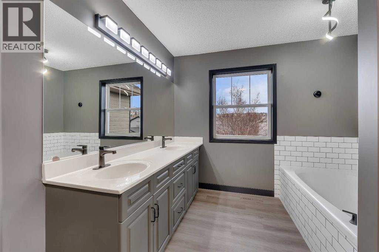
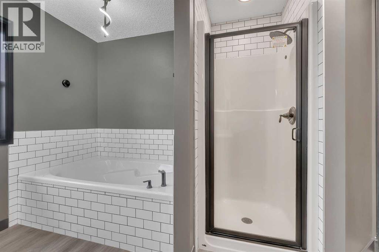
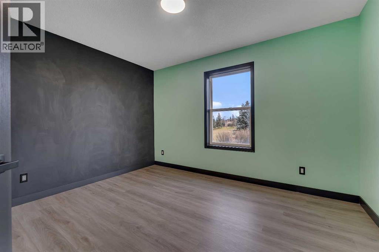
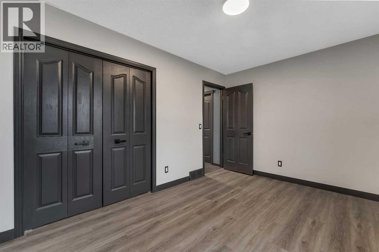
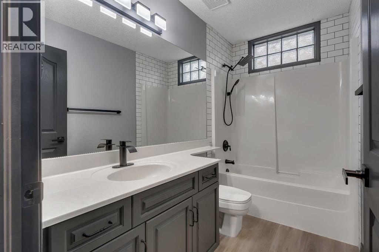
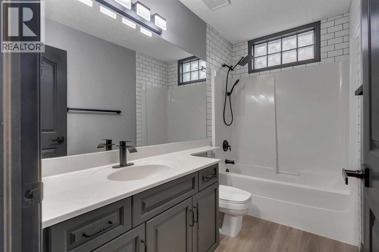
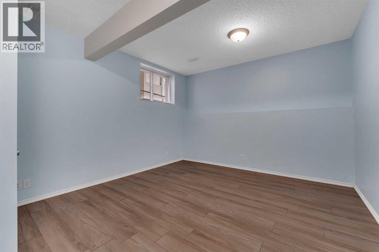
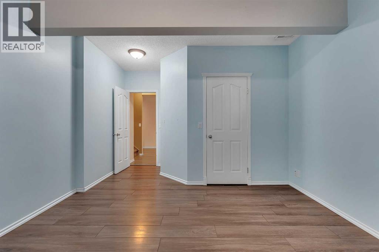
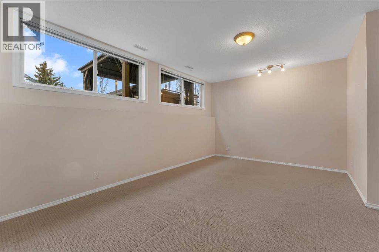
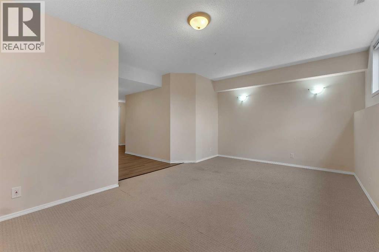
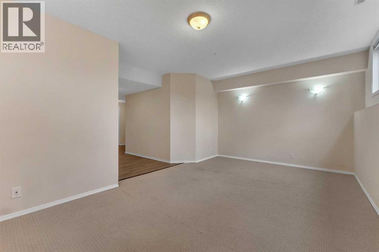
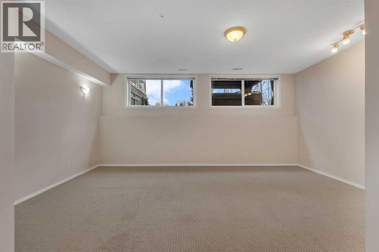
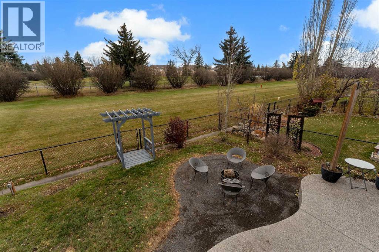
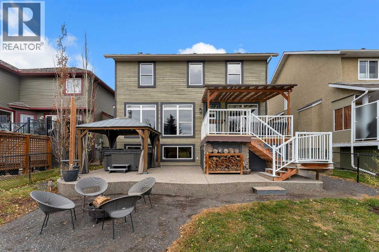
Location, Location, backing onto greenspace/golf course. You can move in before Christmas. This home offers numerous upgrades & features which include: over 2700 sq ft of developed living space, total of 4 bedrooms & 3.5 bathrooms, air conditioning, hot tub new in 2022, hardwood, floor to ceiling stone fireplace, concrete patio, newer stairs on deck, rundle patio & walkway, newer front & back door, new garage overhead door, new Samsung smart stove that has gas cooktop and electric oven, recently main floor was painted, 2 tone, kitchen cabinets with modern black hardware, most of the light fixtures updated, main & upper bathrooms updated with new hardware, new carpet on stairs and upstairs landing, new LVP flooring in upper bedrooms & bathrooms, new fireplace mantel, stair railing was refinished & much more. The main floor features a 2pc bath, den, spacious great room with floor to ceiling stone fireplace & a good size kitchen that offers a walk through pantry, island & dining area that offers access to the deck/yard. The upper level features a 4pc bath & 3 good size bedrooms. The primary bedroom offers a walk in closet & full ensuite with soaker tub. The lower level features a 3pc bath, bedroom, family room, laundry & storage space. This home shows pride of ownership and is close to all amenities, bus, shopping & easy access to Stoney & Deerfoot. Click on link to view 3D tour. (id:58070)
| Bathroom Total | 4 | Bedrooms Above Ground | 3 |
| Bedrooms Below Ground | 1 | Bedrooms Total | 4 |
| Appliances | Washer, Refrigerator, Dishwasher, Stove, Dryer | Basement Development | Finished |
| Basement Type | Full (finished) | Constructed Date | 1998 |
| Construction Material | Wood Frame | Construction Style Attachment | Detached |
| Cooling Type | Central Air Conditioning | Fireplace Present | Yes |
| Fireplace Total | 1 | Flooring Type | Carpeted, Ceramic Tile, Hardwood |
| Foundation Type | Poured Concrete | Half Bath Total | 1 |
| Heating Fuel | Natural Gas | Heating Type | Forced Air |
| Stories Total | 2 | Size Interior | 1888 Sqft |
| Total Finished Area | 1887.94 Sqft | Type | House |
| Attached Garage | 2 |
| Acreage | No | Fence Type | Fence |
| Land Amenities | Golf Course, Park, Playground, Schools, Shopping | Landscape Features | Landscaped |
| Size Depth | 35.09 M | Size Frontage | 12.81 M |
| Size Irregular | 448.00 | Size Total | 448 M2|4,051 - 7,250 Sqft |
| Size Total Text | 448 M2|4,051 - 7,250 Sqft | Zoning Description | R-c1 |
| Level | Type | Dimensions |
|---|---|---|
| Lower Level | Bedroom | 12.42 Ft x 17.00 Ft |
| Lower Level | 3pc Bathroom | 8.25 Ft x 6.17 Ft |
| Lower Level | Recreational, Games Room | 18.25 Ft x 12.00 Ft |
| Main Level | Office | 9.33 Ft x 12.92 Ft |
| Main Level | Great Room | 18.58 Ft x 14.58 Ft |
| Main Level | Dining Room | 13.00 Ft x 9.00 Ft |
| Main Level | Kitchen | 15.33 Ft x 13.17 Ft |
| Main Level | 2pc Bathroom | 6.92 Ft x 3.08 Ft |
| Upper Level | Bedroom | 13.17 Ft x 9.33 Ft |
| Upper Level | 4pc Bathroom | 9.17 Ft x 4.92 Ft |
| Upper Level | Bedroom | 12.33 Ft x 11.42 Ft |
| Upper Level | Primary Bedroom | 16.50 Ft x 11.83 Ft |
| Upper Level | 5pc Bathroom | 9.33 Ft x 15.17 Ft |



