 Calgary


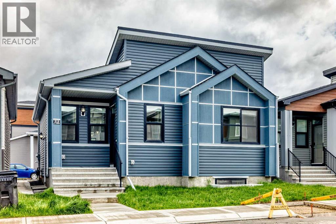
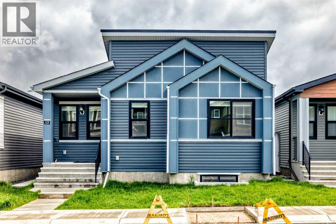
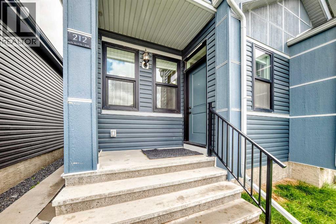
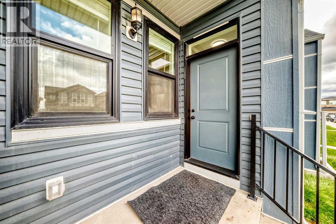
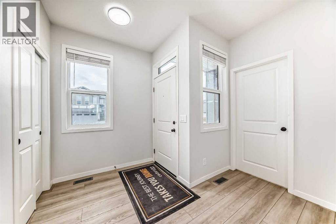
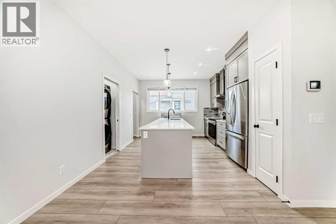
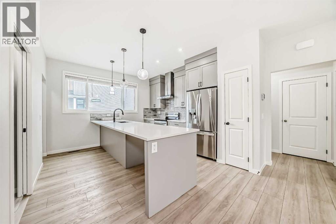
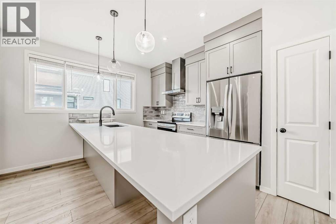
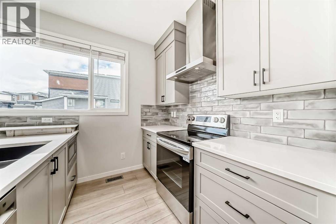
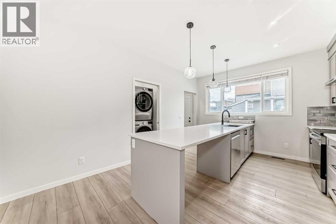
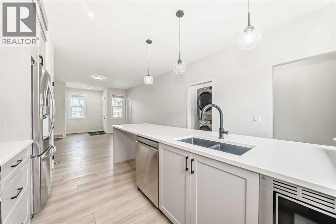
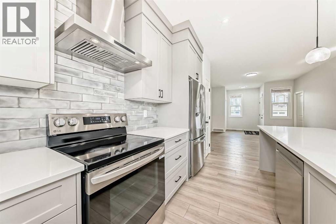
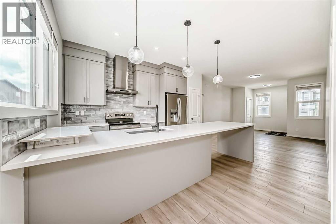
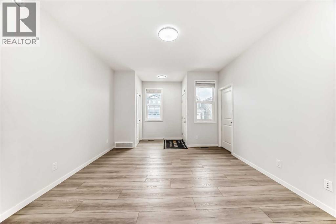
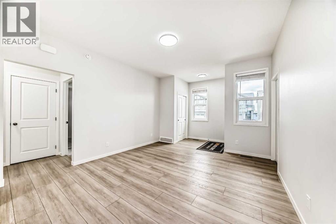
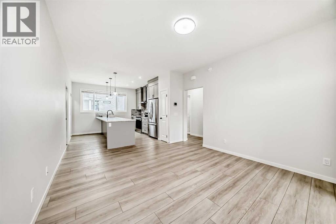
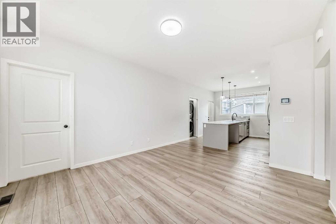
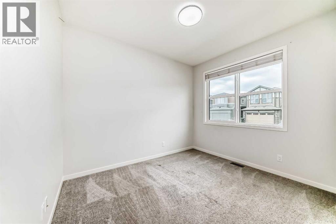
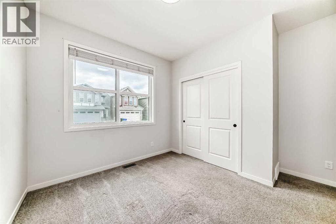
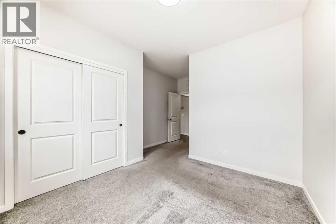
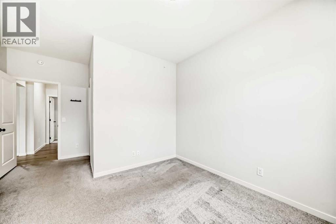
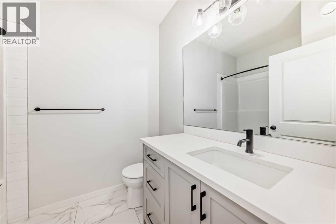
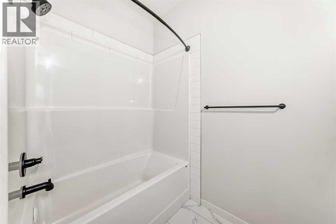
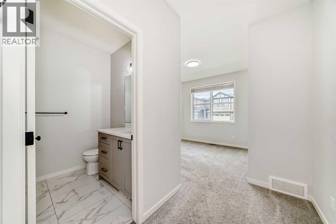
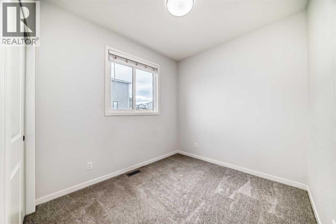
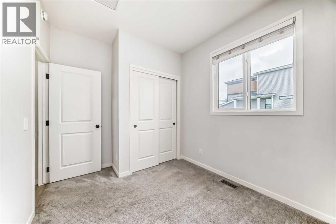
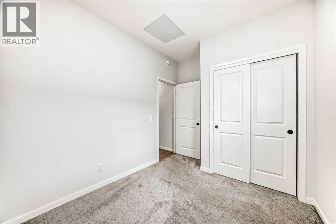
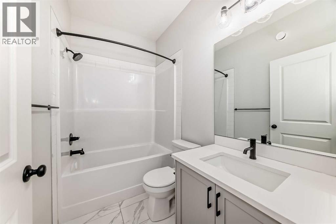
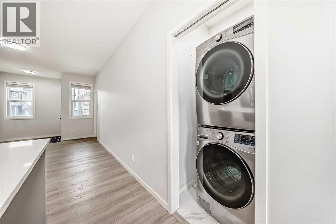
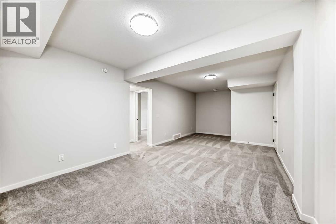
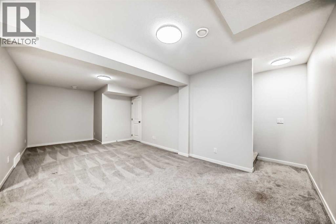
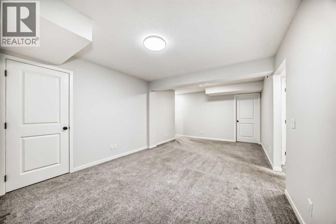
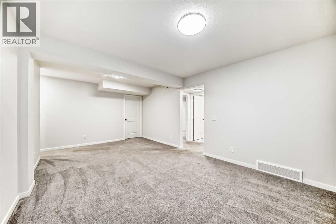
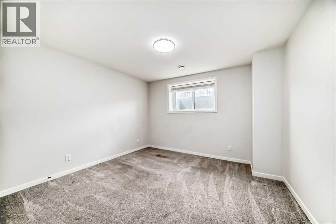
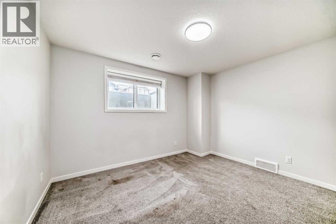
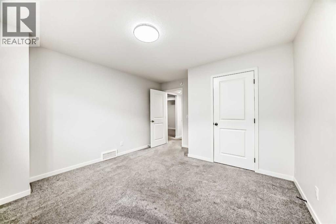
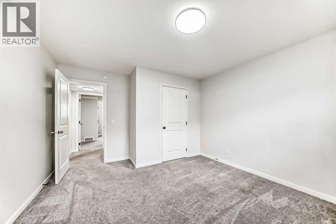
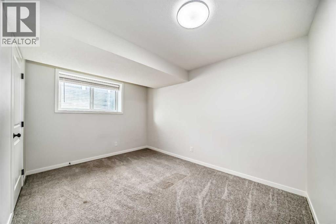
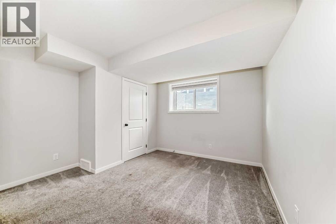
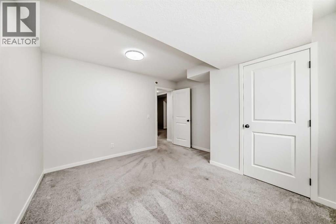
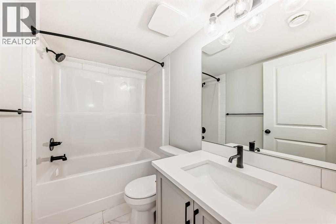
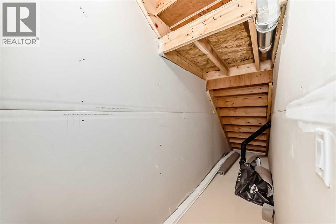
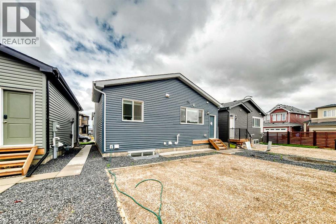
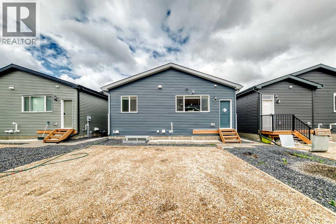
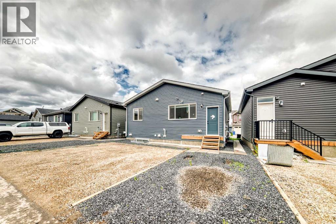
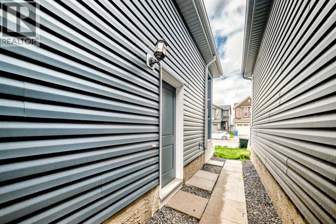
Great opportunity for starter home buyers and savvy investors! Located in the desirable NW community of Livingston, this well-designed home offers excellent value and income potential. Featuring a fully developed basement with a separate side entrance, this property offers flexibility for extended family living or potential rental income. The home boasts 9-foot ceilings on the main floor, quartz countertops in the kitchen and bathrooms, stainless steel appliances, and durable LVP flooring throughout the living room and kitchen. The main floor features two generously sized bedrooms, including a spacious primary bedroom with a 4-piece ensuite, a bright and inviting living room, a functional kitchen with a spacious dining area, and a convenient mudroom at the rear entrance. The fully finished basement offers a large family room, two additional generously sized bedrooms, and a full bathroom, providing plenty of extra living space. Enjoy the convenience of being close to playgrounds, shopping, restaurants, and major roadways. Whether you are looking for an affordable starter home or a property with excellent investment potential, this home is worth seeing! ** 212 Lucas Place NW ** (id:58070)
| Bathroom Total | 3 | Bedrooms Above Ground | 2 |
| Bedrooms Below Ground | 2 | Bedrooms Total | 4 |
| Amenities | Recreation Centre | Appliances | Washer, Refrigerator, Dishwasher, Stove, Dryer, Microwave, Hood Fan, Window Coverings |
| Architectural Style | Bungalow | Basement Development | Finished |
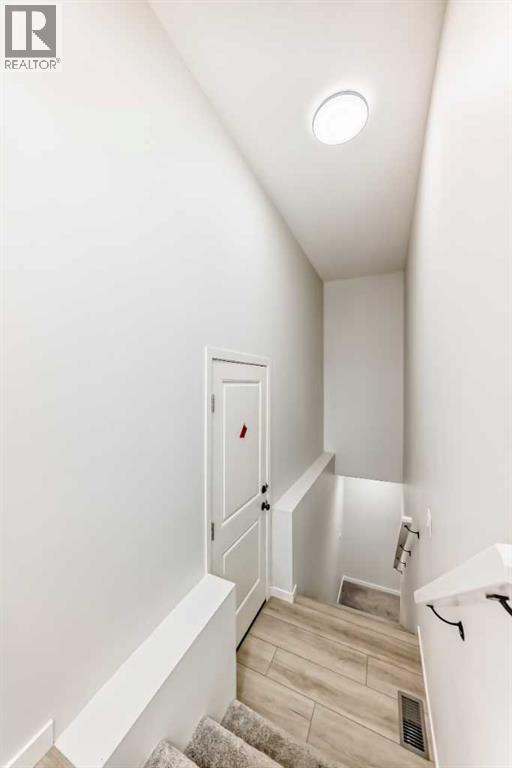
| Basement Features | Separate Entrance | Basement Type | Full (finished) |
| Constructed Date | 2024 | Construction Material | Wood Frame |
| Construction Style Attachment | Detached | Cooling Type | None |
| Flooring Type | Carpeted, Ceramic Tile, Vinyl Plank | Foundation Type | Poured Concrete |
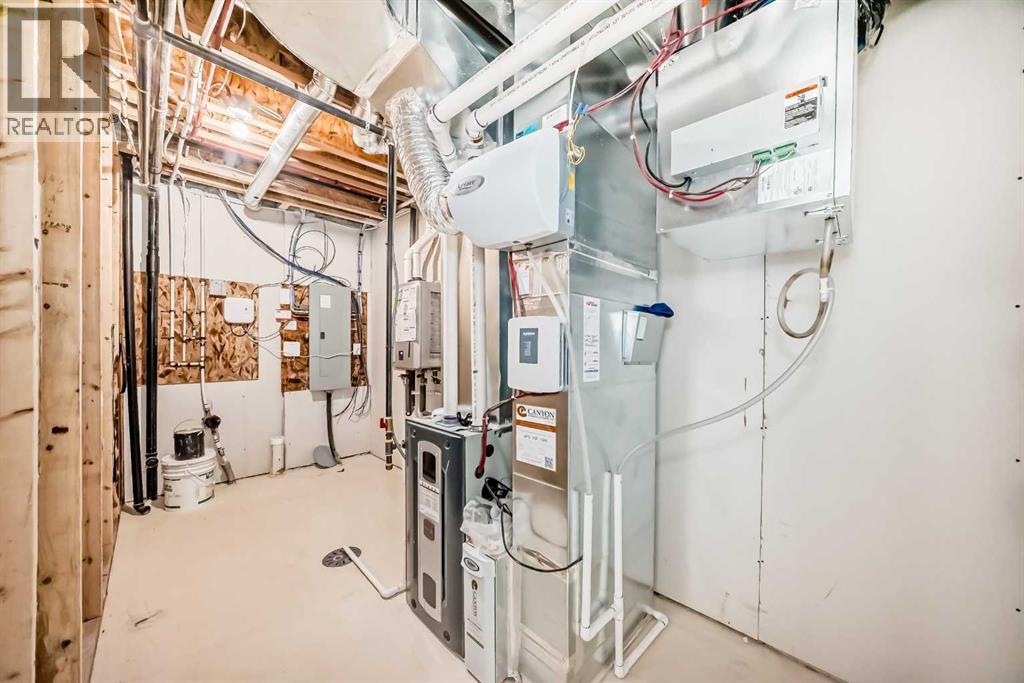
| Heating Type | Forced Air | Stories Total | 1 |
| Size Interior | 981 Sqft | Total Finished Area | 980.8 Sqft |
| Type | House |
| Other | |
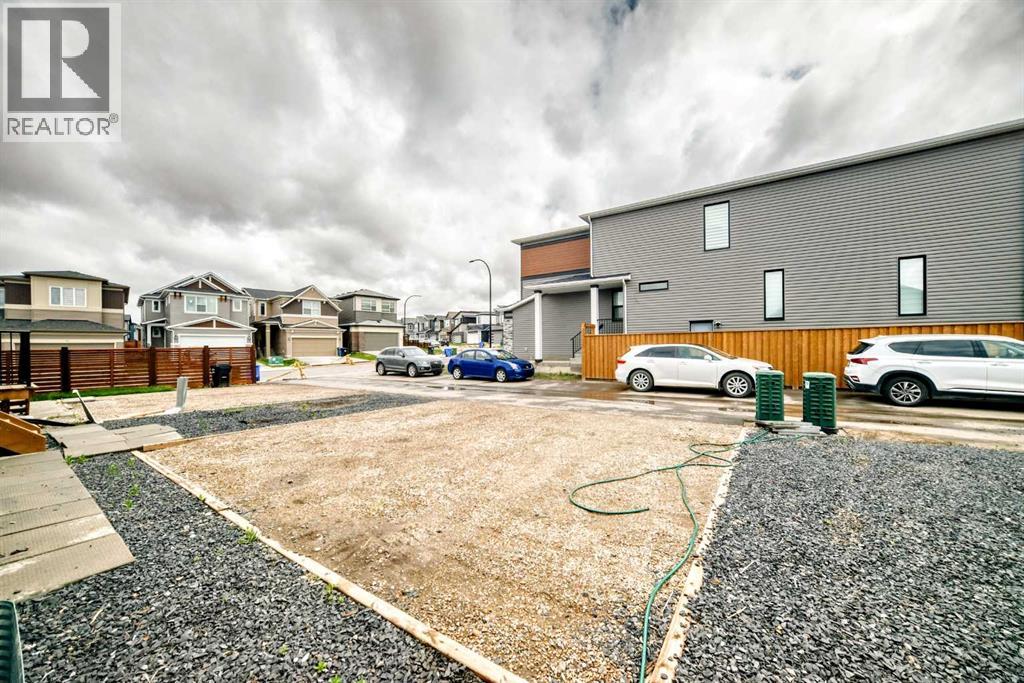
| Parking Pad |
| Acreage | No | Fence Type | Not Fenced |
| Land Amenities | Playground, Shopping | Landscape Features | Landscaped |
| Size Depth | 22.01 M | Size Frontage | 10.76 M |
| Size Irregular | 237.00 | Size Total | 237 M2|0-4,050 Sqft |
| Size Total Text | 237 M2|0-4,050 Sqft | Zoning Description | R-g |
| Level | Type | Dimensions |
|---|---|---|
| Basement | Recreational, Games Room | 24.17 Ft x 11.67 Ft |
| Basement | Bedroom | 13.67 Ft x 12.08 Ft |
| Basement | 4pc Bathroom | 8.00 Ft x 4.92 Ft |
| Basement | Bedroom | 13.08 Ft x 12.08 Ft |
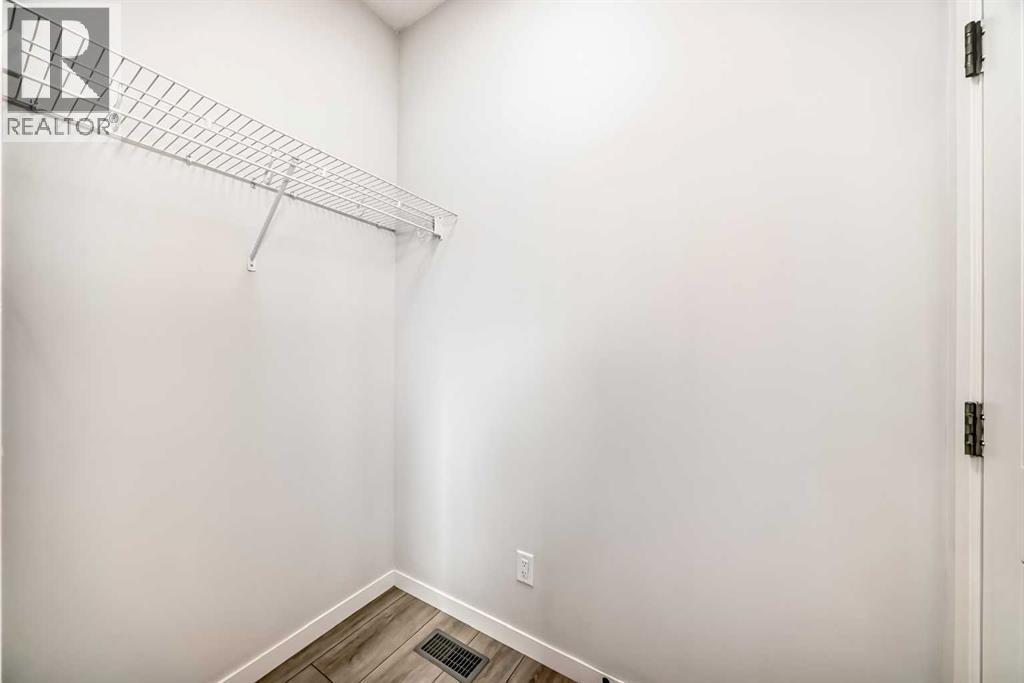
| Main Level | Other | 6.17 Ft x 4.50 Ft |
| Main Level | Primary Bedroom | 10.67 Ft x 12.00 Ft |
| Main Level | 4pc Bathroom | 6.33 Ft x 8.33 Ft |
| Main Level | Bedroom | 11.42 Ft x 8.50 Ft |
| Main Level | 4pc Bathroom | 7.92 Ft x 4.92 Ft |
| Main Level | Living Room | 13.50 Ft x 12.42 Ft |
| Main Level | Other | 14.00 Ft x 12.33 Ft |
| Main Level | Pantry | 2.33 Ft x 1.92 Ft |
| Main Level | Laundry Room | 3.33 Ft x 3.83 Ft |
| Main Level | Other | 6.17 Ft x 3.83 Ft |
| Main Level | Other | 3.83 Ft x 3.33 Ft |



