 Calgary


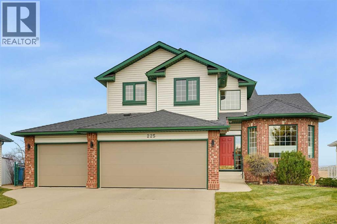
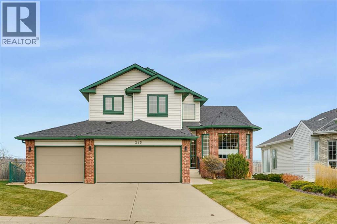
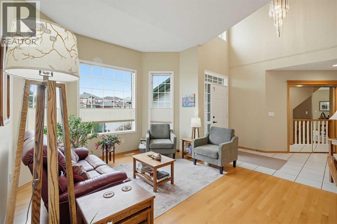
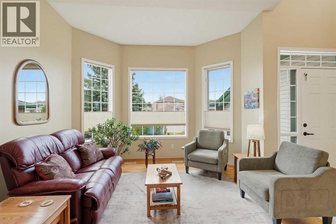
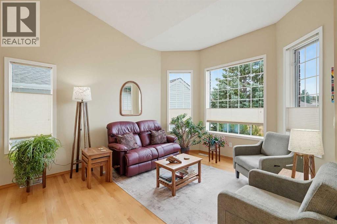
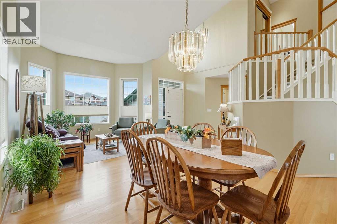
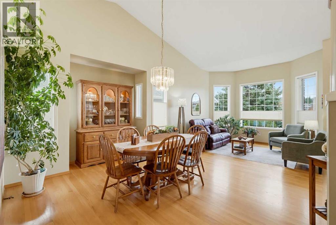
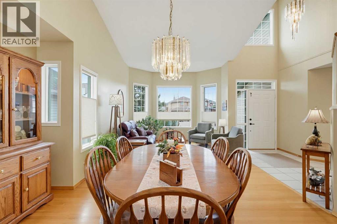
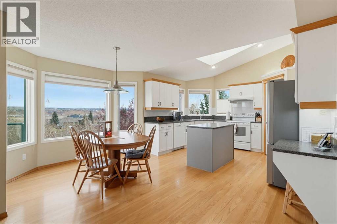
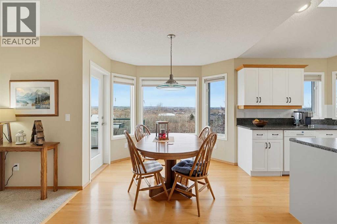
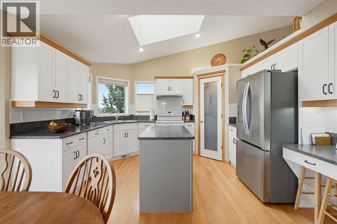
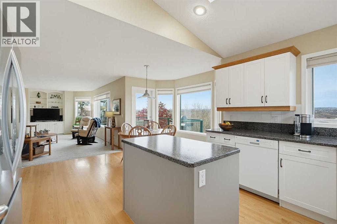
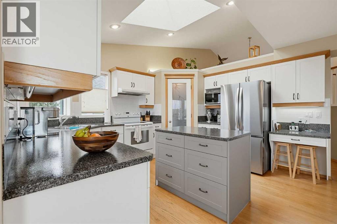
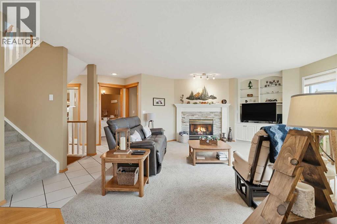
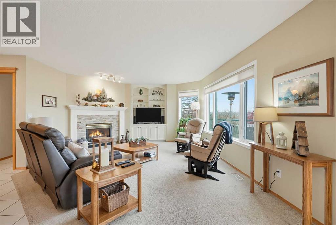
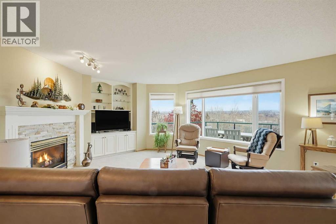
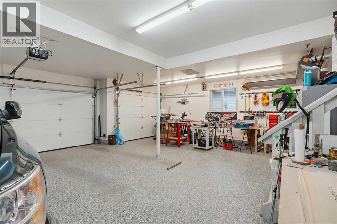
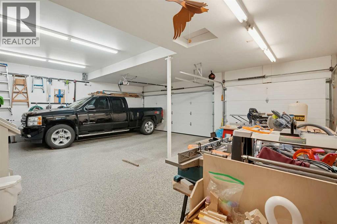
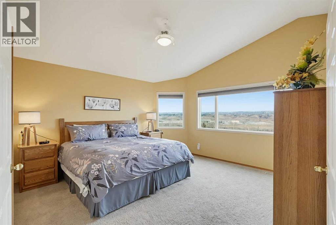
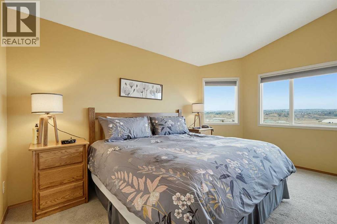
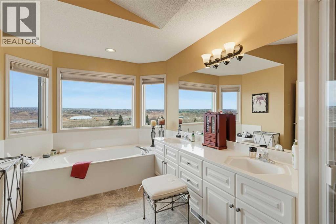
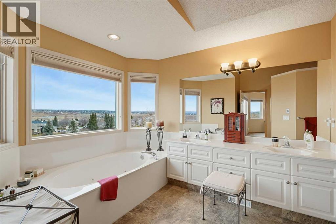
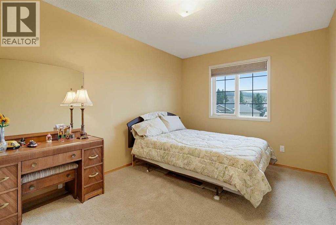
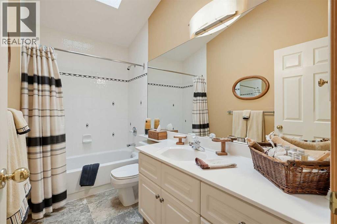
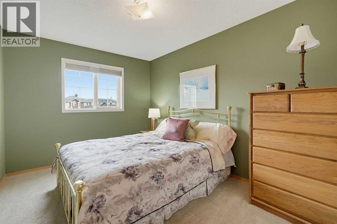
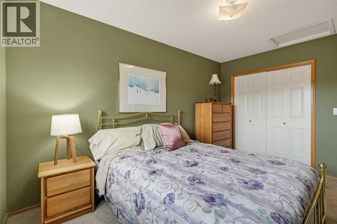
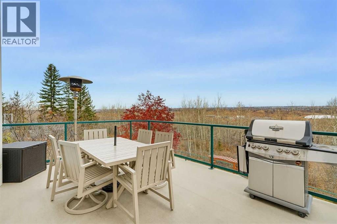
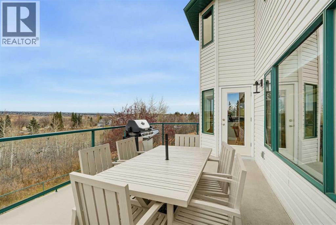
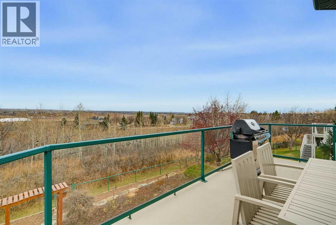
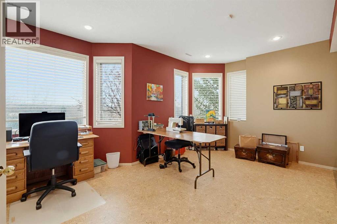
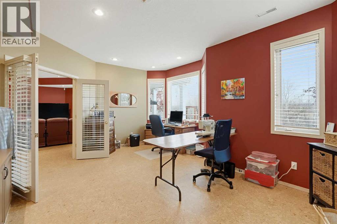
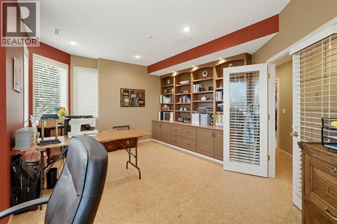
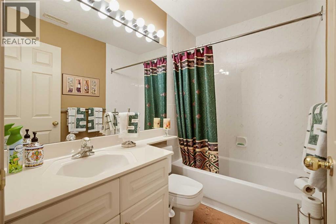
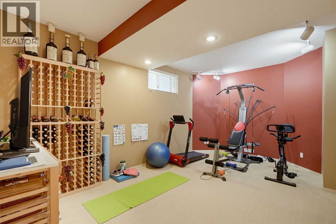
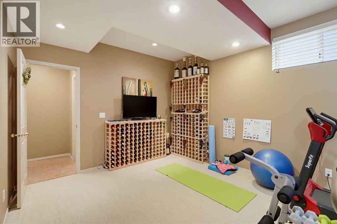
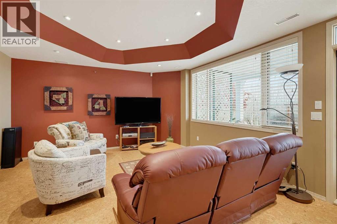
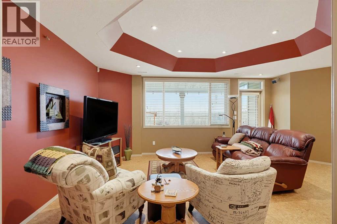
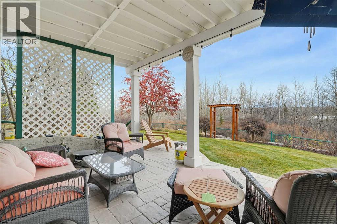
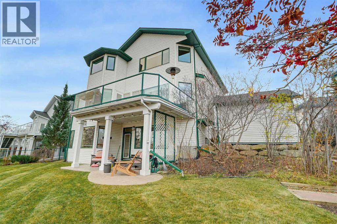
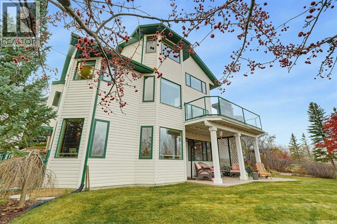
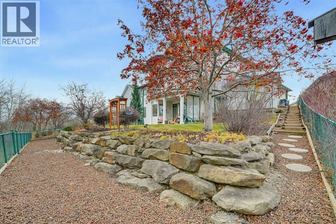
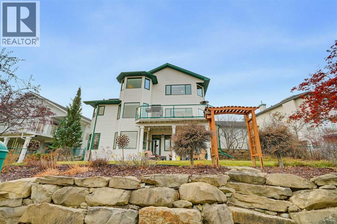
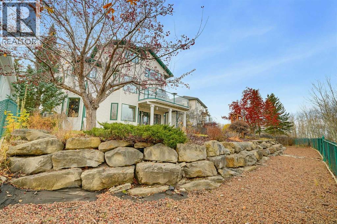
**Executive two-storey residence with exceptional finishes and panoramic river, mountain, and ravine views**This refined two-storey executive home is set on an oversized pie-shaped lot and showcases a sophisticated blend of natural materials, custom detailing, and breathtaking views. From the moment you enter beneath the grand vaulted ceiling, the home’s quality finishes and light-filled living spaces create an unmistakable sense of luxury.The main level features elegant hardwood and tile flooring, a formal living and dining area, and a spacious kitchen with an island and breakfast nook. The oversized great room is anchored by a cozy fireplace and framed by built-in shelving, offering a warm yet impressive space for entertaining.Upstairs, three well-appointed bedrooms and a stunning four-piece bath are complemented by a generous primary suite. The spa-like five-piece ensuite elevates the primary retreat, while expansive windows capture the home’s spectacular river, mountain, and ravine outlooks.The fully finished walkout lower level continues the attention to detail with warm cork flooring, in-floor heating, a family room, and a beautiful den featuring double French doors and built-in shelving—ideal for a private library or office. A fourth bedroom and four-piece bath complete this versatile level.Outdoors, the oversized upgraded deck provides an exceptional setting to take in the views, while the private stamped-concrete patio and beautifully landscaped grounds deliver four-season curb appeal. An oversized triple garage offers generous space for vehicles, recreation equipment, and storage.Located close to pathways, ravines, golf, skiing, universities, hospitals, and shopping, this meticulously finished home offers a rare combination of luxury, comfort, and convenience. (id:58070)
| Bathroom Total | 4 | Bedrooms Above Ground | 3 |
| Bedrooms Below Ground | 1 | Bedrooms Total | 4 |
| Appliances | Refrigerator, Water Softener, Dishwasher, Stove, Microwave, Humidifier, Hood Fan, Window Coverings, Garage Door Opener, Washer & Dryer | Basement Development | Finished |
| Basement Features | Walk Out | Basement Type | Full (finished) |
| Constructed Date | 1994 | Construction Material | Wood Frame |
| Construction Style Attachment | Detached | Cooling Type | See Remarks |
| Exterior Finish | Brick, Vinyl Siding | Fireplace Present | Yes |
| Fireplace Total | 1 | Flooring Type | Carpeted, Ceramic Tile, Cork, Hardwood |
| Foundation Type | Poured Concrete | Half Bath Total | 1 |
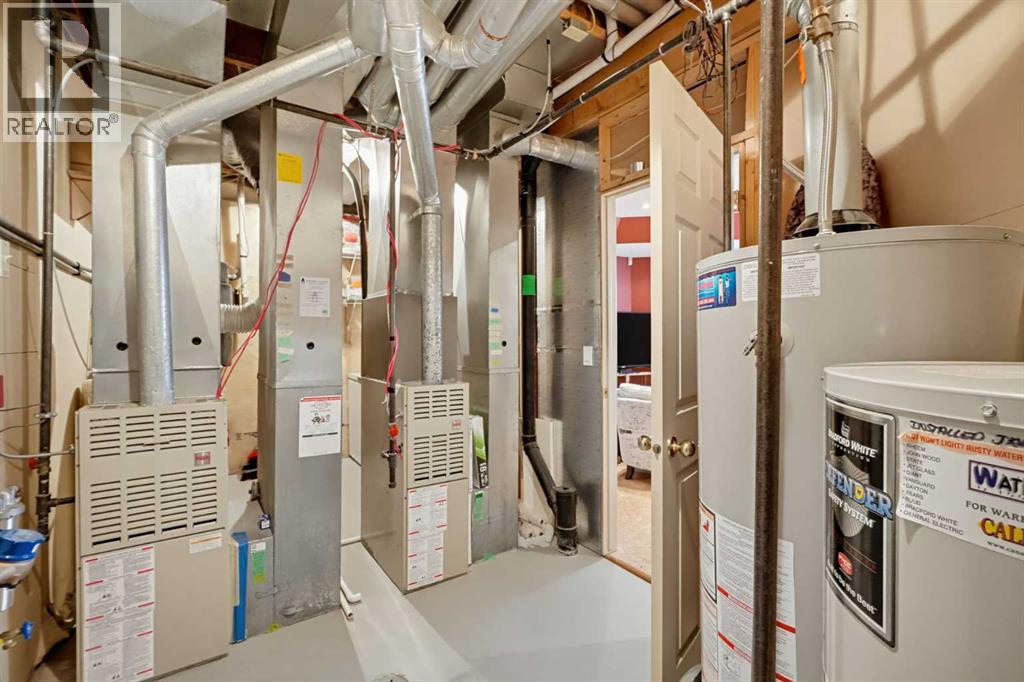
| Heating Fuel | Natural Gas | Heating Type | Forced Air, In Floor Heating |
| Stories Total | 2 | Size Interior | 2128 Sqft |
| Total Finished Area | 2128 Sqft | Type | House |
| Oversize | |
| Attached Garage | 3 |
| Acreage | No | Fence Type | Fence |
| Land Amenities | Golf Course, Park, Playground, Schools, Shopping | Size Depth | 36.46 M |
| Size Frontage | 15.3 M | Size Irregular | 734.00 |
| Size Total | 734 M2|7,251 - 10,889 Sqft | Size Total Text | 734 M2|7,251 - 10,889 Sqft |
| Zoning Description | R-c1 |
| Level | Type | Dimensions |
|---|---|---|
| Second Level | Bedroom | 9.25 Ft x 14.75 Ft |
| Second Level | Other | 6.58 Ft x 1.92 Ft |
| Second Level | Other | 6.08 Ft x 2.17 Ft |
| Second Level | Bedroom | 9.83 Ft x 13.08 Ft |
| Second Level | 4pc Bathroom | 9.92 Ft x 5.08 Ft |
| Second Level | Other | 9.58 Ft x 2.00 Ft |
| Second Level | Primary Bedroom | 13.92 Ft x 14.58 Ft |
| Second Level | Other | 6.00 Ft x 5.92 Ft |
| Second Level | 5pc Bathroom | 12.75 Ft x 15.33 Ft |
| Basement | Bedroom | 11.50 Ft x 17.83 Ft |
| Basement | Other | 4.75 Ft x 9.58 Ft |
| Basement | Other | 18.50 Ft x 7.83 Ft |
| Basement | Recreational, Games Room | 20.42 Ft x 14.67 Ft |
| Basement | Office | 18.25 Ft x 15.33 Ft |
| Basement | 4pc Bathroom | 7.92 Ft x 4.67 Ft |
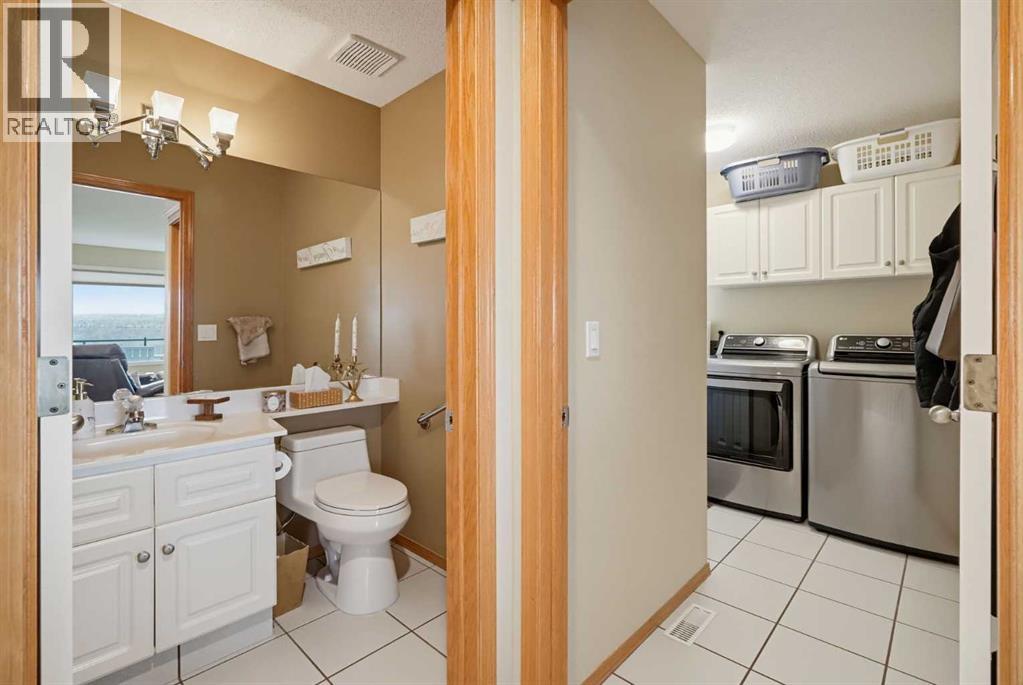
| Main Level | 2pc Bathroom | 4.75 Ft x 4.42 Ft |
| Main Level | Breakfast | 10.17 Ft x 17.50 Ft |
| Main Level | Other | 1.92 Ft x 4.50 Ft |
| Main Level | Other | 3.92 Ft x 4.08 Ft |
| Main Level | Dining Room | 16.17 Ft x 9.75 Ft |
| Main Level | Family Room | 11.92 Ft x 13.83 Ft |
| Main Level | Other | 4.83 Ft x 4.83 Ft |
| Main Level | Foyer | 5.58 Ft x 3.58 Ft |
| Main Level | Hall | 15.33 Ft x 9.58 Ft |
| Main Level | Kitchen | 11.92 Ft x 11.83 Ft |
| Main Level | Other | 6.33 Ft x 6.33 Ft |
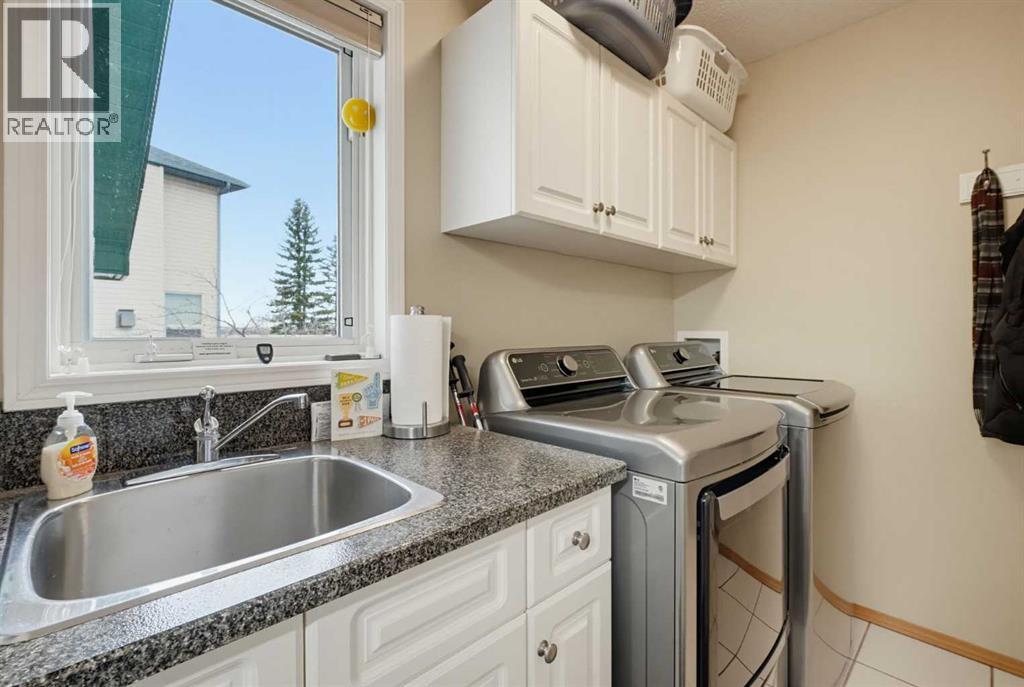
| Main Level | Laundry Room | 9.25 Ft x 7.75 Ft |
| Main Level | Living Room | 21.33 Ft x 15.08 Ft |
| Main Level | Pantry | 4.00 Ft x 3.92 Ft |
| Main Level | Other | 5.83 Ft x 5.83 Ft |
| Main Level | Other | 5.58 Ft x 5.58 Ft |



