Description
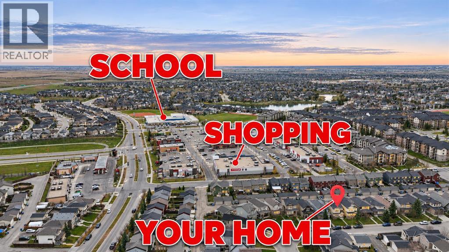
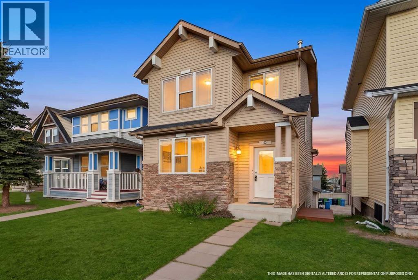
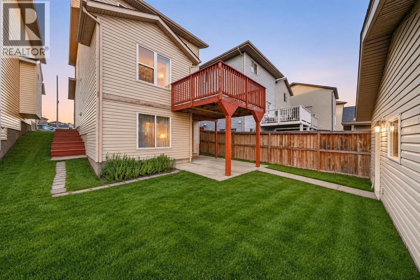
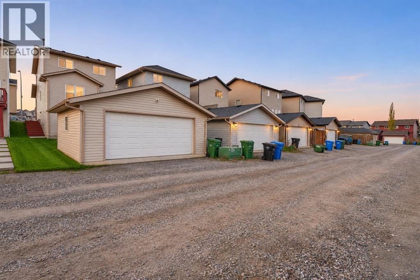
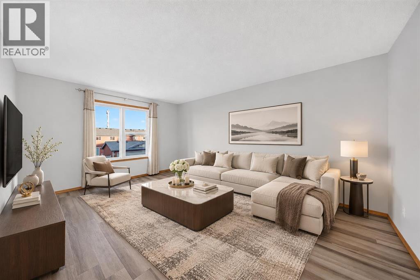
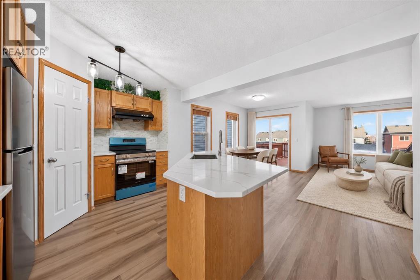
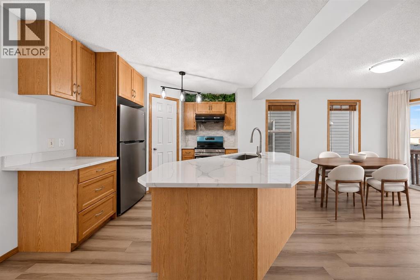
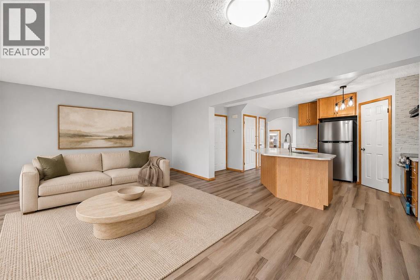
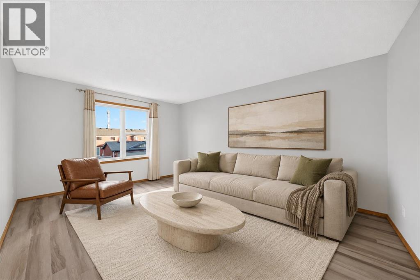
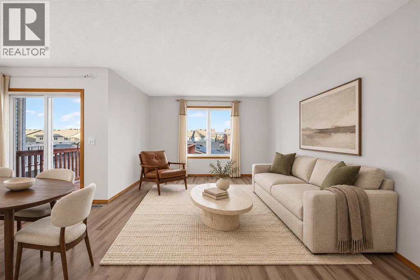
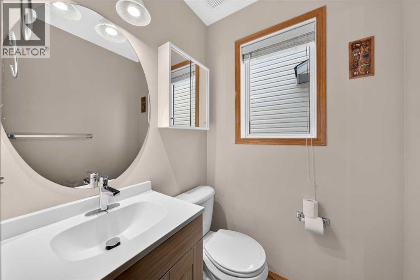
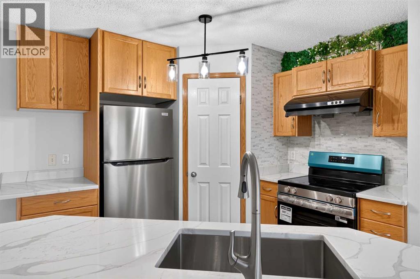
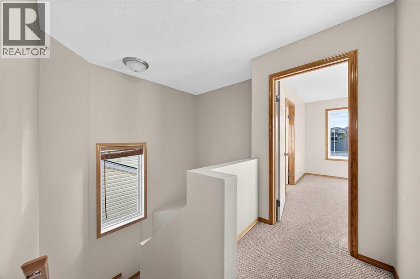
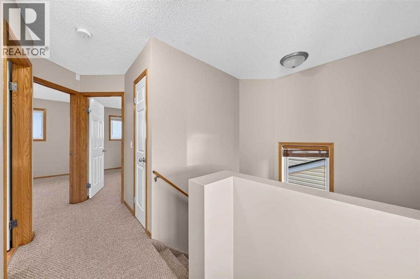
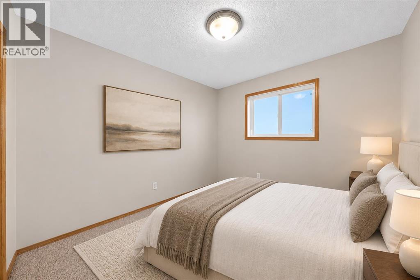
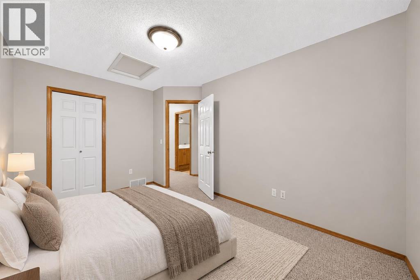
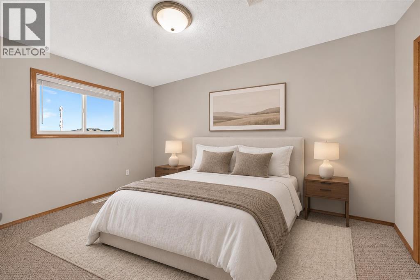
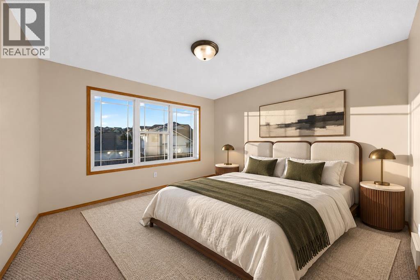
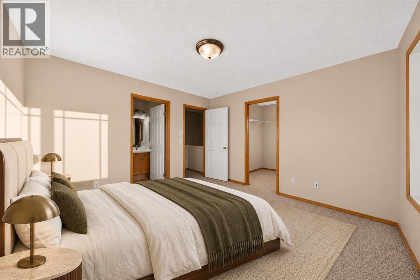
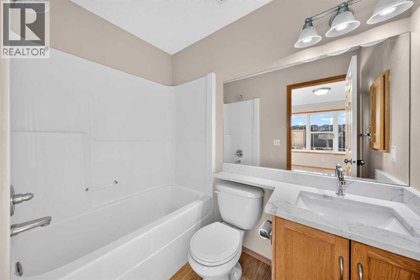
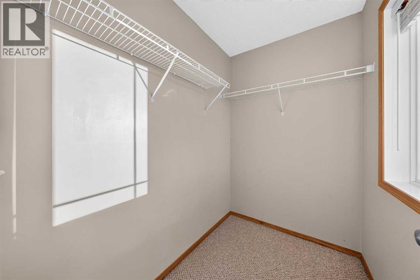
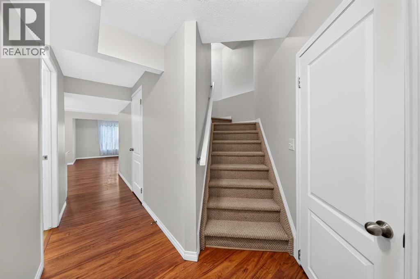
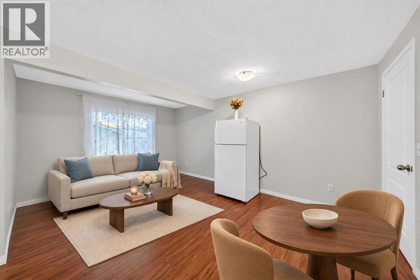
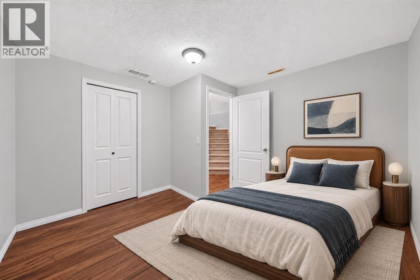
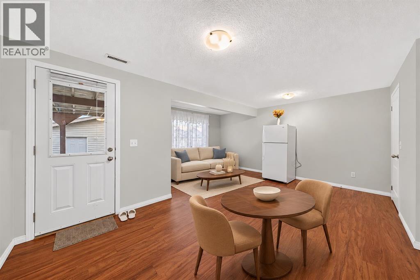
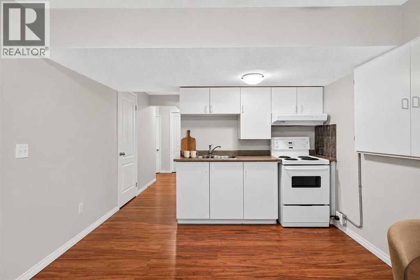
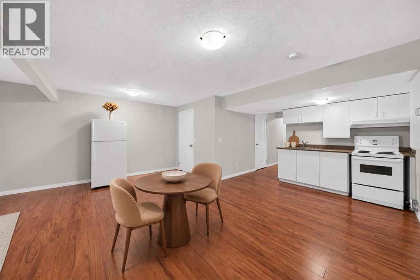
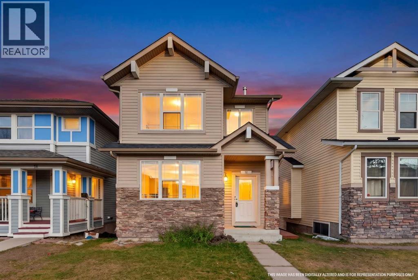
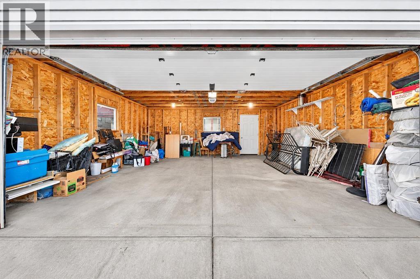
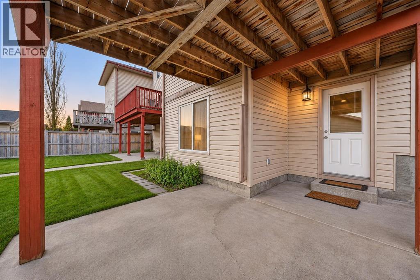
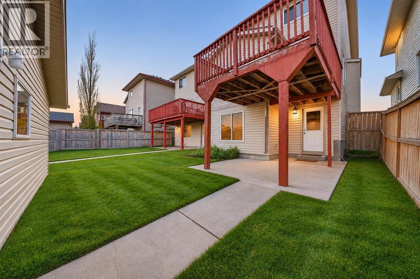
ORIGINAL OWNER | EXTREMELY WELL-MAINTAINED | NEW COUNTERTOPS & FLOORING | WALKOUT BASEMENT | OVERSIZED DOUBLE GARAGE | WALK TO SCHOOL & SHOPPING! Pride of ownership shines throughout this beautifully cared-for home in Panorama Hills, offering 4 bedrooms, 3.5 bathrooms and a thoughtfully designed layout with space for the whole family. FRESH PAINT, NEW FLOORING, NEW KITCHEN COUNTERTOPS and an UPDATED BATHROOM bring a fresh, welcoming feel to a home lovingly maintained by its original owner. The main floor features a bright front living room, a spacious kitchen with a centre island and pantry, and a separate family room—giving you two comfortable spaces to gather, entertain or unwind. The dining area sits conveniently beside the kitchen and opens onto the elevated deck, perfect for summer meals and morning coffee. Upstairs, the primary bedroom includes a WALK-IN CLOSET and PRIVATE 4-PIECE ENSUITE, while two additional bedrooms and another full bathroom complete the level. The WALKOUT BASEMENT offers a separate exterior entrance, a kitchen, a generous living area, a bedroom and a full bathroom, providing valuable flexibility for extended family or guests. Outside, enjoy the backyard and covered patio, along with an OVERSIZED DOUBLE DETACHED GARAGE offering plenty of room for vehicles, storage and hobbies. LOCATION MAKES EVERYDAY LIFE EASY: enjoy WALKING DISTANCE TO SCHOOL, making morning drop-offs and after-school routines more convenient, plus the ability to WALK TO SHOPPING, restaurants, cafés and everyday services. Set in the established community of PANORAMA HILLS, you’ll appreciate the neighbourhood’s parks, playgrounds and pathways, with opportunities to get outside and enjoy a walk close to home. With school, shopping and recreation nearby, this location offers the convenience busy families appreciate, paired with a welcoming residential setting. Meaningful updates, a versatile layout and exceptional care from the original owner make this a home you’ll want to s ee in person! (id:58070)
 Calgary





